
762 Stonehaven Drive
Carstairs, Alberta T0M0N0
$849,900
Listed by Royal LePage Benchmark
MLS® A2320875
- Bedrooms
- 4
- Bathrooms
- 4 + 1 half
- Living area
- 2,075 sq ft
- Type
- House
- Built
- 2004
About this property
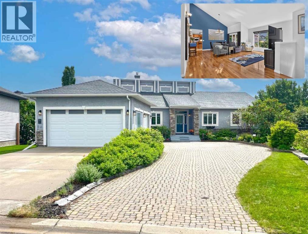
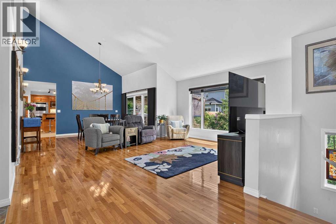
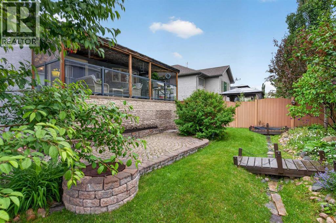
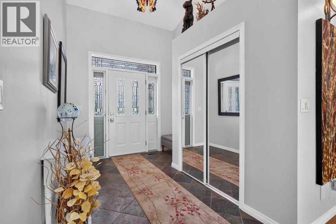
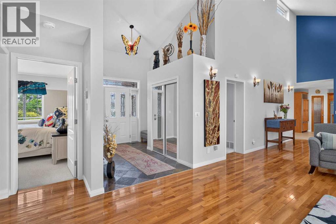
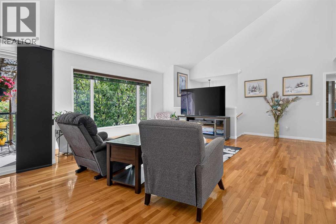
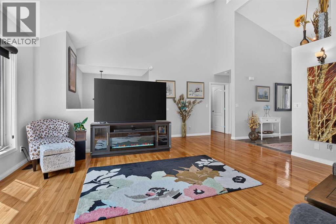
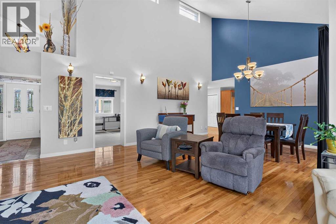
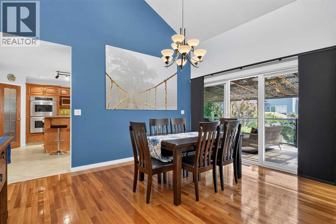
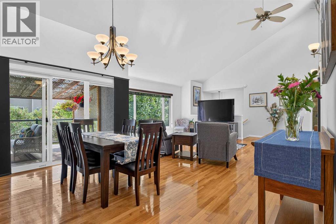
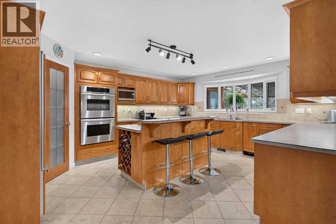
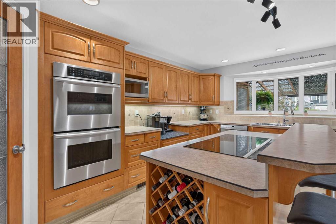
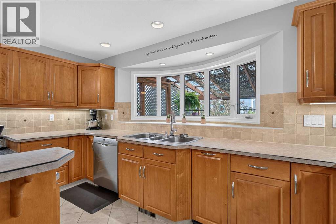
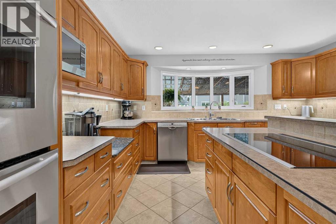
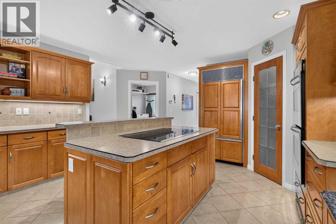
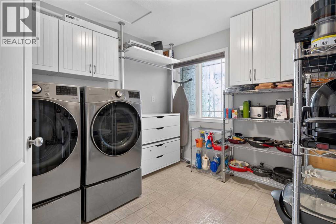
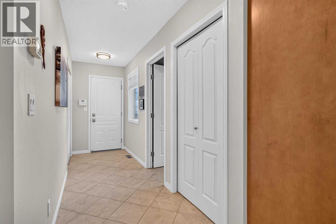
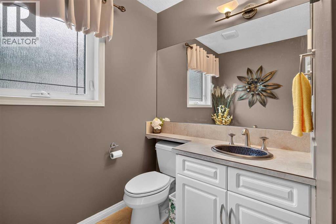
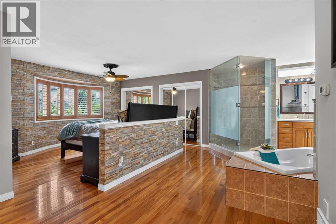
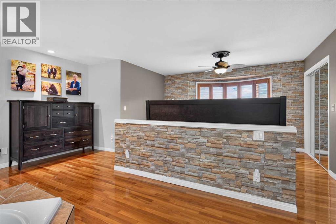
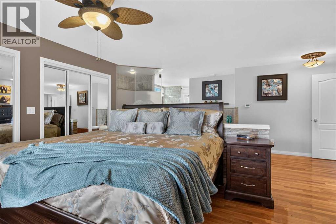
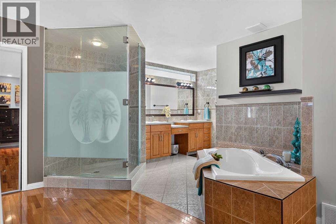
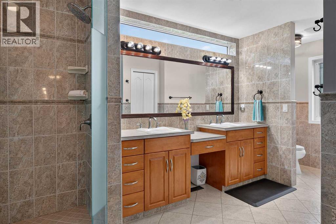
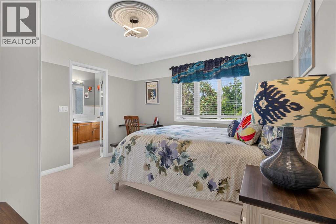
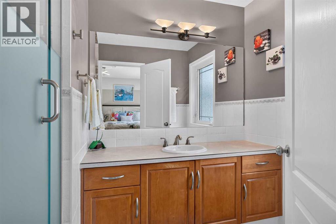
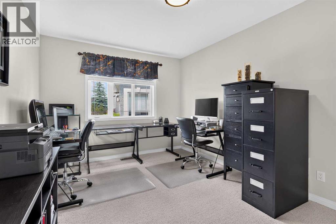
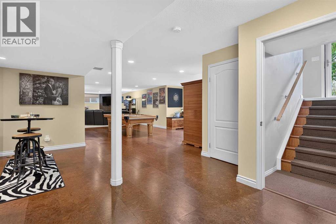
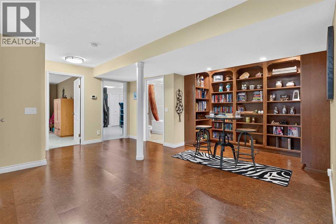
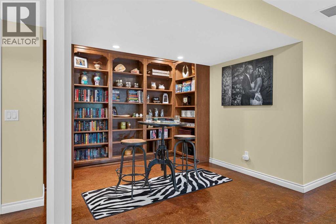
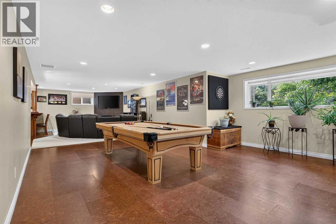
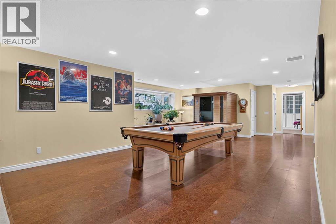
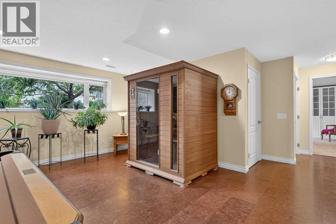
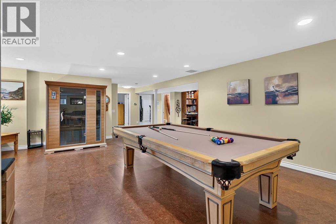
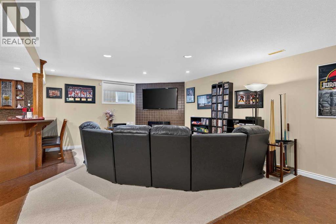
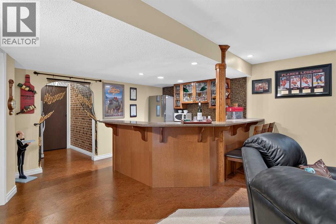
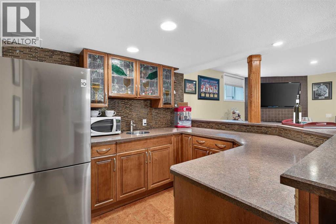
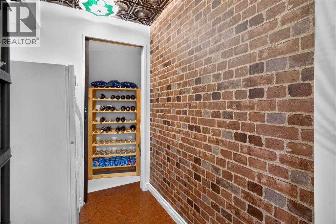
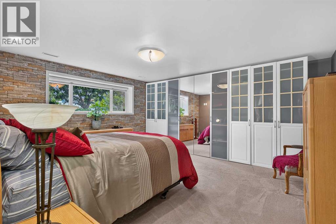
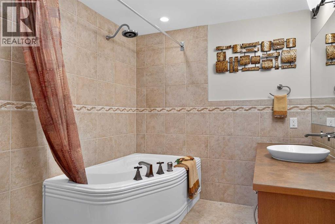
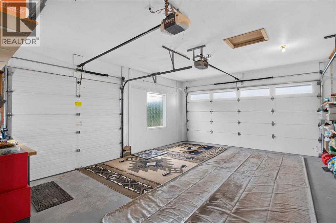
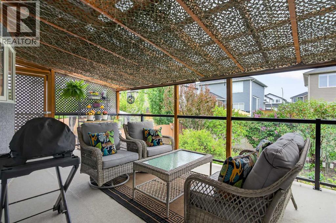
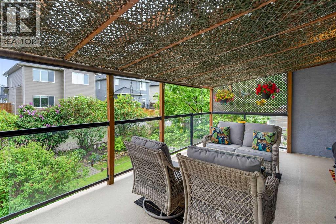
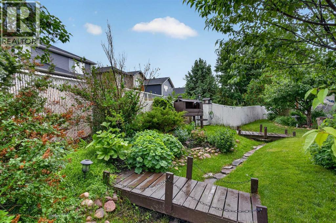
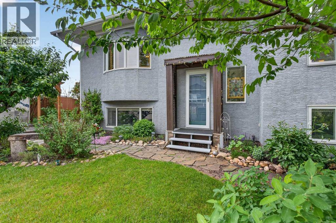
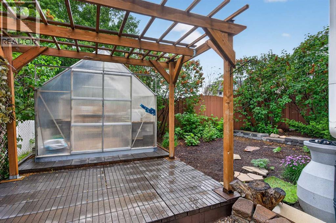
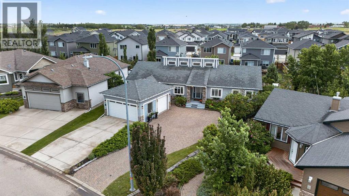
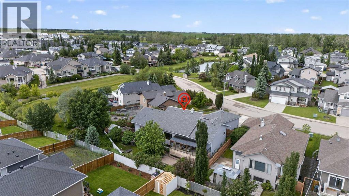
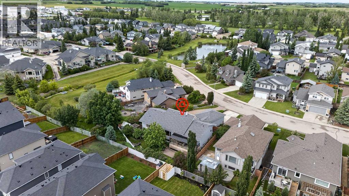
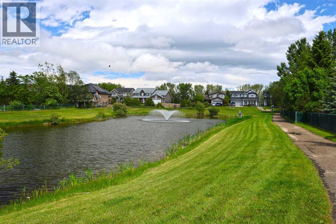
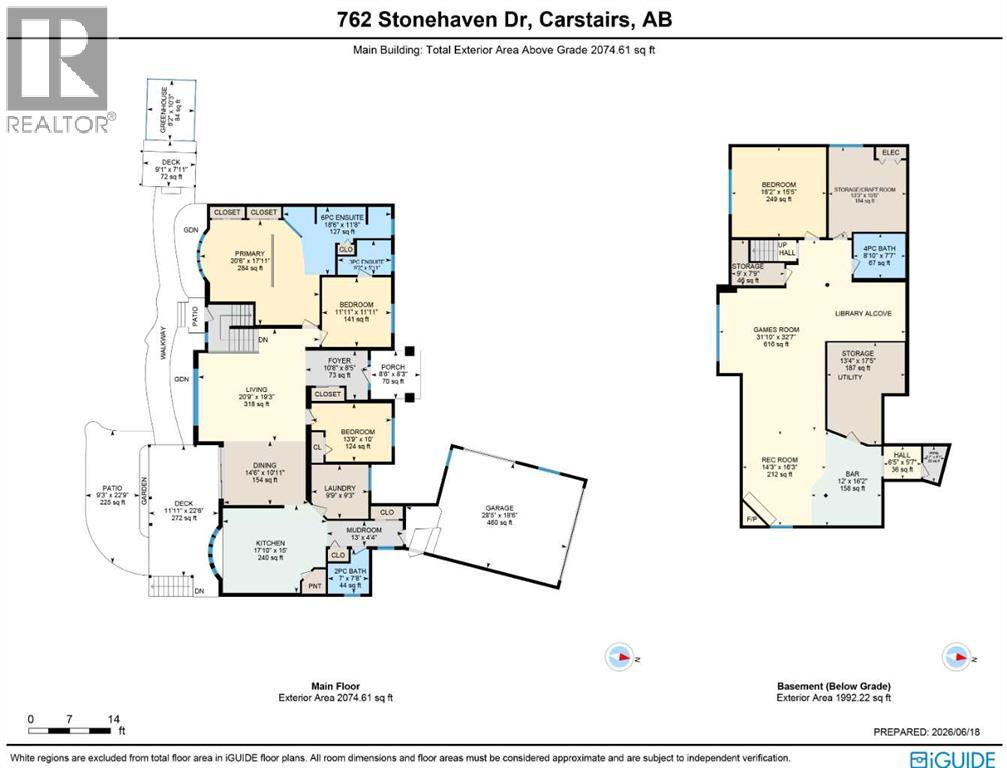
Here in the quaint Southern Alberta town of Carstairs, you'll find this truly wonderful home nestled in the Stonebridge Glen estate community. Located on a quiet crescent just steps from a park & pond with fountain, & only minutes from the golf course & shopping, this custom-built bungalow offers over 3700sqft of comfortable living space. Features include rich hardwood floors, central air conditioning, 4 bedrooms, 3.5 bathrooms, oversized double attached garage, gorgeous chef’s kitchen with upgraded appliances & tranquil South backyard complete with footbridges, greenhouse & gardens. Lovingly maintained by the proud owners & in mint condition, you'll be impressed by the airy & expansive feel of the main floor. The open concept living & dining rooms are showcased by soaring vaulted ceilings & beautiful backyard views, & leads into the heart of the home…the sleek & well-appointed kitchen with its beautiful tile flooring, undercabinet lighting, new kitchen sink with touch faucet & glass rinser, large island with Bosch cooktop & raised eating bar, walk-in pantry & upgraded appliances including a Bosch dishwasher, trash compactor, Subzero fridge & 2 built-in Thermador convection ovens. The main floor also features 3 generously-sized bedrooms & 3 bathrooms, highlighted by the lovely primary retreat with dual mirrored closets & stunning ensuite with double vanities, air-jet tub & glass shower. One of the additional bedrooms enjoys its own private ensuite with shower, & the 3rd bedroom could easily serve as your home office. The main floor also has a large laundry room with built-in cabinetry & newer LG steam washer & dryer. The beautifully finished lower level features cork flooring & 5-zone infloor heating, along with a spacious 4th bedroom, full bathroom with soaker tub, recreation room with electric fireplace & wet bar, library alcove with built-in bookcases, cold room, large storage/craft room & fantastic games area complete with a sauna. The South backyard is a privat e oasis with winding gardens, charming footbridges & firepit, greenhouse, patio & covered deck. The oversized double garage features 2 doors – the main double-wide door & a separate single door. Additional features include water softener, under-deck storage, newer boiler for the infloor heating system, gas BBQ lines on both the deck & patio, Kohler toilets, Levolor blinds, newer storm doors & 2 sump pumps. Quick access to Highway 2A means you're only minutes from the Carstairs Community Golf Club, Paul’s Your Independent Grocer, Shoppers Drug Mart, local schools & town centre. With both Airdrie & Calgary less than an hour away via the QE2 Highway, Carstairs is the perfect place for you to settle down, raise a family & enjoy all the benefits of small-town living. (id:67740)
Property details
Building
| Structure | House |
|---|---|
| Property type | Single Family |
| Ownership | Freehold |
| Style | Bungalow |
| Year built | 2004 |
| Storeys | 1 |
| Construction | Wood frame |
| Foundation | Poured Concrete |
Interior
| Bedrooms above grade | 3 |
|---|---|
| Bedrooms below grade | 1 |
| Half baths | 1 |
| Above grade finished area | 2,075 square feet |
| Basement | Finished, Full |
| Flooring | Hardwood, Slate, Carpeted, Ceramic Tile, Linoleum, Cork |
| Heating | Forced air, In Floor Heating, Natural gas |
| Cooling | Central air conditioning |
| Fireplaces | 1 |
| Appliances | Washer, Refrigerator, Water softener, Cooktop – Electric, Dishwasher, Oven, Dryer, Microwave, Compactor, Garburator, Window Coverings |
Lot & exterior
| Lot size | 7,600.00 square feet |
|---|---|
| Lot dimensions | 7600.00 |
| Lot features | Wet bar, Sauna, Gas BBQ Hookup |
| Exterior | Stone, Stucco |
| Fencing | Fence |
| Community features | Golf Course Development |
| Zoning description | R-1 |
Parking
| Parking spaces | 6 |
|---|---|
| Parking | Attached Garage, Oversize |
Fees & taxes
| Annual property taxes | $6,141 |
|---|---|
| Tax year | 2026 |
Rooms
| Room | Level | Dimensions |
|---|---|---|
| 2pc Bathroom | Main level | |
| 4pc Bathroom | Basement | |
| 3pc Bathroom | Main level | |
| 6pc Bathroom | Main level | |
| Living room | Main level | 19.25 Ft x 20.75 Ft |
| Dining room | Main level | 10.92 Ft x 14.50 Ft |
| Kitchen | Main level | 15.08 Ft x 17.83 Ft |
| Laundry room | Main level | 9.25 Ft x 9.83 Ft |
| Primary Bedroom | Main level | 18.00 Ft x 20.50 Ft |
| Bedroom | Main level | 11.92 Ft x 11.92 Ft |
| Bedroom | Main level | 10.00 Ft x 13.75 Ft |
| Recreational, Games room | Basement | 14.17 Ft x 16.25 Ft |
| Recreational, Games room | Basement | 31.58 Ft x 32.58 Ft |
| Bedroom | Basement | 15.42 Ft x 16.17 Ft |
| Storage | Basement | 13.25 Ft x 15.50 Ft |
Location
Map location is approximate. Open larger map
Listing brokerage: Royal LePage Benchmark

Listing data last updated November 4, 2026 3:48 pm.
Terms of use for MLS® listing content
By using this website and viewing its MLS® listing content you agree to these terms.
REALTOR®, REALTORS®, and the REALTOR® logo are certification marks that are owned by REALTOR® Canada Inc. and licensed exclusively to The Canadian Real Estate Association (CREA). These certification marks identify real estate professionals who are members of CREA and who must abide by CREA’s By-Laws, Rules, and the REALTOR® Code. The MLS® trademark and the MLS® logo are owned by CREA and identify the quality of services provided by real estate professionals who are members of CREA.
The information contained on this site is based in whole or in part on information that is provided by members of The Canadian Real Estate Association (CREA), who are responsible for its accuracy. REALTOR.ca Canada Inc. reproduces and distributes this information as a service for its members and neither CREA nor REALTOR.ca Canada Inc. assumes responsibility for its accuracy
This website is operated by the Berg Estate Team (Tom Berg and Valery Berg), REALTORS® with eXp Realty, members of The Canadian Real Estate Association.
The listing content on this website is protected by copyright and other laws, and is intended solely for the private, non-commercial use by individuals. Any other reproduction, distribution or use of the content, in whole or in part, is specifically forbidden. The prohibited uses include commercial use, “screen scraping”, “database scraping”, and any other activity intended to collect, store, reorganize or manipulate data on the pages produced by or displayed on this website.