
717 Ranch Crescent
Carstairs, Alberta T0M0N0
$745,000
Listed by REMAX ACA Realty
MLS® A2350277
- Bedrooms
- 6
- Bathrooms
- 3
- Living area
- 2,058 sq ft
- Type
- House
- Built
- 2011
About this property
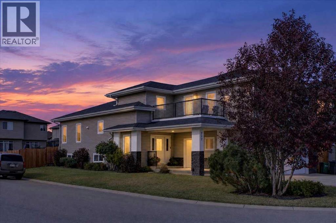
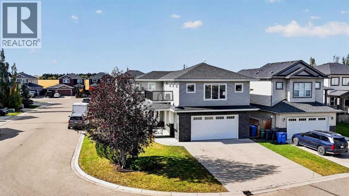
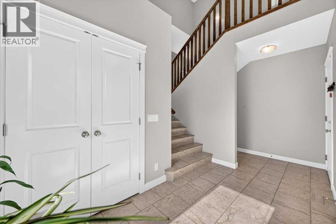
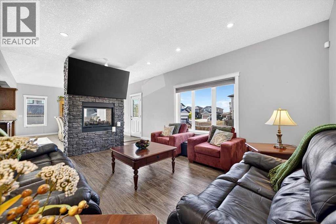
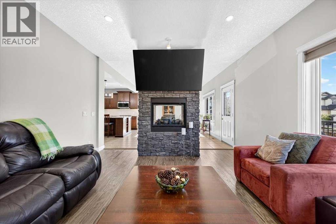
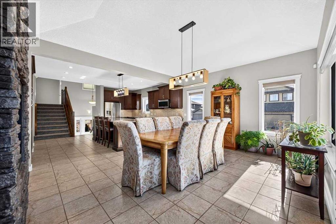
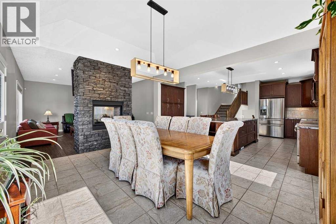
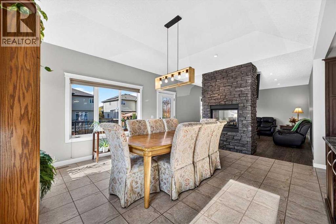
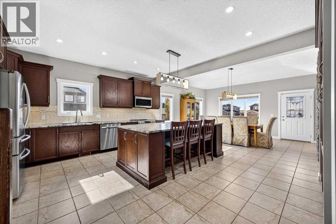
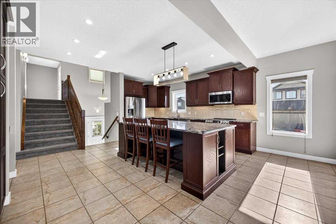
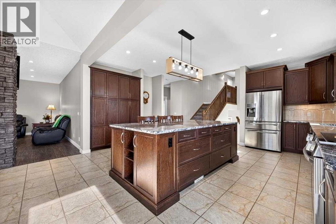
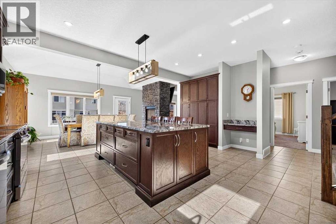
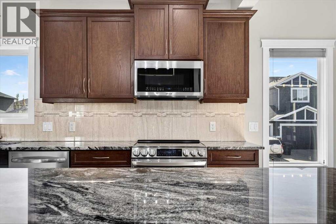
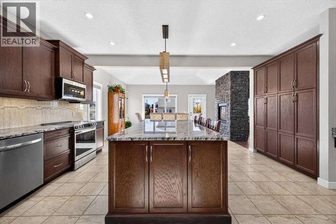
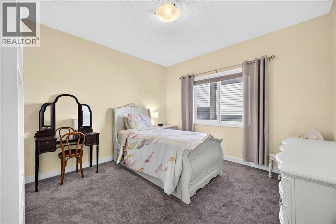
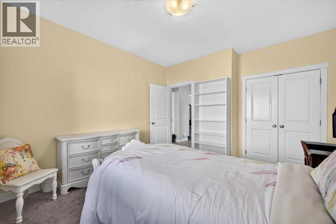
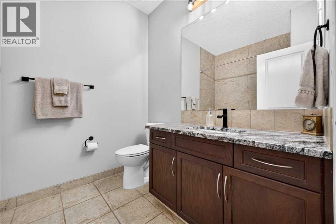
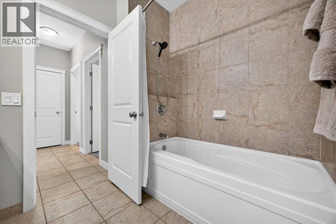
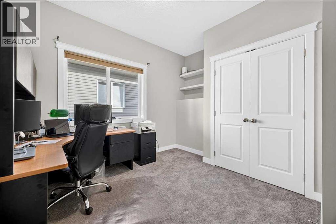
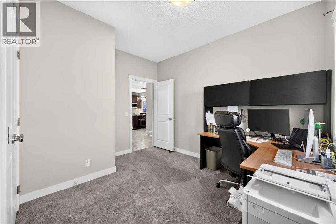
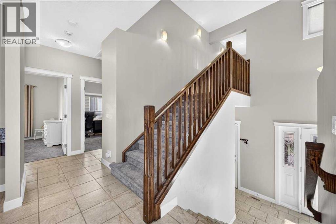
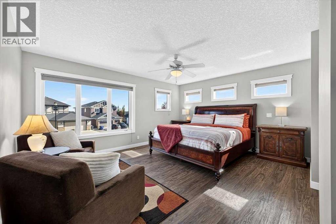
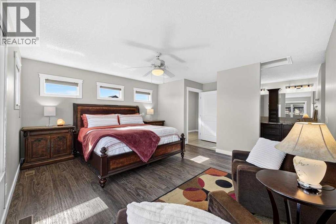
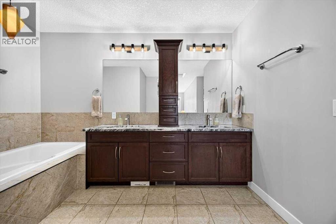
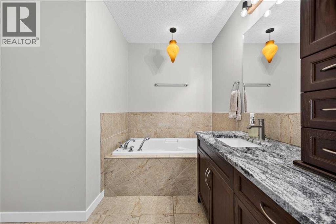
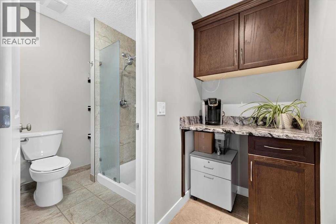
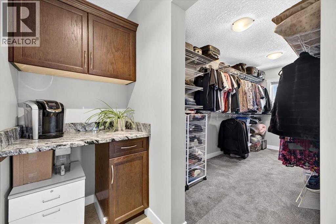
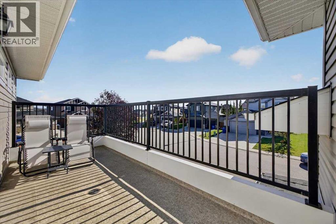
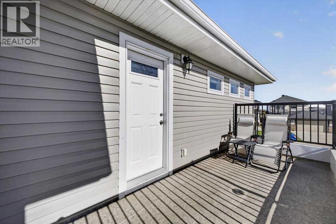
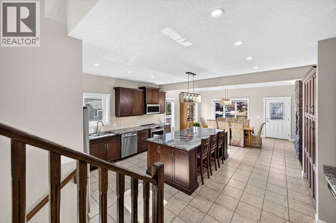
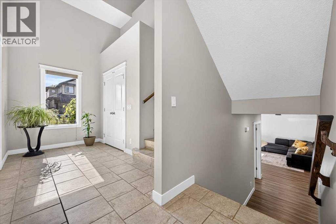
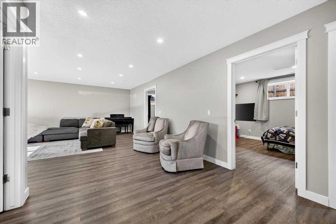
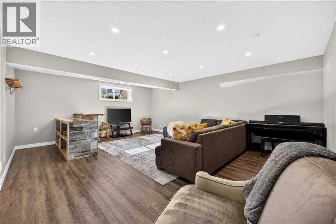
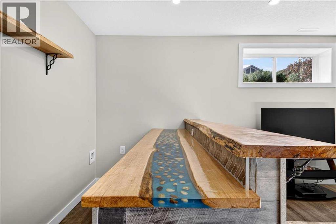
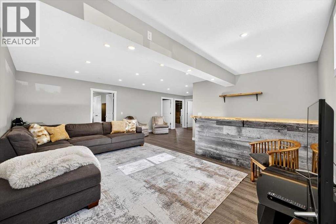
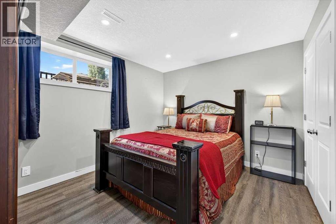
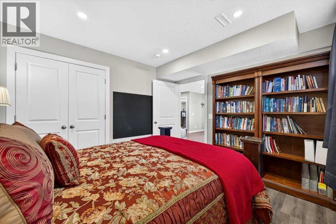
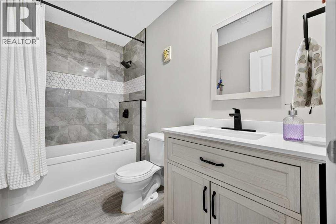
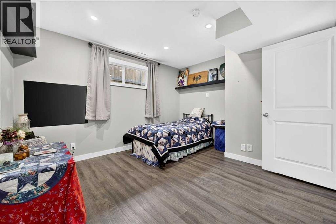
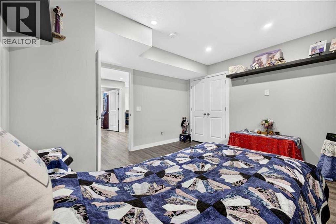
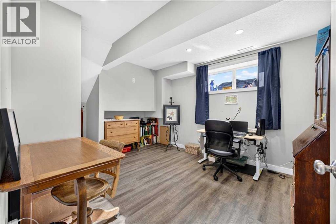
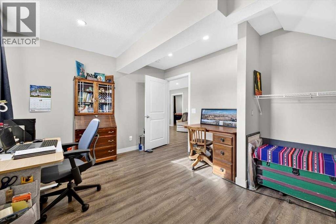
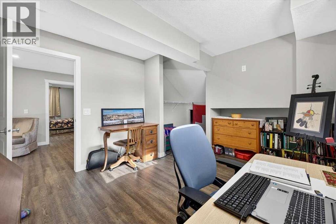
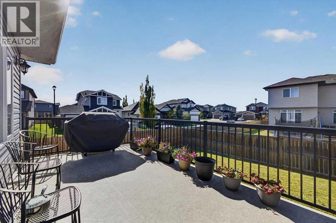
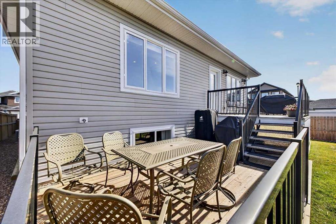
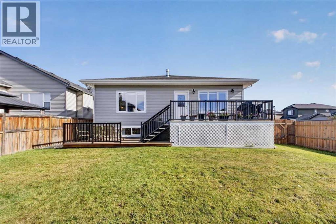
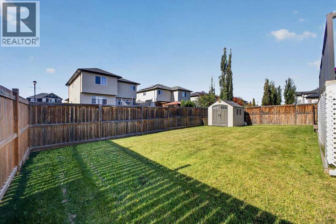
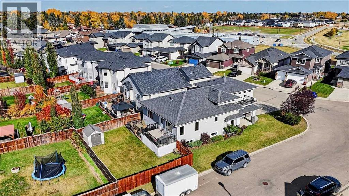
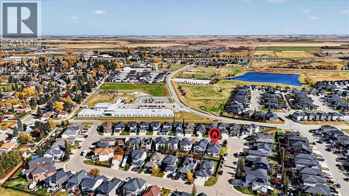
Some homes are built to impress. This one was thoughtfully designed to deliver lasting quality, exceptional comfort, and the flexibility to grow with you through every stage of life. Custom-built with an emphasis on superior construction and elevated functionality, this remarkable six-bedroom home offers a level of substance and design that deserves to be appreciated. A grand foyer creates an impressive first welcome, with extra-wide staircases adding to the home's sense of scale while offering comfortable, practical access between levels. Abundant natural light fills the interior, highlighting the thoughtful design and inviting spaces throughout. The kitchen is designed to be both a beautiful gathering place and a hardworking hub for everyday life. Granite countertops, an abundance of cabinetry, a dedicated pantry wall, and a massive sit-up island provide exceptional storage, preparation space, and room for family and friends to gather. The two-way fireplace creates a striking connection between the dining and living rooms, bringing warmth and ambiance to both spaces. Upstairs, the primary suite is a private retreat positioned above the garage, complete with its own rooftop patio and coffee nook. An inviting place to savour a quiet morning or unwind at the end of the day. With six generous sized bedrooms (3 in basement, 2 on main floor and upper Primary) and three full bathrooms, the layout offers remarkable versatility for large families, multi-generational living, working from home, or accommodating guests. The thoughtful design also lends itself to aging in place, making this a home that can adapt as needs evolve. Quality construction extends well beyond the finishes, with an ICF foundation, in-floor heating, and air conditioning contributing to year-round comfort and peace of mind. Outside, the corner lot offers a generous yard and tiered deck, creating multiple spaces to entertain, relax, and enjoy the outdoors. There is also potential for RV parking. A double garage adds everyday convenience, while the elementary school is just a short jaunt away. A home of this calibre is about more than square footage or finishes. It is about the quality of the construction, the intelligence of the design, and the comfort of knowing the details have been thoughtfully considered. A distinctive custom home offering enduring value, exceptional versatility, and room for life to unfold. Contact your favourite local REALTOR today to make this your Small Town Dream Come True! (id:67740)
Property details
Building
| Structure | House |
|---|---|
| Property type | Single Family |
| Ownership | Freehold |
| Year built | 2011 |
| Storeys | 2 |
| Construction | Wood frame |
| Foundation | See Remarks |
Interior
| Bedrooms above grade | 3 |
|---|---|
| Bedrooms below grade | 3 |
| Half baths | 0 |
| Above grade finished area | 2,058 square feet |
| Basement | Finished, Full |
| Flooring | Tile, Hardwood, Carpeted |
| Heating | Forced air, In Floor Heating |
| Cooling | Central air conditioning |
| Fireplaces | 1 |
| Appliances | Washer, Refrigerator, Dishwasher, Stove, Dryer, Microwave Range Hood Combo, Window Coverings, Garage door opener |
Lot & exterior
| Lot size | 6,617.00 square feet |
|---|---|
| Lot dimensions | 6617.00 |
| Lot features | See remarks |
| Exterior | Vinyl siding |
| Fencing | Fence |
| Zoning description | RIN |
Parking
| Parking spaces | 4 |
|---|---|
| Parking | Attached Garage, Oversize |
Fees & taxes
| Annual property taxes | $5,431 |
|---|---|
| Tax year | 2026 |
Rooms
| Room | Level | Dimensions |
|---|---|---|
| Living room | Main level | 13.75 Ft x 15.92 Ft |
| Kitchen | Main level | 15.08 Ft x 16.17 Ft |
| Dining room | Main level | 11.75 Ft x 16.17 Ft |
| Foyer | Main level | 6.33 Ft x 11.67 Ft |
| Bedroom | Main level | 11.83 Ft x 11.83 Ft |
| Bedroom | Main level | 9.08 Ft x 9.83 Ft |
| 4pc Bathroom | Main level | 6.92 Ft x 8.33 Ft |
| Primary Bedroom | Upper Level | 13.42 Ft x 16.00 Ft |
| Other | Upper Level | 6.67 Ft x 13.42 Ft |
| 5pc Bathroom | Upper Level | 9.67 Ft x 18.00 Ft |
| Family room | Basement | 16.75 Ft x 21.33 Ft |
| Bedroom | Basement | 11.08 Ft x 11.83 Ft |
| Bedroom | Basement | 10.42 Ft x 11.58 Ft |
| Bedroom | Basement | 11.58 Ft x 12.58 Ft |
| 4pc Bathroom | Main level | 5.08 Ft x 9.17 Ft |
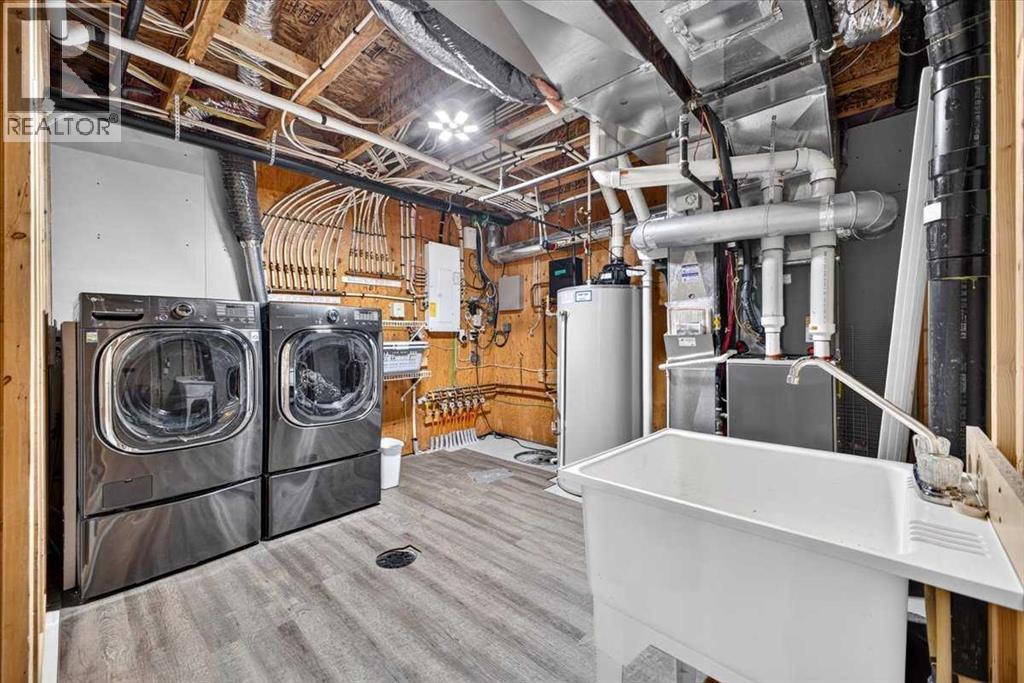
| Laundry room | Basement | 11.33 Ft x 11.58 Ft |
Location
Map location is approximate. Open larger map
Listing brokerage: REMAX ACA Realty

Listing data last updated November 4, 2026 3:48 pm.
Terms of use for MLS® listing content
By using this website and viewing its MLS® listing content you agree to these terms.
REALTOR®, REALTORS®, and the REALTOR® logo are certification marks that are owned by REALTOR® Canada Inc. and licensed exclusively to The Canadian Real Estate Association (CREA). These certification marks identify real estate professionals who are members of CREA and who must abide by CREA’s By-Laws, Rules, and the REALTOR® Code. The MLS® trademark and the MLS® logo are owned by CREA and identify the quality of services provided by real estate professionals who are members of CREA.
The information contained on this site is based in whole or in part on information that is provided by members of The Canadian Real Estate Association (CREA), who are responsible for its accuracy. REALTOR.ca Canada Inc. reproduces and distributes this information as a service for its members and neither CREA nor REALTOR.ca Canada Inc. assumes responsibility for its accuracy
This website is operated by the Berg Estate Team (Tom Berg and Valery Berg), REALTORS® with eXp Realty, members of The Canadian Real Estate Association.
The listing content on this website is protected by copyright and other laws, and is intended solely for the private, non-commercial use by individuals. Any other reproduction, distribution or use of the content, in whole or in part, is specifically forbidden. The prohibited uses include commercial use, “screen scraping”, “database scraping”, and any other activity intended to collect, store, reorganize or manipulate data on the pages produced by or displayed on this website.