
607 West Highland Crescent
Carstairs, Alberta T0M0N0
$659,000
Listed by Century 21 Masters
MLS® A2355312
- Bedrooms
- 4
- Bathrooms
- 3
- Living area
- 1,513 sq ft
- Type
- House
- Built
- 2006
About this property
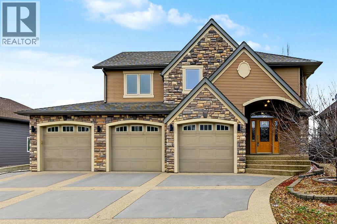
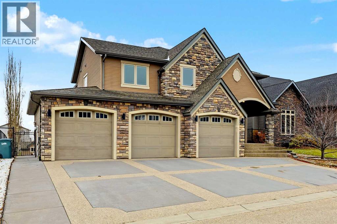
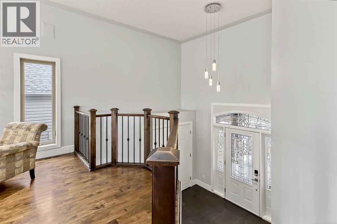
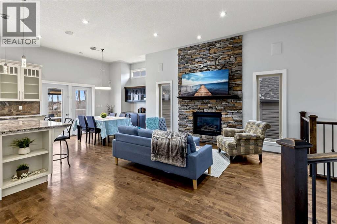
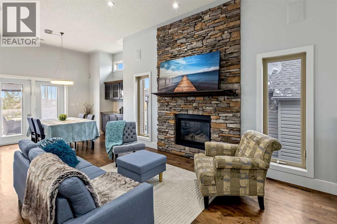
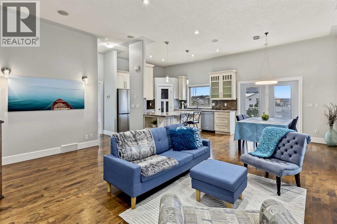
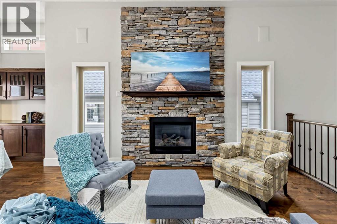
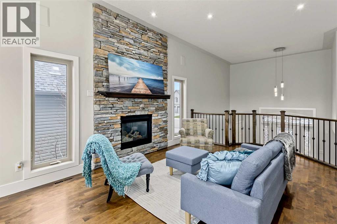
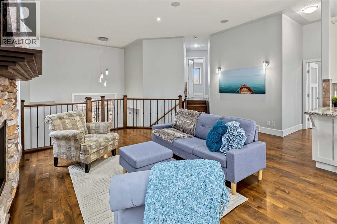
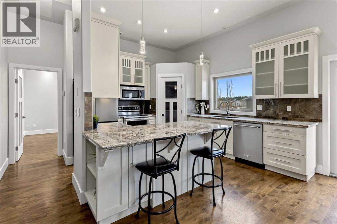
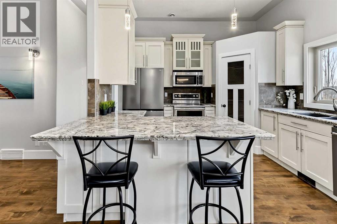
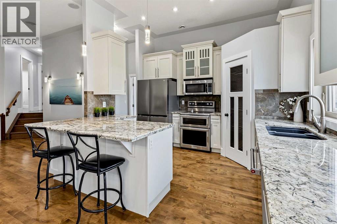
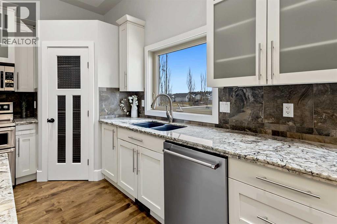
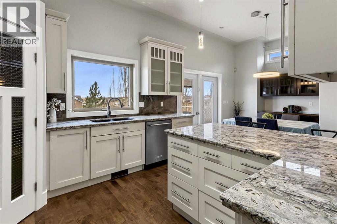
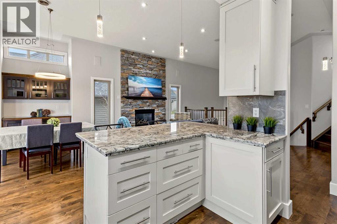
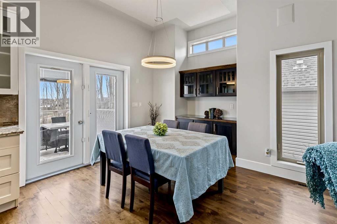
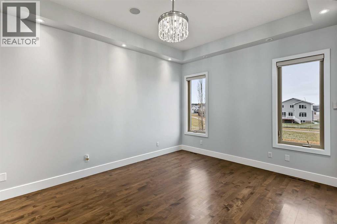
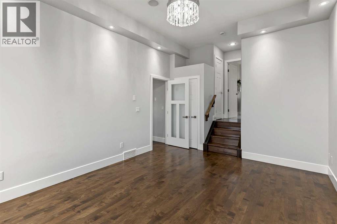
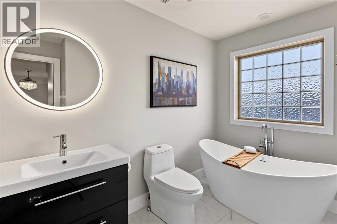
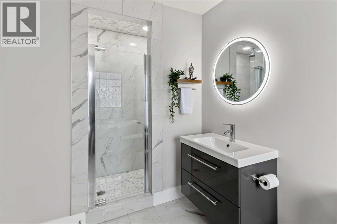
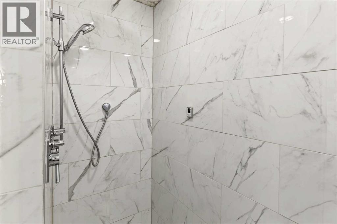
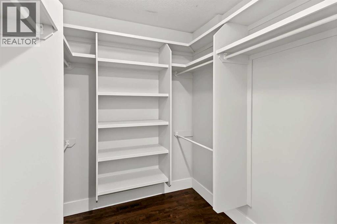
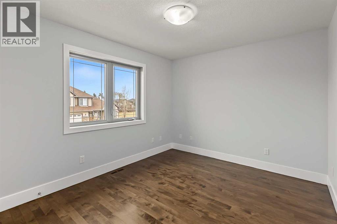
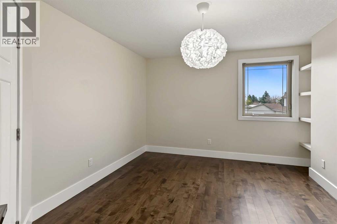
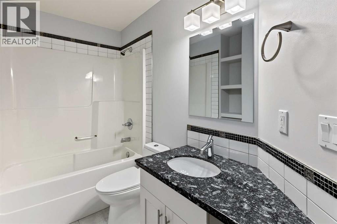
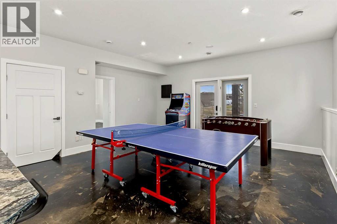
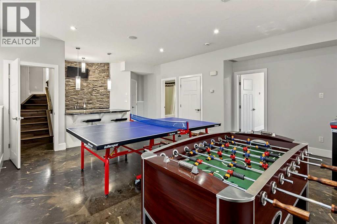
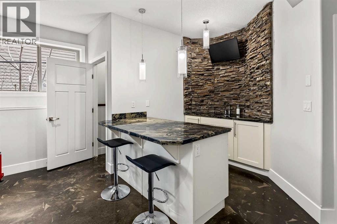
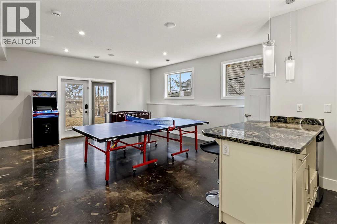
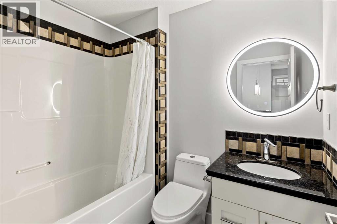
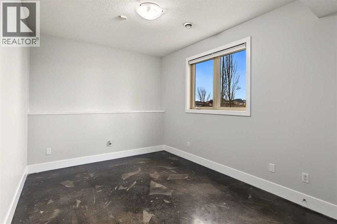
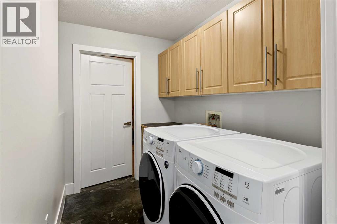
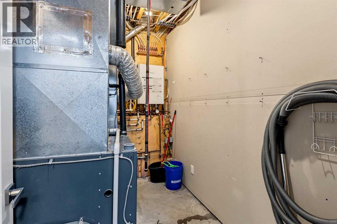
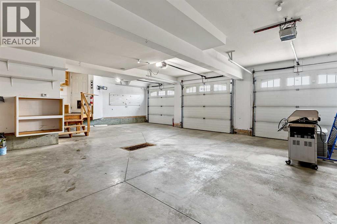
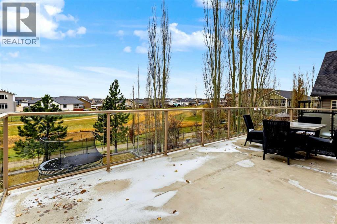
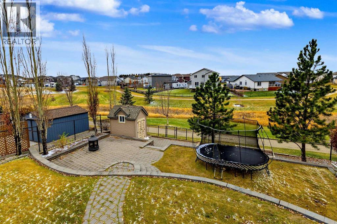
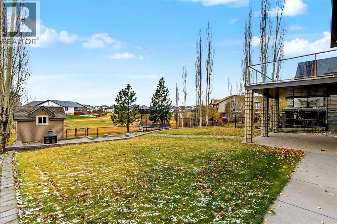
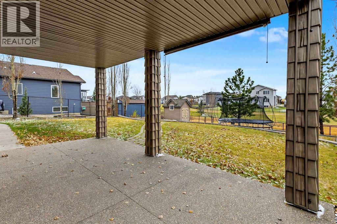
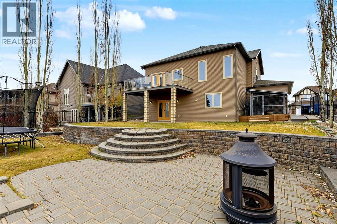
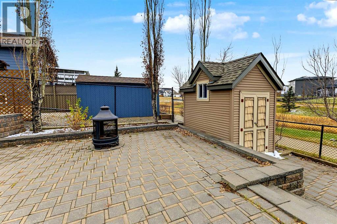
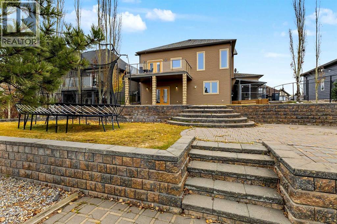
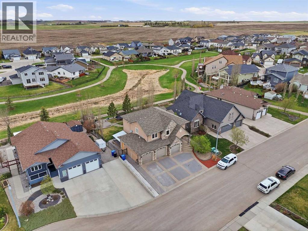
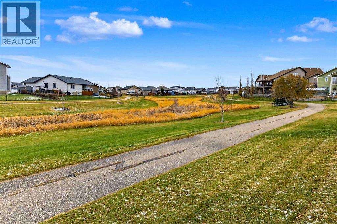
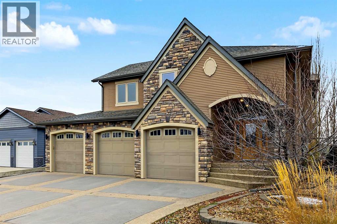
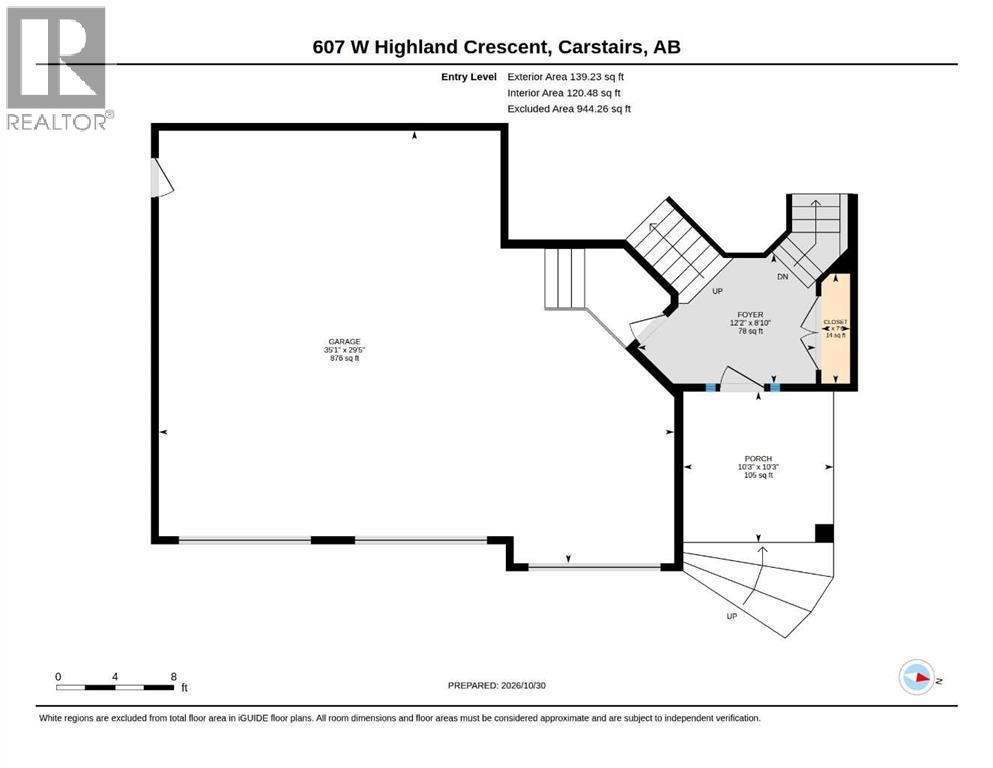
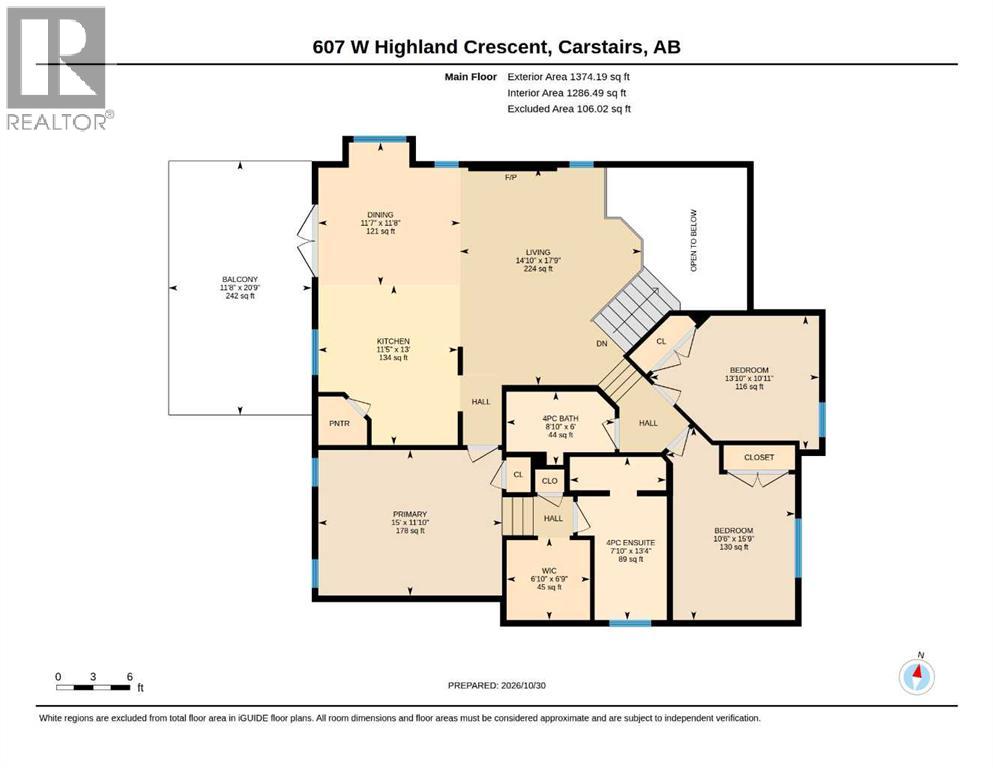
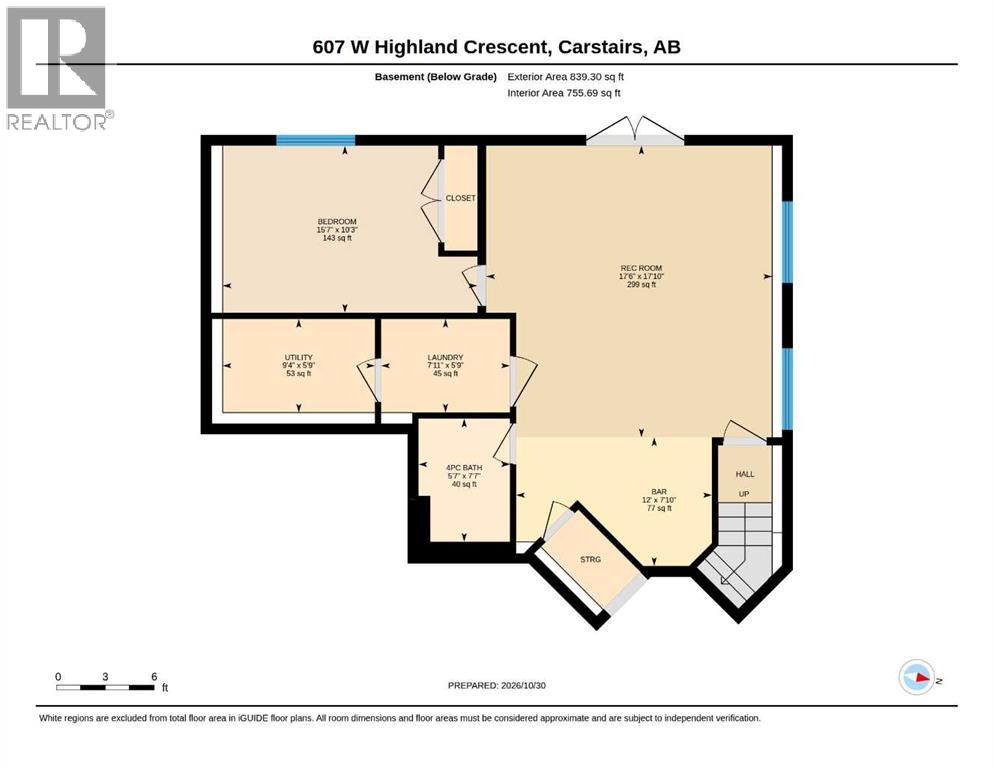
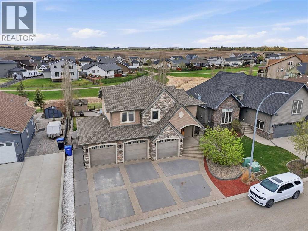
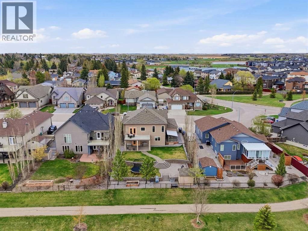
This incredible modified bi-level makes a lasting first impression, starting with an oversized triple attached garage with in-floor heating and an expansive driveway featuring a distinctive geometric design, with broad concrete parking pads framed by decorative exposed-aggregate borders. The beautifully landscaped backyard backs onto walking paths and tranquil green space, creating a peaceful outdoor setting. A spacious entry landing welcomes you inside, where high ceilings and an abundance of natural light enhance the bright, open-concept main floor. The living room is anchored by an impressive rock feature wall, complemented by a tasteful mantle and gas fireplace. Adjacent to the living room, the generous dining area offers additional cabinetry and access to the west-facing back deck. The kitchen continues to impress with stone countertops, glass-front cabinetry, and an abundance of drawers, providing both style and functionality. Completing this level is a private retreat in the expansive primary bedroom, including a sizeable walk-in closet and an elegant 4-piece ensuite featuring a spacious steam shower and beautiful soaker tub. The upper level is comprised of two generously sized secondary bedrooms and a 4-piece main bathroom. The fully finished walkout basement extends the living space with heated acid-wash concrete flooring throughout. Here, you'll find an inviting entertainment area with a wet bar, a fourth bedroom, a dedicated laundry room, and an additional 4-piece bathroom, offering plenty of room for family and guests.With its impressive garage and driveway, beautifully landscaped setting, luxurious primary ensuite, and versatile finished walkout basement, this exceptional home offers an outstanding combination of space, comfort, and functionality. (id:67740)
Property details
Building
| Structure | House |
|---|---|
| Property type | Single Family |
| Ownership | Freehold |
| Style | Bi-level |
| Year built | 2006 |
| Storeys | 1.5 |
| Foundation | Poured Concrete |
Interior
| Bedrooms above grade | 3 |
|---|---|
| Bedrooms below grade | 1 |
| Half baths | 0 |
| Above grade finished area | 1,513 square feet |
| Basement | Finished, Full, Walk out |
| Flooring | Hardwood |
| Heating | Forced air, In Floor Heating |
| Cooling | Central air conditioning |
| Fireplaces | 1 |
| Appliances | Washer, Refrigerator, Water softener, Range – Electric, Dishwasher, Dryer, Microwave Range Hood Combo, Window Coverings, Garage door opener |
Lot & exterior
| Lot size | 8,017.00 square feet |
|---|---|
| Lot dimensions | 8017.00 |
| Fencing | Fence |
| Zoning description | R-1 |
Parking
| Parking spaces | 6 |
|---|---|
| Parking | Attached Garage, Garage, Heated Garage, Electric Vehicle Charging Station(s) |
Fees & taxes
| Annual property taxes | $5,969 |
|---|---|
| Tax year | 2026 |
Rooms
| Room | Level | Dimensions |
|---|---|---|
| Foyer | Main level | 12.17 Ft x 8.83 Ft |
| 4pc Bathroom | Main level | 6.00 Ft x 8.83 Ft |
| 4pc Bathroom | Main level | 13.33 Ft x 7.83 Ft |
| Bedroom | Upper Level | 10.92 Ft x 13.83 Ft |
| Bedroom | Upper Level | 15.75 Ft x 10.50 Ft |
| Dining room | Main level | 11.67 Ft x 11.58 Ft |
| Kitchen | Main level | 13.00 Ft x 11.42 Ft |
| Living room | Main level | 17.75 Ft x 14.83 Ft |
| Primary Bedroom | Main level | 11.83 Ft x 15.00 Ft |
| 4pc Bathroom | Lower level | 5.58 Ft x 7.58 Ft |
| Bedroom | Lower level | 15.58 Ft x 10.25 Ft |
| Laundry room | Lower level | 7.92 Ft x 5.75 Ft |
| Recreational, Games room | Lower level | 17.50 Ft x 17.83 Ft |
Location
Map location is approximate. Open larger map
Listing brokerage: Century 21 Masters

Listing data last updated November 3, 2026 6:48 pm.
Terms of use for MLS® listing content
By using this website and viewing its MLS® listing content you agree to these terms.
REALTOR®, REALTORS®, and the REALTOR® logo are certification marks that are owned by REALTOR® Canada Inc. and licensed exclusively to The Canadian Real Estate Association (CREA). These certification marks identify real estate professionals who are members of CREA and who must abide by CREA’s By-Laws, Rules, and the REALTOR® Code. The MLS® trademark and the MLS® logo are owned by CREA and identify the quality of services provided by real estate professionals who are members of CREA.
The information contained on this site is based in whole or in part on information that is provided by members of The Canadian Real Estate Association (CREA), who are responsible for its accuracy. REALTOR.ca Canada Inc. reproduces and distributes this information as a service for its members and neither CREA nor REALTOR.ca Canada Inc. assumes responsibility for its accuracy
This website is operated by the Berg Estate Team (Tom Berg and Valery Berg), REALTORS® with eXp Realty, members of The Canadian Real Estate Association.
The listing content on this website is protected by copyright and other laws, and is intended solely for the private, non-commercial use by individuals. Any other reproduction, distribution or use of the content, in whole or in part, is specifically forbidden. The prohibited uses include commercial use, “screen scraping”, “database scraping”, and any other activity intended to collect, store, reorganize or manipulate data on the pages produced by or displayed on this website.