
1239 Idaho Street
Carstairs, Alberta T0M0N0
$684,900
Listed by CIR Realty
MLS® A2329394
- Bedrooms
- 5
- Bathrooms
- 3 + 1 half
- Living area
- 1,378 sq ft
- Type
- House
- Built
- 1981
About this property
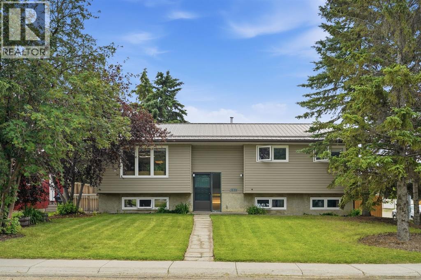
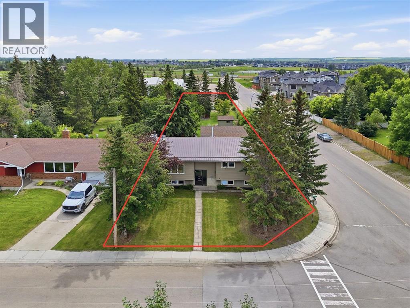
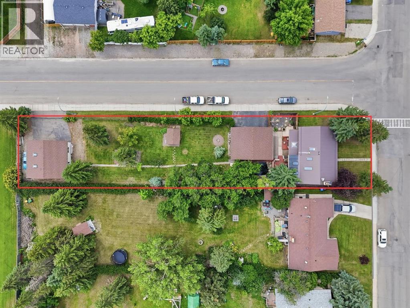
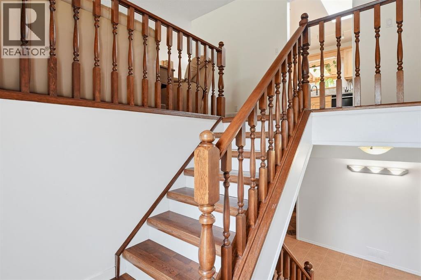
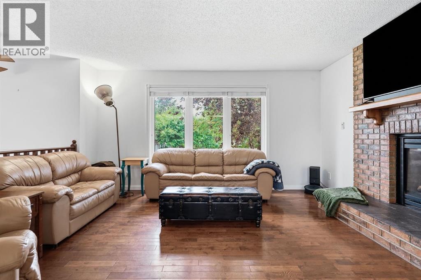
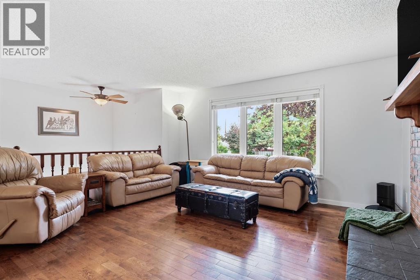
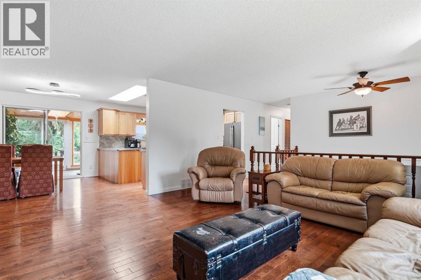
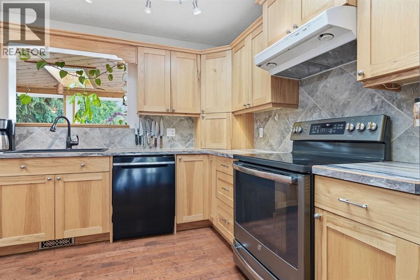
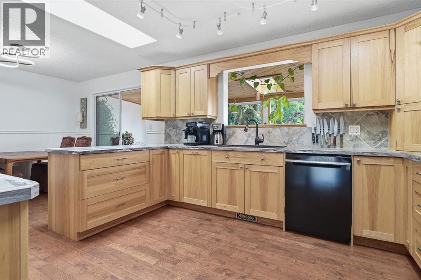
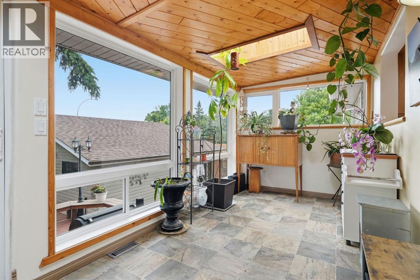
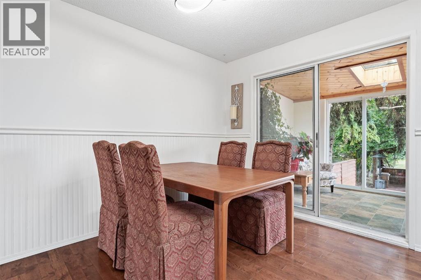
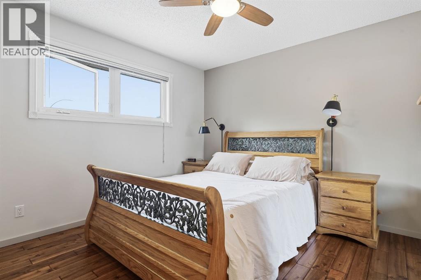
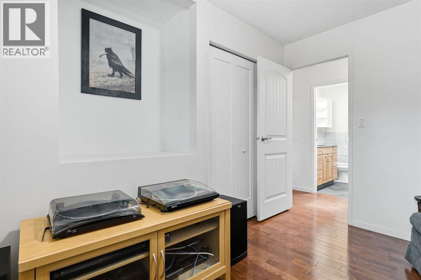
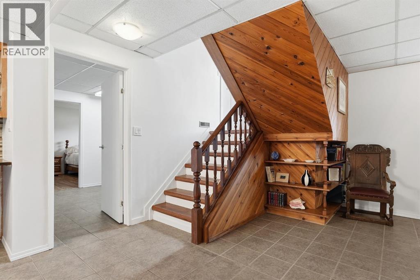
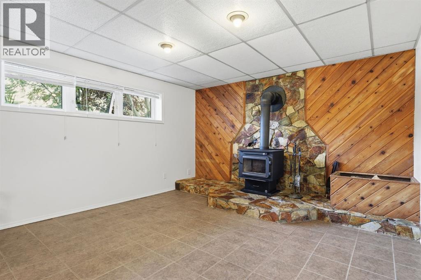
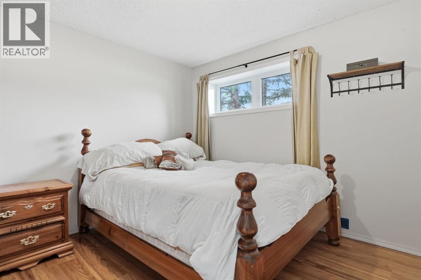
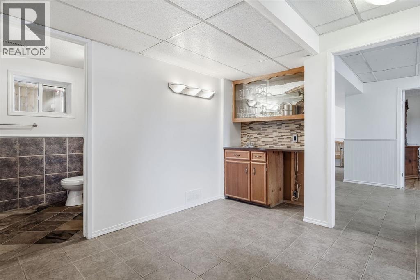
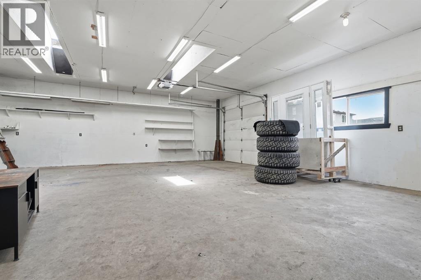
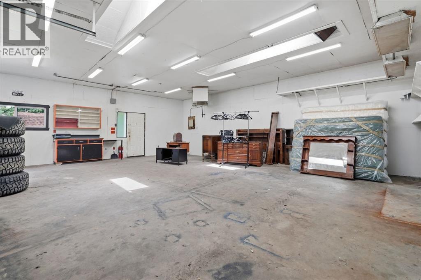
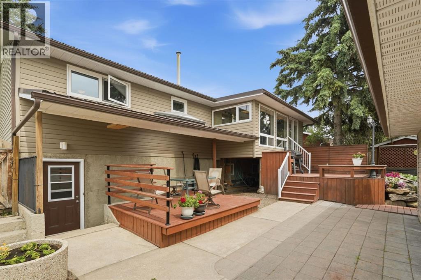
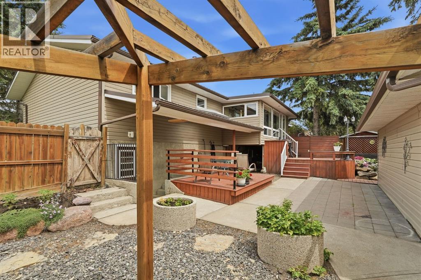
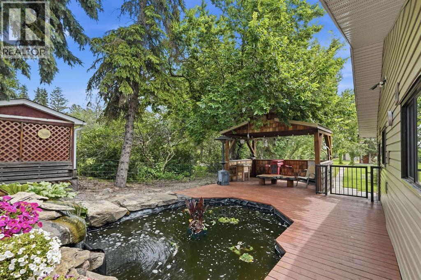
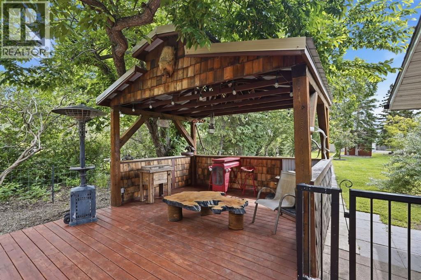
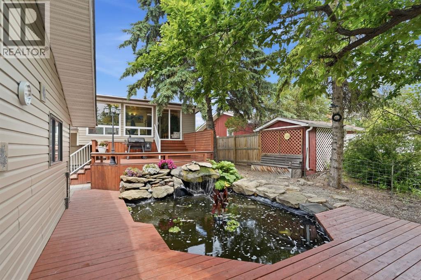
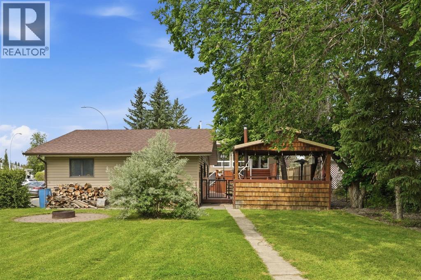
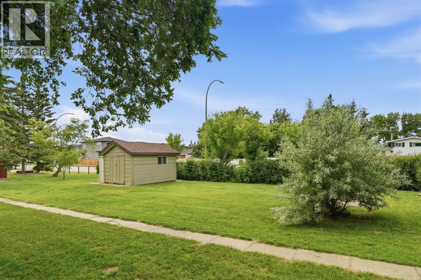
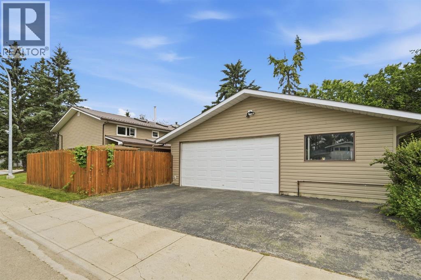
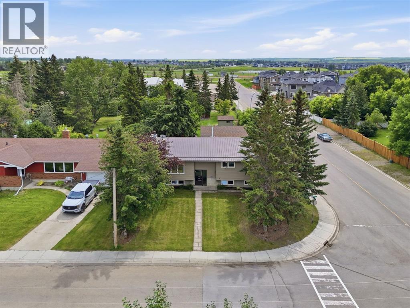
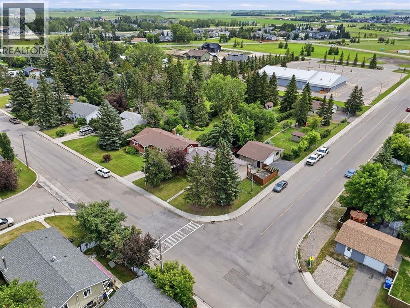
Set on one of Carstairs’ most sought-after streets, this exceptional property offers something that’s becoming increasingly difficult to find: space, privacy, and a location you’ll appreciate for years to come. Nestled on a sprawling 17,800 sq. ft. (0.4 acre) corner lot with only one direct neighbour and backing onto a green belt, this is the kind of property where kids can explore, gatherings naturally spill outdoors, and you’ll never feel boxed in.Inside, this well-built bi-level offers five spacious bedrooms, warm hardwood flooring, and inviting living spaces designed for both everyday living and entertaining. Cozy fireplaces create the perfect backdrop for Alberta winters, while thoughtful updates, including an upgraded electrical panel and a durable metal roof, provide peace of mind for decades to come.Step outside and discover what truly makes this property unforgettable. The backyard is a private outdoor oasis surrounded by mature trees, with room to relax, garden, entertain, or simply enjoy the quiet. For those needing space beyond the home itself, you’ll find both an oversized detached garage (See up for heat) and a substantial detached shop (HEATED) tucked away at the rear of the property—ideal for hobbyists, mechanics, woodworking, extra storage, or all the toys that come with Alberta living.Families will appreciate being just a short walk from both of Carstairs’ schools, parks, and community amenities, while enjoying the rare privacy of a home that feels tucked away without sacrificing convenience.Properties like this don’t come along often. A lot of this size, a location this desirable, and outbuildings this functional create an opportunity that’s truly one of a kind. (id:67740)
Property details
Building
| Structure | House |
|---|---|
| Property type | Single Family |
| Ownership | Freehold |
| Style | Bi-level |
| Year built | 1981 |
| Construction | Wood frame |
| Foundation | Poured Concrete |
Interior
| Bedrooms above grade | 3 |
|---|---|
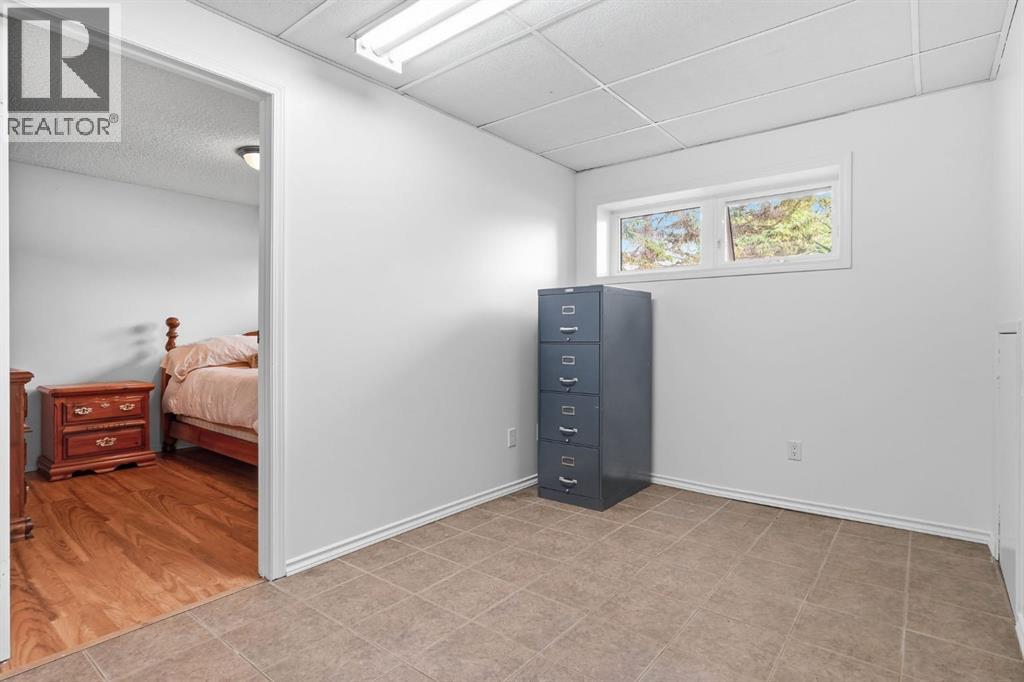
| Bedrooms below grade | 2 |
| Half baths | 1 |
| Above grade finished area | 1,378 square feet |
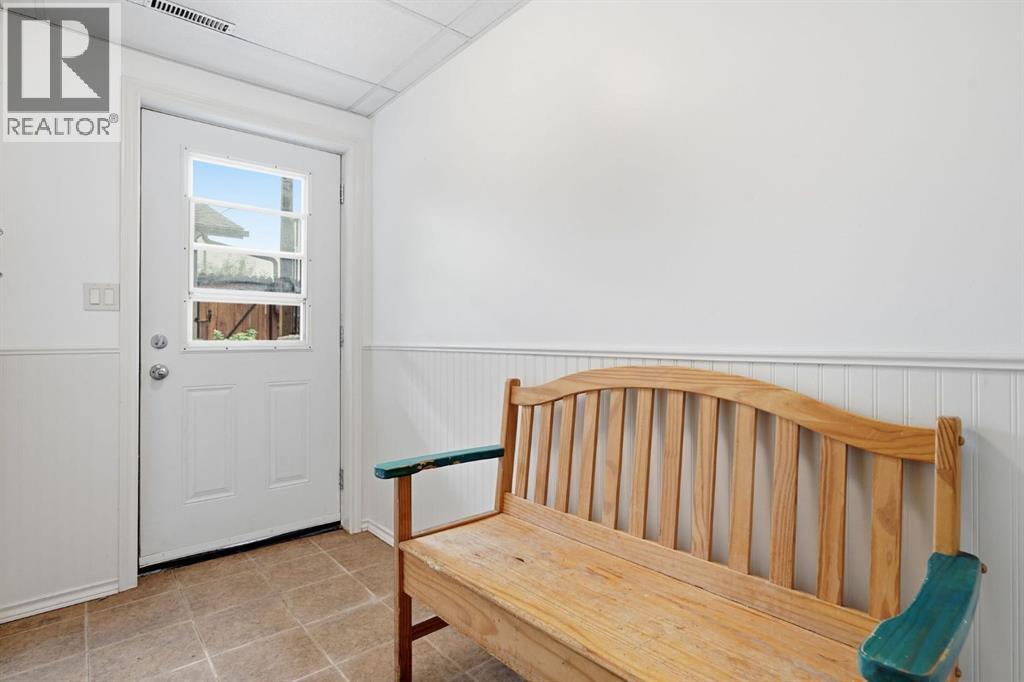
| Basement | Finished, Full, Separate entrance |
| Flooring | Hardwood, Ceramic Tile |
| Heating | Forced air |
| Cooling | None |
| Fireplaces | 2 |
| Appliances | Refrigerator, Dishwasher, Stove, Microwave, Hood Fan, Window Coverings, Washer & Dryer |
Lot & exterior
| Lot size | 17,800.00 square feet |
|---|---|
| Lot dimensions | 17800.00 |
| Fencing | Partially fenced |
| Zoning description | R1 |
Parking
| Parking spaces | 10 |
|---|---|
| Parking | Detached Garage |
Fees & taxes
| Annual property taxes | $3,496 |
|---|---|
| Tax year | 2026 |
Rooms
| Room | Level | Dimensions |
|---|---|---|
| Living room | Main level | 15.25 Ft x 15.50 Ft |
| Dining room | Main level | 9.50 Ft x 11.50 Ft |
| Kitchen | Main level | 12.83 Ft x 11.33 Ft |
| Sunroom | Main level | 19.08 Ft x 7.33 Ft |
| Primary Bedroom | Main level | 12.83 Ft x 11.33 Ft |
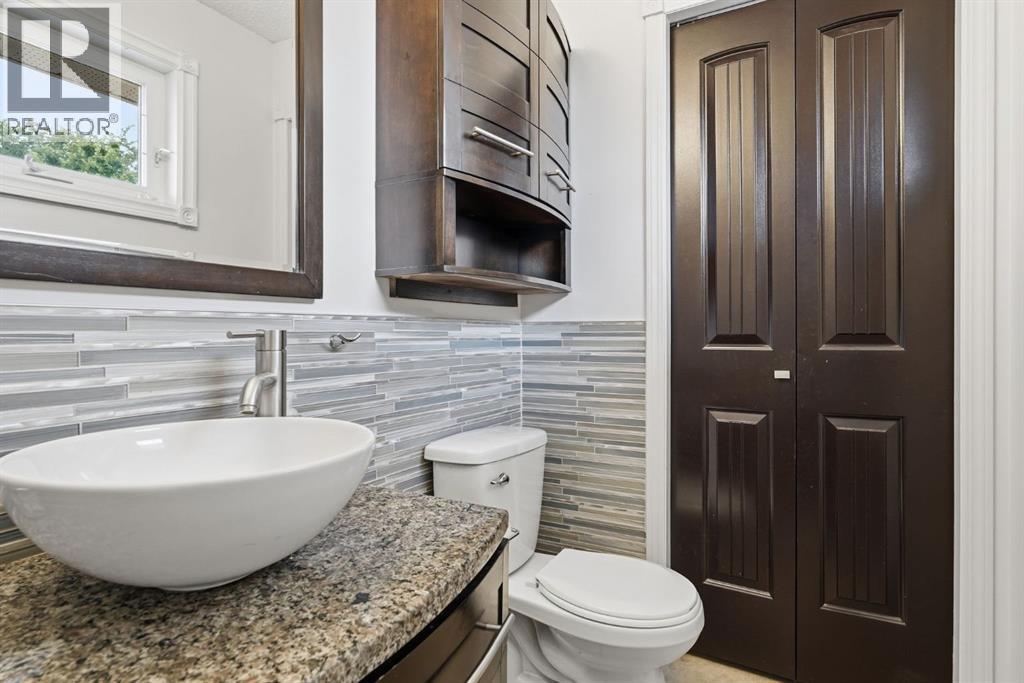
| 2pc Bathroom | Main level | 5.58 Ft x 4.42 Ft |
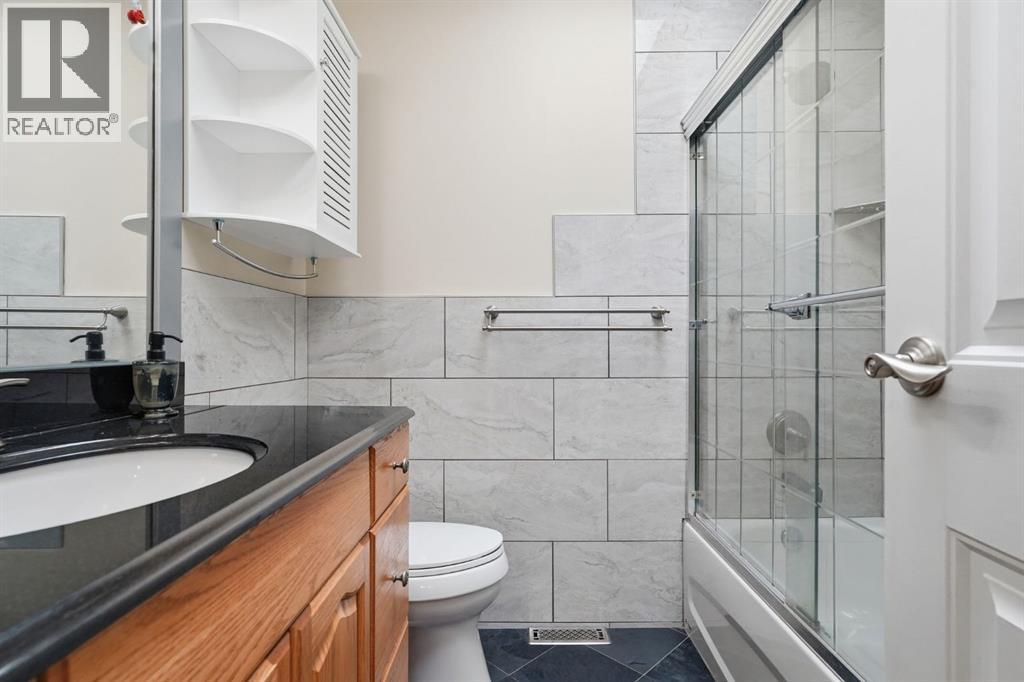
| 4pc Bathroom | Main level | 7.00 Ft x 6.42 Ft |
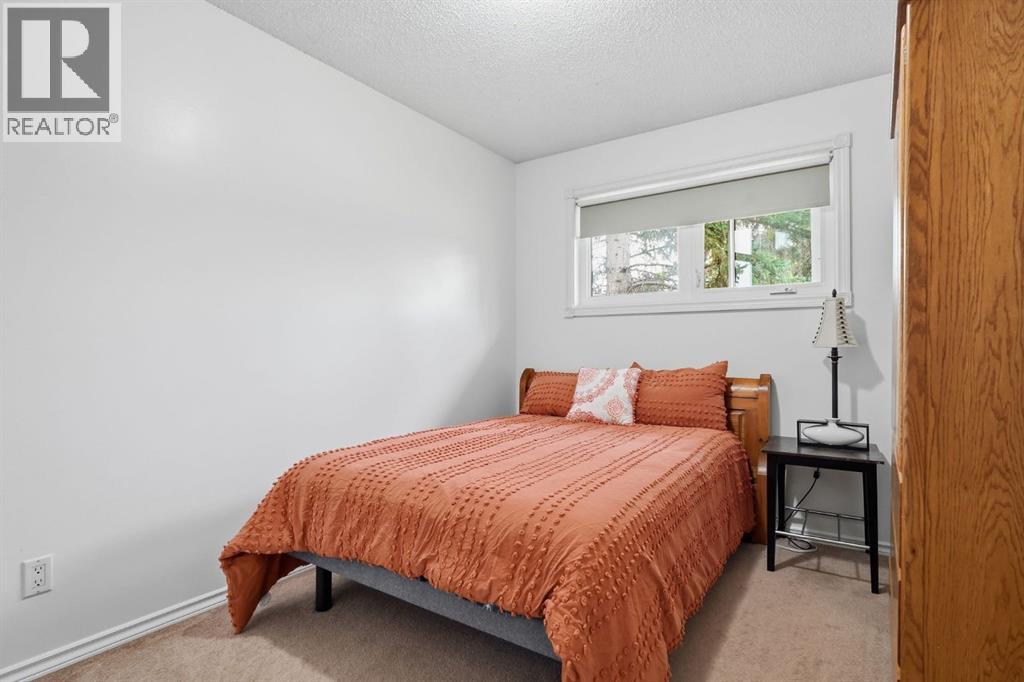
| Bedroom | Main level | 9.00 Ft x 11.33 Ft |
| Bedroom | Main level | 8.92 Ft x 11.33 Ft |
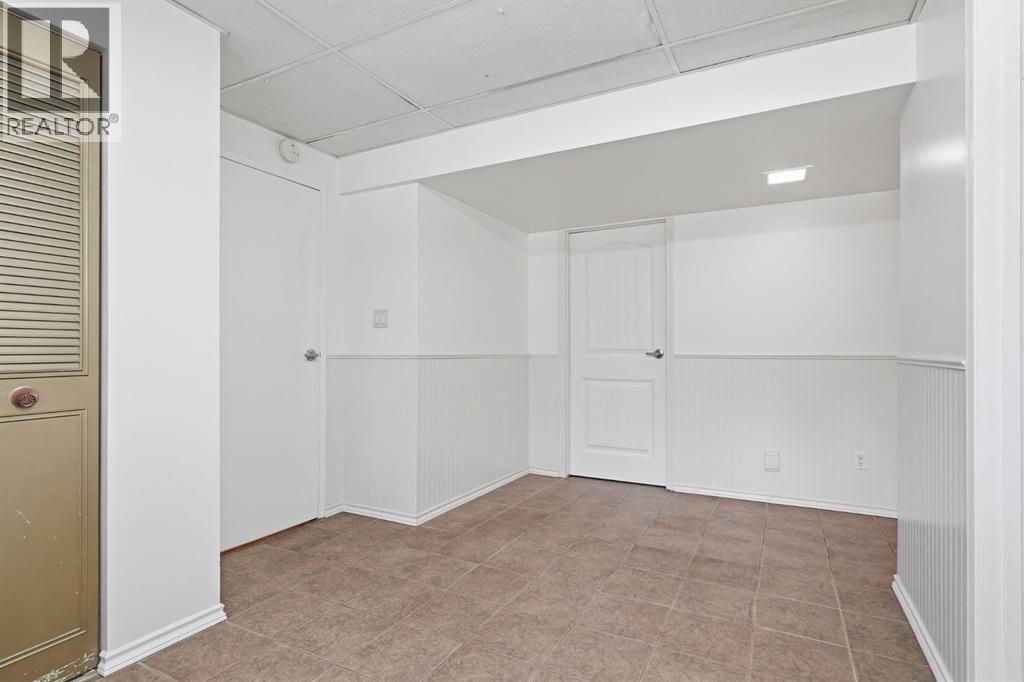
| Bedroom | Basement | 9.67 Ft x 11.08 Ft |
| Bedroom | Basement | 11.17 Ft x 11.00 Ft |
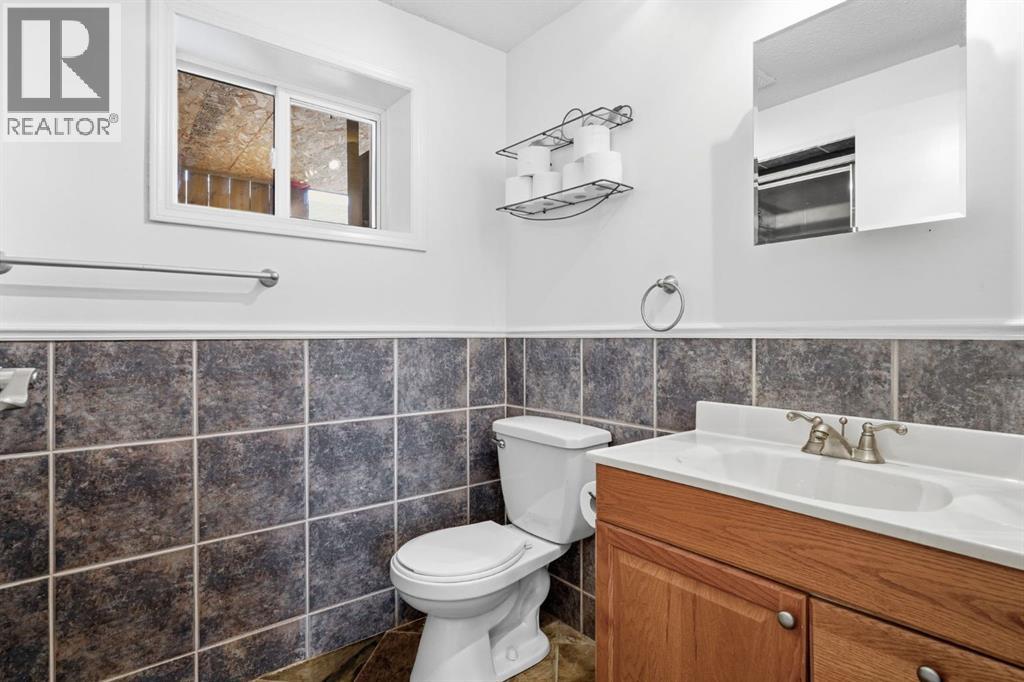
| 3pc Bathroom | Basement | 8.50 Ft x 5.58 Ft |
| Recreational, Games room | Basement | 21.75 Ft x 18.00 Ft |
Location
Map location is approximate. Open larger map
Listing brokerage: CIR Realty

Listing data last updated November 6, 2026 7:31 am.
Terms of use for MLS® listing content
By using this website and viewing its MLS® listing content you agree to these terms.
REALTOR®, REALTORS®, and the REALTOR® logo are certification marks that are owned by REALTOR® Canada Inc. and licensed exclusively to The Canadian Real Estate Association (CREA). These certification marks identify real estate professionals who are members of CREA and who must abide by CREA’s By-Laws, Rules, and the REALTOR® Code. The MLS® trademark and the MLS® logo are owned by CREA and identify the quality of services provided by real estate professionals who are members of CREA.
The information contained on this site is based in whole or in part on information that is provided by members of The Canadian Real Estate Association (CREA), who are responsible for its accuracy. REALTOR.ca Canada Inc. reproduces and distributes this information as a service for its members and neither CREA nor REALTOR.ca Canada Inc. assumes responsibility for its accuracy
This website is operated by the Berg Estate Team (Tom Berg and Valery Berg), REALTORS® with eXp Realty, members of The Canadian Real Estate Association.
The listing content on this website is protected by copyright and other laws, and is intended solely for the private, non-commercial use by individuals. Any other reproduction, distribution or use of the content, in whole or in part, is specifically forbidden. The prohibited uses include commercial use, “screen scraping”, “database scraping”, and any other activity intended to collect, store, reorganize or manipulate data on the pages produced by or displayed on this website.