
1812 19 Avenue Northwest
Capitol Hill, Calgary, Alberta T2M1B5
$1,268,000
Listed by KIC Realty
MLS® A2329541
- Bedrooms
- 4
- Bathrooms
- 4 + 1 half
- Living area
- 1,926 sq ft
- Type
- House
- Built
- 2026
About this property
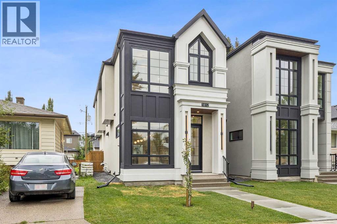
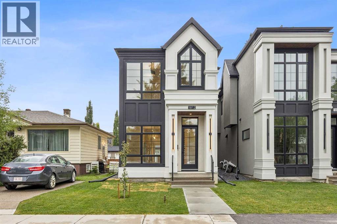
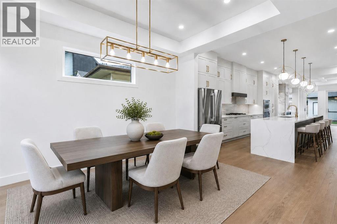
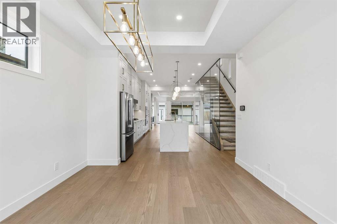
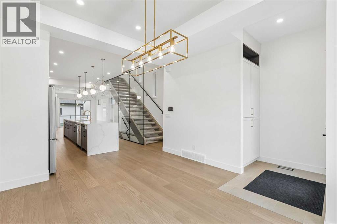
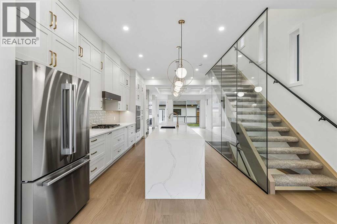
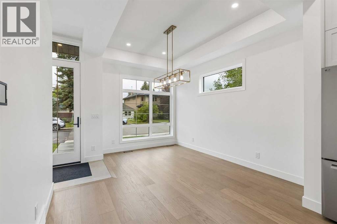
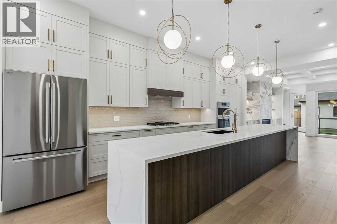
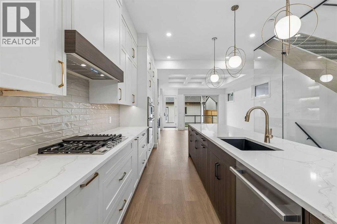
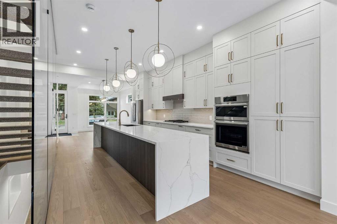
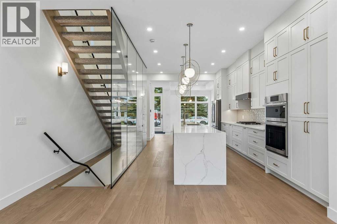
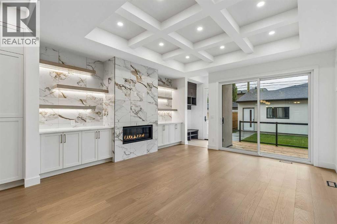
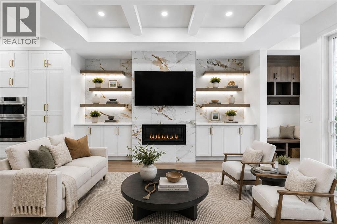
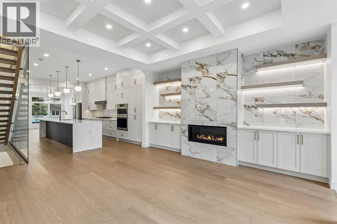
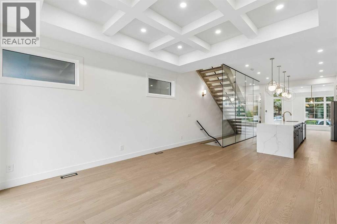
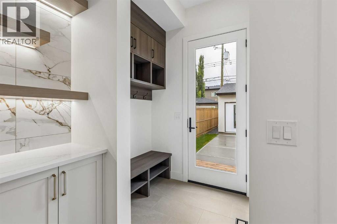
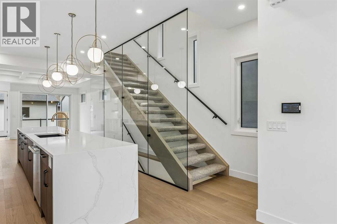
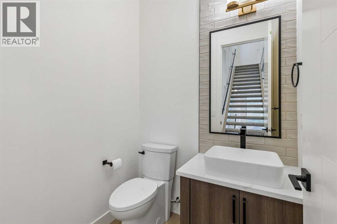
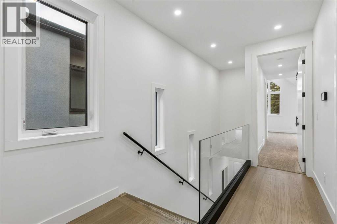
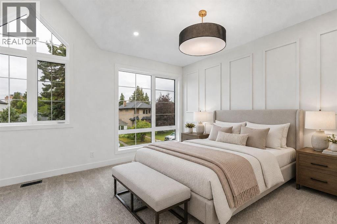
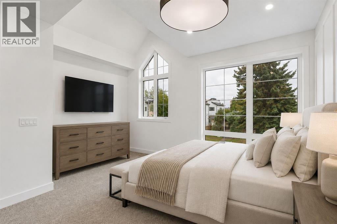
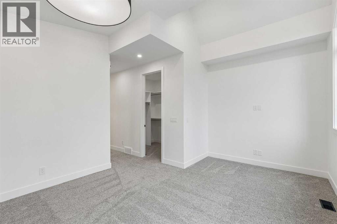
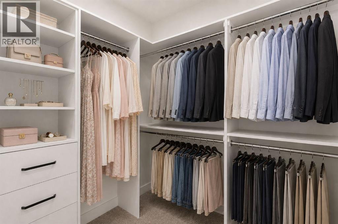
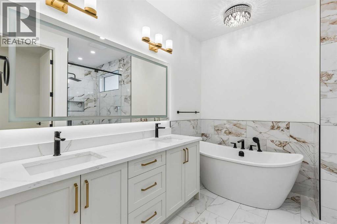
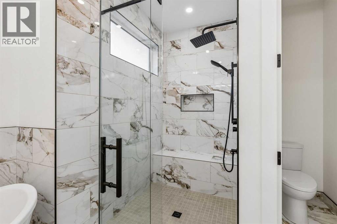
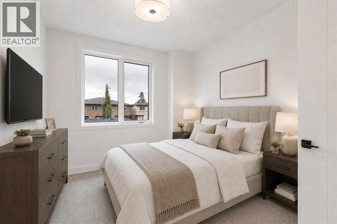
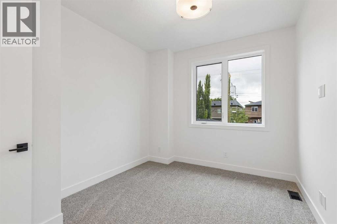
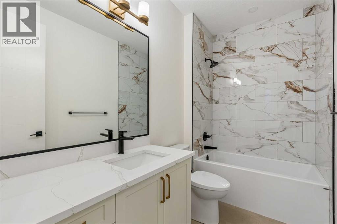
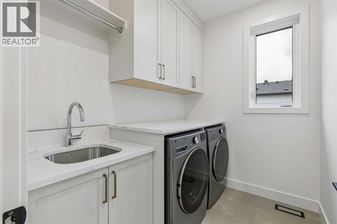
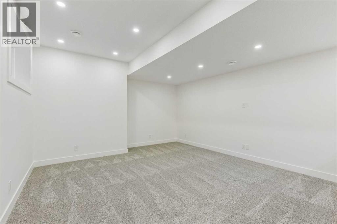
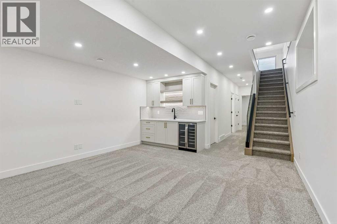
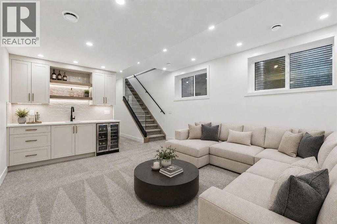
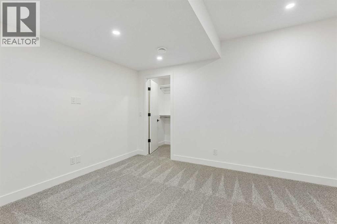
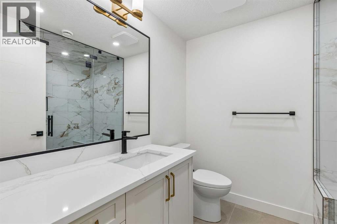
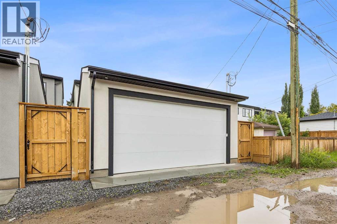
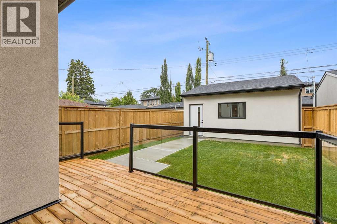
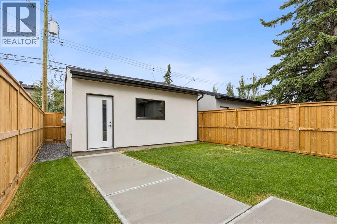
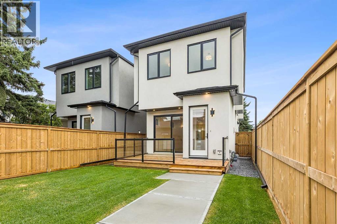
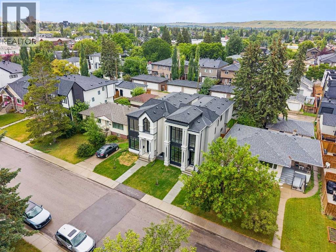
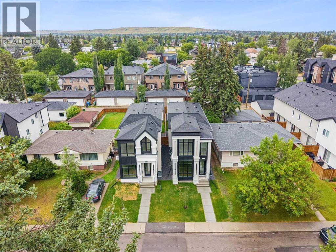
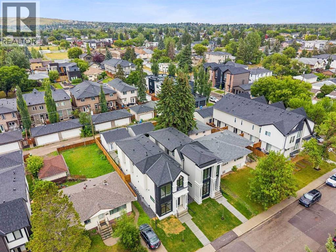
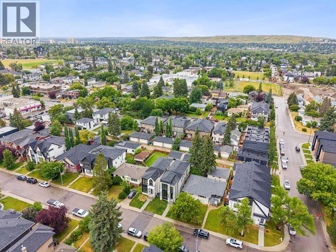
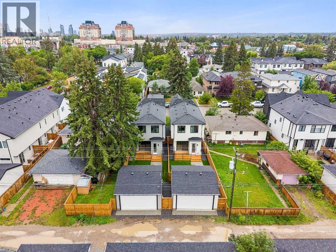
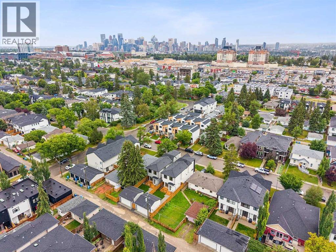
Welcome home to this beautiful brand new home in the heart of the most sought-after community of Capitol Hill. This property has been well thought out from stylish design to luxurious finish and LOTS of upgrades. Upon entering you will find a bright and seamless open concept from the front to the back of the house with large triple-glazed windows and sliding patio door to bring in an abundant of natural light. The main floor impresses with 10' ceiling with extensive pot lights, elegant coffered ceiling in the family room, tray ceiling in the dining room and floor to ceiling glass railing. The heart of the home boasts a custom kitchen with lots of pull out features, a 15' quartz island with waterfall on both sides for entertaining and conversations. All appliances are upgraded with Thin-Q Technology (Wi-fi capability). Relax in the living room with a gas fireplace and built-in entertainment unit to complete this level. Upstairs you will find 2 spacious bedrooms with custom built-in closets and a master bedroom features a 12' high feature wall with tray ceiling and custom built-in closet. The spa-inspired ensuite comes with fully tiled shower equiped with dual shower heads and sliding bar enclosed in 10mm glass for those invigorating morning showers or relax in the large free-standing soaker tub with a chandelier above. The floor is tiled with radiant in-floor heating and the dual sinks custom vanity has lit-up full length mirror with lighting and defog feature. In the basement you will find extra high triple-glazed windows to bring in lots of lights. An extra bedroom for your guests and a spa bathroom with steam shower. Media space and the custom wet bar to complete your entertainment needs. This property has so much features like air conditioning, touch screen Wi-fi thermostats, 2 stage furnace, 200amp panel in the double garage great for adding future EV charger or hot tub etc. Fully landscaped and move in ready. Enjoy close access to Confederation Park and golf c ourse, downtown, nearby cafes and shopping. Top schools, SAIT, University of Calgary, and hospital are close by. Call your favorite realtor today for a showing before it's gone. (id:67740)
Property details
Building
| Structure | House |
|---|---|
| Property type | Single Family |
| Ownership | Freehold |
| Year built | 2026 |
| Storeys | 2 |
| Construction | Poured concrete, Wood frame |
| Foundation | Poured Concrete |
Interior
| Bedrooms above grade | 3 |
|---|---|
| Bedrooms below grade | 1 |
| Half baths | 1 |
| Above grade finished area | 1,926 square feet |
| Basement | Finished, Full |
| Flooring | Hardwood, Carpeted, Ceramic Tile |
| Heating | Forced air, Natural gas, Other |
| Cooling | Central air conditioning |
| Fireplaces | 1 |
| Appliances | Refrigerator, Cooktop – Gas, Dishwasher, Oven, Microwave, Humidifier, Hood Fan, Garage door opener, Washer & Dryer |
| Security | Smoke Detectors |
Lot & exterior
| Lot size | 3,000.00 square feet |
|---|---|
| Lot dimensions | 3000.00 |
| Lot features | Back lane, Wet bar, Closet Organizers, Level |
| Exterior | Concrete, Stucco |
| Fencing | Fence |
| Zoning description | R-CG |
Parking
| Parking spaces | 2 |
|---|---|
| Parking | Detached Garage, Other |
Fees & taxes
| Tax year | 2026 |
|---|
Rooms
| Room | Level | Dimensions |
|---|---|---|
| Living room | Main level | 15.17 Ft x 16.00 Ft |
| Other | Main level | 21.67 Ft x 11.75 Ft |
| Dining room | Main level | 13.92 Ft x 11.92 Ft |
| 2pc Bathroom | Main level | 5.25 Ft x 5.67 Ft |
| 4pc Bathroom | Second level | 5.42 Ft x 9.83 Ft |
| 5pc Bathroom | Second level | 12.42 Ft x 9.92 Ft |
| Bedroom | Second level | 11.83 Ft x 9.50 Ft |
| Bedroom | Second level | 11.92 Ft x 9.92 Ft |
| Laundry room | Second level | 6.33 Ft x 8.00 Ft |
| Primary Bedroom | Second level | 13.00 Ft x 16.08 Ft |
| 3pc Bathroom | Basement | 9.50 Ft x 7.25 Ft |
| Bedroom | Basement | 11.83 Ft x 14.67 Ft |
| Recreational, Games room | Basement | 19.17 Ft x 14.67 Ft |
| Furnace | Basement | 9.50 Ft x 7.25 Ft |
Location
Map location is approximate. Open larger map
Listing brokerage: KIC Realty

Listing data last updated November 4, 2026 8:48 am.
Terms of use for MLS® listing content
By using this website and viewing its MLS® listing content you agree to these terms.
REALTOR®, REALTORS®, and the REALTOR® logo are certification marks that are owned by REALTOR® Canada Inc. and licensed exclusively to The Canadian Real Estate Association (CREA). These certification marks identify real estate professionals who are members of CREA and who must abide by CREA’s By-Laws, Rules, and the REALTOR® Code. The MLS® trademark and the MLS® logo are owned by CREA and identify the quality of services provided by real estate professionals who are members of CREA.
The information contained on this site is based in whole or in part on information that is provided by members of The Canadian Real Estate Association (CREA), who are responsible for its accuracy. REALTOR.ca Canada Inc. reproduces and distributes this information as a service for its members and neither CREA nor REALTOR.ca Canada Inc. assumes responsibility for its accuracy
This website is operated by the Berg Estate Team (Tom Berg and Valery Berg), REALTORS® with eXp Realty, members of The Canadian Real Estate Association.
The listing content on this website is protected by copyright and other laws, and is intended solely for the private, non-commercial use by individuals. Any other reproduction, distribution or use of the content, in whole or in part, is specifically forbidden. The prohibited uses include commercial use, “screen scraping”, “database scraping”, and any other activity intended to collect, store, reorganize or manipulate data on the pages produced by or displayed on this website.