
623 Cantrell Place Southwest
Canyon Meadows, Calgary, Alberta T2W2E5
$685,000
Listed by RE/MAX Realty Professionals
MLS® A2351684
- Bedrooms
- 4
- Bathrooms
- 2
- Living area
- 1,242 sq ft
- Type
- House
- Built
- 1973
About this property
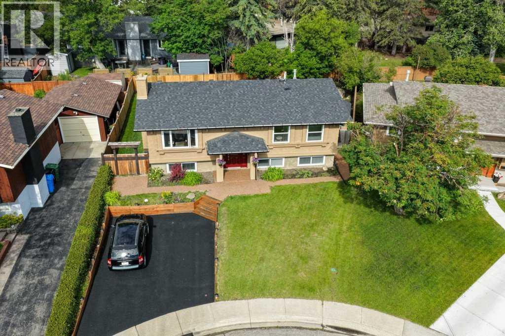
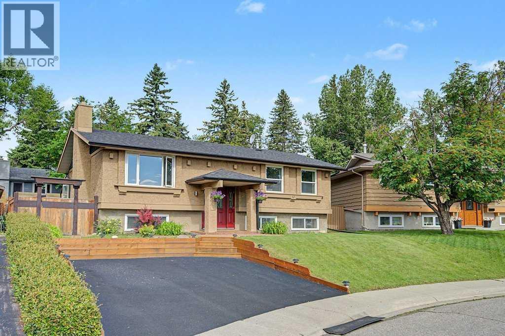
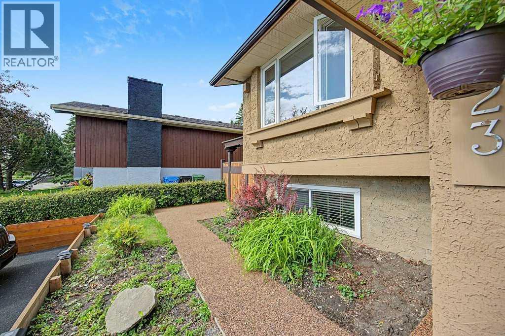
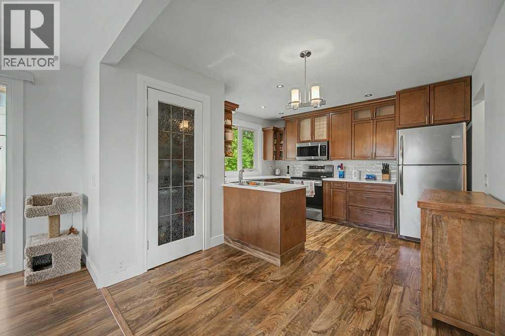
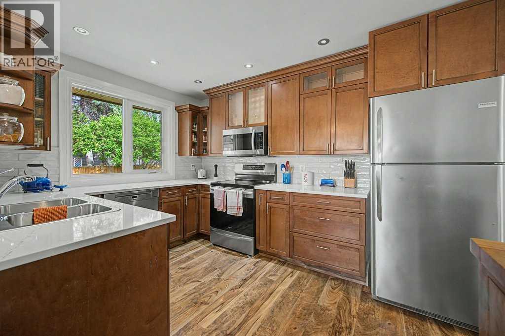
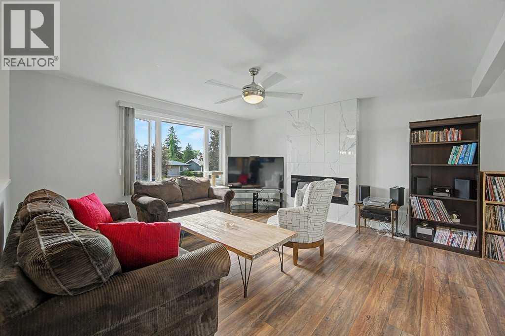
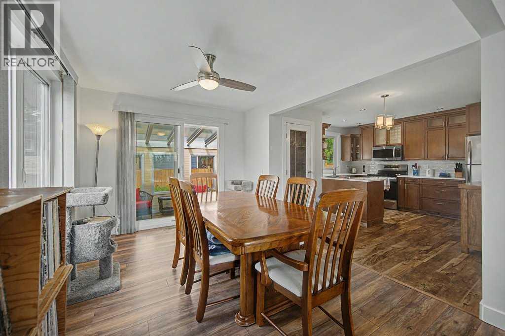
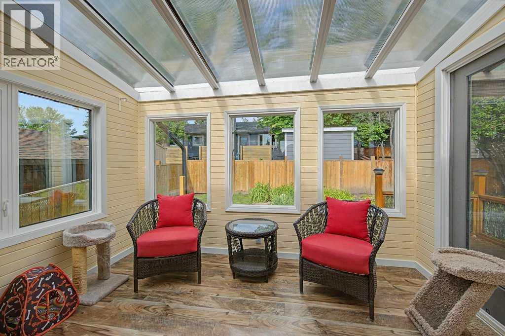
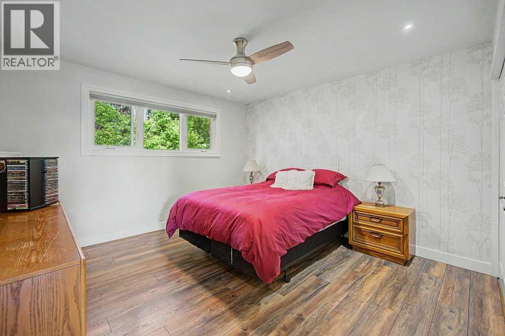
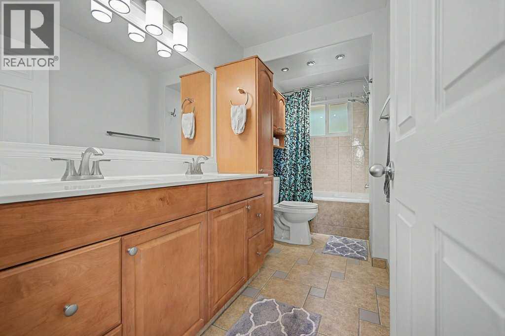
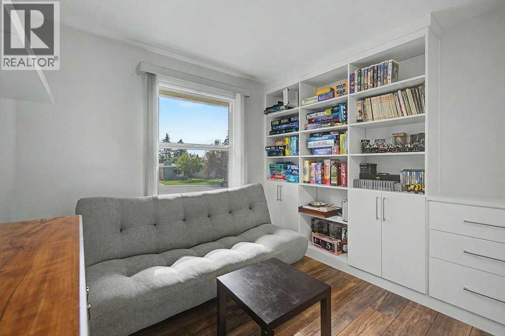
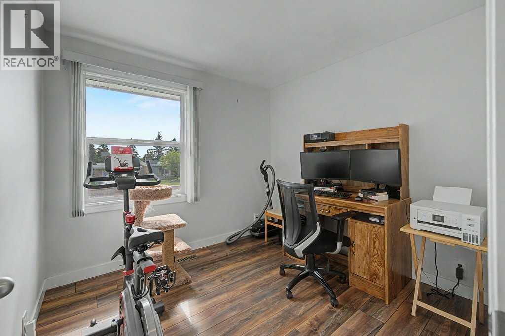
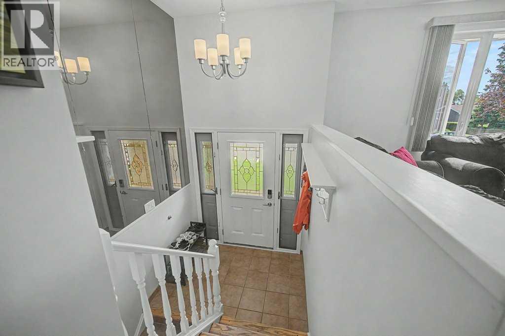
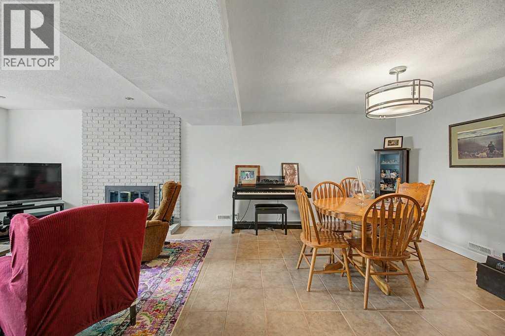
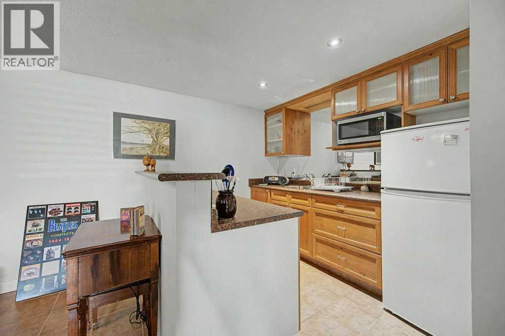
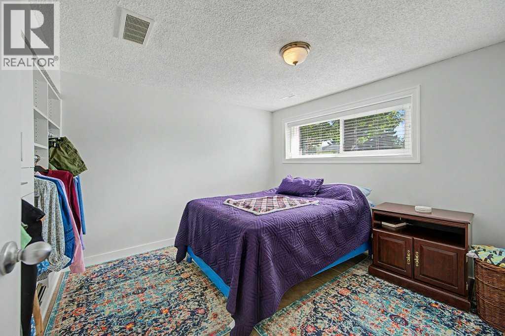
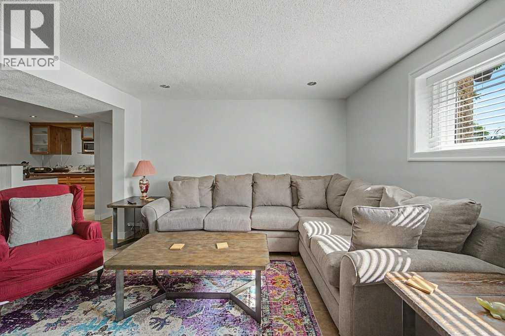
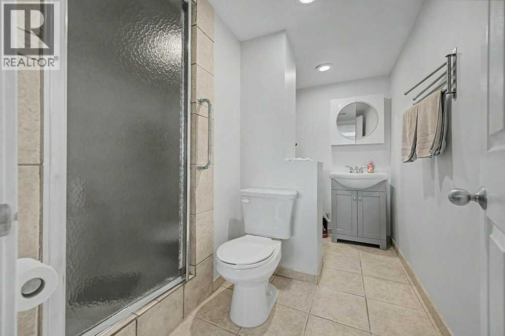
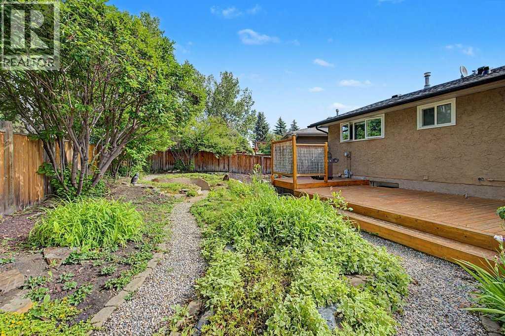
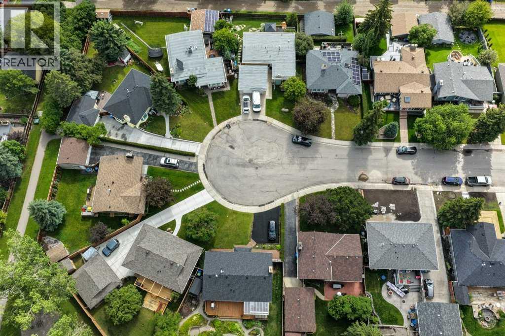
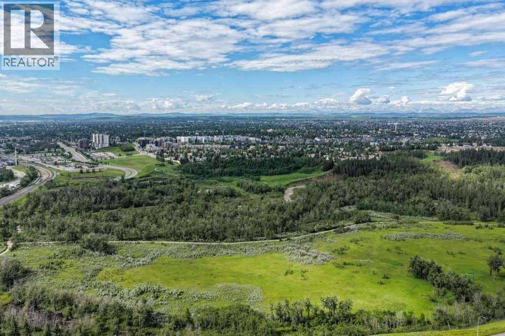
Welcome home to this beautifully upgraded bi-level nestled on a quiet family-friendly cul-de-sac in one of Calgary's most convenient locations. This thoughtfully designed 4-bedroom home offers exceptional separation of living space, making it an ideal choice for growing families or multi-generational living for privacy and flexibility. Every level has been tastefully updated, creating a move-in-ready home you'll be proud to call your own. Enjoy year-round comfort in the four-season sunroom, the perfect place to unwind with a book and enjoy your morning coffee or simply relax while overlooking the beautifully landscaped west-facing backyard. Designed with a Zen-inspired feel, the yard is both peaceful and low maintenance, allowing you to spend more time enjoying it and less time maintaining it. The rear deck has 220 service to have a hot tub or barrel sauna. The home is loaded with thoughtful upgrades, including a relaxing steam shower, multiple new ceiling fans to keep the home comfortable during warmer months, stylish new lighting fixtures, and abundant storage throughout. Location is everything, and this home delivers. Just five blocks from the LRT, commuting is simple and convenient. Families will love having a public park and playground only one block away, while shopping, dining, and everyday amenities are just minutes from your door, including the popular Avenida Shopping Centre. If you're looking for a beautifully updated home in a peaceful location with outstanding convenience, flexible living space, and exceptional outdoor enjoyment, 623 Cantrell Place is one you won't want to miss. Upgrades: New Roof 2022. New Eavestroughs and Downspouts 2022. New Electrical Panel 2021. Furnace Heat Exchanger Replaced 2020. Driveway Rubber Paving 2026. Custom California Closets 2022. Custom Window Coverings 2022. Heated Floor in basement Livingroom and Kitchenette. (id:67740)
Property details
Building
| Structure | House |
|---|---|
| Property type | Single Family |
| Ownership | Freehold |
| Style | Bi-level |
| Year built | 1973 |
| Construction | Wood frame |
| Foundation | Poured Concrete |
Interior
| Bedrooms above grade | 3 |
|---|---|
| Bedrooms below grade | 1 |
| Half baths | 0 |
| Above grade finished area | 1,242 square feet |
| Basement | Finished, Full |
| Flooring | Laminate, Ceramic Tile |
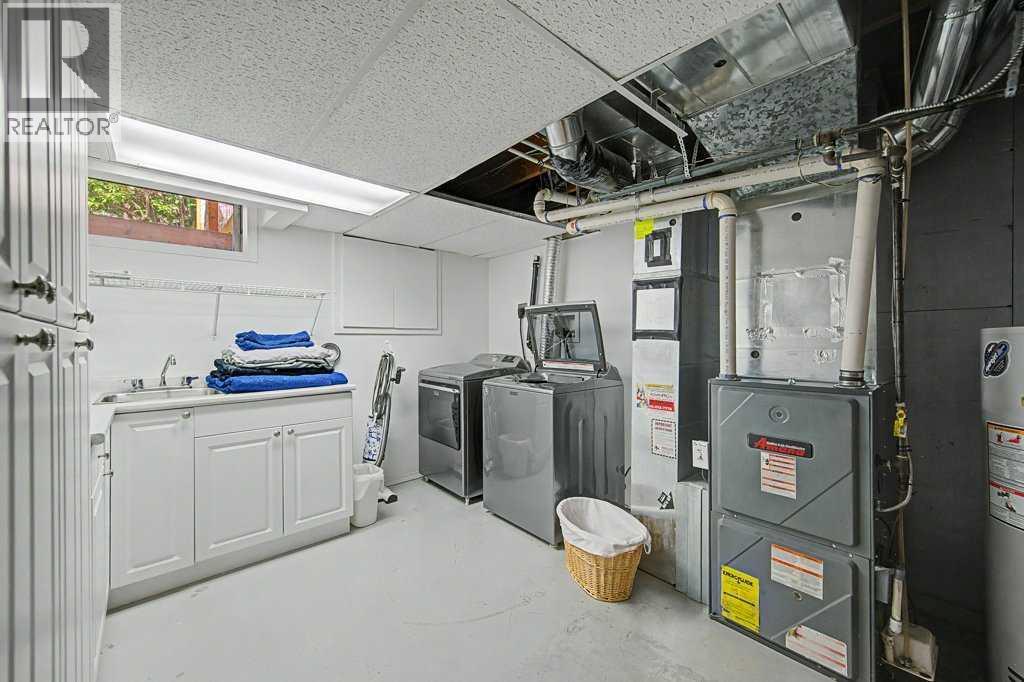
| Heating | Forced air, In Floor Heating, Natural gas, Central heating |
| Cooling | None |
| Fireplaces | 2 |
| Appliances | Washer, Refrigerator, Dishwasher, Stove, Dryer, Microwave Range Hood Combo, Window Coverings |
Lot & exterior
| Lot size | 48.22 square meters |
|---|---|
| Lot dimensions | 48.22 |
| Lot features | Cul-de-sac, Treed, PVC window, No Smoking Home |
| Exterior | Stucco, Wood siding |
| Fencing | Fence |
| Community features | Golf Course Development |
| Zoning description | R-C1 |
Parking
| Parking spaces | 4 |
|---|---|
| Parking | Parking Pad, Other, Oversize |
Fees & taxes
| Annual property taxes | $4,644 |
|---|---|
| Tax year | 2026 |
Rooms
| Room | Level | Dimensions |
|---|---|---|
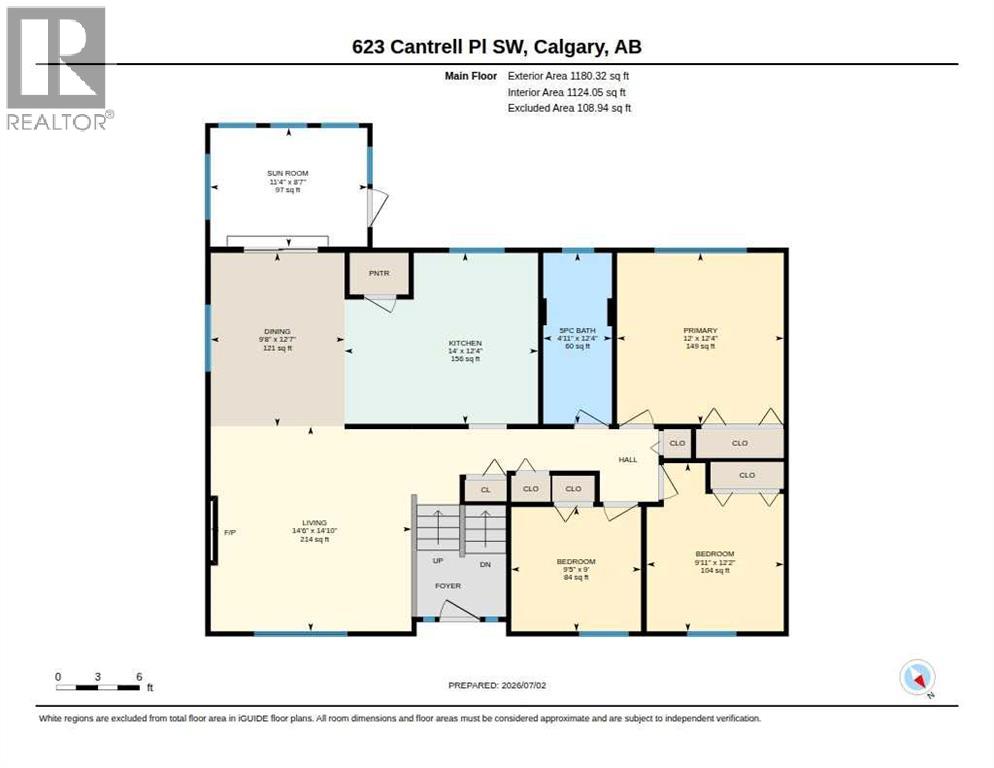
| Primary Bedroom | Main level | 12.00 Ft x 12.33 Ft |
| Bedroom | Main level | 10.00 Ft x 12.17 Ft |
| Bedroom | Main level | 9.00 Ft x 9.42 Ft |
| 5pc Bathroom | Main level | 5.00 Ft x 12.33 Ft |
| Dining room | Main level | 9.67 Ft x 12.58 Ft |
| Kitchen | Main level | 12.33 Ft x 14.00 Ft |
| Living room | Main level | 14.00 Ft x 14.50 Ft |
| Sunroom | Main level | 8.58 Ft x 11.33 Ft |
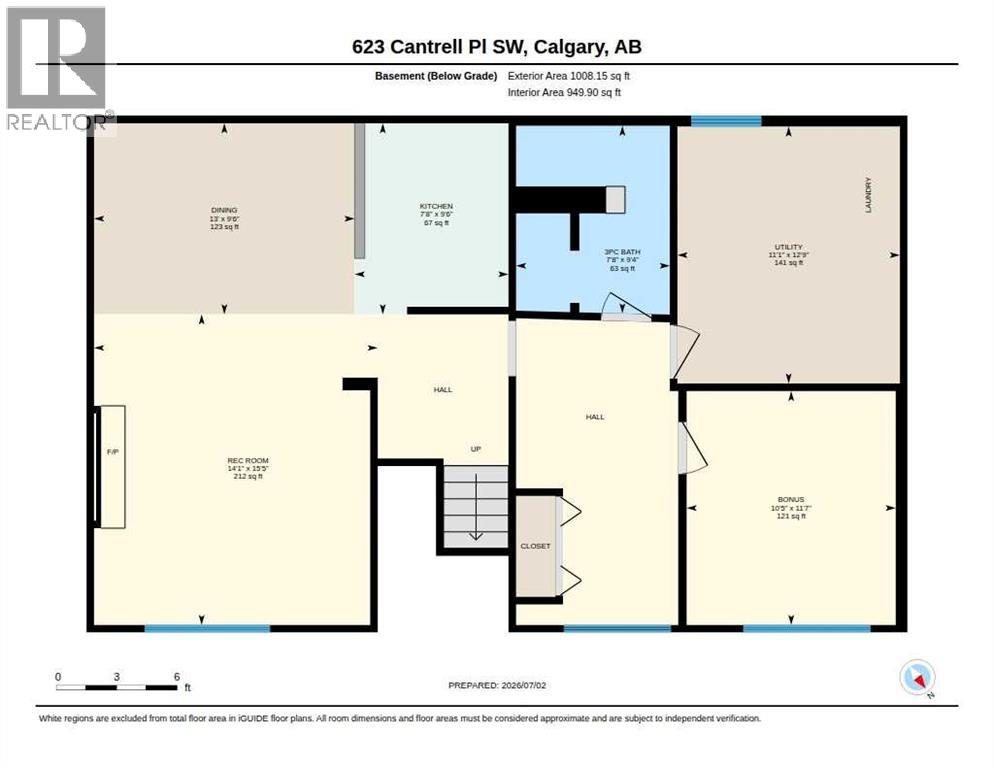
| Bedroom | Lower level | 10.42 Ft x 11.58 Ft |
| 3pc Bathroom | Lower level | 7.67 Ft x 9.33 Ft |
| Other | Lower level | 9.50 Ft x 13.00 Ft |
| Eat in kitchen | Lower level | 7.67 Ft x 9.50 Ft |
| Recreational, Games room | Lower level | 14.08 Ft x 15.42 Ft |
| Laundry room | Lower level | 11.08 Ft x 12.75 Ft |
Location
Map location is approximate. Open larger map
Listing brokerage: RE/MAX Realty Professionals

Listing data last updated November 5, 2026 1:31 pm.
Terms of use for MLS® listing content
By using this website and viewing its MLS® listing content you agree to these terms.
REALTOR®, REALTORS®, and the REALTOR® logo are certification marks that are owned by REALTOR® Canada Inc. and licensed exclusively to The Canadian Real Estate Association (CREA). These certification marks identify real estate professionals who are members of CREA and who must abide by CREA’s By-Laws, Rules, and the REALTOR® Code. The MLS® trademark and the MLS® logo are owned by CREA and identify the quality of services provided by real estate professionals who are members of CREA.
The information contained on this site is based in whole or in part on information that is provided by members of The Canadian Real Estate Association (CREA), who are responsible for its accuracy. REALTOR.ca Canada Inc. reproduces and distributes this information as a service for its members and neither CREA nor REALTOR.ca Canada Inc. assumes responsibility for its accuracy
This website is operated by the Berg Estate Team (Tom Berg and Valery Berg), REALTORS® with eXp Realty, members of The Canadian Real Estate Association.
The listing content on this website is protected by copyright and other laws, and is intended solely for the private, non-commercial use by individuals. Any other reproduction, distribution or use of the content, in whole or in part, is specifically forbidden. The prohibited uses include commercial use, “screen scraping”, “database scraping”, and any other activity intended to collect, store, reorganize or manipulate data on the pages produced by or displayed on this website.