
330 Canterbury Drive Southwest
Canyon Meadows, Calgary, Alberta T2W1H6
$319,900
Listed by Real Estate Professionals Inc.
MLS® A2354087

- Bedrooms
- 2
- Bathrooms
- 1
- Living area
- 950 sq ft
- Type
- Row / Townhouse
- Built
- 1969
About this property
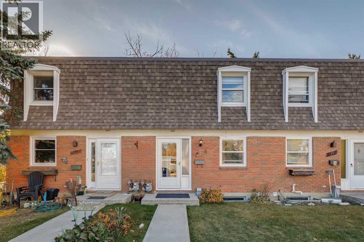
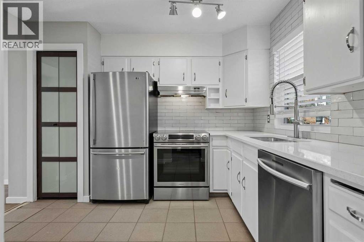
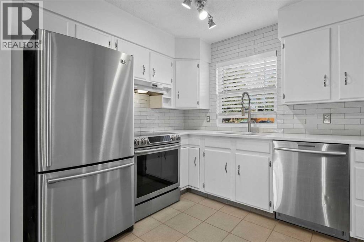
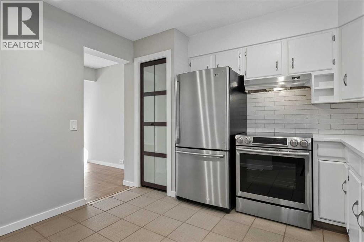
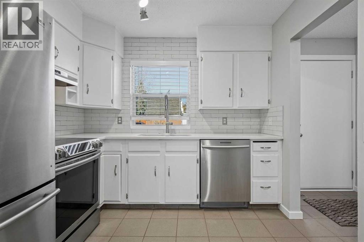
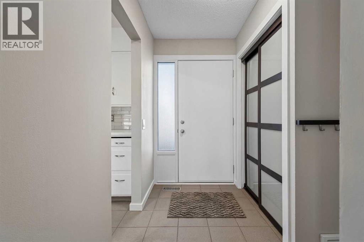
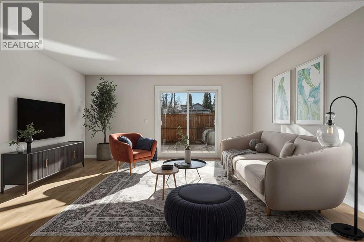
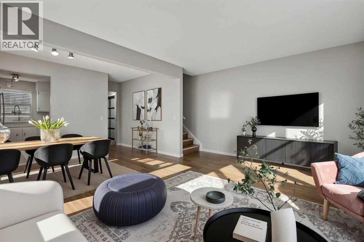
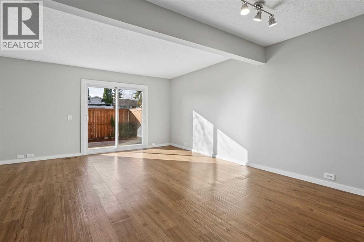
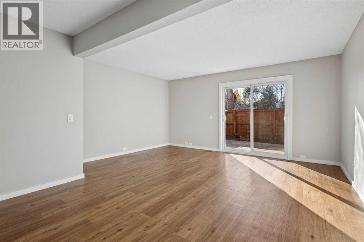
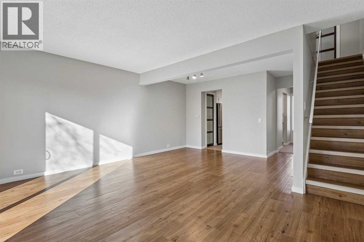
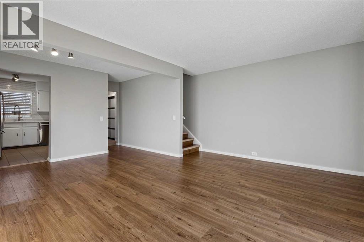
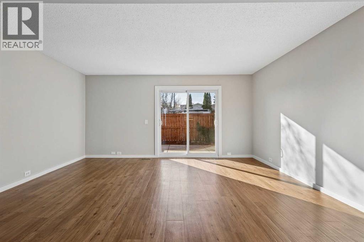
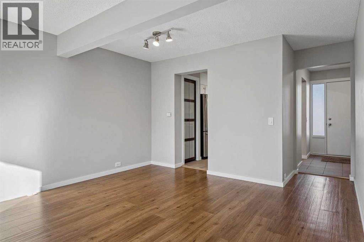
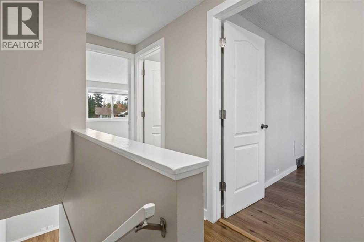
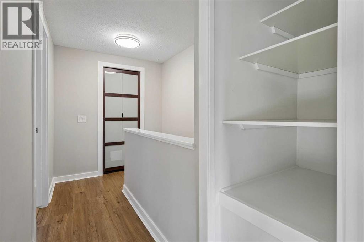
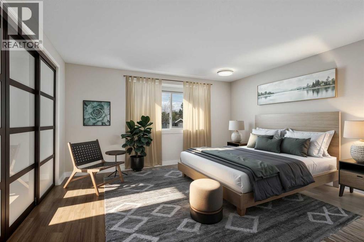
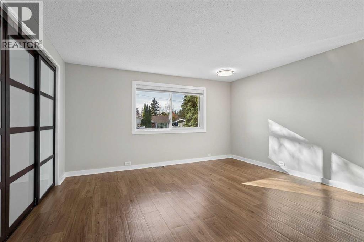
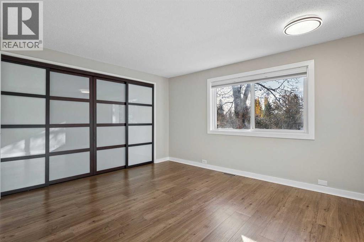
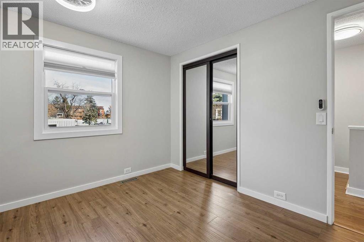
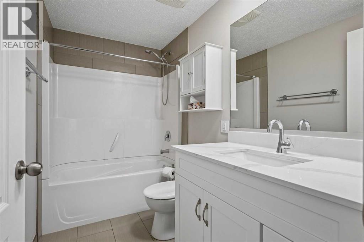
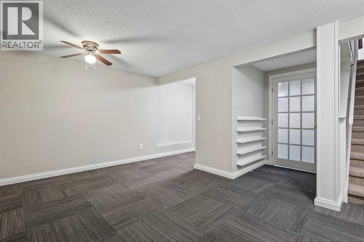
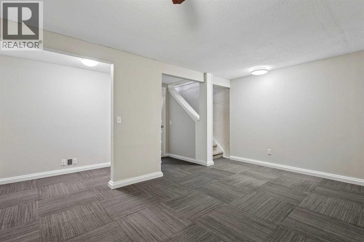
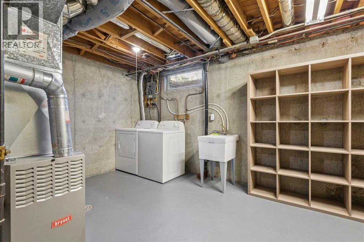
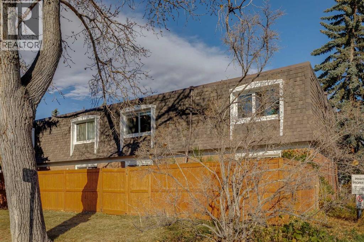
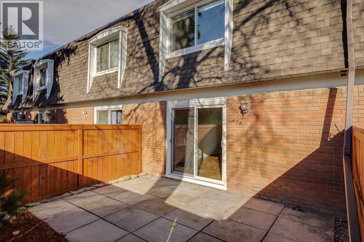
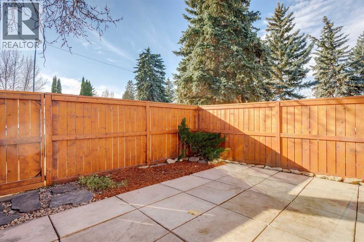
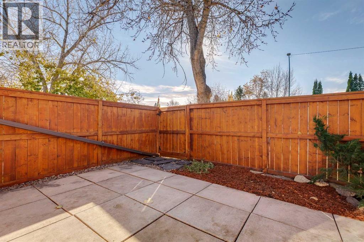
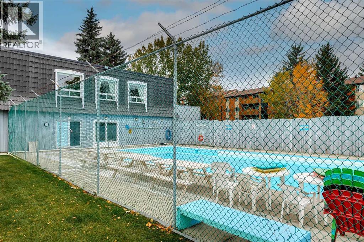
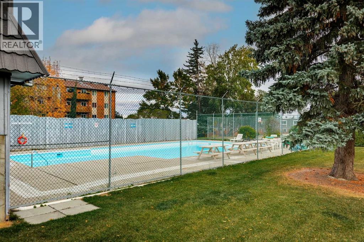
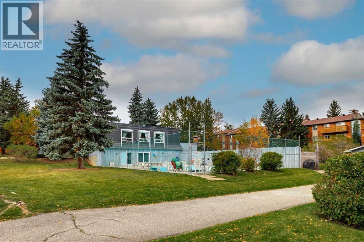
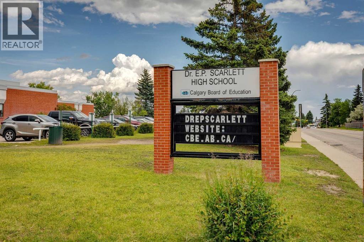
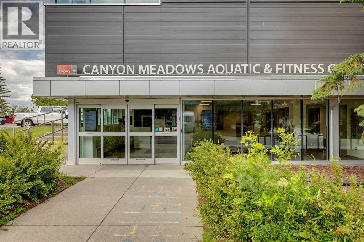
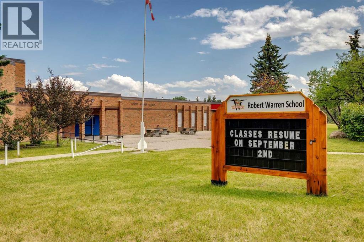
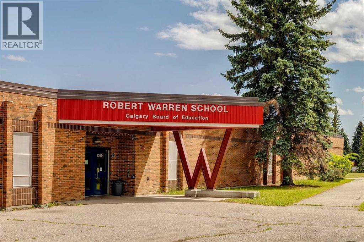
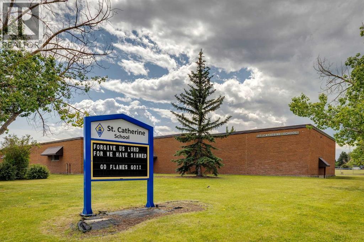
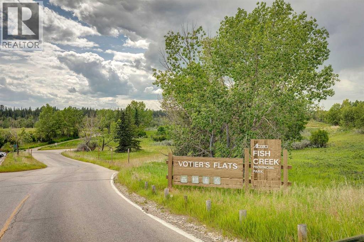
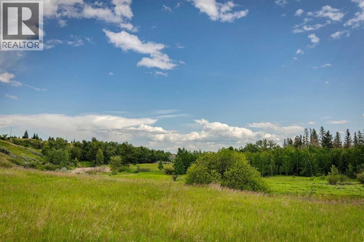
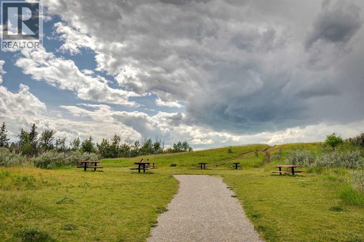
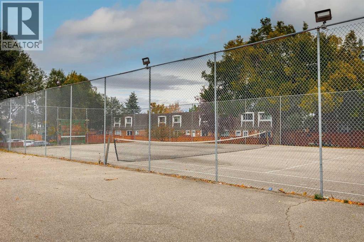
Your Next Home Is Ready When You Are! Quick Possession Available! This beautifully updated two-bedroom townhouse offers comfort, functionality, and fantastic amenities—all in a convenient location! Step inside to discover a refreshed kitchen featuring stainless steel appliances, quartz countertops, a new faucet, and freshly painted real-wood cabinetry. The bright, spacious living and dining area opens through south-facing patio doors to your own private, fenced backyard—perfect for enjoying the sunshine, relaxing outdoors, or entertaining friends and family. Upstairs, you’ll find two comfortable bedrooms, a full bathroom with a new vanity and countertop, and plenty of storage, including a walk-in closet and a separate linen shelving area. The primary bedroom features generous closet space and updated blinds, while the second bedroom includes a new ceiling fan with light. Need extra space? The basement offers a versatile recreation room with new carpet and a ceiling fan—ideal for a home office, workout area, movie nights, or a cozy hangout. The separate mechanical and laundry room includes a washer, dryer, laundry sink, and additional storage. Enjoy even more value with community amenities that include an outdoor swimming pool, basketball/racquet courts, and an amenities room, all complemented by attractive condo fees. The location makes everyday living easy, with schools, shopping, Fish Creek Provincial Park, and Canyon Meadows Aquatic & Fitness Centre nearby. With convenient access to Macleod Trail and the CTrain, getting around the city is simple. Whether you’re buying your first home, downsizing, or looking for a smart investment, this is an opportunity to own an updated home with outdoor space and great amenities. Quick possession is available, so why wait? Book your showing today and get ready to make yourself at home! Virtual Staging has been used in the photos. (id:67740)
Property details
Building
| Structure | Row / Townhouse |
|---|---|
| Property type | Single Family |
| Ownership | Condo/Strata |
| Year built | 1969 |
| Storeys | 2 |
| Construction | Wood frame |
| Foundation | Poured Concrete |
| Building features | Clubhouse |
Interior
| Bedrooms above grade | 2 |
|---|---|
| Bedrooms below grade | 0 |
| Half baths | 0 |
| Above grade finished area | 950 square feet |
| Basement | Partially finished, Full |
| Flooring | Tile, Carpeted, Other |
| Heating | Forced air |
| Cooling | None |
| Appliances | Refrigerator, Dishwasher, Stove, Washer & Dryer |
Lot & exterior
| Lot features | See remarks, Parking |
|---|---|
| Exterior | Brick |
| Fencing | Fence |
| Pool | Outdoor pool |
| Community features | Golf Course Development, Pets Allowed With Restrictions |
| Zoning description | M-C1 |
Parking
| Parking spaces | 1 |
|---|
Fees & taxes
| Annual property taxes | $2,214 |
|---|---|
| Tax year | 2026 |
| Condo / HOA fee | $313 |
| Fee frequency | Monthly |
| Fee includes | Common Area Maintenance, Waste Removal, Ground Maintenance, Insurance, Condominium Amenities, Reserve Fund Contributions |
Rooms
| Room | Level | Dimensions |
|---|---|---|
| Dining room | Main level | 10.75 Ft x 12.75 Ft |
| Kitchen | Main level | 10.92 Ft x 8.92 Ft |
| Living room | Main level | 11.83 Ft x 15.92 Ft |
| 4pc Bathroom | Upper Level | 4.92 Ft x 9.00 Ft |
| Bedroom | Upper Level | 10.92 Ft x 9.08 Ft |
| Primary Bedroom | Upper Level | 12.92 Ft x 13.67 Ft |
| Recreational, Games room | Basement | 12.92 Ft x 15.75 Ft |
| Furnace | Basement | 13.17 Ft x 15.92 Ft |
Location
Map location is approximate. Open larger map
Listing brokerage: Real Estate Professionals Inc.

Listing data last updated November 6, 2026 5:31 pm.
Terms of use for MLS® listing content
By using this website and viewing its MLS® listing content you agree to these terms.
REALTOR®, REALTORS®, and the REALTOR® logo are certification marks that are owned by REALTOR® Canada Inc. and licensed exclusively to The Canadian Real Estate Association (CREA). These certification marks identify real estate professionals who are members of CREA and who must abide by CREA’s By-Laws, Rules, and the REALTOR® Code. The MLS® trademark and the MLS® logo are owned by CREA and identify the quality of services provided by real estate professionals who are members of CREA.
The information contained on this site is based in whole or in part on information that is provided by members of The Canadian Real Estate Association (CREA), who are responsible for its accuracy. REALTOR.ca Canada Inc. reproduces and distributes this information as a service for its members and neither CREA nor REALTOR.ca Canada Inc. assumes responsibility for its accuracy
This website is operated by the Berg Estate Team (Tom Berg and Valery Berg), REALTORS® with eXp Realty, members of The Canadian Real Estate Association.
The listing content on this website is protected by copyright and other laws, and is intended solely for the private, non-commercial use by individuals. Any other reproduction, distribution or use of the content, in whole or in part, is specifically forbidden. The prohibited uses include commercial use, “screen scraping”, “database scraping”, and any other activity intended to collect, store, reorganize or manipulate data on the pages produced by or displayed on this website.