
330 Canterbury Drive Southwest
Canyon Meadows, Calgary, Alberta T2W1H6
$359,900
Listed by TREC The Real Estate Company
MLS® A2348695
- Bedrooms
- 2
- Bathrooms
- 2 + 1 half
- Living area
- 1,060 sq ft
- Type
- Row / Townhouse
- Built
- 1971
About this property
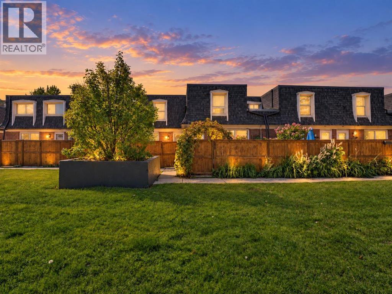
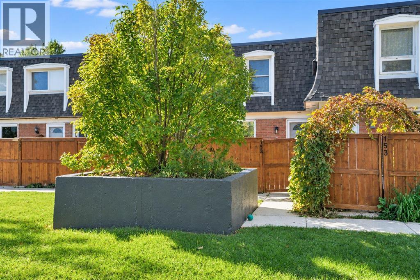
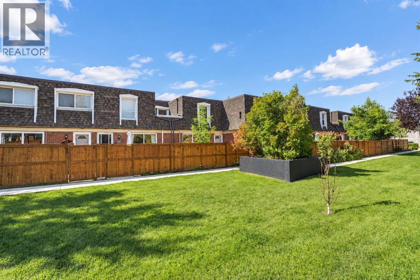
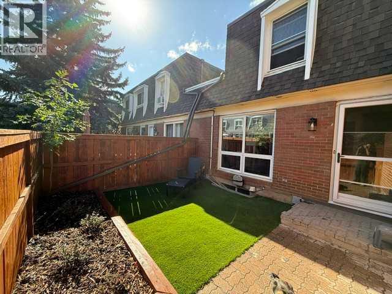
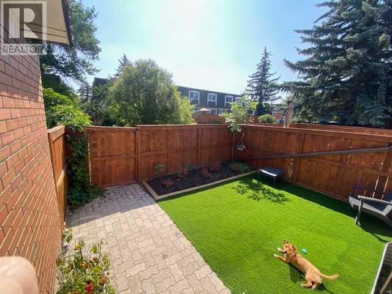
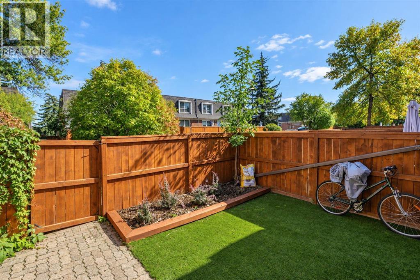
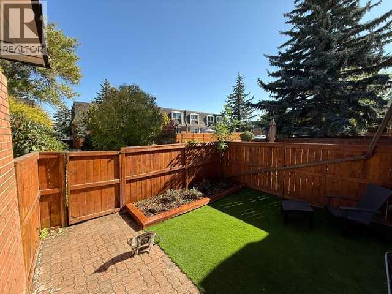
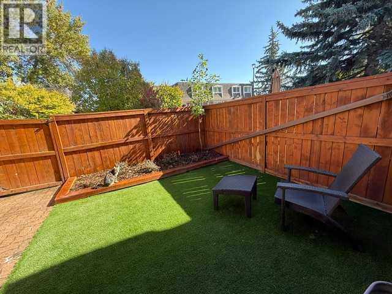
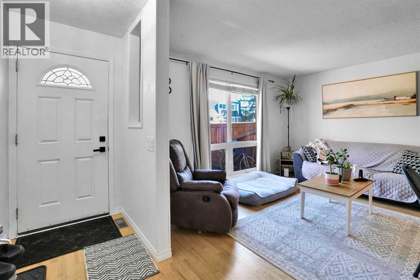
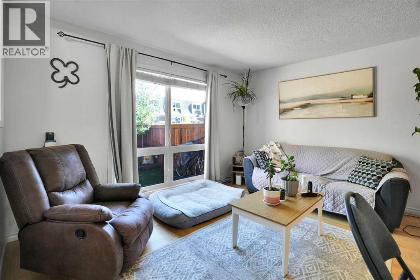
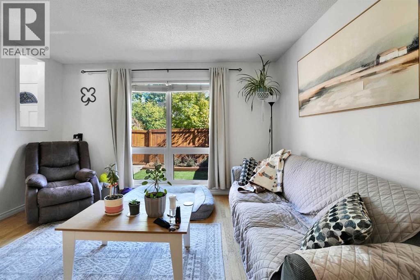
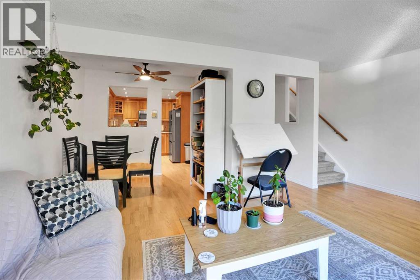
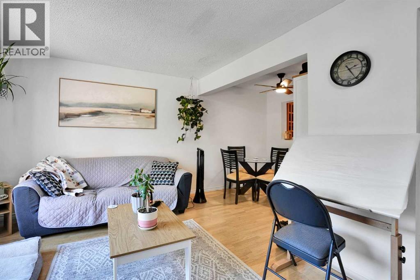
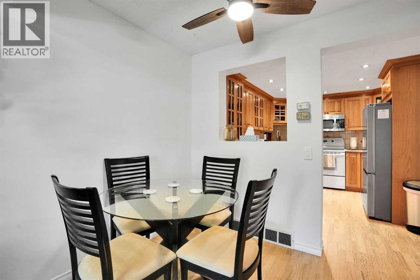
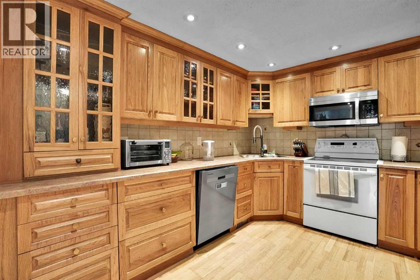
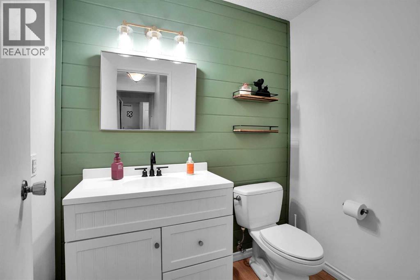
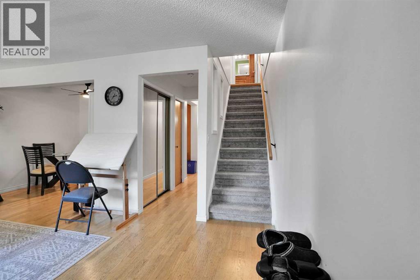
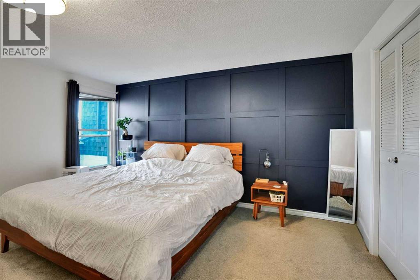
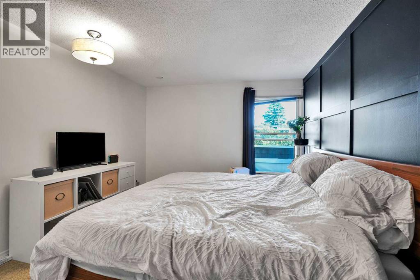
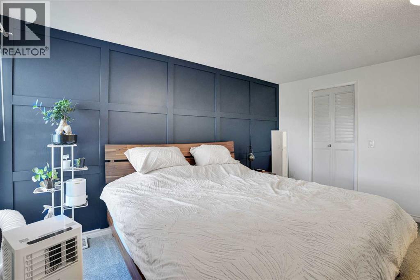
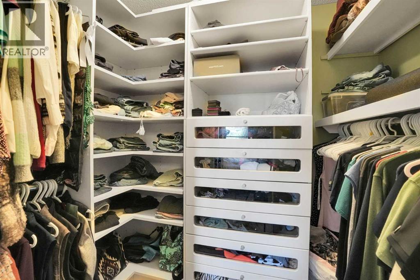
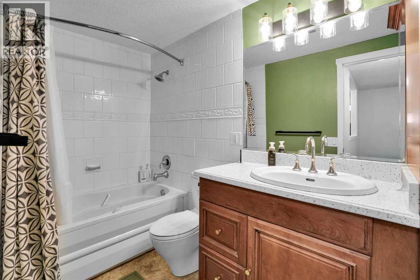
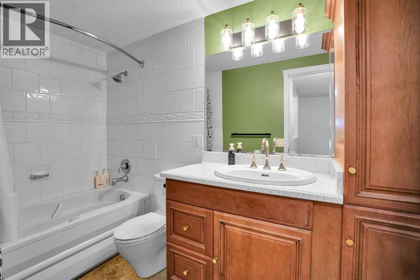
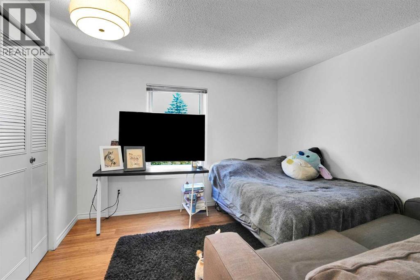
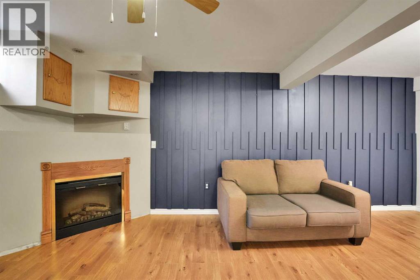
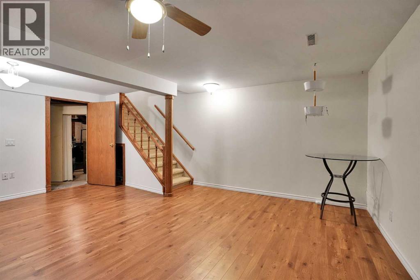
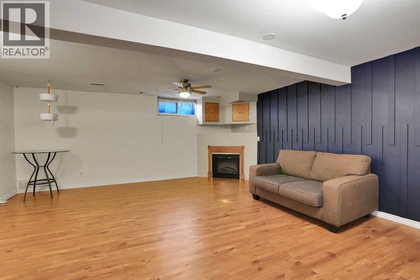
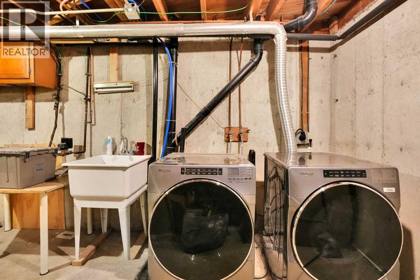
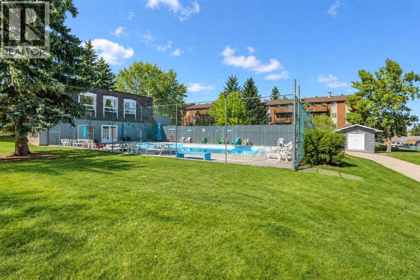
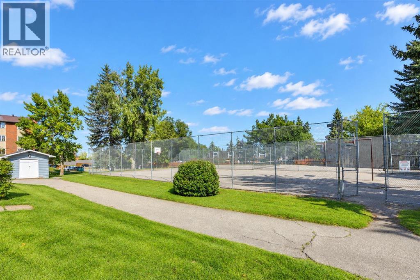
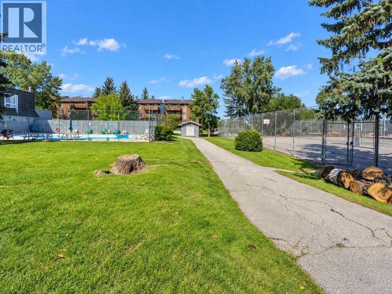
Discover an exceptional residence within Calgary’s coveted Canyon Meadows neighborhood, where refined living meets tranquil serenity. This beautifully appointed two-story townhouse, boasting over fourteen hundred square feet, offers a seamless blend of comfort and style within its five-plus structure. Upon entry, one is greeted by hardwood flooring that flows gracefully throughout the main level, complemented by ceramic tile accents and newer plush carpeting above. An inviting living area, adorned with ceiling fans, provides a warm ambiance, while the open floor plan seamlessly connects to a dining space and a kitchen designed for both practicality and elegance with upgraded stainless steel appliances, complete with ample storage and closet organizers. A convenient fully renovated half bath that sits off the mudroom enhance daily living, leading out to a private patio including redone front yard landscaped with low maintenance turf and cedar garden boxes—a serene retreat for relaxation and outdoor enjoyment. Ascending to the upper level, two generously sized bedrooms await, master featuring walk-in closet with organizers and adjacent full newly updated bathroom, providing ultimate privacy and convenience. for both… Below, a finished basement provides additional living space, including a cozy electric fireplace and laundry facilities, while boasting a full bathroom rough-in for future customization. With one off-street parking stall, along with access to association amenities including an outdoor pool, racquet courts, clubhouse, and visitor parking, this townhouse embodies a lifestyle of effortless ease and community connection. Surrounded by lush landscaping, greenbelts, numerous trees, and proximity to schools and shopping, this residence represents a rare opportunity to embrace refined living within a vibrant community. And Pet Friendly !! 🙂 (id:67740)
Property details
Building
| Structure | Row / Townhouse |
|---|---|
| Property type | Single Family |
| Ownership | Condo/Strata |
| Year built | 1971 |
| Storeys | 2 |
| Foundation | Poured Concrete |
| Building features | Clubhouse |
Interior
| Bedrooms above grade | 2 |
|---|---|
| Bedrooms below grade | 0 |
| Half baths | 1 |
| Above grade finished area | 1,060 square feet |
| Basement | Finished, Full |
| Flooring | Hardwood, Carpeted, Ceramic Tile |
| Heating | Forced air, Natural gas, Other |
| Cooling | None |
| Fireplaces | 1 |
| Appliances | Washer, Refrigerator, Range – Electric, Dishwasher, Dryer, Garburator, Microwave Range Hood Combo, Window Coverings |
| Security | Smoke Detectors |
Lot & exterior
| Lot features | Closet Organizers, Parking |
|---|---|
| Exterior | Brick |
| Fencing | Fence |
| Pool | Inground pool, Outdoor pool |
| Community features | Pets Allowed With Restrictions |
| Zoning description | M-C1 d100 |
| Utilities | Electricity, Cable |
| Sewer | Municipal sewage system |
| Water | Municipal water |
Parking
| Parking spaces | 1 |
|---|---|
| Parking | Other |
Fees & taxes
| Annual property taxes | $2,620 |
|---|---|
| Tax year | 2026 |
| Condo / HOA fee | $331 |
| Fee frequency | Monthly |
| Fee includes | Common Area Maintenance, Property Management, Waste Removal, Ground Maintenance, Insurance, Condominium Amenities, Parking, Reserve Fund Contributions |
Rooms
| Room | Level | Dimensions |
|---|---|---|
| 2pc Bathroom | Main level | 4.58 Ft x 6.75 Ft |
| Dining room | Main level | 6.83 Ft x 8.25 Ft |
| Foyer | Main level | 4.08 Ft x 3.83 Ft |
| Kitchen | Main level | 10.08 Ft x 11.25 Ft |
| Living room | Main level | 11.58 Ft x 17.25 Ft |
| 4pc Bathroom | Second level | 4.92 Ft x 9.75 Ft |
| Primary Bedroom | Second level | 10.42 Ft x 14.25 Ft |
| Bedroom | Second level | 9.92 Ft x 11.08 Ft |
| Other | Second level | 5.00 Ft x 7.17 Ft |
| Recreational, Games room | Lower level | 18.50 Ft x 17.00 Ft |
| Laundry room | Lower level | 11.17 Ft x 17.33 Ft |
| Furnace | Lower level | 11.17 Ft x 7.33 Ft |
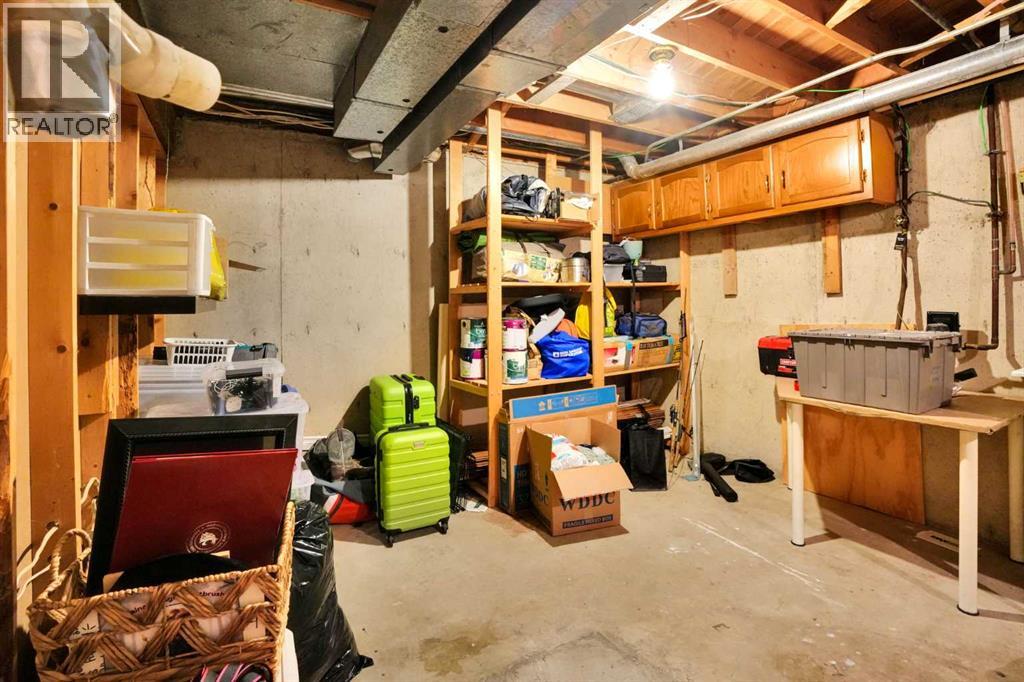
| Storage | Lower level | 2.50 Ft x 3.00 Ft |
Location
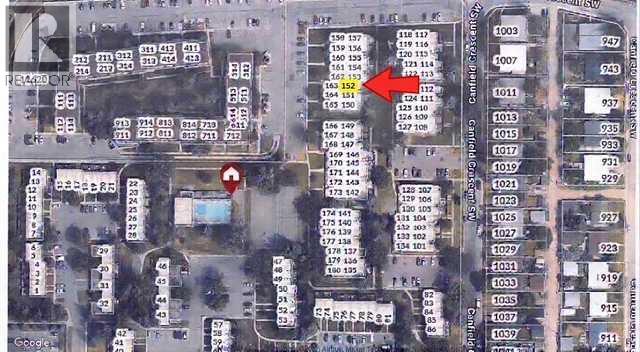
Map location is approximate. Open larger map
Listing brokerage: TREC The Real Estate Company

Listing data last updated November 6, 2026 5:31 pm.
Terms of use for MLS® listing content
By using this website and viewing its MLS® listing content you agree to these terms.
REALTOR®, REALTORS®, and the REALTOR® logo are certification marks that are owned by REALTOR® Canada Inc. and licensed exclusively to The Canadian Real Estate Association (CREA). These certification marks identify real estate professionals who are members of CREA and who must abide by CREA’s By-Laws, Rules, and the REALTOR® Code. The MLS® trademark and the MLS® logo are owned by CREA and identify the quality of services provided by real estate professionals who are members of CREA.
The information contained on this site is based in whole or in part on information that is provided by members of The Canadian Real Estate Association (CREA), who are responsible for its accuracy. REALTOR.ca Canada Inc. reproduces and distributes this information as a service for its members and neither CREA nor REALTOR.ca Canada Inc. assumes responsibility for its accuracy
This website is operated by the Berg Estate Team (Tom Berg and Valery Berg), REALTORS® with eXp Realty, members of The Canadian Real Estate Association.
The listing content on this website is protected by copyright and other laws, and is intended solely for the private, non-commercial use by individuals. Any other reproduction, distribution or use of the content, in whole or in part, is specifically forbidden. The prohibited uses include commercial use, “screen scraping”, “database scraping”, and any other activity intended to collect, store, reorganize or manipulate data on the pages produced by or displayed on this website.