
104 Cantree Place Southwest
Canyon Meadows, Calgary, Alberta T2W2K2
$738,383
Listed by LPT Realty
MLS® A2353843
- Bedrooms
- 5
- Bathrooms
- 3
- Living area
- 1,370 sq ft
- Type
- House
- Built
- 1974
About this property
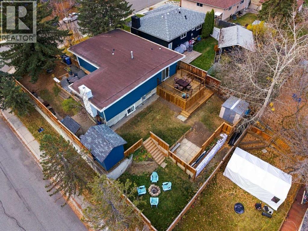
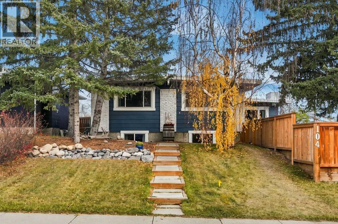
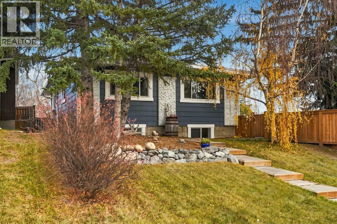
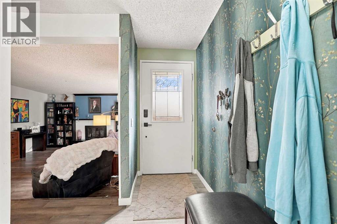
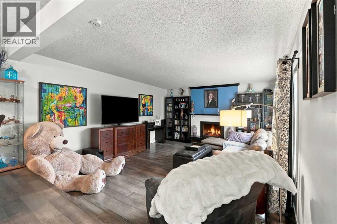
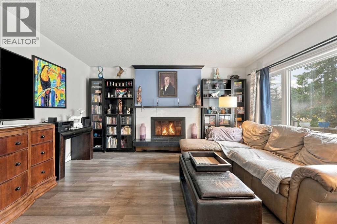
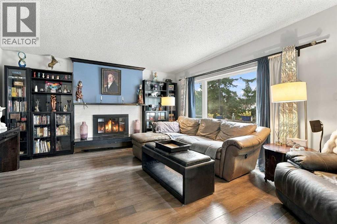
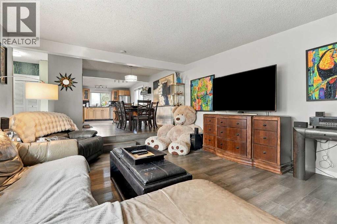
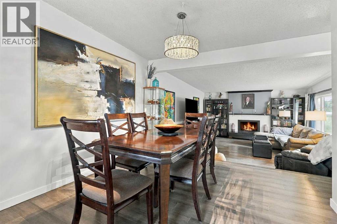
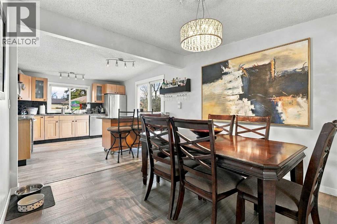
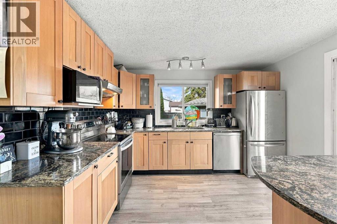
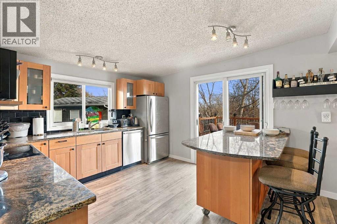
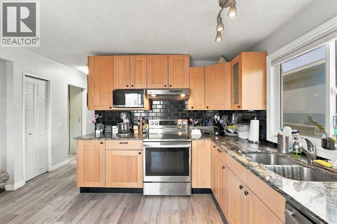
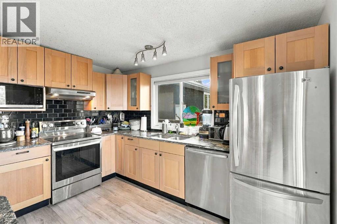
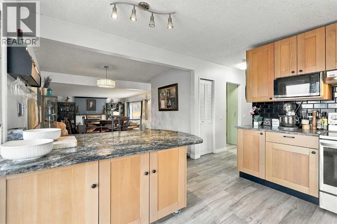
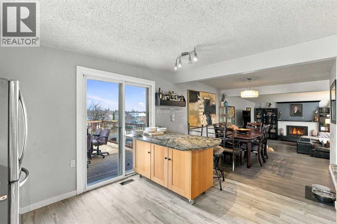
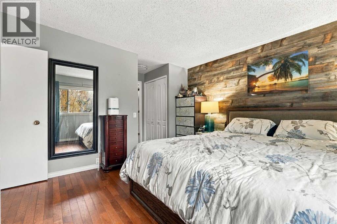
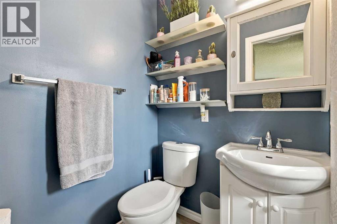
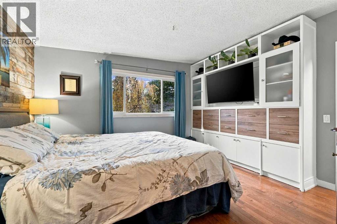
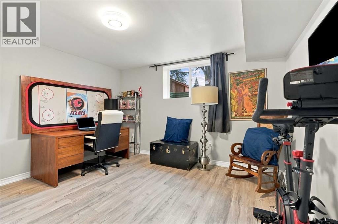
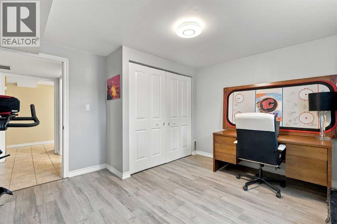
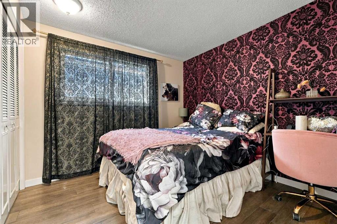
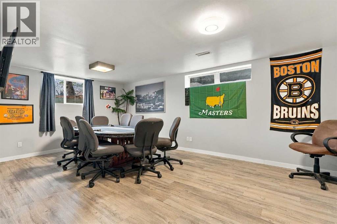
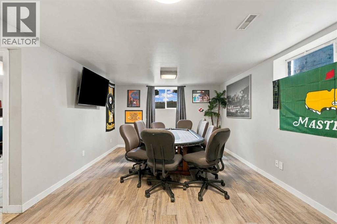
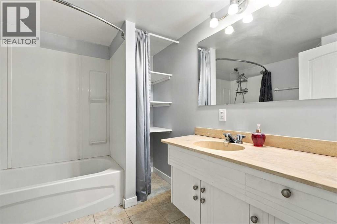
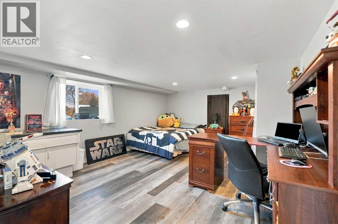
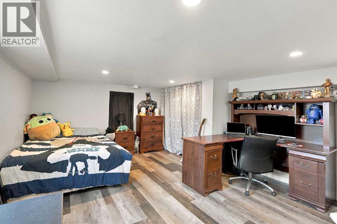
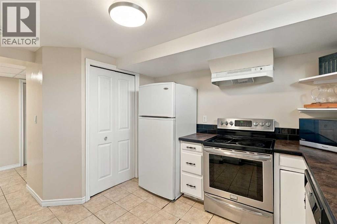
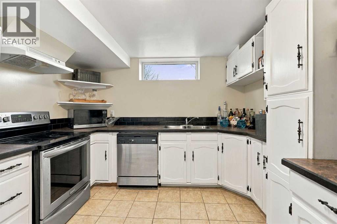
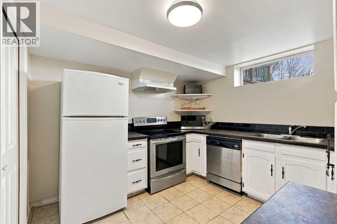
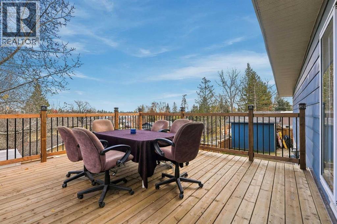
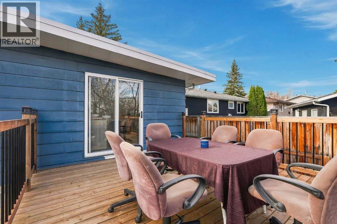
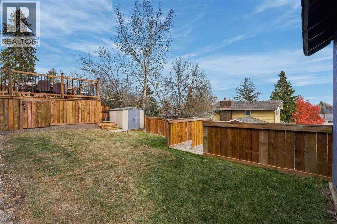
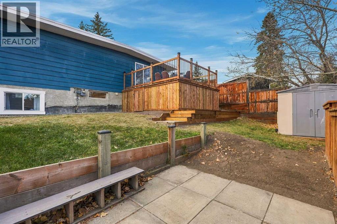
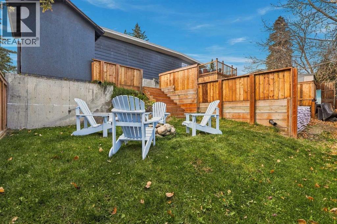
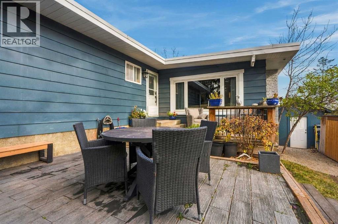
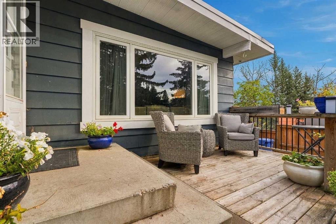
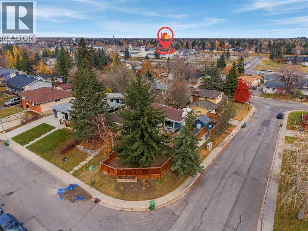
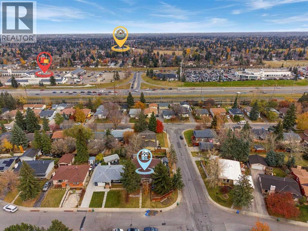
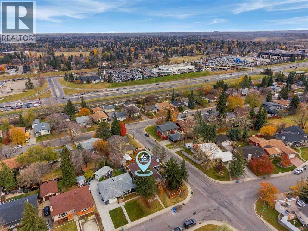
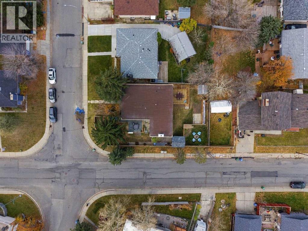
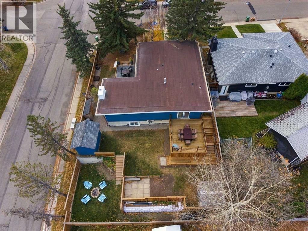
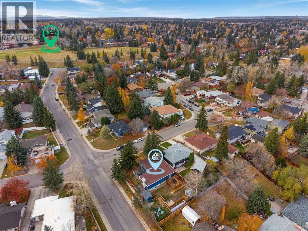
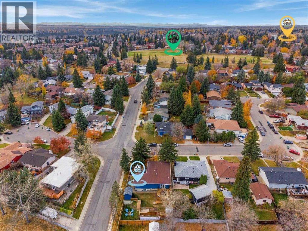
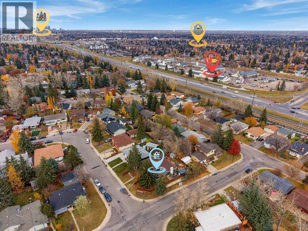
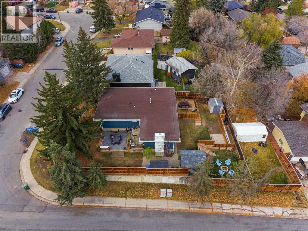
Welcome to 104 Cantree Place SW, a beautifully maintained and thoughtfully updated 5 bedroom, 3 bathroom home situated on a fantastic corner lot in the established community of Canyon Meadows. Offering a wonderful combination of comfortable living, versatile spaces, and an incredible outdoor setting, this is a home with something for everyone!The main floor features a welcoming living room with a gas fireplace, an inviting dining area, and a functional kitchen with an island, along with three bedrooms, including a primary suite with its own ensuite bathroom.Step outside and discover what makes this property truly special! Surrounded by mature trees, the thoughtfully arranged yard offers multiple distinct outdoor spaces, each with its own purpose and charm. Enjoy your morning coffee or evening dinner on the deck, gather with friends around the firepit, relax on the patio, or let the kids enjoy their own space to play. With multiple seating areas and room to spread out, you can entertain, unwind, or simply enjoy a little peace and quiet.And there's even more to love! The lower level offers an illegal suite with a separate entrance, two bedrooms, a generous recreation room, and a shared laundry arrangement. Whether you're accommodating extended family, creating a private space for guests, enjoying your own games and entertainment area, or exploring options for a home based business, the flexibility is a standout feature. One of the lower level bedrooms also includes its own sink, adding another practical element for a workspace, studio, or hobby area.Location is another highlight! Enjoy walking-distance access to the C-Train, proximity to beautiful Fish Creek Provincial Park, numerous neighbourhood green spaces, schools, shopping, and everyday amenities. All this convenience, yet you can come home, settle onto your deck, and enjoy a surprisingly peaceful outdoor retreat.And for those dreaming of a garage, the property offers a potential location for a future garage addition, subject to municipal approvals.**A home that offers more than meets the eye, inside and out. Come discover the possibilities!** (id:67740)
Property details
Building
| Structure | House |
|---|---|
| Property type | Single Family |
| Ownership | Freehold |
| Style | Bungalow |
| Year built | 1974 |
| Storeys | 1 |
| Foundation | Poured Concrete |
Interior
| Bedrooms above grade | 3 |
|---|---|
| Bedrooms below grade | 2 |
| Half baths | 0 |
| Above grade finished area | 1,370 square feet |
| Basement | Finished, Full, Separate entrance, Suite |
| Flooring | Other |
| Heating | Forced air, Natural gas |
| Cooling | None |
| Fireplaces | 1 |
| Appliances | Refrigerator, Dishwasher, Stove |
Lot & exterior
| Lot size | 603.00 square meters |
|---|---|
| Lot dimensions | 603.00 |
| Fencing | Fence |
| Zoning description | R-C1 |
Parking
| Parking spaces | 4 |
|---|---|
| Parking | Other |
Fees & taxes
| Annual property taxes | $3,963 |
|---|---|
| Tax year | 2026 |
Rooms
| Room | Level | Dimensions |
|---|---|---|
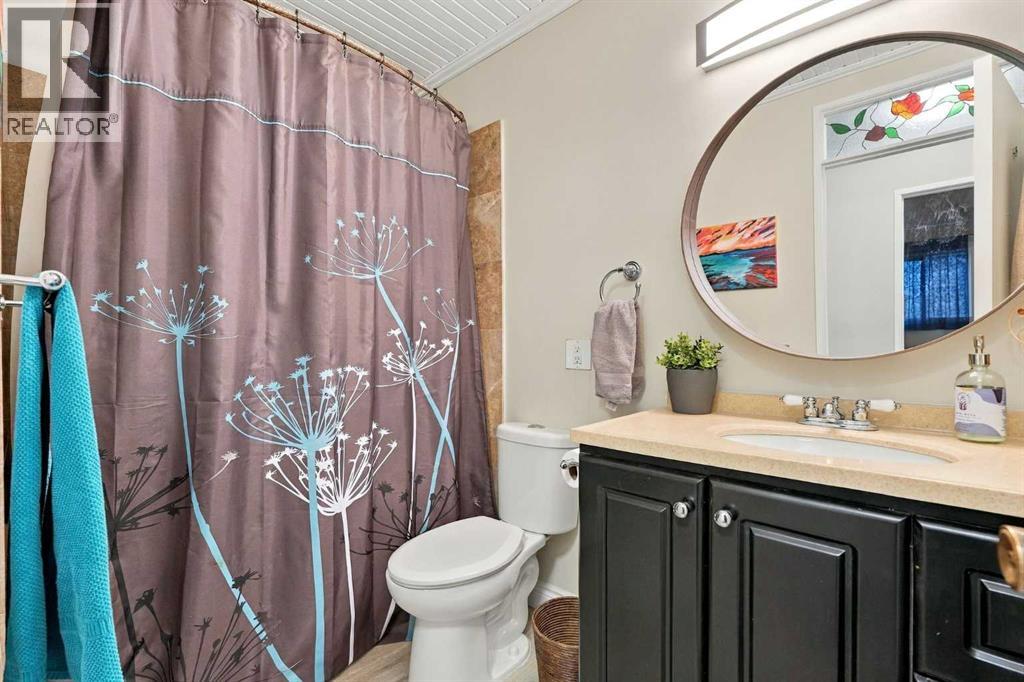
| 3pc Bathroom | Main level | 7.42 Ft x 4.33 Ft |
| 4pc Bathroom | Main level | 4.92 Ft x 8.67 Ft |
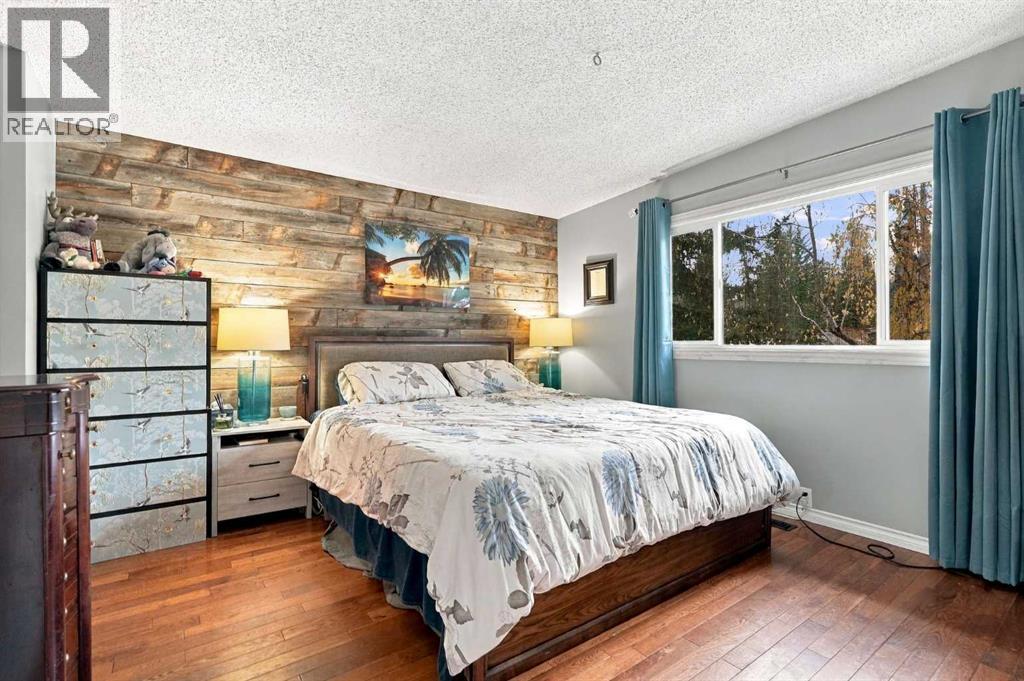
| Primary Bedroom | Main level | 12.92 Ft x 12.00 Ft |
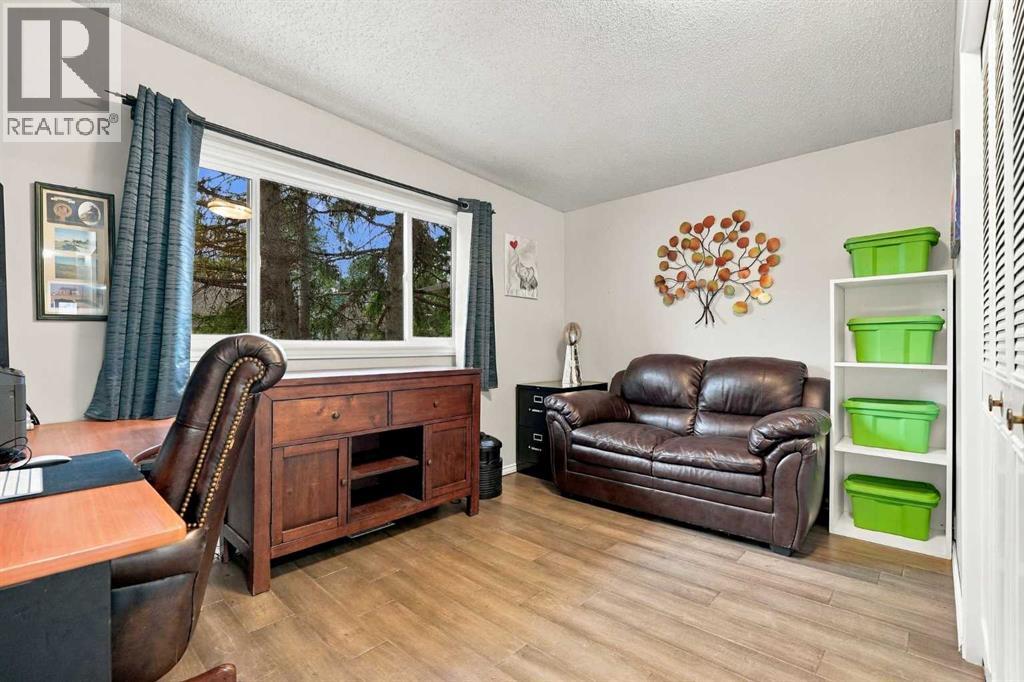
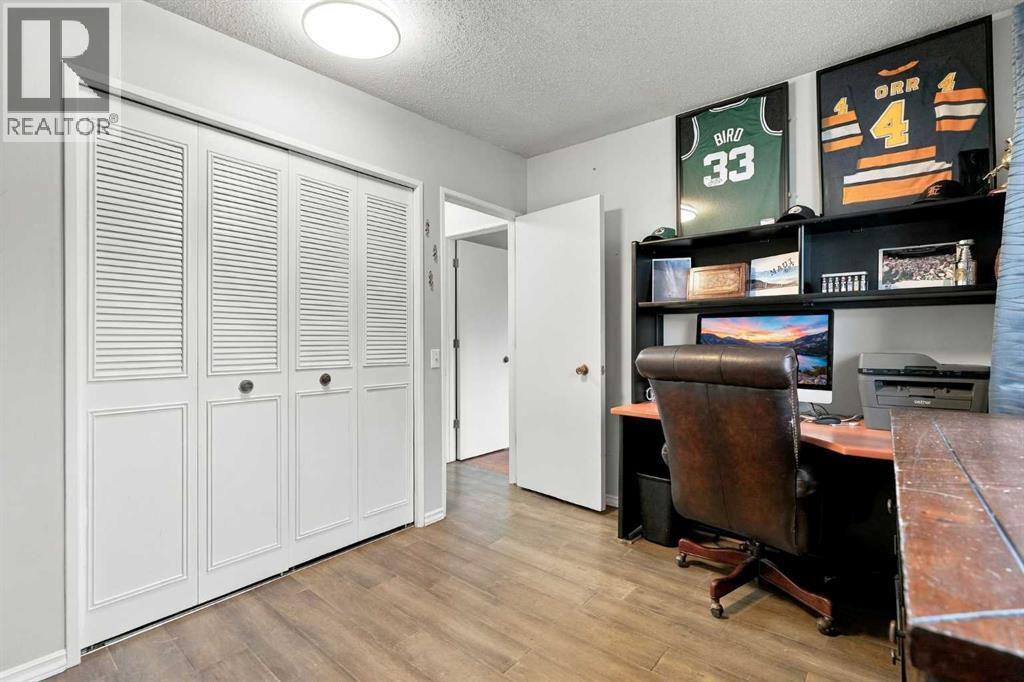
| Bedroom | Main level | 9.50 Ft x 9.67 Ft |
| Bedroom | Main level | 12.92 Ft x 8.75 Ft |
| Dining room | Main level | 91.00 Ft x 10.50 Ft |
| Foyer | Main level | 12.92 Ft x 5.50 Ft |
| Kitchen | Main level | 12.92 Ft x 12.00 Ft |
| Living room | Main level | 17.58 Ft x 14.83 Ft |
| 4pc Bathroom | Basement | 8.00 Ft x 7.42 Ft |
| Bedroom | Basement | 16.58 Ft x 13.17 Ft |
| Bedroom | Basement | 12.25 Ft x 12.00 Ft |
| Kitchen | Basement | 9.92 Ft x 9.92 Ft |
| Recreational, Games room | Basement | 16.25 Ft x 20.25 Ft |
| Laundry room | Basement | 12.25 Ft x 11.42 Ft |
| Furnace | Basement | 5.83 Ft x 4.17 Ft |
Location
Map location is approximate. Open larger map
Listing brokerage: LPT Realty

Listing data last updated November 3, 2026 9:48 pm.
Terms of use for MLS® listing content
By using this website and viewing its MLS® listing content you agree to these terms.
REALTOR®, REALTORS®, and the REALTOR® logo are certification marks that are owned by REALTOR® Canada Inc. and licensed exclusively to The Canadian Real Estate Association (CREA). These certification marks identify real estate professionals who are members of CREA and who must abide by CREA’s By-Laws, Rules, and the REALTOR® Code. The MLS® trademark and the MLS® logo are owned by CREA and identify the quality of services provided by real estate professionals who are members of CREA.
The information contained on this site is based in whole or in part on information that is provided by members of The Canadian Real Estate Association (CREA), who are responsible for its accuracy. REALTOR.ca Canada Inc. reproduces and distributes this information as a service for its members and neither CREA nor REALTOR.ca Canada Inc. assumes responsibility for its accuracy
This website is operated by the Berg Estate Team (Tom Berg and Valery Berg), REALTORS® with eXp Realty, members of The Canadian Real Estate Association.
The listing content on this website is protected by copyright and other laws, and is intended solely for the private, non-commercial use by individuals. Any other reproduction, distribution or use of the content, in whole or in part, is specifically forbidden. The prohibited uses include commercial use, “screen scraping”, “database scraping”, and any other activity intended to collect, store, reorganize or manipulate data on the pages produced by or displayed on this website.