
560 Northmount Drive Northwest
Cambrian Heights, Calgary, Alberta T2K3J2
$799,999
Listed by Royal LePage Network Realty Corp.
MLS® A2333027
- Bedrooms
- 4
- Bathrooms
- 2
- Living area
- 1,047 sq ft
- Type
- House
- Built
- 1957
About this property
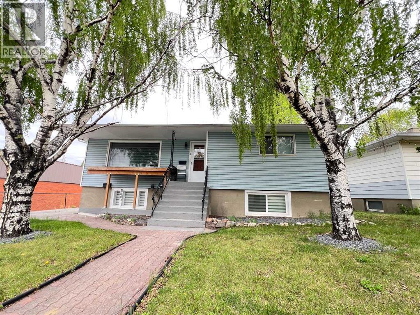
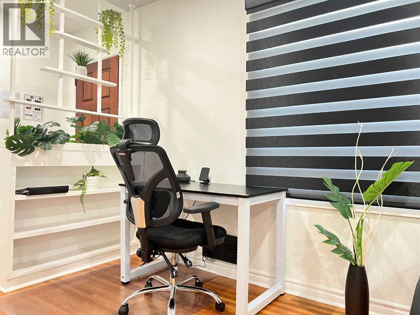
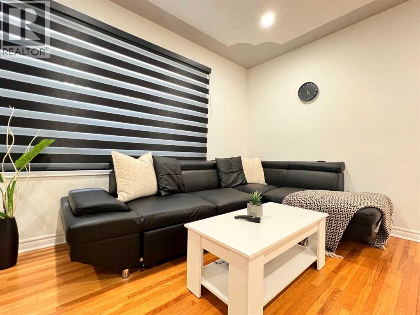
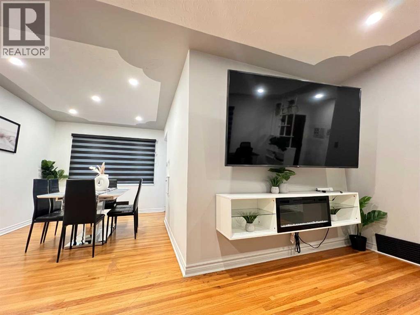
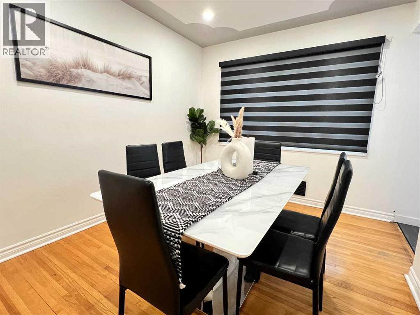
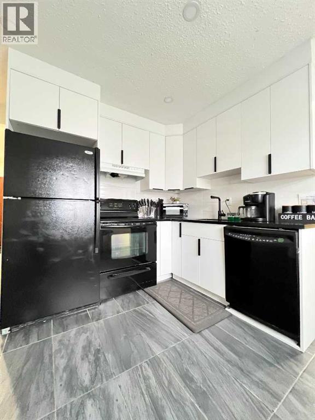
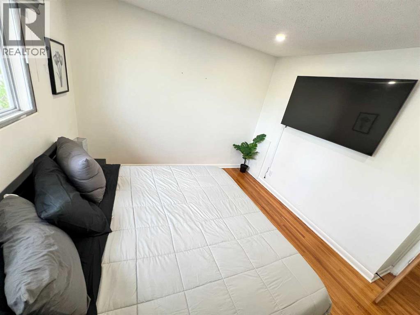
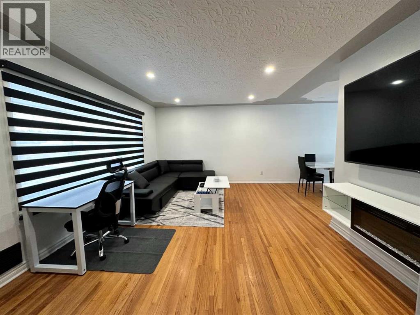
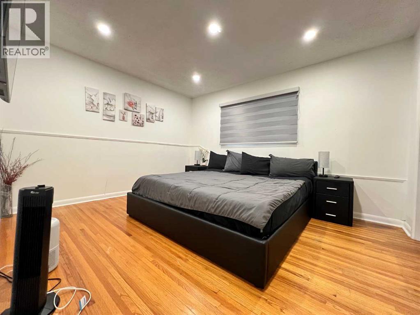
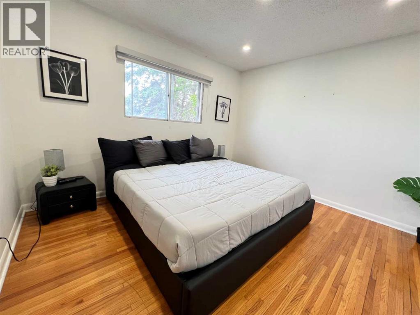
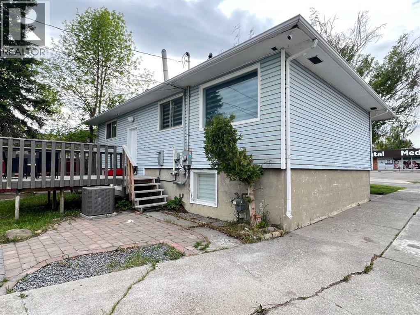
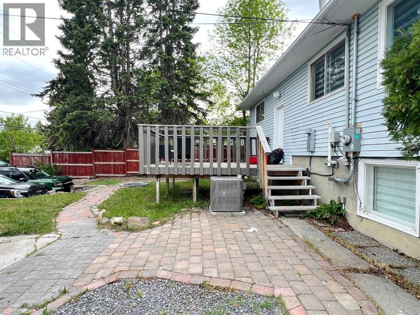
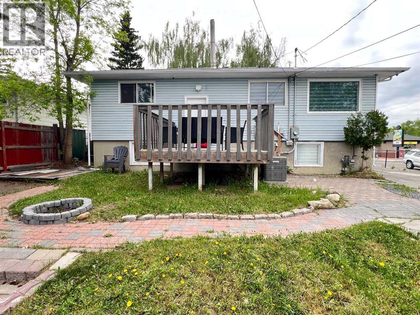
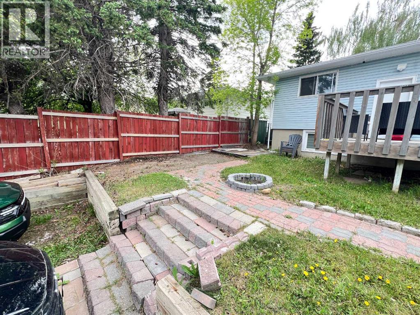
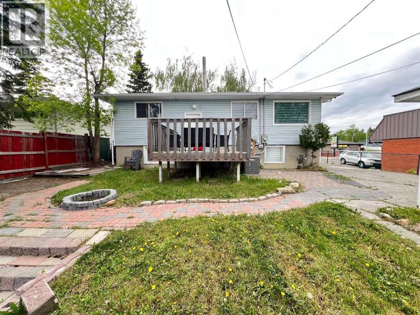
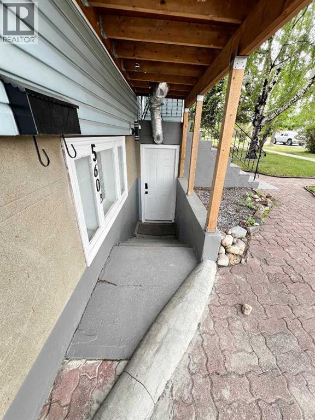
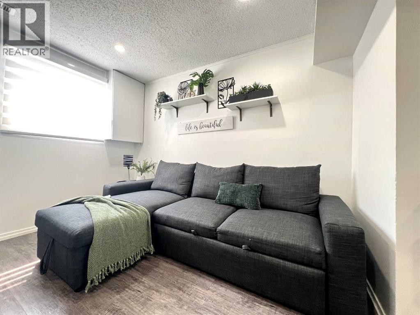
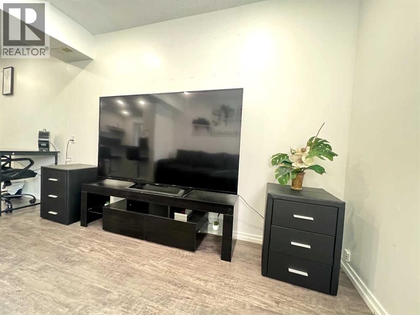
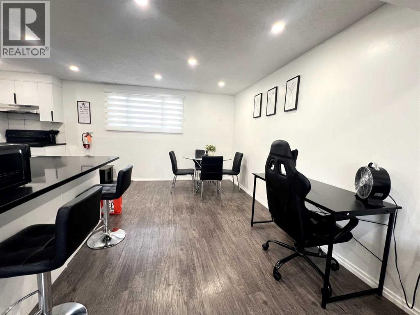
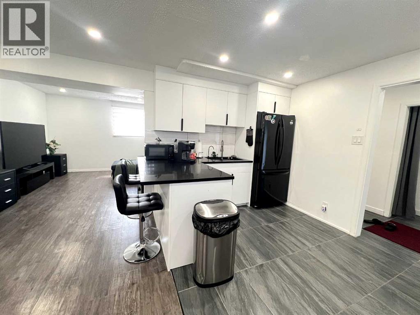
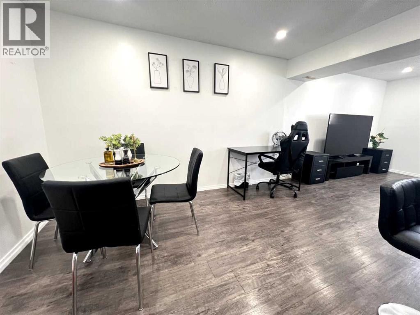
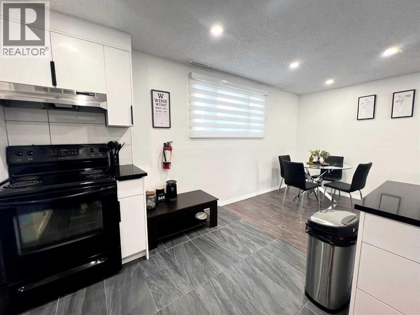
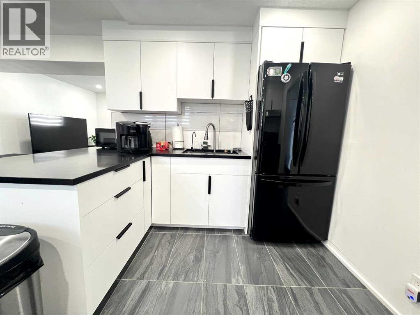
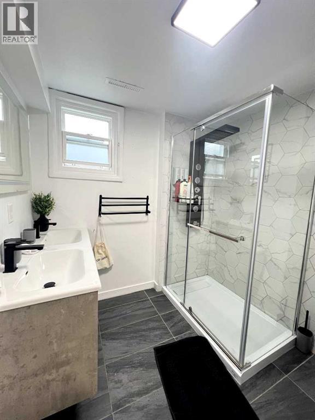
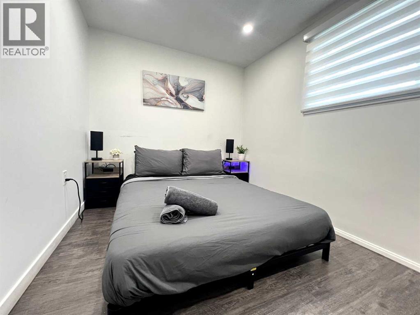
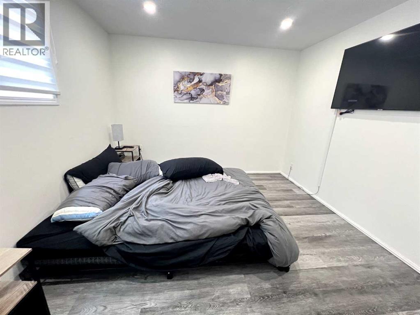
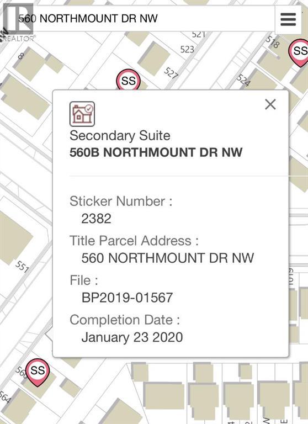
Elevated urban investment in one of Calgary’s most sought-after central locations. This beautifully appointed raised bungalow with a legal suite blends refined living with exceptional income potential, currently operating as a high-performing Airbnb with 604 nights booked and a 6.9-day average stay. Thoughtfully designed, the home offers four bedrooms across two bright, expansive levels, each enhanced by oversized windows that flood the interiors with natural light. The main living space is anchored by rich hardwood flooring, creating a warm yet sophisticated atmosphere ideal for both short-term guests and long-term tenants. The legal suite provides seamless flexibility for dual-income streams, while recent upgrades, including a newer furnace, and Air Conditioning, ensure comfort and efficiency. Perfectly positioned with effortless access to SAIT, the University of Calgary, downtown, and an array of premier shopping and dining, this location consistently attracts a discerning rental demographic. A rare opportunity to acquire a turnkey, income-generating property that delivers both style and performance in a premier Calgary setting. (id:67740)
Property details
Building
| Structure | House |
|---|---|
| Property type | Single Family |
| Ownership | Freehold |
| Style | Bungalow |
| Year built | 1957 |
| Storeys | 1 |
| Construction | Wood frame |
| Foundation | Poured Concrete |
Interior
| Bedrooms above grade | 2 |
|---|---|
| Bedrooms below grade | 2 |
| Half baths | 0 |
| Above grade finished area | 1,047 square feet |
| Basement | Finished, Full, Separate entrance, Walk out, Suite |
| Flooring | Hardwood, Linoleum, Vinyl |
| Heating | Forced air |
| Cooling | Central air conditioning |
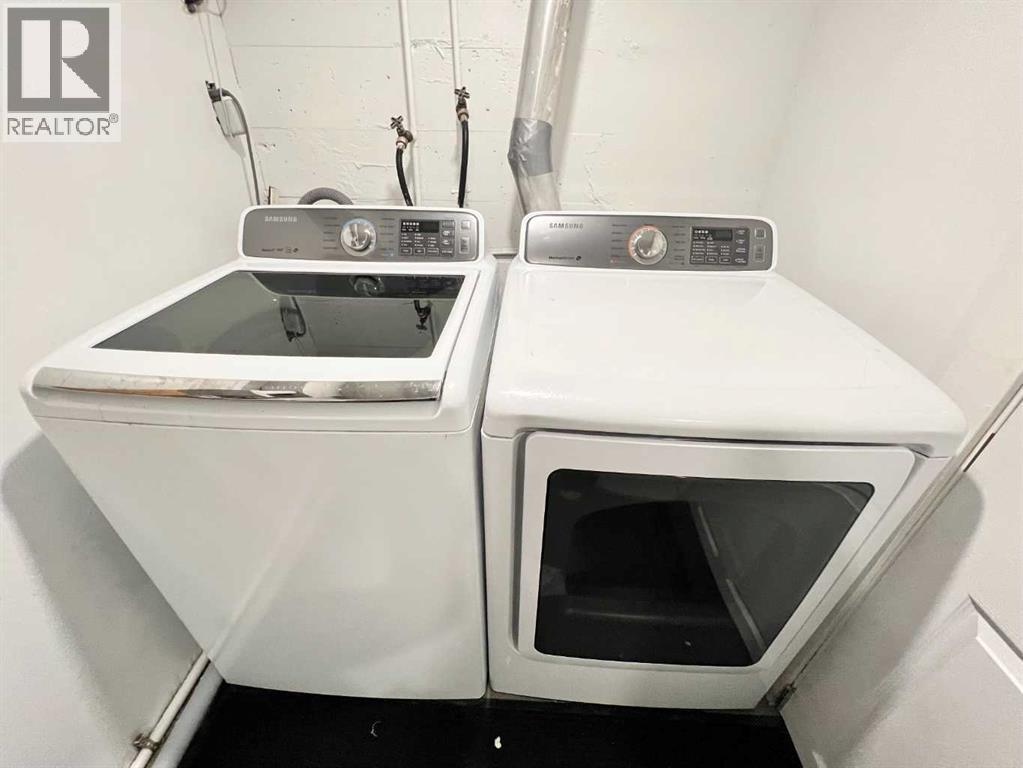
| Appliances | Refrigerator, Dishwasher, Range, Microwave, Window Coverings, Washer & Dryer |
Lot & exterior
| Lot size | 510.00 square meters |
|---|---|
| Lot dimensions | 510.00 |
| Lot features | Back lane, No Animal Home |
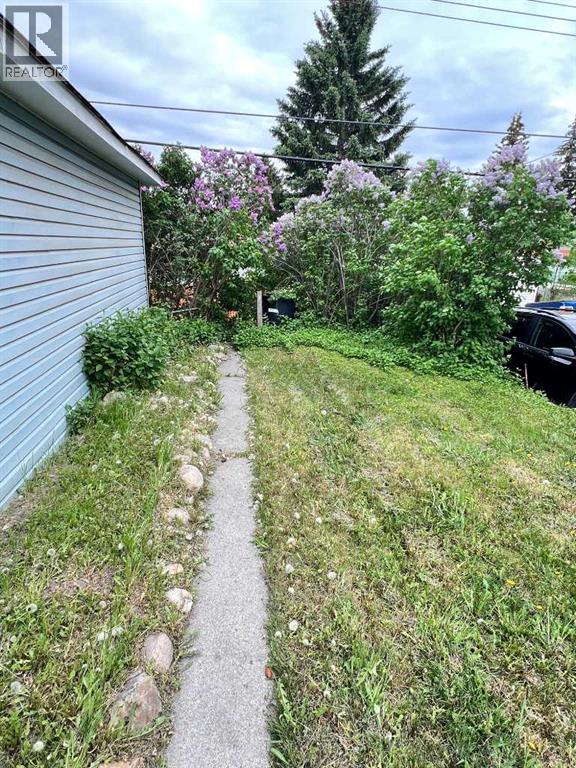
| Fencing | Partially fenced |
| Zoning description | R-CG |
Parking
| Parking spaces | 5 |
|---|---|
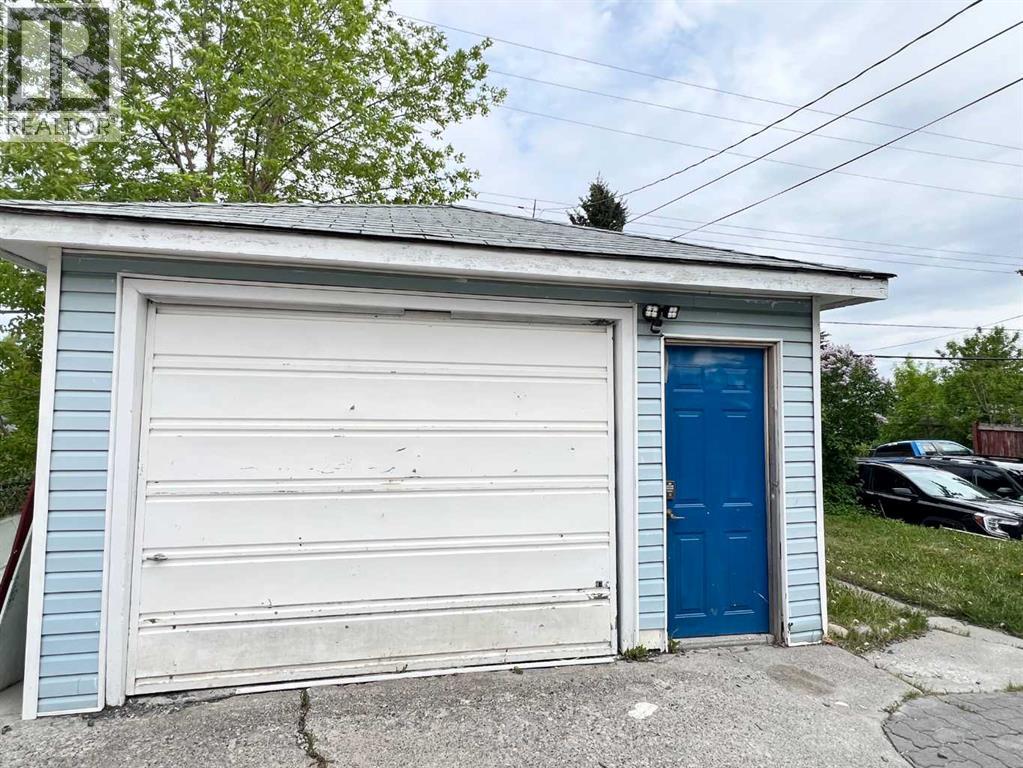
| Parking | Detached Garage, Parking Pad, Other, Concrete |
Fees & taxes
| Annual property taxes | $3,677 |
|---|---|
| Tax year | 2025 |
Rooms
| Room | Level | Dimensions |
|---|---|---|
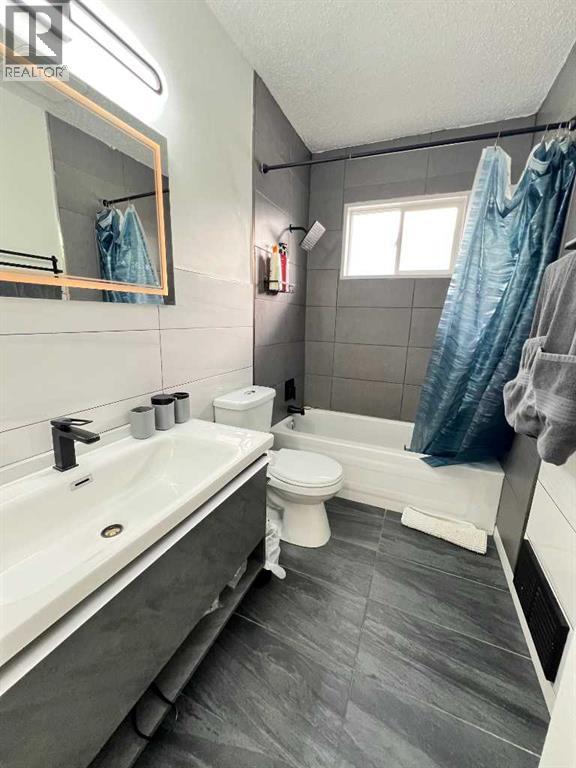
| 4pc Bathroom | Main level | 8.58 Ft x 4.92 Ft |
| Dining room | Main level | 9.33 Ft x 11.67 Ft |
| Living room | Main level | 17.42 Ft x 12.67 Ft |
| Primary Bedroom | Main level | 13.42 Ft x 11.33 Ft |
| Kitchen | Main level | 11.92 Ft x 11.17 Ft |
| Bedroom | Main level | 12.25 Ft x 12.75 Ft |
| 3pc Bathroom | Lower level | 7.25 Ft x 7.50 Ft |
| Bedroom | Lower level | 11.75 Ft x 10.75 Ft |
| Laundry room | Lower level | 8.25 Ft x 10.75 Ft |
| Furnace | Lower level | 4.33 Ft x 7.25 Ft |
| Bedroom | Lower level | 12.58 Ft x 10.75 Ft |
| Kitchen | Lower level | 8.08 Ft x 12.17 Ft |
| Living room | Lower level | 11.08 Ft x 23.42 Ft |
Location
Map location is approximate. Open larger map
Listing brokerage: Royal LePage Network Realty Corp.

Listing data last updated November 3, 2026 6:48 pm.
Terms of use for MLS® listing content
By using this website and viewing its MLS® listing content you agree to these terms.
REALTOR®, REALTORS®, and the REALTOR® logo are certification marks that are owned by REALTOR® Canada Inc. and licensed exclusively to The Canadian Real Estate Association (CREA). These certification marks identify real estate professionals who are members of CREA and who must abide by CREA’s By-Laws, Rules, and the REALTOR® Code. The MLS® trademark and the MLS® logo are owned by CREA and identify the quality of services provided by real estate professionals who are members of CREA.
The information contained on this site is based in whole or in part on information that is provided by members of The Canadian Real Estate Association (CREA), who are responsible for its accuracy. REALTOR.ca Canada Inc. reproduces and distributes this information as a service for its members and neither CREA nor REALTOR.ca Canada Inc. assumes responsibility for its accuracy
This website is operated by the Berg Estate Team (Tom Berg and Valery Berg), REALTORS® with eXp Realty, members of The Canadian Real Estate Association.
The listing content on this website is protected by copyright and other laws, and is intended solely for the private, non-commercial use by individuals. Any other reproduction, distribution or use of the content, in whole or in part, is specifically forbidden. The prohibited uses include commercial use, “screen scraping”, “database scraping”, and any other activity intended to collect, store, reorganize or manipulate data on the pages produced by or displayed on this website.