
173 Cornwallis Drive Northwest
Cambrian Heights, Calgary, Alberta T2K1V4
$799,900
Listed by Real Estate Professionals Inc.
MLS® A2338852
- Bedrooms
- 5
- Bathrooms
- 2
- Living area
- 1,293 sq ft
- Type
- House
- Built
- 1957
About this property
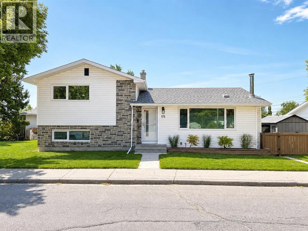
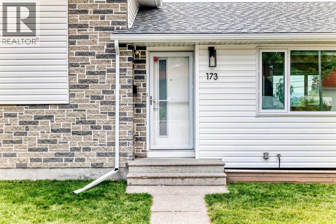
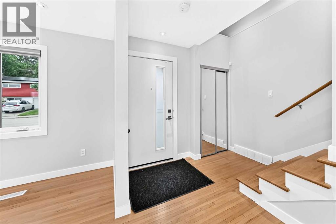
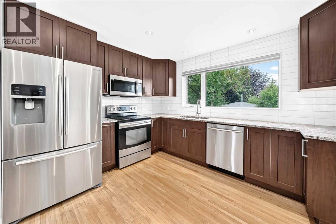
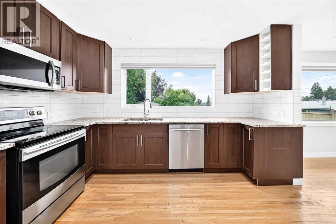
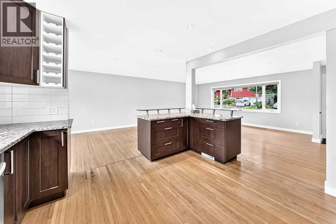
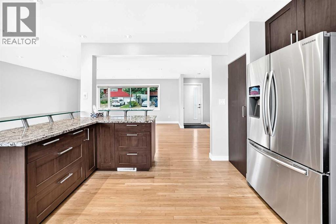
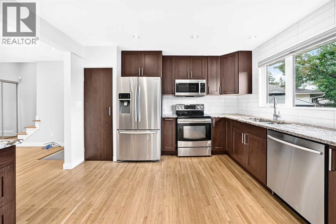
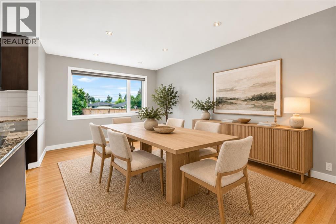
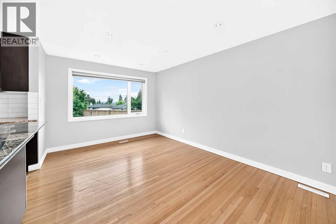
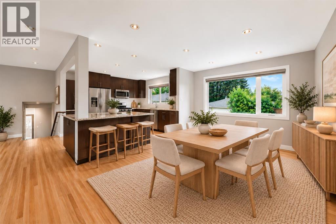
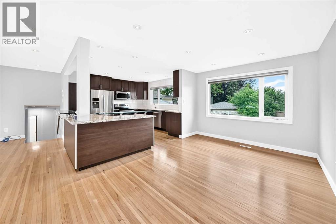
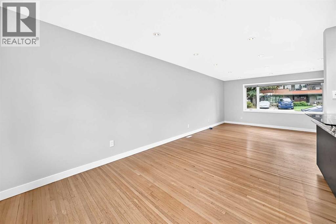
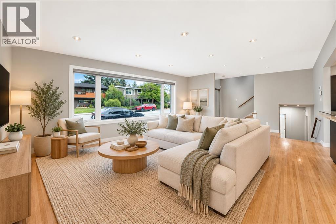
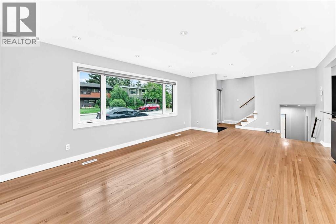
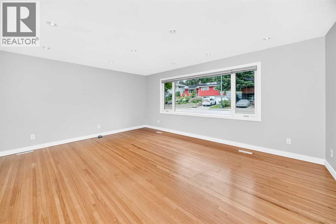
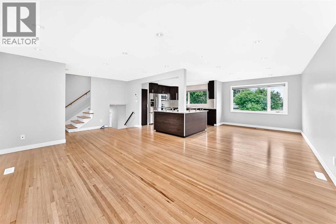
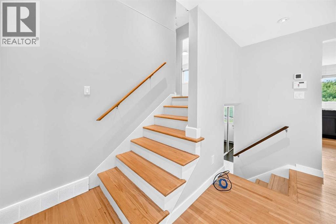
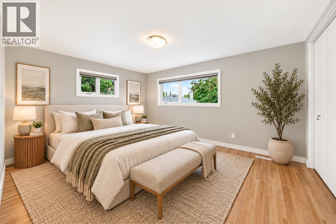
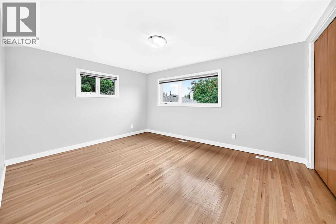
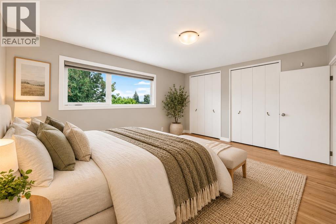
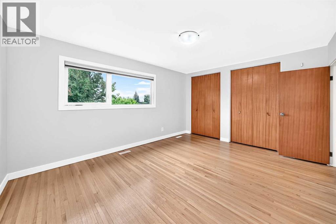
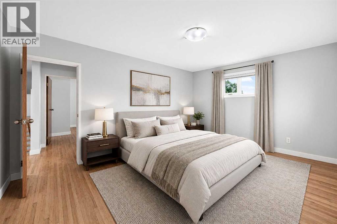
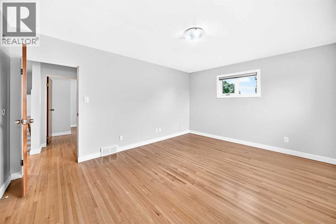
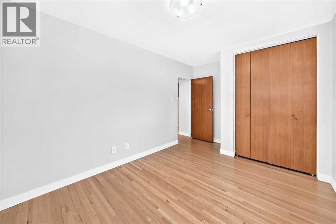
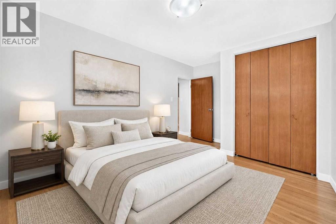
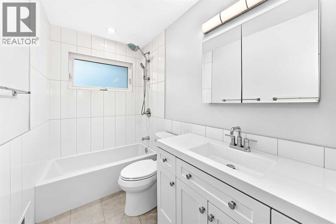
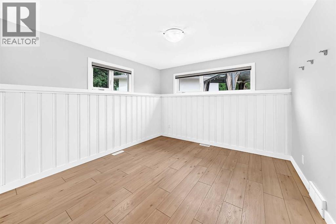
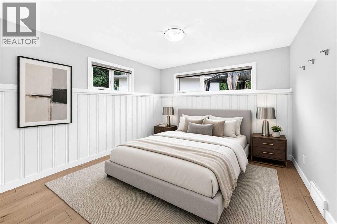
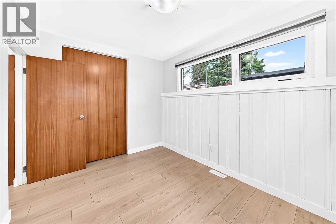
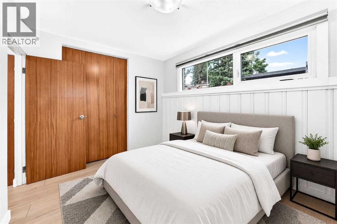
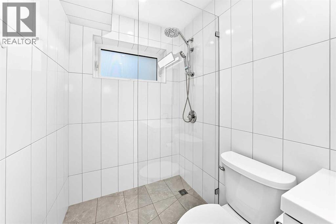
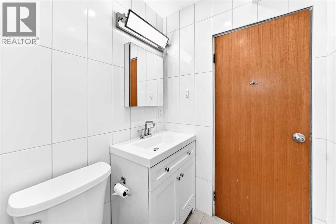
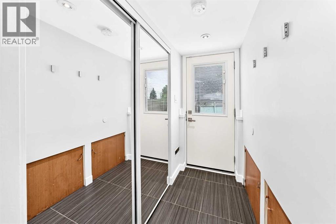
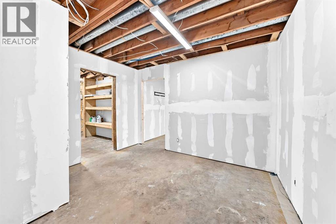
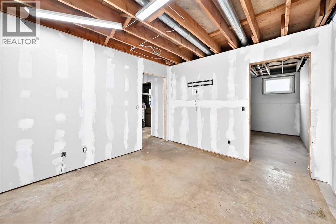
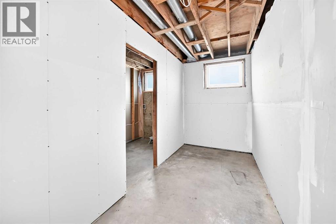
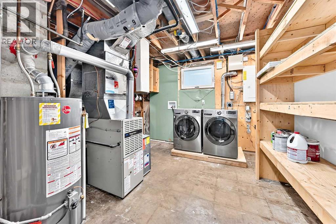
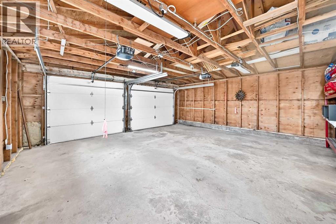
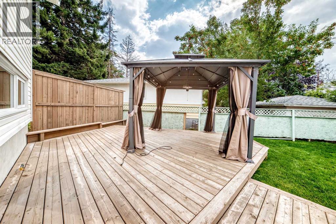
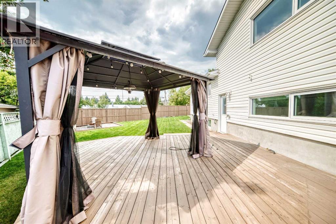
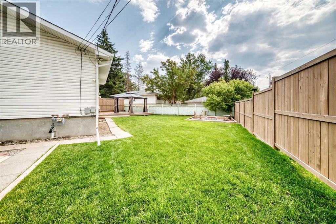
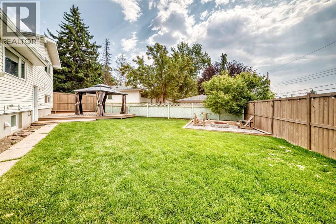
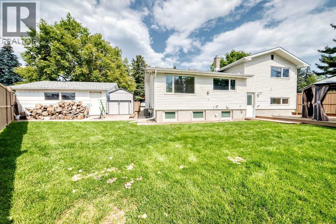
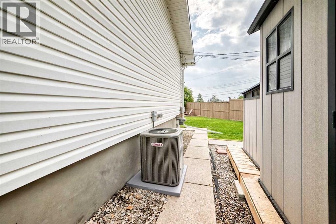
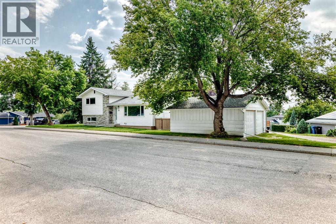
This is one of the largest lots in the community. Zoned R-CG, it suits a family who wants room to grow, an investor, or a builder looking at infill potential (buyer to verify with the City of Calgary). There’s parking for 5–6 cars out front plus an oversized 22' x 22' double detached garage.The home itself is updated and move-in ready. The bright main floor has an open-concept kitchen with granite counters, soft-close cabinets and stainless appliances. It flows into a sunny dining and living space with ¾" white oak hardwood, pot lights and smooth ceilings. Upstairs, two good-sized bedrooms have floor-to-ceiling closets and share a fully renovated 4-piece bath.The walkout third level has its own separate entrance, two bedrooms with egress windows and a second fully renovated bathroom. The lowest level is framed with large windows and has a bathroom rough-in, so you can finish it your way: a rec room, a fifth bedroom and office, or a kitchen and living area for a potential suite (subject to City approvals). A concept floor plan is included in the photos.The big-ticket items are done: triple-pane low-E windows (2022), R50 attic insulation and asbestos removal (2017), new front and rear doors (2017), fence (2018), patio (2020), in-casing blinds (2023), 5" gutters (2024), both bathrooms remodelled (2025), and central A/C.Out back there’s a treed, private yard with a large deck, pergola and firepit. Confederation Park, Cambrian Heights School and the community rinks are steps away, with Nose Hill, SAIT and North Hill Centre minutes away. Book your showing today. (id:67740)
Property details
Building
| Structure | House |
|---|---|
| Property type | Single Family |
| Ownership | Freehold |
| Style | 4 Level |
| Year built | 1957 |
| Construction | Wood frame |
| Foundation | Poured Concrete |
Interior
| Bedrooms above grade | 2 |
|---|---|
| Bedrooms below grade | 3 |
| Half baths | 0 |
| Above grade finished area | 1,293 square feet |
| Basement | Partially finished, Full, Separate entrance, Walk-up |
| Flooring | Hardwood, Ceramic Tile |
| Heating | Forced air, Natural gas |
| Cooling | Central air conditioning |
| Appliances | Washer, Refrigerator, Dishwasher, Stove, Dryer, Garburator, Microwave Range Hood Combo, Window Coverings, Garage door opener |
Lot & exterior
| Lot size | 664.00 square meters |
|---|---|
| Lot dimensions | 664.00 |
| Lot features | See remarks, PVC window, No Animal Home, No Smoking Home, Level |
| Exterior | Brick, Vinyl siding, Metal |
| Fencing | Fence |
| Zoning description | R-CG |
Parking
| Parking spaces | 2 |
|---|---|
| Parking | Detached Garage, Covered, Other, Gravel |
Fees & taxes
| Annual property taxes | $5,107 |
|---|---|
| Tax year | 2026 |
Rooms
| Room | Level | Dimensions |
|---|---|---|
| Other | Main level | 8.33 Ft x 9.25 Ft |
| Living room | Main level | 18.00 Ft x 13.33 Ft |
| Dining room | Main level | 10.08 Ft x 13.08 Ft |
| Other | Main level | 13.50 Ft x 13.58 Ft |
| Other | Main level | 5.75 Ft x 7.17 Ft |
| 4pc Bathroom | Second level | 10.67 Ft x 4.92 Ft |
| Primary Bedroom | Second level | 15.00 Ft x 12.00 Ft |
| Bedroom | Second level | 11.75 Ft x 9.33 Ft |
| 3pc Bathroom | Lower level | 7.58 Ft x 4.92 Ft |
| Bedroom | Lower level | 11.08 Ft x 8.50 Ft |
| Bedroom | Lower level | 11.08 Ft x 11.75 Ft |
| Other | Basement | 11.17 Ft x 11.67 Ft |
| Bedroom | Basement | 10.92 Ft x 11.67 Ft |
| Other | Basement | 5.75 Ft x 11.67 Ft |
| Roughed-In Bathroom | Basement | 5.00 Ft x 11.75 Ft |
| Laundry room | Basement | 10.92 Ft x 11.67 Ft |
| Storage | Basement | 18.08 Ft x 27.25 Ft |
Location
Map location is approximate. Open larger map
Listing brokerage: Real Estate Professionals Inc.

Listing data last updated November 4, 2026 12:48 am.
Terms of use for MLS® listing content
By using this website and viewing its MLS® listing content you agree to these terms.
REALTOR®, REALTORS®, and the REALTOR® logo are certification marks that are owned by REALTOR® Canada Inc. and licensed exclusively to The Canadian Real Estate Association (CREA). These certification marks identify real estate professionals who are members of CREA and who must abide by CREA’s By-Laws, Rules, and the REALTOR® Code. The MLS® trademark and the MLS® logo are owned by CREA and identify the quality of services provided by real estate professionals who are members of CREA.
The information contained on this site is based in whole or in part on information that is provided by members of The Canadian Real Estate Association (CREA), who are responsible for its accuracy. REALTOR.ca Canada Inc. reproduces and distributes this information as a service for its members and neither CREA nor REALTOR.ca Canada Inc. assumes responsibility for its accuracy
This website is operated by the Berg Estate Team (Tom Berg and Valery Berg), REALTORS® with eXp Realty, members of The Canadian Real Estate Association.
The listing content on this website is protected by copyright and other laws, and is intended solely for the private, non-commercial use by individuals. Any other reproduction, distribution or use of the content, in whole or in part, is specifically forbidden. The prohibited uses include commercial use, “screen scraping”, “database scraping”, and any other activity intended to collect, store, reorganize or manipulate data on the pages produced by or displayed on this website.