
647 1 Avenue Northeast
Bridgeland/Riverside, Calgary, Alberta T2E0B5
$179,999
Listed by RE/MAX Complete Realty
MLS® A2336420
- Bedrooms
- 1
- Bathrooms
- 1
- Living area
- 605 sq ft
- Type
- Apartment
- Built
- 1983
About this property
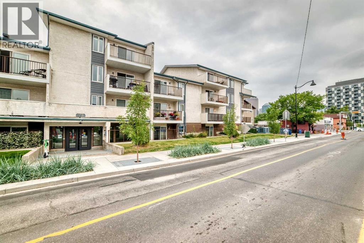
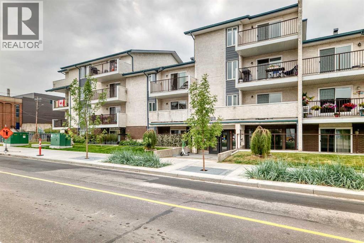
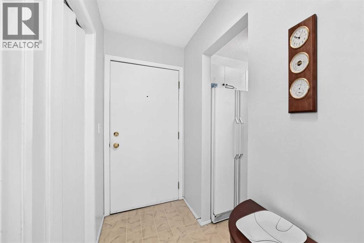
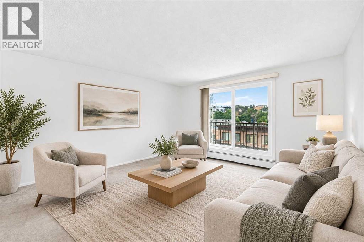
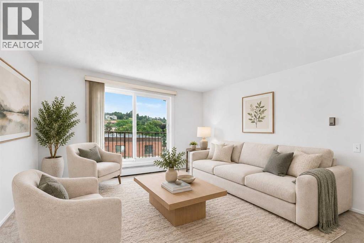
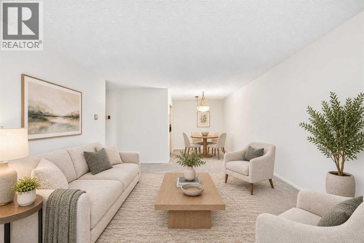
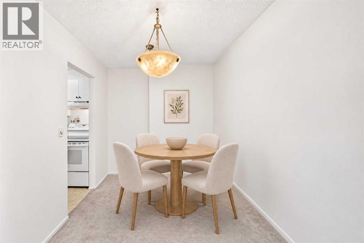
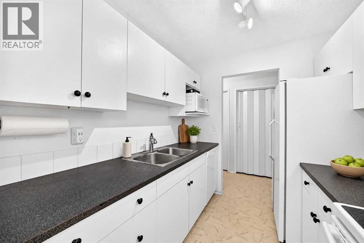
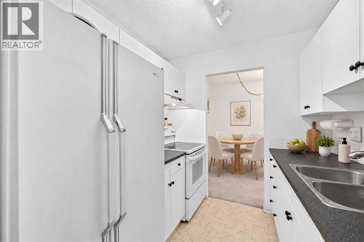
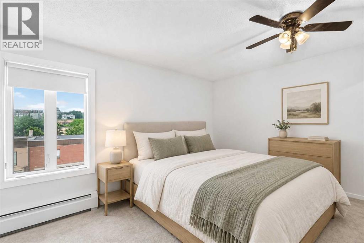
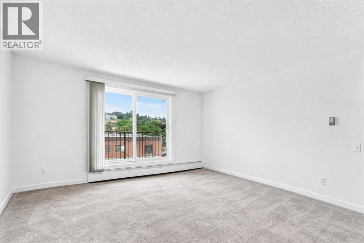
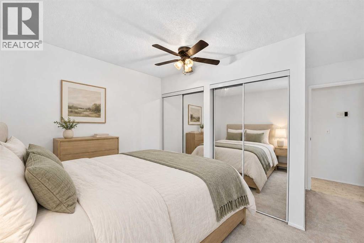
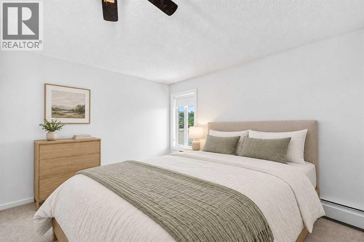
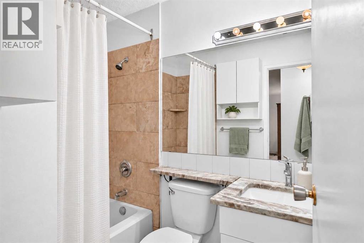
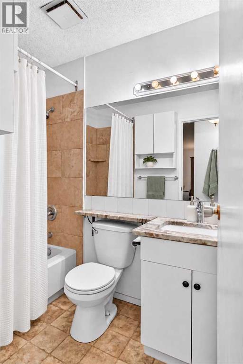
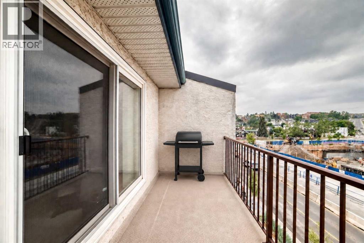
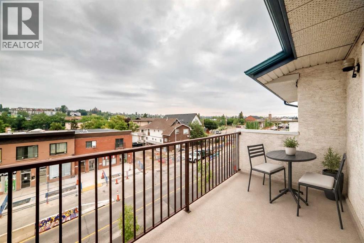
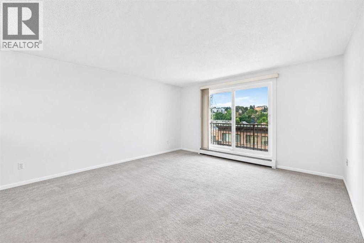
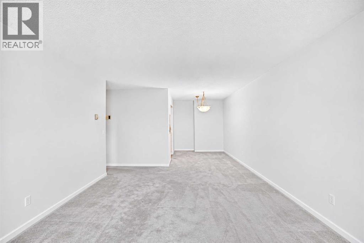
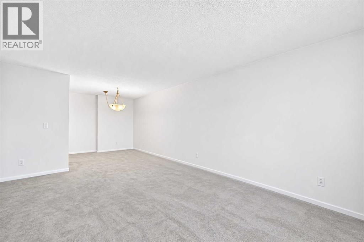
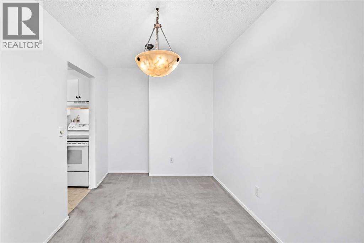
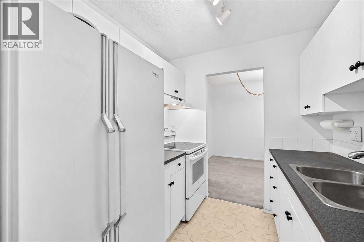
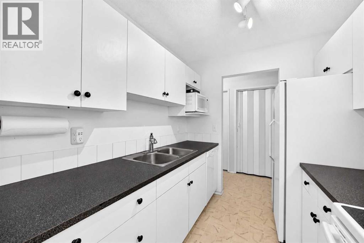
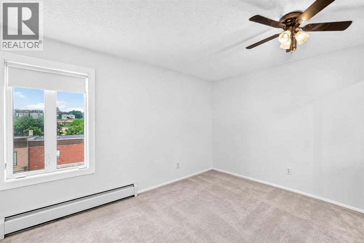
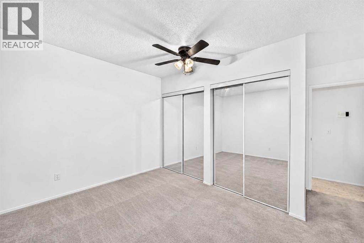
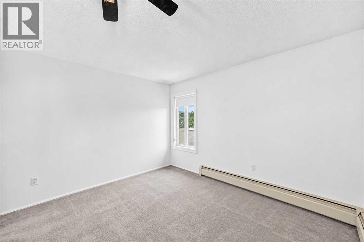
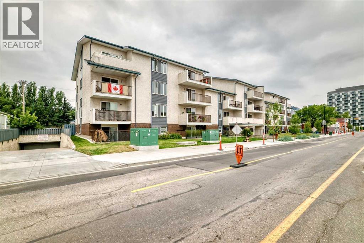
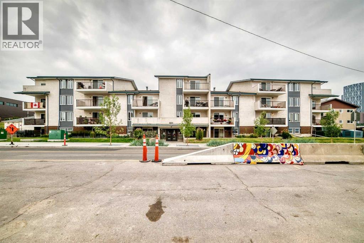
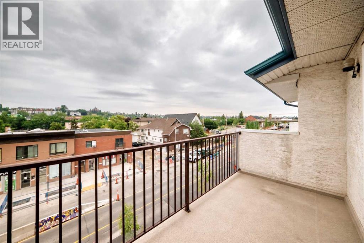
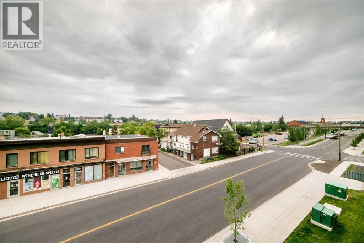
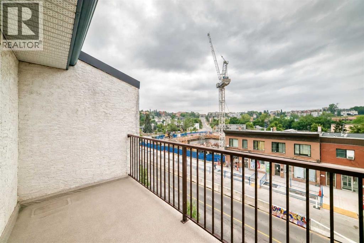
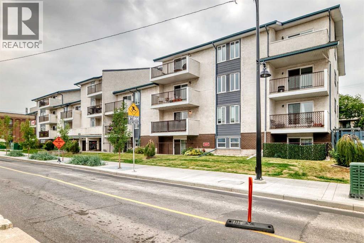
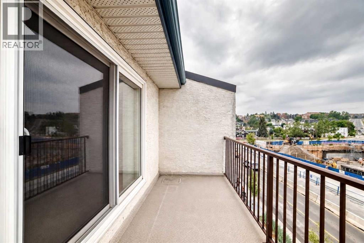
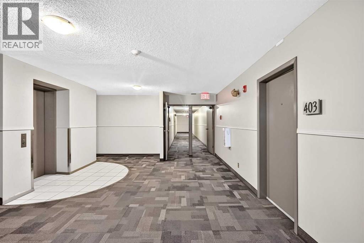
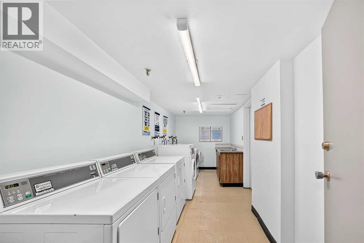
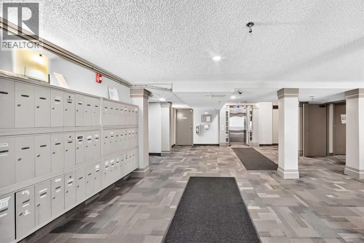
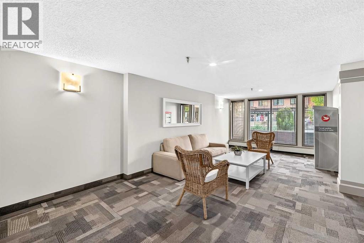
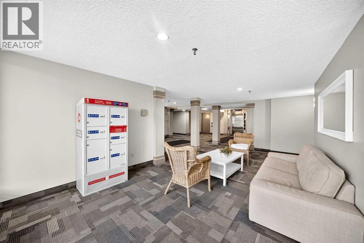
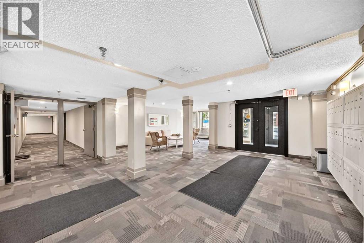
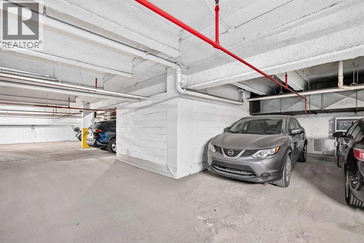
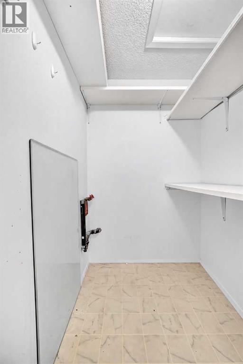
TOP-FLOOR DORMER-STYLE PRIVACY IN VIBRANT BRIDGELAND — NOW AVAILABLE FOR IMMEDIATE POSSESSION! Exceptionally secure and proactively maintained Waterford of Bridgeland complex. This top-floor, 1-bedroom, 1-bathroom condo offers an incredible inner-city lifestyle with unmatched privacy—featuring absolutely no adjoining neighbours on either side of the unit! As you step inside, you are greeted by an open-concept living area with vaulted dormer-style ceilings, a bright dining nook, and an efficient galley-style kitchen. Slide open the patio doors and relax on your quiet, private balcony. The highly practical layout includes a spacious primary bedroom, a 4-piece bathroom, and a generous utility/storage room equipped for an in-suite laundry option, subject to board approval. Underground, enjoy the ultimate winter convenience of a secure, heated parking stall (Stall #23), along with secure common bike storage. This professionally managed building offers incredible peace of mind, with extensive, fully paid exterior and mechanical upgrades, including newly replaced natural gas central boilers (2024), updated vinyl windows, modernized secure FOB entry and intercom systems (2025), and premium, rot-resistant Hardie Board exterior siding accents (2024). At $511.12 per month, the condo fees are highly inclusive—covering both heat and water to help keep your monthly overhead low and predictable. Boasting a Walk Score of 96, you are just blocks from the Bridgeland C-Train station, the Bow River pathway system, and Bridgeland’s trendiest local culinary hotspots. Move in right away and start enjoying one of Calgary’s most sought-after inner-city communities! Perfect for first-time buyers or savvy investors looking for premier value in Bridgeland. (id:67740)
Property details
Building
| Structure | Apartment |
|---|---|
| Property type | Single Family |
| Ownership | Condo/Strata |
| Year built | 1983 |
| Storeys | 4 |
| Construction | Wood frame |
| Building features | Laundry Facility |
Interior
| Bedrooms above grade | 1 |
|---|---|
| Bedrooms below grade | 0 |
| Half baths | 0 |
| Above grade finished area | 605 square feet |
| Flooring | Carpeted, Linoleum |
| Heating | Baseboard heaters |
| Cooling | None |
| Appliances | Refrigerator, Dishwasher, Stove, Hood Fan |
Lot & exterior
| Lot features | See remarks, PVC window, No Animal Home, No Smoking Home, Parking |
|---|---|
| Exterior | Brick, Stucco |
| Community features | Pets Allowed, Pets Allowed With Restrictions |
| Zoning description | MU-2 f4.0h22 |
Parking
| Parking spaces | 1 |
|---|---|
| Parking | Garage, Underground, Heated Garage |
Fees & taxes
| Annual property taxes | $1,433 |
|---|---|
| Tax year | 2026 |
| Condo / HOA fee | $511 |
| Fee frequency | Monthly |
| Fee includes | Common Area Maintenance, Property Management, Waste Removal, Ground Maintenance, Heat, Water, Insurance, Parking, Reserve Fund Contributions, Sewer |
Rooms
| Room | Level | Dimensions |
|---|---|---|
| Other | Main level | 10.50 Ft x 3.50 Ft |
| Storage | Main level | 4.92 Ft x 5.00 Ft |
| 4pc Bathroom | Main level | 7.58 Ft x 5.00 Ft |
| Primary Bedroom | Main level | 9.67 Ft x 12.17 Ft |
| Living room | Main level | 15.58 Ft x 12.33 Ft |
| Dining room | Main level | 6.92 Ft x 7.58 Ft |
| Kitchen | Main level | 7.33 Ft x 7.92 Ft |
| Other | Main level | 5.75 Ft x 12.75 Ft |
Location
Map location is approximate. Open larger map
Listing brokerage: RE/MAX Complete Realty

Listing data last updated November 6, 2026 1:31 pm.
Terms of use for MLS® listing content
By using this website and viewing its MLS® listing content you agree to these terms.
REALTOR®, REALTORS®, and the REALTOR® logo are certification marks that are owned by REALTOR® Canada Inc. and licensed exclusively to The Canadian Real Estate Association (CREA). These certification marks identify real estate professionals who are members of CREA and who must abide by CREA’s By-Laws, Rules, and the REALTOR® Code. The MLS® trademark and the MLS® logo are owned by CREA and identify the quality of services provided by real estate professionals who are members of CREA.
The information contained on this site is based in whole or in part on information that is provided by members of The Canadian Real Estate Association (CREA), who are responsible for its accuracy. REALTOR.ca Canada Inc. reproduces and distributes this information as a service for its members and neither CREA nor REALTOR.ca Canada Inc. assumes responsibility for its accuracy
This website is operated by the Berg Estate Team (Tom Berg and Valery Berg), REALTORS® with eXp Realty, members of The Canadian Real Estate Association.
The listing content on this website is protected by copyright and other laws, and is intended solely for the private, non-commercial use by individuals. Any other reproduction, distribution or use of the content, in whole or in part, is specifically forbidden. The prohibited uses include commercial use, “screen scraping”, “database scraping”, and any other activity intended to collect, store, reorganize or manipulate data on the pages produced by or displayed on this website.