
8112 36 Avenue Northwest
Bowness, Calgary, Alberta t3b3p3
$255,000
Listed by Prep Realty Inc.
MLS® A2351901
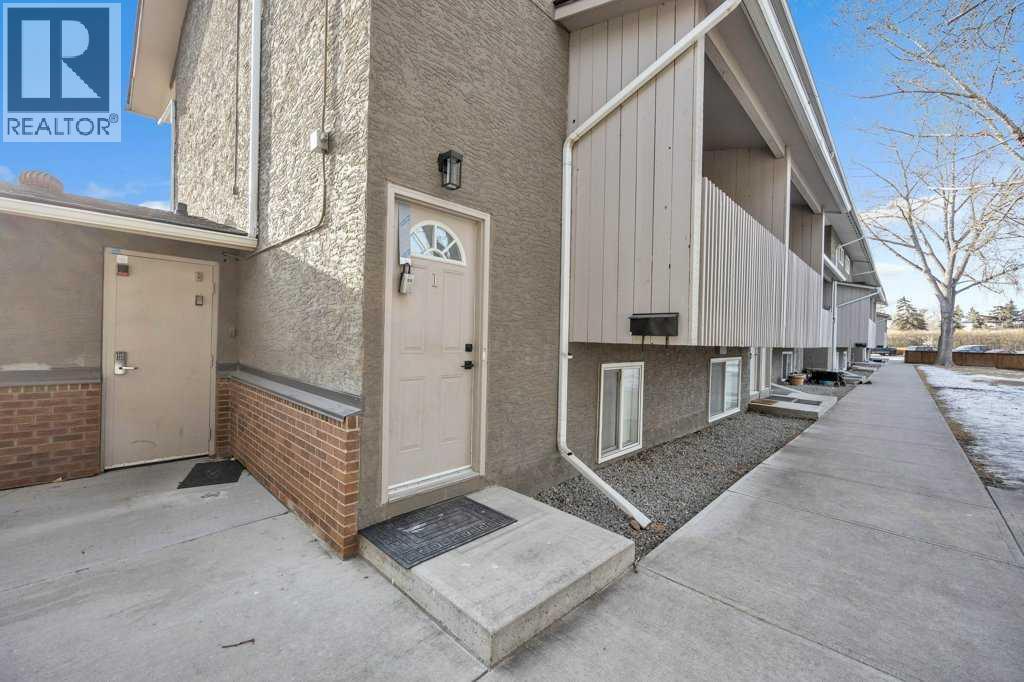
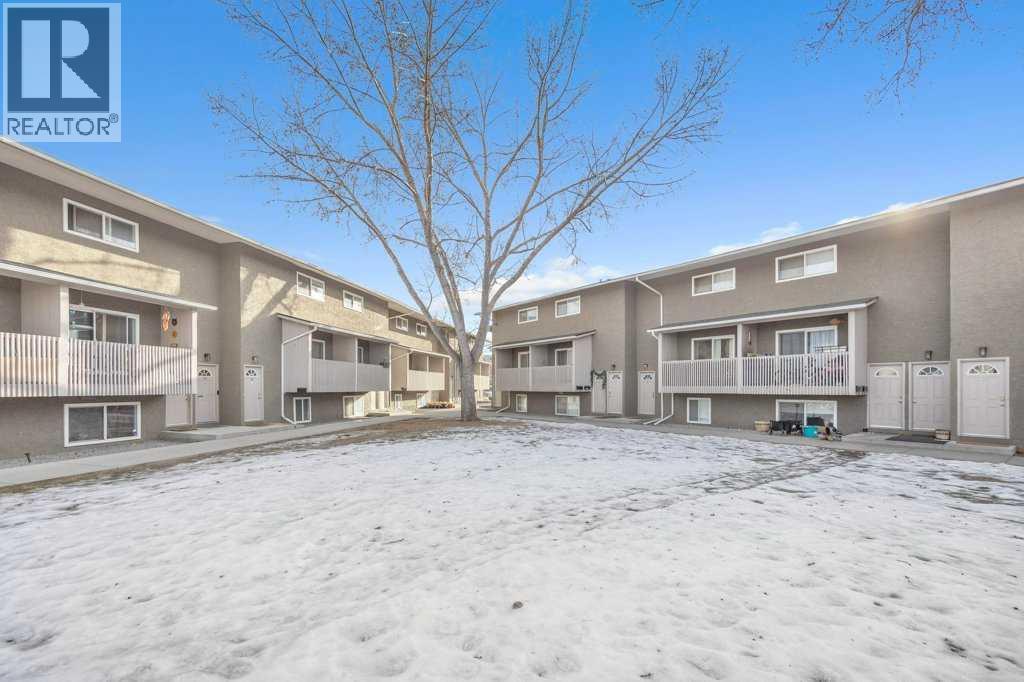
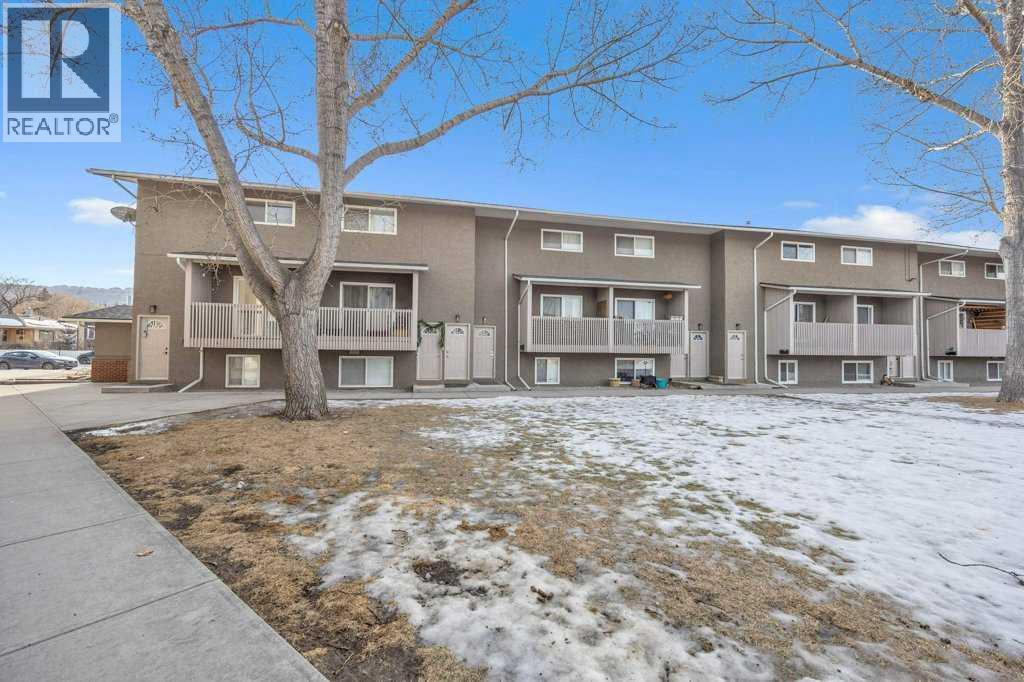
- Bedrooms
- 3
- Bathrooms
- 1
- Living area
- 1,109 sq ft
- Type
- Row / Townhouse
- Built
- 1973
About this property
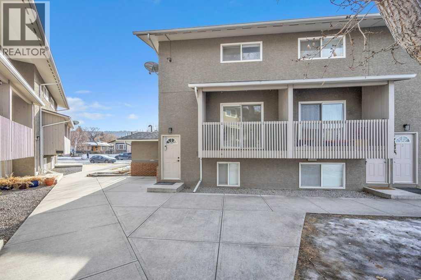
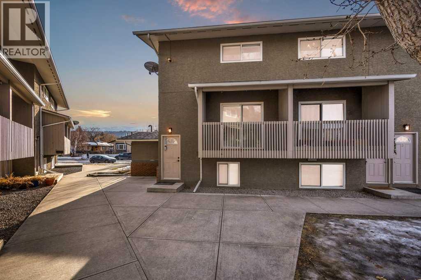
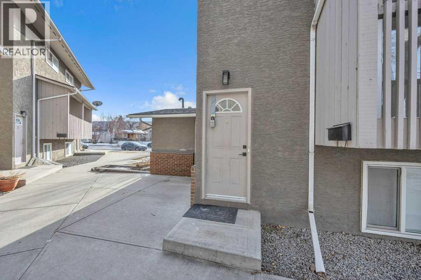
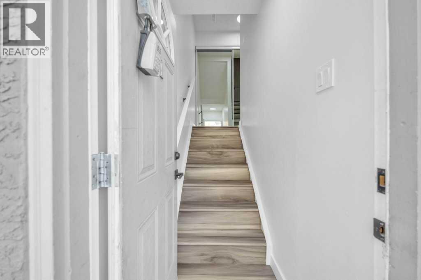
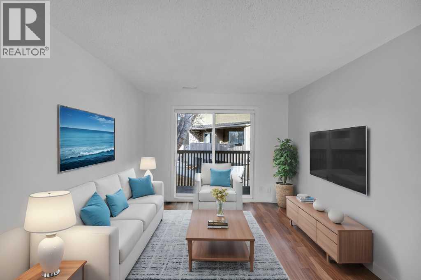
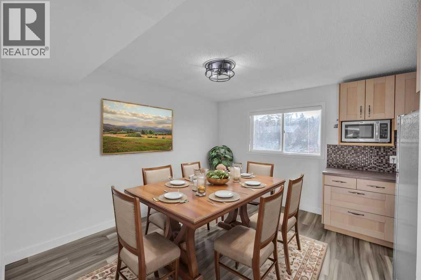
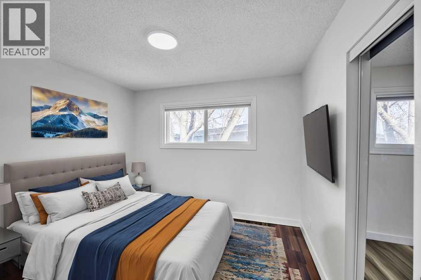
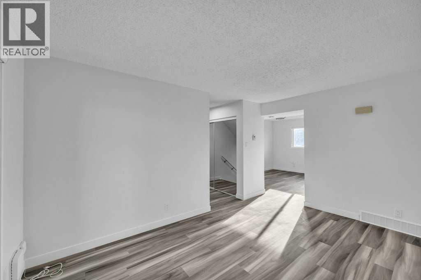
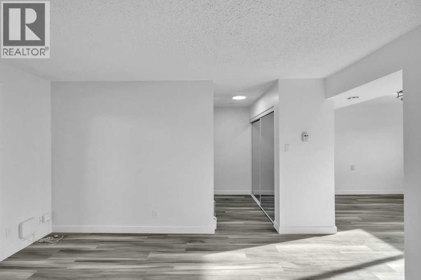
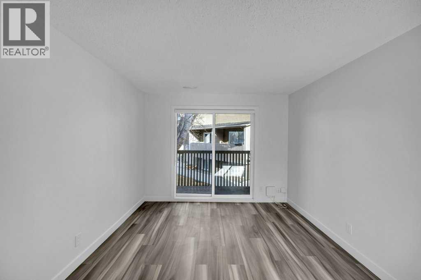
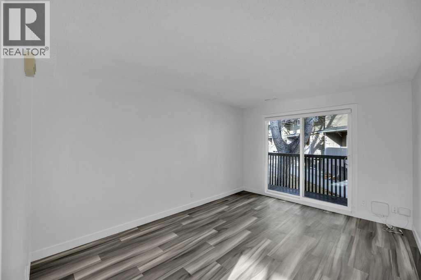
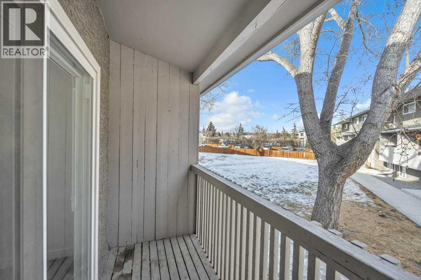
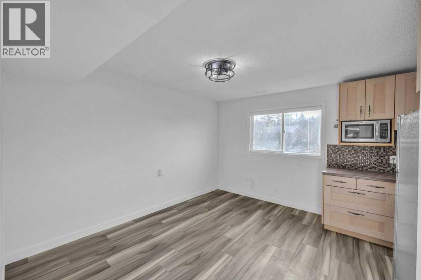
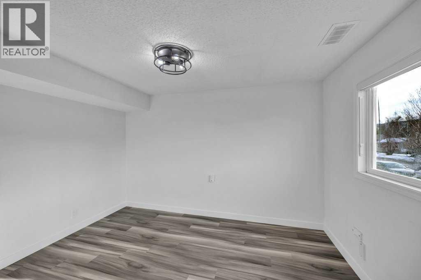
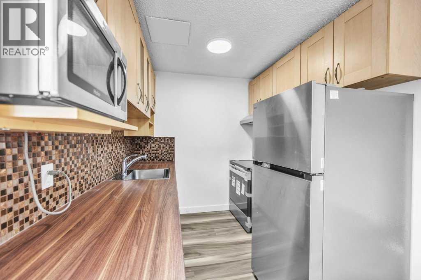
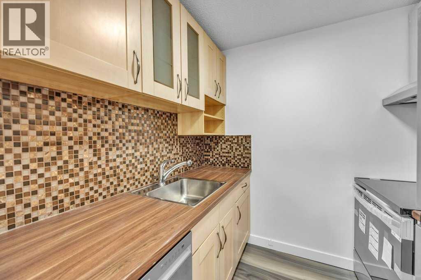
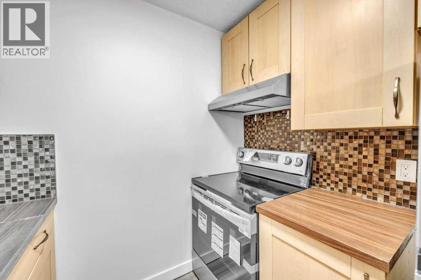
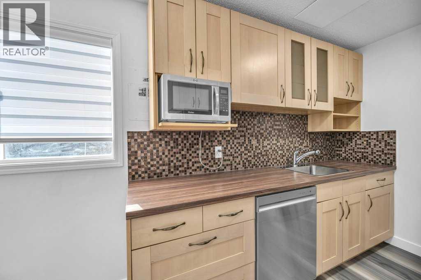
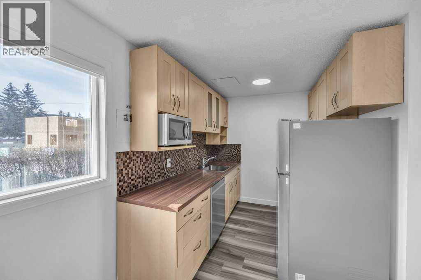
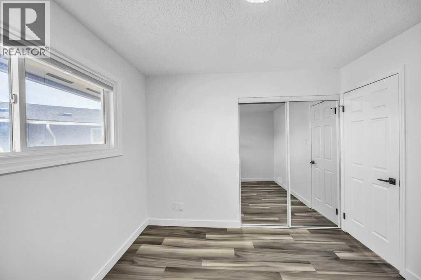
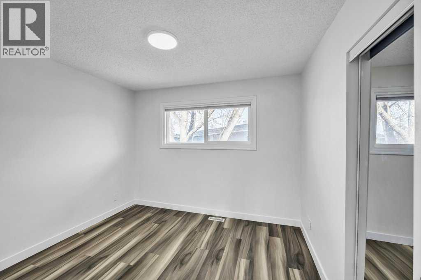
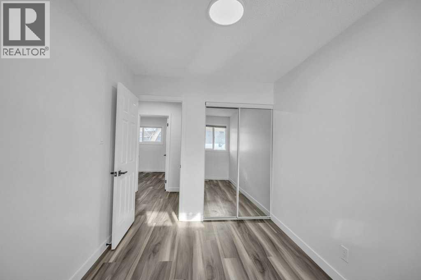
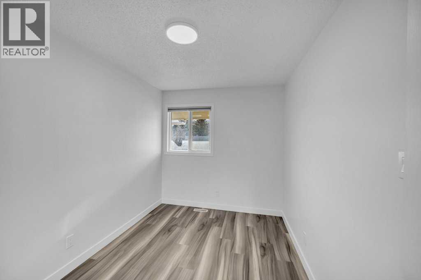
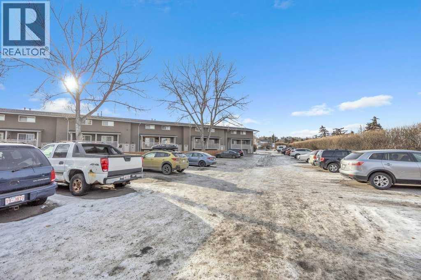
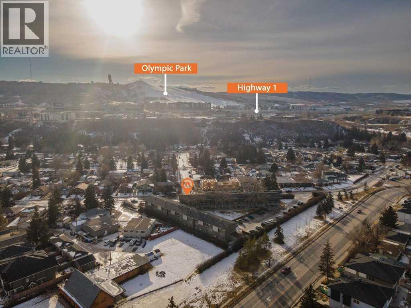
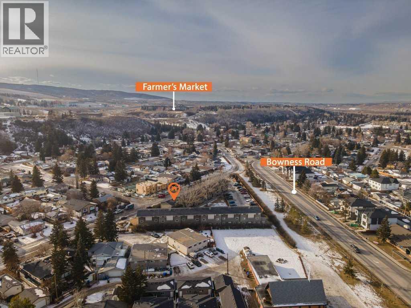
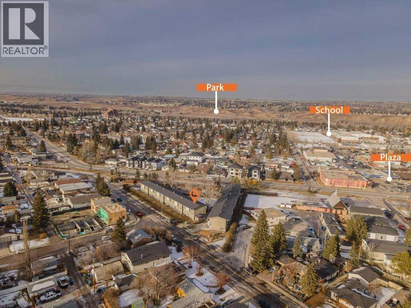
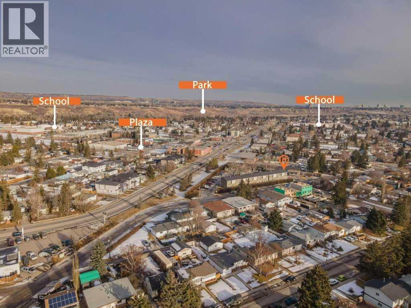
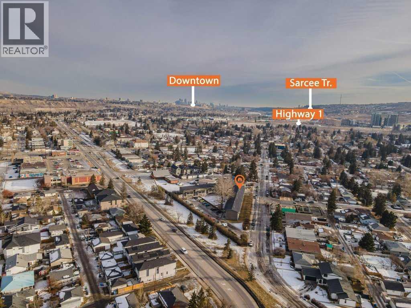
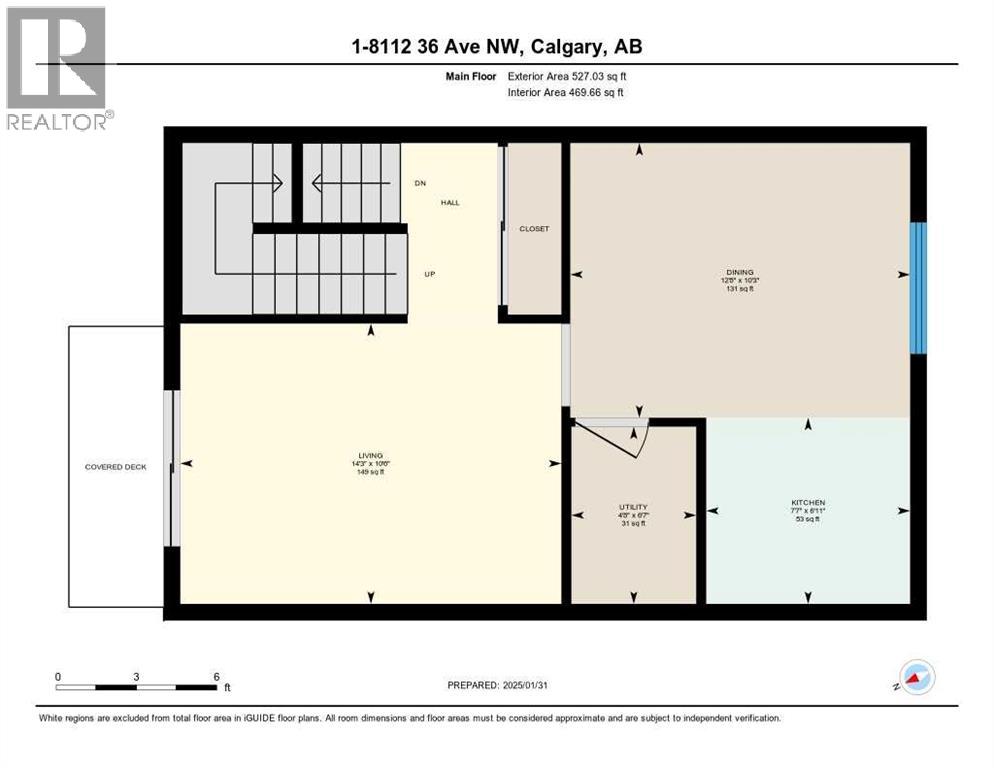
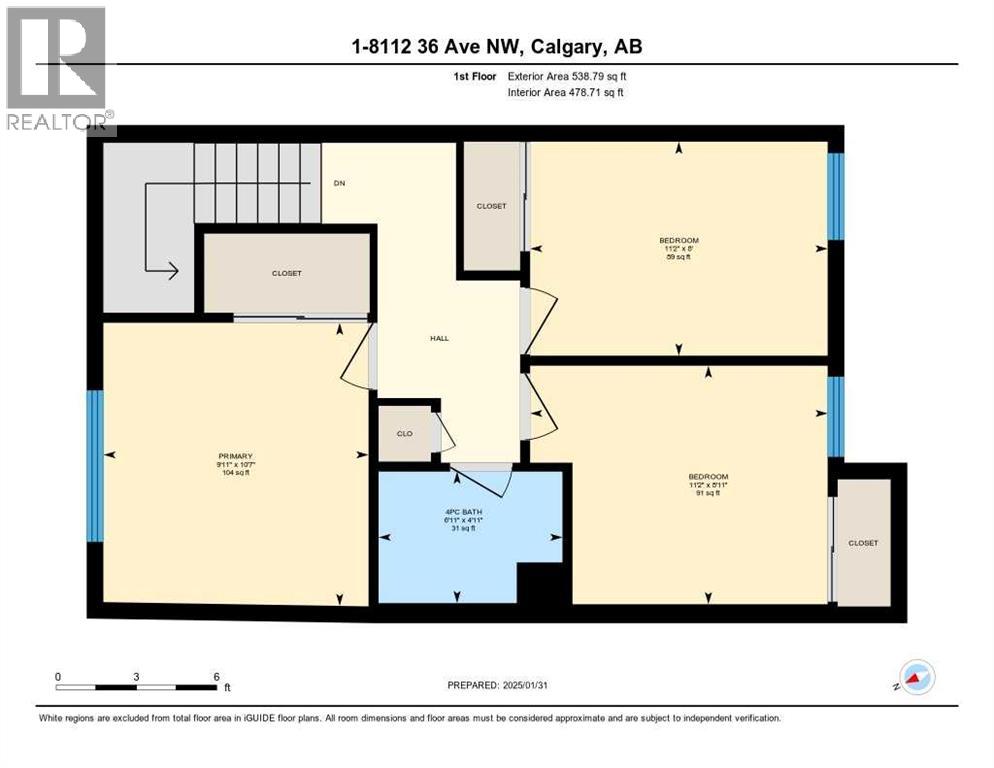
Discover the perfect blend of convenience, comfort, and lifestyle in this beautifully maintained upper end-unit, now available for immediate move-in! Nestled in a clean, well-run complex in a highly desirable neighborhood of Bowness, this property offers everything you need for modern living. Situated steps away from the transit, this home provides quick access to downtown. Enjoy the convenience of being close to scenic river pathways, bike trails, and a nearby grocery store. For outdoor enthusiasts, Canada Olympic Park (COP) and the #1 highway are just minutes away, making weekend mountain getaways effortless.This spacious 3-bedroom, 1-bathroom unit has been well cared for and features ample closet space to keep you organized. The bright and inviting south-facing dining and kitchen area is flooded with natural light, creating the perfect spot to enjoy your morning coffee. Step out onto your private balcony, which overlooks the complex’s green space, offering a peaceful retreat right outside your door. As an upper unit, you’ll enjoy the added privacy and quiet of having no neighbors above you. Plus, condo living means no more shoveling snow or mowing the lawn – the board takes care of it all, leaving you more time to enjoy life .With its unbeatable location, thoughtful updates, and low-maintenance living, this unit offers incredible value. (id:67740)
Property details
Building
| Structure | Row / Townhouse |
|---|---|
| Property type | Single Family |
| Ownership | Condo/Strata |
| Year built | 1973 |
| Storeys | 2 |
| Construction | Wood frame |
| Foundation | Poured Concrete |
| Building features | Laundry Facility |
Interior
| Bedrooms above grade | 3 |
|---|---|
| Bedrooms below grade | 0 |
| Half baths | 0 |
| Above grade finished area | 1,109 square feet |
| Basement | None |
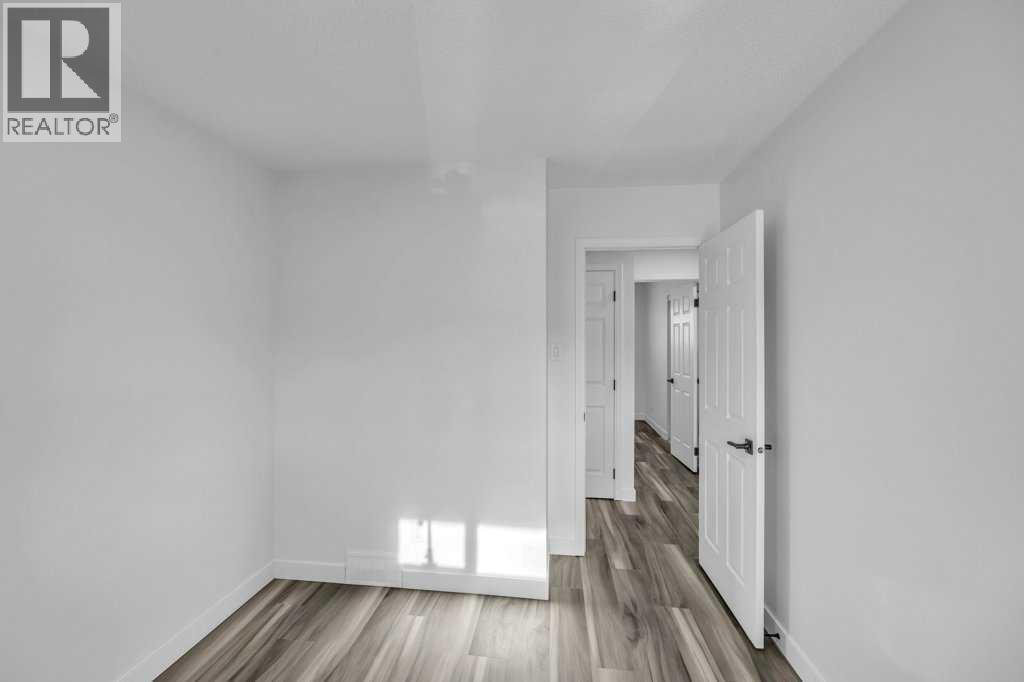
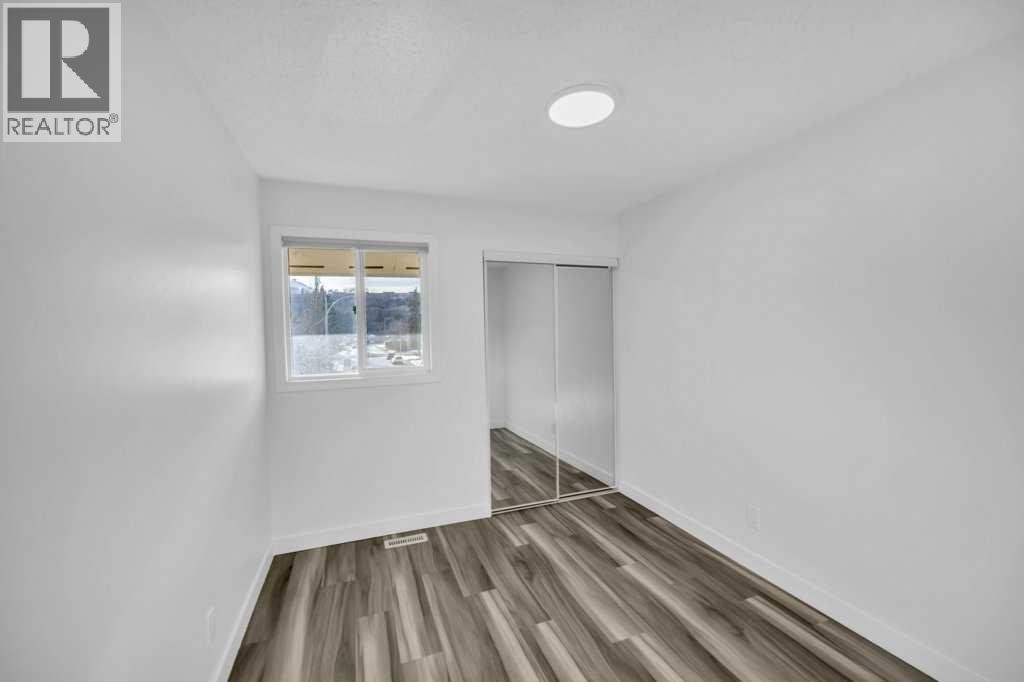
| Flooring | Vinyl Plank |
| Heating | Forced air |
| Cooling | None |
| Appliances | Refrigerator, Dishwasher, Stove, Hood Fan |
Lot & exterior
| Lot features | See remarks, Parking |
|---|---|
| Exterior | Stucco |
| Fencing | Not fenced |
| Zoning description | M-C1 |
Parking
| Parking spaces | 1 |
|---|---|
| Parking | Other |
Fees & taxes
| Annual property taxes | $2,068 |
|---|---|
| Tax year | 2026 |
| Condo / HOA fee | $467 |
| Fee frequency | Monthly |
| Fee includes | Common Area Maintenance, Insurance, Reserve Fund Contributions |
Rooms
| Room | Level | Dimensions |
|---|---|---|
| Dining room | Main level | 3.86 M x 3.12 M |
| Kitchen | Main level | 2.31 M x 2.11 M |
| Living room | Main level | 4.34 M x 3.20 M |
| Furnace | Main level | 1.42 M x 2.01 M |
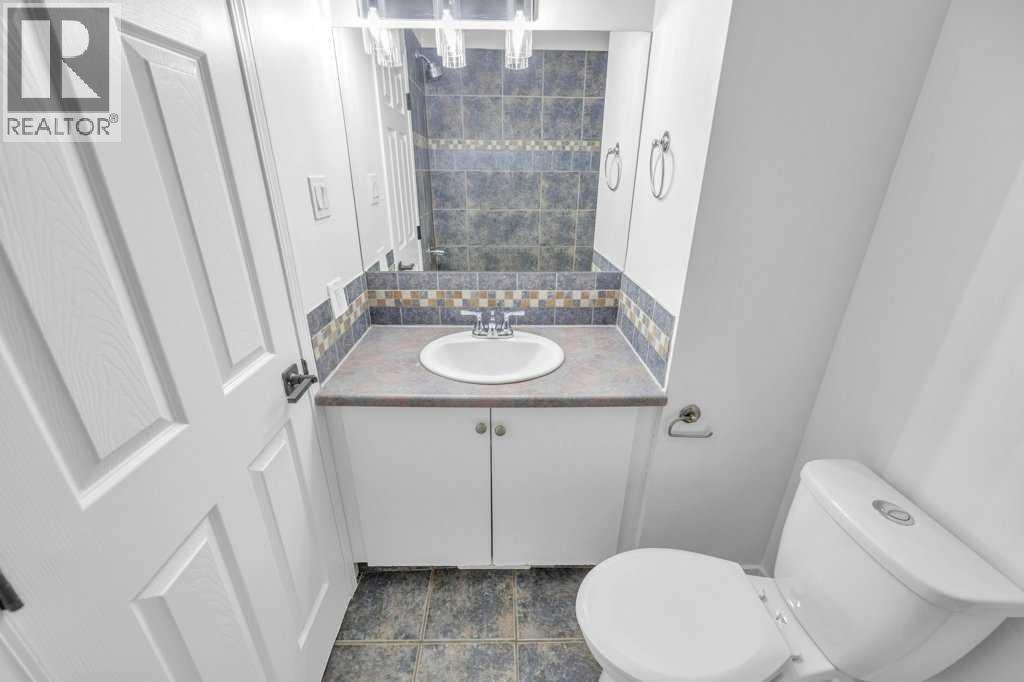
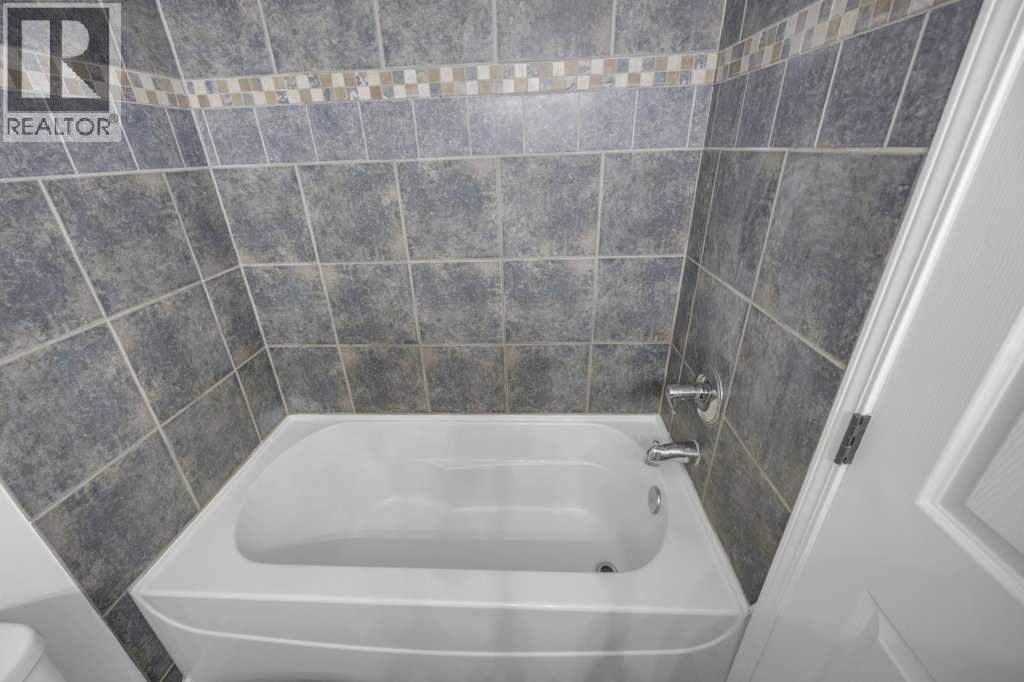
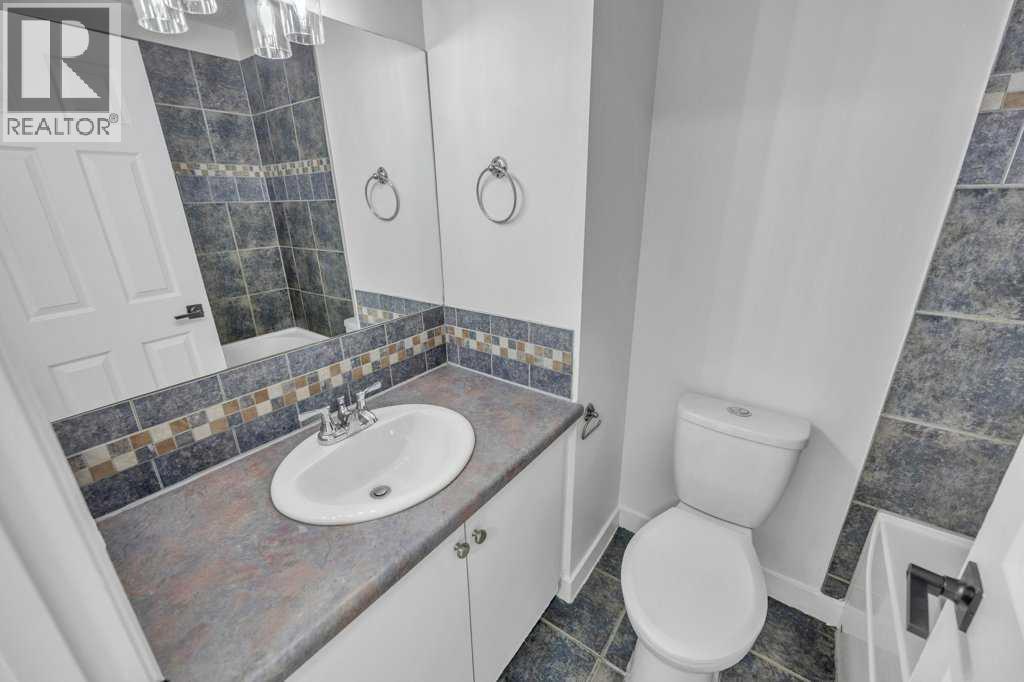
| 4pc Bathroom | Upper Level | 2.11 M x 1.50 M |
| Bedroom | Upper Level | 3.41 M x 2.72 M |
| Bedroom | Upper Level | 3.41 M x 2.44 M |
| Primary Bedroom | Upper Level | 3.02 M x 3.23 M |
Location
Map location is approximate. Open larger map
Listing brokerage: Prep Realty Inc.

Listing data last updated November 4, 2026 3:48 pm.
Terms of use for MLS® listing content
By using this website and viewing its MLS® listing content you agree to these terms.
REALTOR®, REALTORS®, and the REALTOR® logo are certification marks that are owned by REALTOR® Canada Inc. and licensed exclusively to The Canadian Real Estate Association (CREA). These certification marks identify real estate professionals who are members of CREA and who must abide by CREA’s By-Laws, Rules, and the REALTOR® Code. The MLS® trademark and the MLS® logo are owned by CREA and identify the quality of services provided by real estate professionals who are members of CREA.
The information contained on this site is based in whole or in part on information that is provided by members of The Canadian Real Estate Association (CREA), who are responsible for its accuracy. REALTOR.ca Canada Inc. reproduces and distributes this information as a service for its members and neither CREA nor REALTOR.ca Canada Inc. assumes responsibility for its accuracy
This website is operated by the Berg Estate Team (Tom Berg and Valery Berg), REALTORS® with eXp Realty, members of The Canadian Real Estate Association.
The listing content on this website is protected by copyright and other laws, and is intended solely for the private, non-commercial use by individuals. Any other reproduction, distribution or use of the content, in whole or in part, is specifically forbidden. The prohibited uses include commercial use, “screen scraping”, “database scraping”, and any other activity intended to collect, store, reorganize or manipulate data on the pages produced by or displayed on this website.