
8017 34 Avenue Northwest
Bowness, Calgary, Alberta T3B1P6
$899,900
Listed by Century 21 Bravo Realty
MLS® A2356433
- Bedrooms
- 5
- Bathrooms
- 4 + 1 half
- Living area
- 2,090 sq ft
- Type
- Duplex
- Built
- 2026
About this property
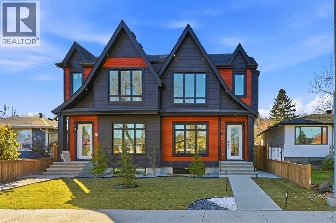
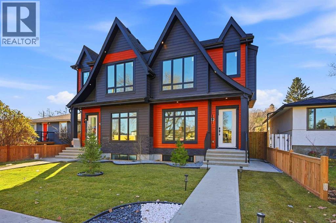
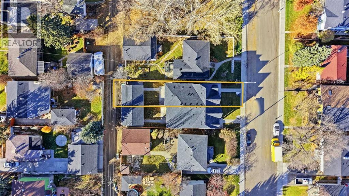
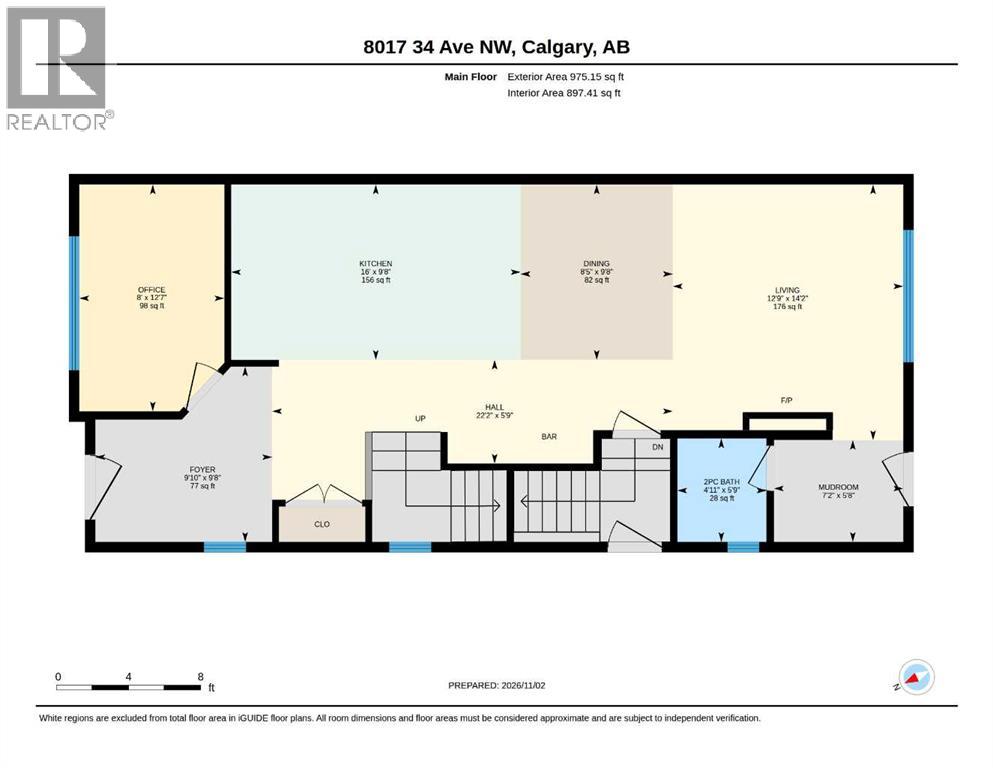
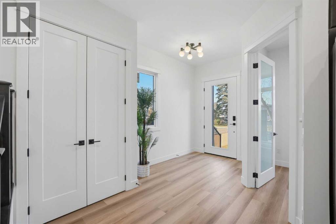
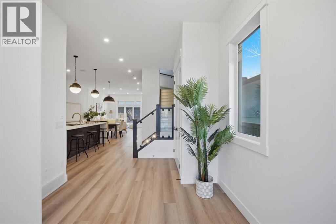
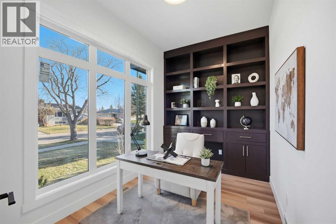
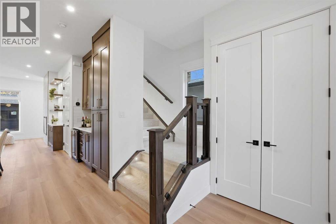
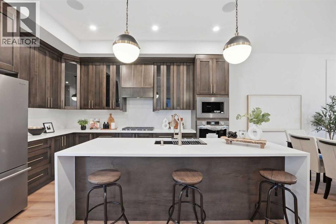
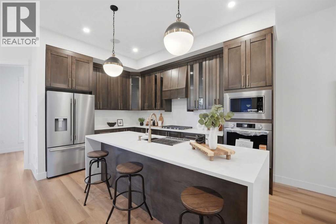
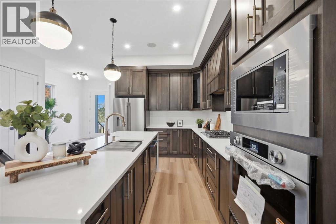
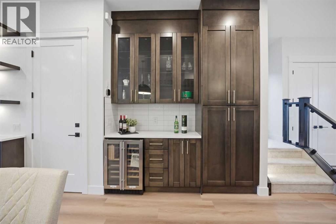
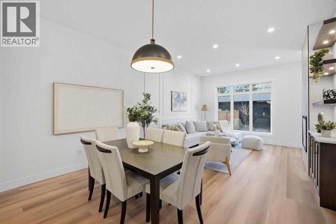
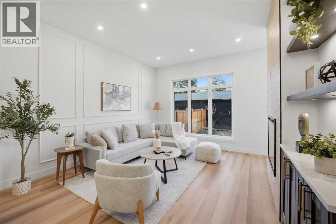
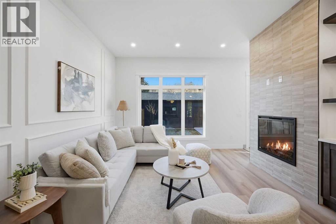
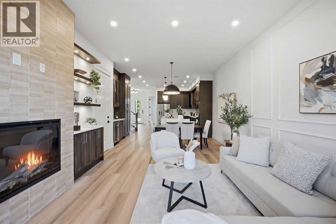
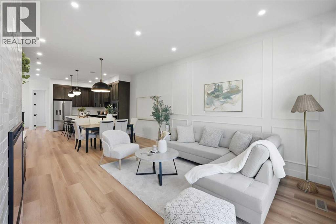
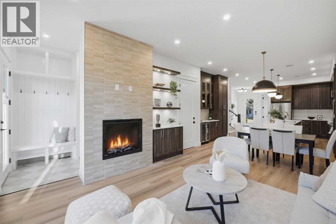
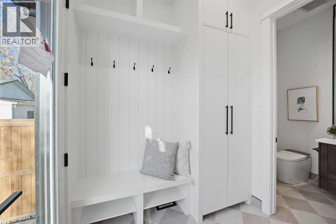
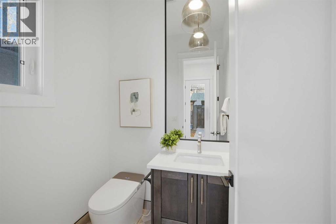
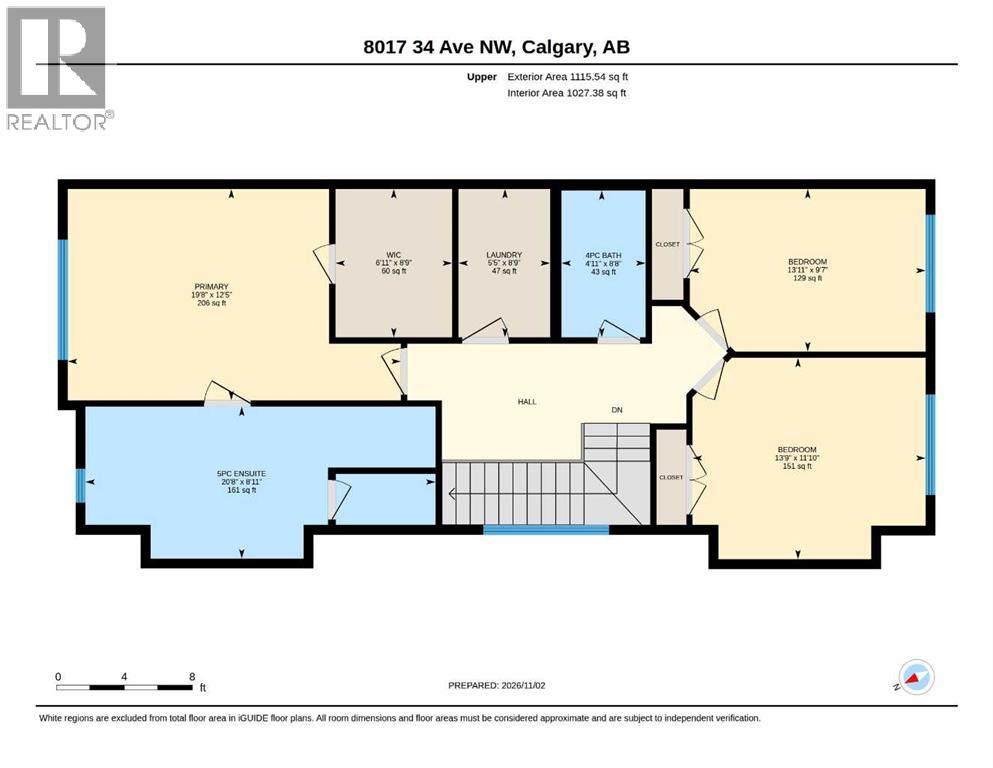
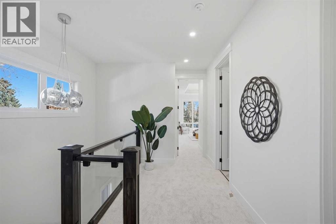
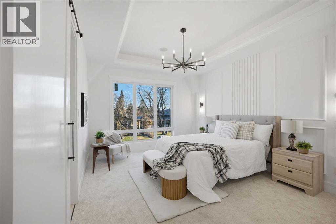
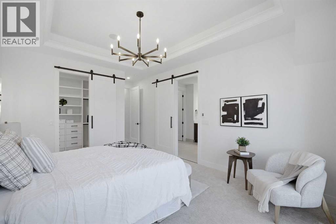
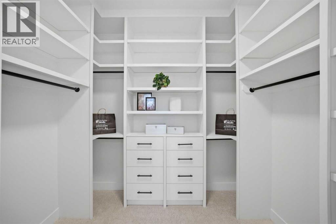
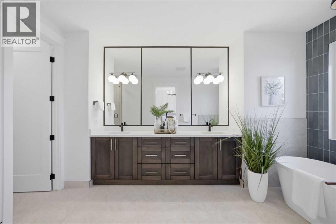
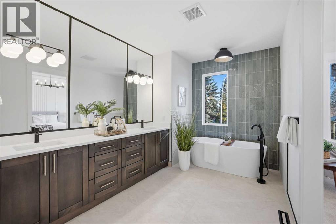
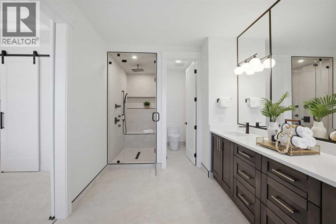
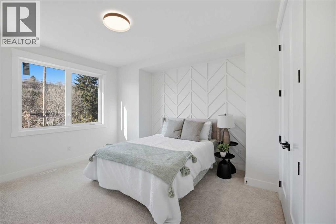
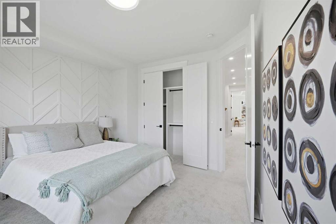
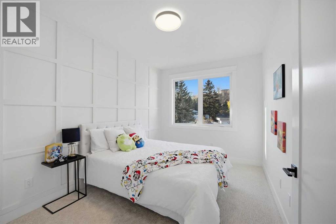
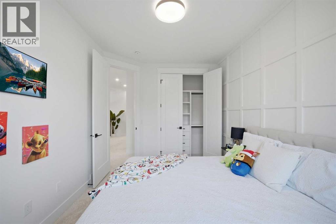
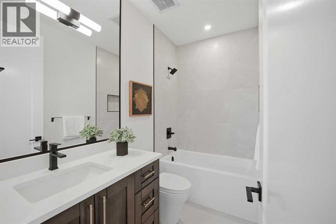
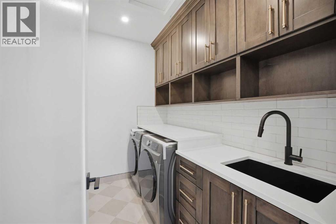
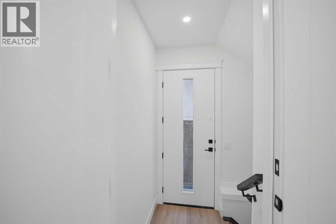
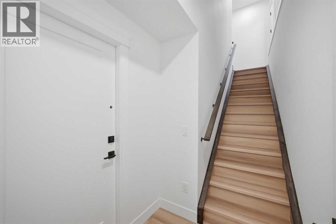
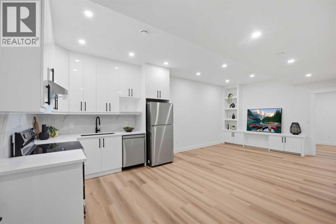
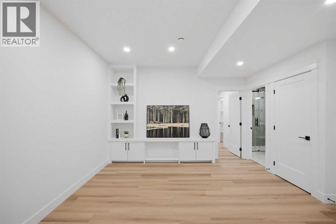
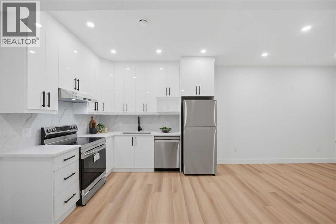
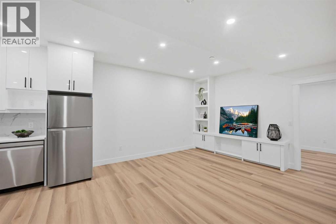
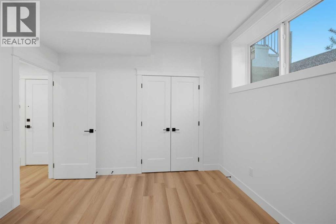
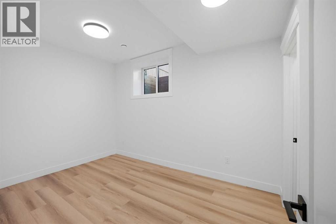
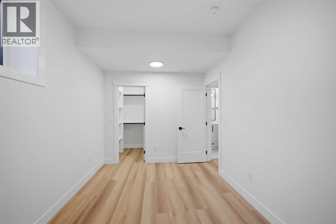
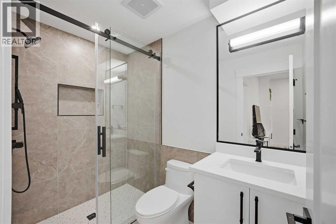
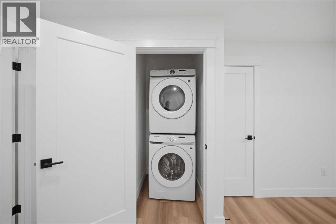
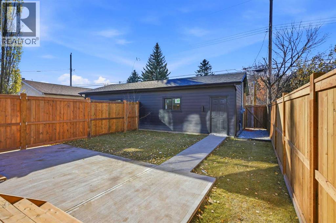
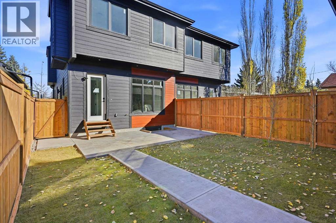
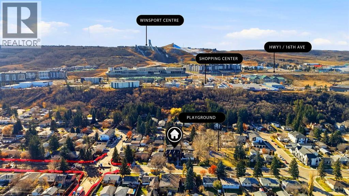
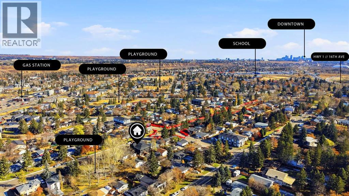
Welcome to this exceptional pre-construction semi-detached home in the highly desirable and evolving community of Bowness, offering over 2,900 square feet of meticulously crafted living space that perfectly balances sophisticated urban convenience with outdoor adventure. Built with a durable Hardy exterior and loaded with high-end upgrades from top to bottom, the main level features 10 foot ceilings, wide-plank hardwood and tile flooring, a dedicated home office with custom-built bookshelves, a main-floor bar with custom cabinetry, an inviting living room centered around a cozy fireplace, and a chef's kitchen equipped with maple cabinetry, a massive central island, quartz countertops, and a top-tier KitchenAid appliance package. The 9ft upper level showcases an open-riser staircase with a modern glass railing leading to three spacious bedrooms—each featuring custom feature walls—and a primary retreat with dramatic vaulted ceilings, a massive walk-in closet, and a spa-inspired 5-piece ensuite featuring luxurious heated flooring, a standalone tub, and a luxury 5-faucet shower. Adding incredible versatility for extended family or rental income, the fully finished lower level consists of a fully self-contained 2-bedroom legal suite with its own private exterior entrance, independent laundry, 9-foot ceilings, quartz countertops, and the same high-end finishes as the rest of the home. Outdoors, residents can enjoy a fully fenced and landscaped backyard, a heated double-car detached garage with an EV charger plug included, and prime proximity to Bowness Park, WinSport, Bowmont Park, and the Bow River pathways, with both units currently available for purchase (8015) (id:67740)
Property details
Building
| Structure | Duplex |
|---|---|
| Property type | Single Family |
| Ownership | Freehold |
| Year built | 2026 |
| Storeys | 2 |
| Construction | Poured concrete, Wood frame |
| Foundation | Poured Concrete |
Interior
| Bedrooms above grade | 3 |
|---|---|
| Bedrooms below grade | 2 |
| Half baths | 1 |
| Above grade finished area | 2,090 square feet |
| Basement | Finished, Full, Separate entrance, Suite |
| Flooring | Tile, Carpeted, Vinyl Plank |
| Heating | Forced air, Natural gas |
| Cooling | None |
| Fireplaces | 1 |
| Appliances | Refrigerator, Range – Gas, Dishwasher, Oven – Built-In, Washer & Dryer |
Lot & exterior
| Lot size | 3,000.00 square feet |
|---|---|
| Lot dimensions | 3000.00 |
| Lot features | Back lane, Closet Organizers, No Animal Home, No Smoking Home, Gas BBQ Hookup |
| Exterior | Concrete, Stone, Vinyl siding |
| Fencing | Fence |
| Zoning description | R-CG |
Parking
| Parking spaces | 2 |
|---|---|
| Parking | Detached Garage, Street |
Fees & taxes
| Annual property taxes | $0 |
|---|---|
| Tax year | 2026 |
Rooms
| Room | Level | Dimensions |
|---|---|---|
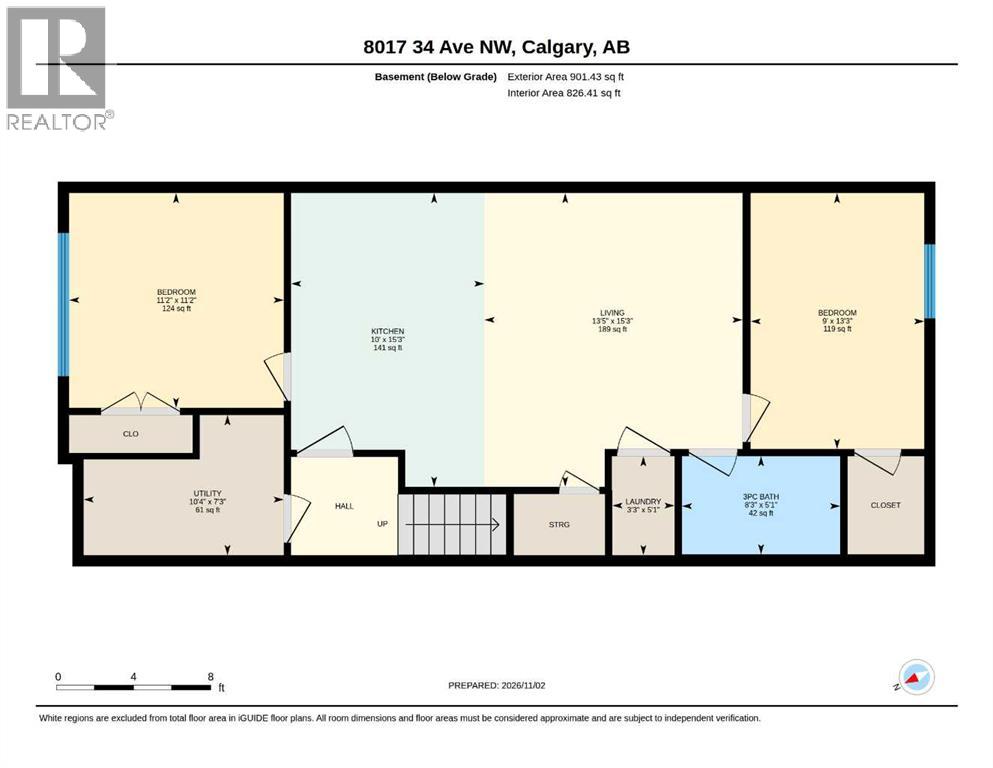
| 3pc Bathroom | Basement | 5.08 Ft x 8.25 Ft |
| Bedroom | Basement | 13.25 Ft x 9.00 Ft |
| Bedroom | Basement | 11.17 Ft x 11.17 Ft |
| Kitchen | Basement | 15.25 Ft x 10.00 Ft |
| Laundry room | Basement | 5.08 Ft x 3.25 Ft |
| Living room | Basement | 15.25 Ft x 13.42 Ft |
| 2pc Bathroom | Main level | 5.75 Ft x 4.92 Ft |
| Dining room | Main level | 9.67 Ft x 8.42 Ft |
| Foyer | Main level | 9.67 Ft x 9.83 Ft |
| Kitchen | Main level | 9.67 Ft x 16.00 Ft |
| Living room | Main level | 14.17 Ft x 12.75 Ft |
| Other | Main level | 5.67 Ft x 7.17 Ft |
| Office | Main level | 12.58 Ft x 8.00 Ft |
| 4pc Bathroom | Second level | 8.67 Ft x 4.92 Ft |
| 5pc Bathroom | Second level | 8.92 Ft x 20.67 Ft |
| Bedroom | Second level | 11.83 Ft x 13.75 Ft |
| Bedroom | Second level | 9.58 Ft x 13.92 Ft |
| Laundry room | Second level | 8.75 Ft x 5.42 Ft |
| Primary Bedroom | Second level | 12.42 Ft x 19.67 Ft |
| Other | Second level | 8.75 Ft x 6.92 Ft |
Location
Map location is approximate. Open larger map
Listing brokerage: Century 21 Bravo Realty

Listing data last updated November 3, 2026 6:48 pm.
Terms of use for MLS® listing content
By using this website and viewing its MLS® listing content you agree to these terms.
REALTOR®, REALTORS®, and the REALTOR® logo are certification marks that are owned by REALTOR® Canada Inc. and licensed exclusively to The Canadian Real Estate Association (CREA). These certification marks identify real estate professionals who are members of CREA and who must abide by CREA’s By-Laws, Rules, and the REALTOR® Code. The MLS® trademark and the MLS® logo are owned by CREA and identify the quality of services provided by real estate professionals who are members of CREA.
The information contained on this site is based in whole or in part on information that is provided by members of The Canadian Real Estate Association (CREA), who are responsible for its accuracy. REALTOR.ca Canada Inc. reproduces and distributes this information as a service for its members and neither CREA nor REALTOR.ca Canada Inc. assumes responsibility for its accuracy
This website is operated by the Berg Estate Team (Tom Berg and Valery Berg), REALTORS® with eXp Realty, members of The Canadian Real Estate Association.
The listing content on this website is protected by copyright and other laws, and is intended solely for the private, non-commercial use by individuals. Any other reproduction, distribution or use of the content, in whole or in part, is specifically forbidden. The prohibited uses include commercial use, “screen scraping”, “database scraping”, and any other activity intended to collect, store, reorganize or manipulate data on the pages produced by or displayed on this website.