
7219 Bow Crescent Northwest
Bowness, Calgary, Alberta T3B2C9
$820,000
Listed by KIC Realty
MLS® A2346705
- Bedrooms
- 4
- Bathrooms
- 2
- Living area
- 1,004 sq ft
- Type
- House
- Built
- 1955
About this property
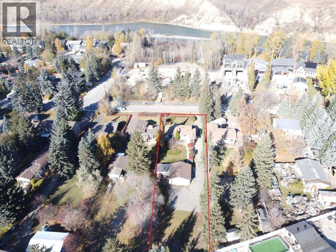
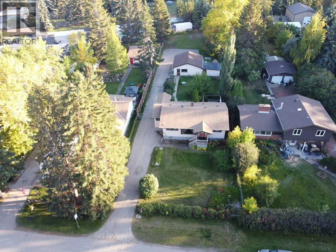
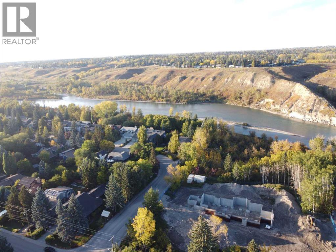
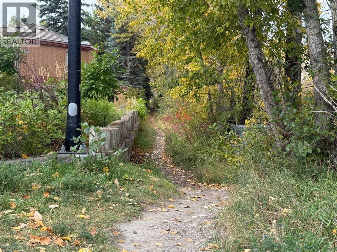
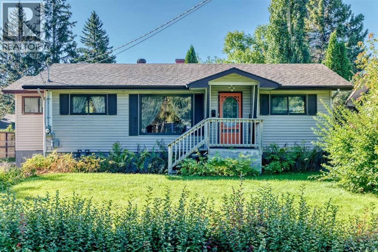
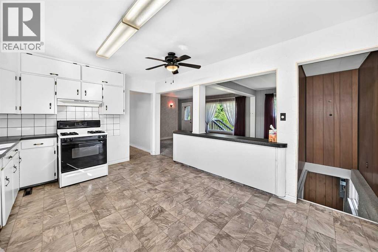
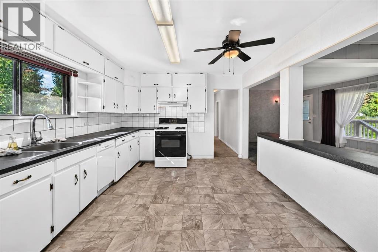
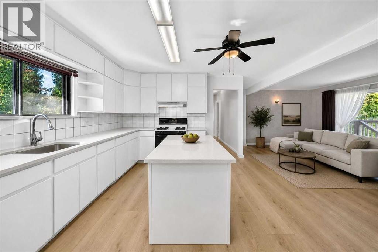
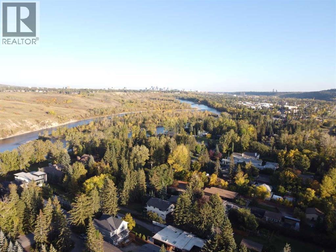
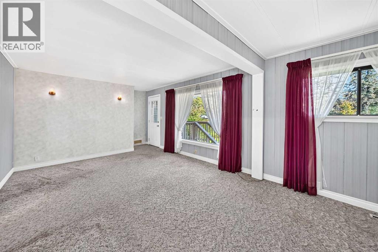
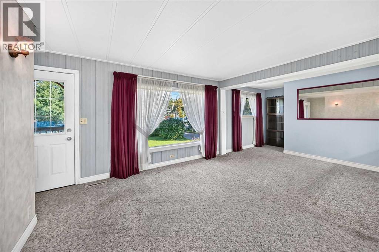
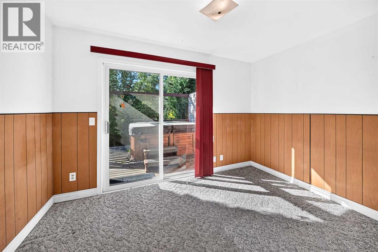
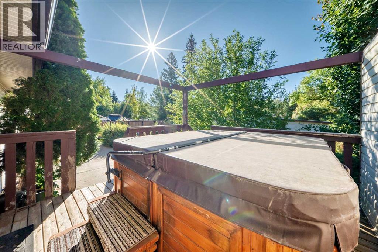
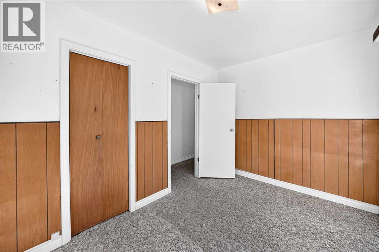
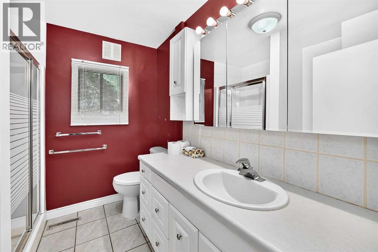
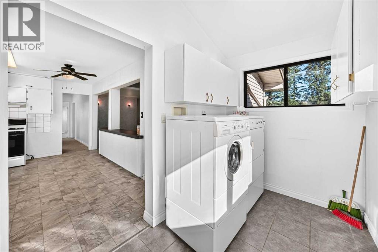
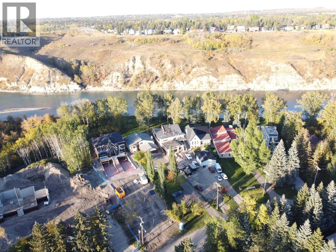
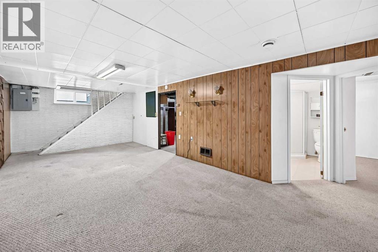
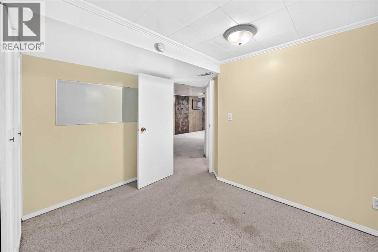
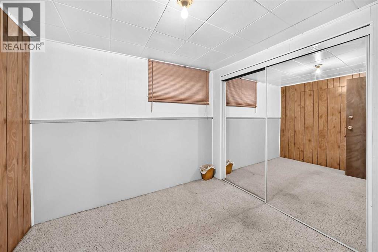
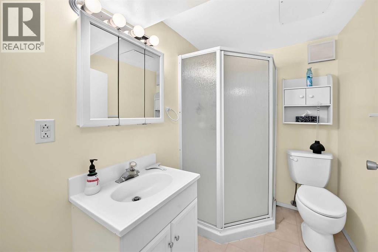
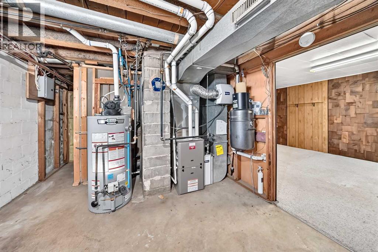
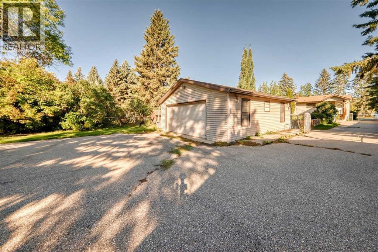
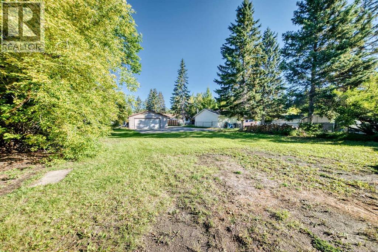
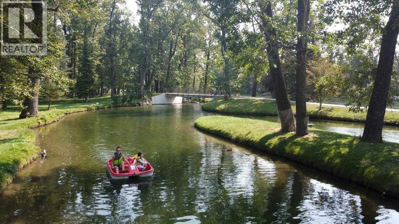
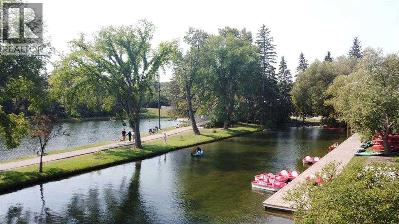
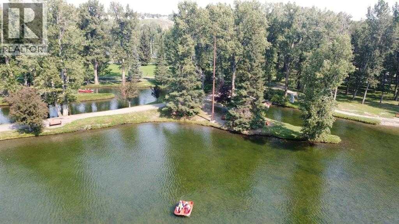
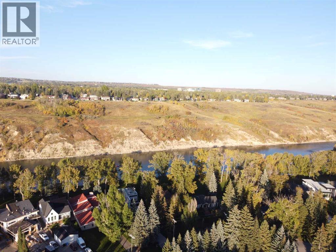
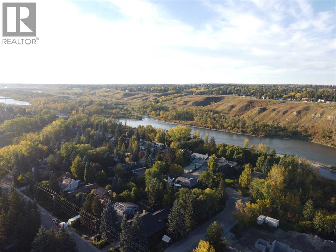
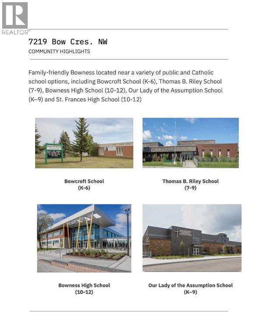
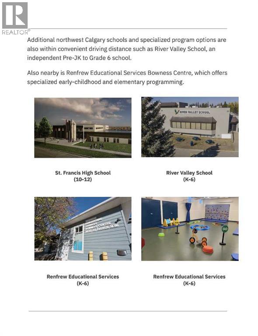
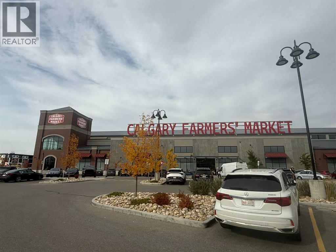
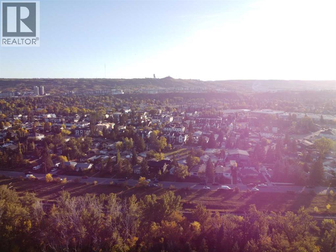
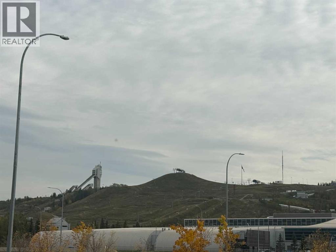
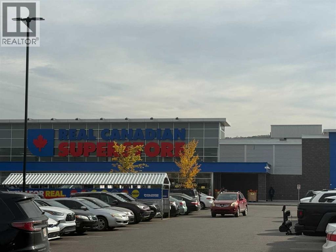
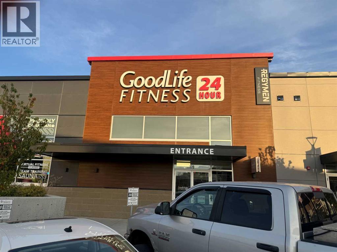
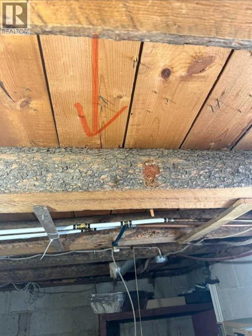
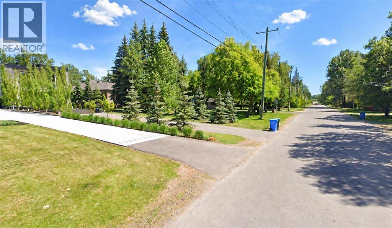
OPEN HOUSE SUNDAY NOV 7th, 11-1pm. Have you seen Bow Crescent LATELY? This river siding ‘crescent’ is quickly turning into one of Calgary’s most desired streets with a look and smell making you feel like you’re at your cabin on the lake. An incredible opportunity to own a home located just a half block from the access path to the river with a MASSIVE lot on this beautiful street. Bowness is a neighbourhood people quickly get attached to. It’s a community. It has personality, people know their neighbours and help each other out. The Bowness Stampede Parade and Breakfast and the Tour de Bowness bike races bring everyone together each summer. Walk or bike the river pathways, go rafting down the Bow, spend the afternoon at Bowness, Bowmont or Baker Park. There are 6 neighbourhood schools covering every grade, local shops, restaurants and places to meet friends along Bowness Road. Superstore is about five minutes away, with Safeway and the Calgary Farmers’ Market West about seven minutes away. WinSport at C.O.P. is nearby, downtown is roughly 20 minutes by car, and it’s easy to head west for a day in the mountains.The 1000 SF home is clean, sturdy and livable, with good bones and important electrical and mechanical updates. 4 beds (windows in downstairs bedrooms may not meet current egress standards for bedrooms) and two 3 pce baths. Enjoy it now or use it as a holding property while you consider your plans for this exceptional R-CG lot. A future subdivision into two parcels may be possible, subject to City of Calgary approval. Buyers should verify any proposed development or subdivision with the City. With the back door entry and laundry right there the lower level may offer potential for a future secondary suite, subject to City of Calgary approval and all required permits. Buyers to verify feasibility with the City. (id:67740)
Property details
Building
| Structure | House |
|---|---|
| Property type | Single Family |
| Ownership | Freehold |
| Style | Bungalow |
| Year built | 1955 |
| Storeys | 1 |
| Construction | Wood frame |
| Foundation | Block |
Interior
| Bedrooms above grade | 2 |
|---|---|
| Bedrooms below grade | 2 |
| Half baths | 0 |
| Above grade finished area | 1,004 square feet |
| Basement | Finished, Full |
| Flooring | Carpeted, Linoleum |
| Heating | Forced air, Natural gas |
| Cooling | None |
| Appliances | Washer, Dishwasher, Range, Dryer |
Lot & exterior
| Lot size | 1,554.00 square meters |
|---|---|
| Lot dimensions | 1554.00 |
| Exterior | Vinyl siding |
| Fencing | Fence |
| Zoning description | R-CG |
Parking
| Parking spaces | 6 |
|---|---|
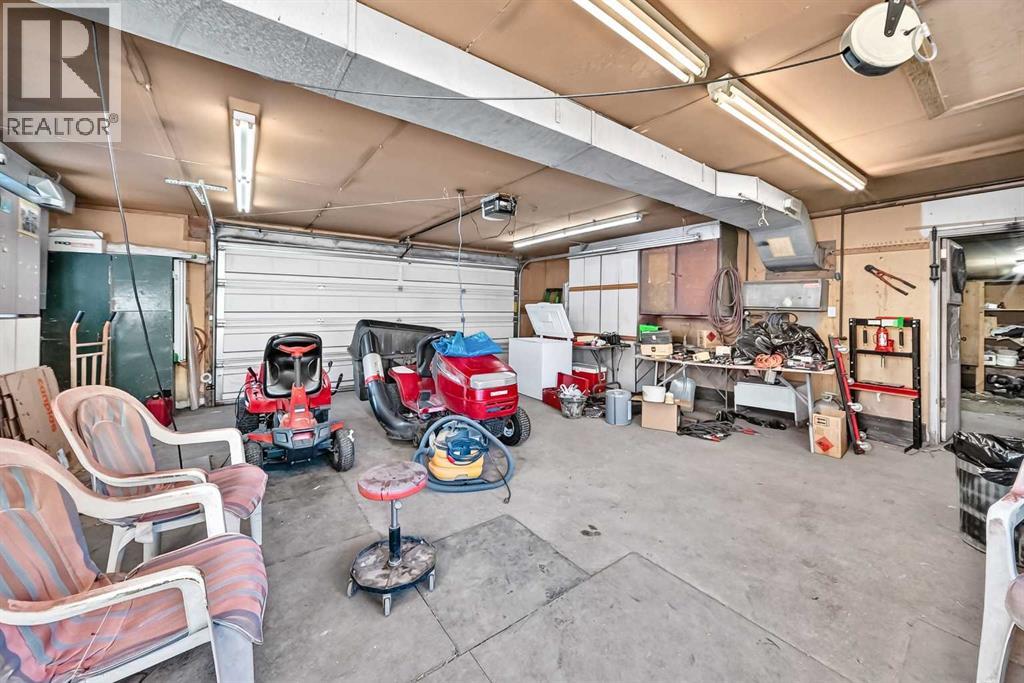
| Parking | Detached Garage |
Fees & taxes
| Annual property taxes | $5,220 |
|---|---|
| Tax year | 2026 |
Rooms
| Room | Level | Dimensions |
|---|---|---|
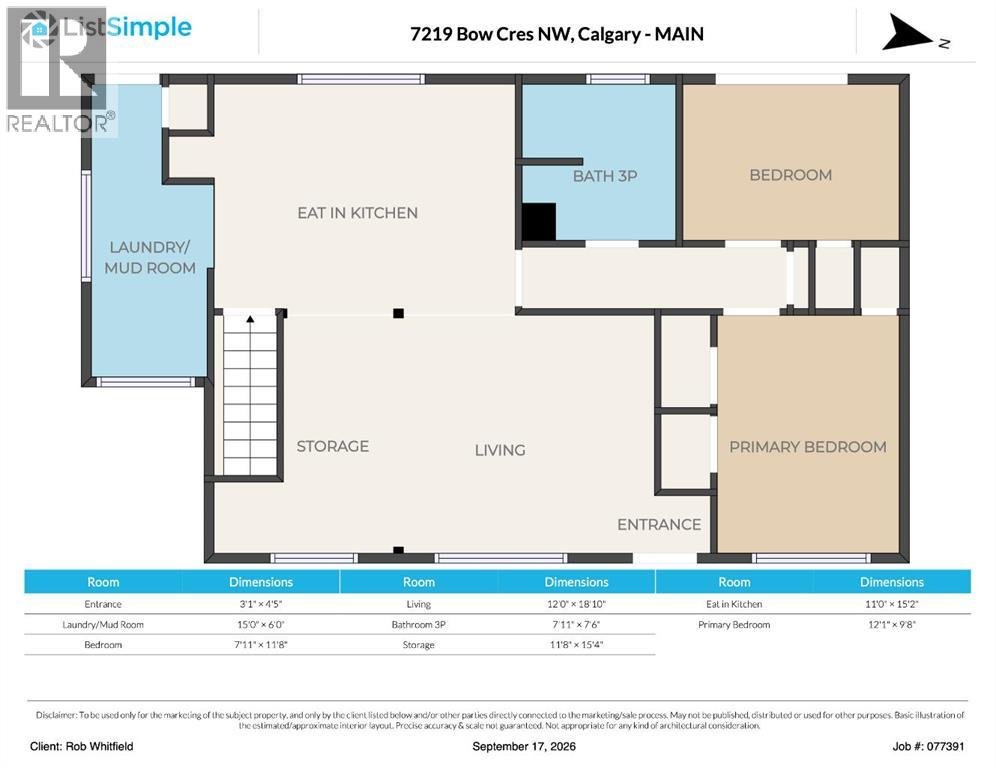
| Other | Main level | 4.42 Ft x 3.08 Ft |
| Living room | Main level | 18.83 Ft x 12.00 Ft |
| Storage | Main level | 15.33 Ft x 11.67 Ft |
| Eat in kitchen | Main level | 15.17 Ft x 11.00 Ft |
| Laundry room | Main level | 6.00 Ft x 15.00 Ft |
| 3pc Bathroom | Main level | 7.50 Ft x 7.92 Ft |
| Bedroom | Main level | 11.67 Ft x 7.92 Ft |
| Primary Bedroom | Main level | 9.67 Ft x 12.08 Ft |
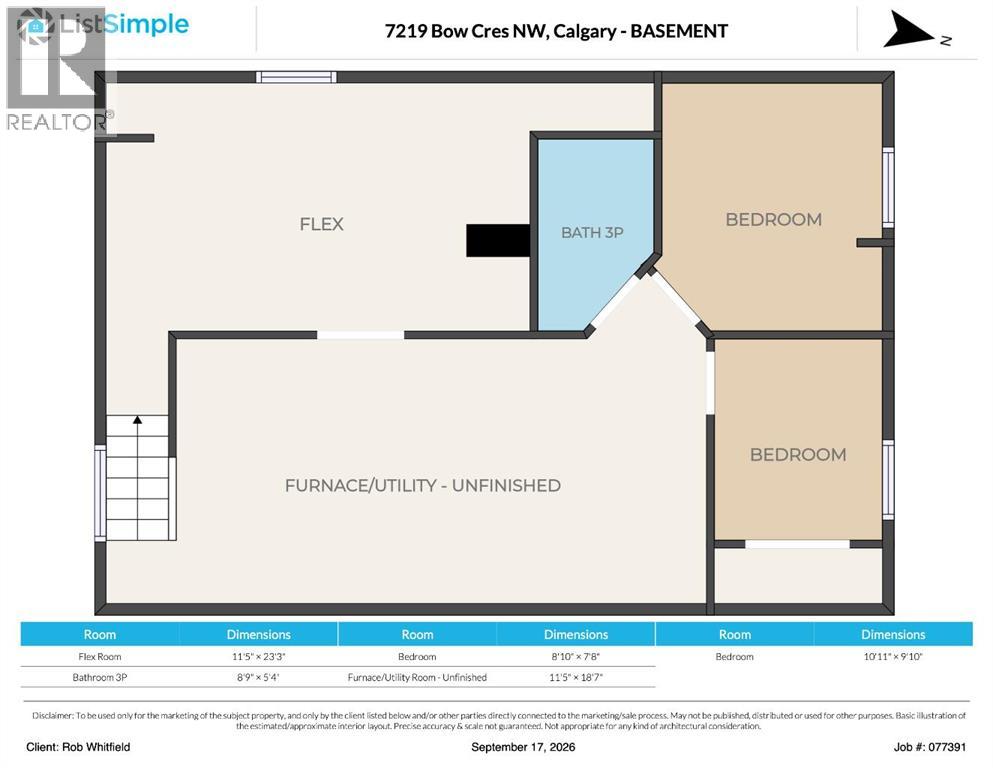
| Other | Basement | 23.25 Ft x 11.42 Ft |
| 3pc Bathroom | Basement | 5.33 Ft x 8.75 Ft |
| Bedroom | Basement | 9.83 Ft x 10.92 Ft |
| Bedroom | Basement | 7.67 Ft x 8.83 Ft |
| Furnace | Basement | 18.58 Ft x 11.42 Ft |
Location
Map location is approximate. Open larger map
Listing brokerage: KIC Realty

Listing data last updated November 4, 2026 3:48 pm.
Terms of use for MLS® listing content
By using this website and viewing its MLS® listing content you agree to these terms.
REALTOR®, REALTORS®, and the REALTOR® logo are certification marks that are owned by REALTOR® Canada Inc. and licensed exclusively to The Canadian Real Estate Association (CREA). These certification marks identify real estate professionals who are members of CREA and who must abide by CREA’s By-Laws, Rules, and the REALTOR® Code. The MLS® trademark and the MLS® logo are owned by CREA and identify the quality of services provided by real estate professionals who are members of CREA.
The information contained on this site is based in whole or in part on information that is provided by members of The Canadian Real Estate Association (CREA), who are responsible for its accuracy. REALTOR.ca Canada Inc. reproduces and distributes this information as a service for its members and neither CREA nor REALTOR.ca Canada Inc. assumes responsibility for its accuracy
This website is operated by the Berg Estate Team (Tom Berg and Valery Berg), REALTORS® with eXp Realty, members of The Canadian Real Estate Association.
The listing content on this website is protected by copyright and other laws, and is intended solely for the private, non-commercial use by individuals. Any other reproduction, distribution or use of the content, in whole or in part, is specifically forbidden. The prohibited uses include commercial use, “screen scraping”, “database scraping”, and any other activity intended to collect, store, reorganize or manipulate data on the pages produced by or displayed on this website.