
1720 Bow Valley Trail
Bow Valley Trail, Canmore, Alberta T1W2X3
$787,500
Listed by Homecare Realty Ltd.
MLS® A2335961
- Bedrooms
- 2
- Bathrooms
- 1
- Living area
- 795 sq ft
- Type
- Row / Townhouse
- Built
- 1994
About this property
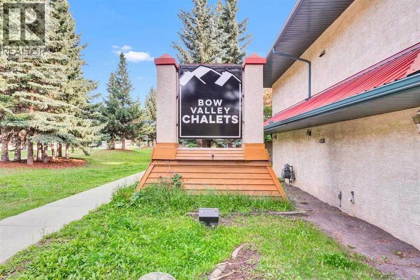
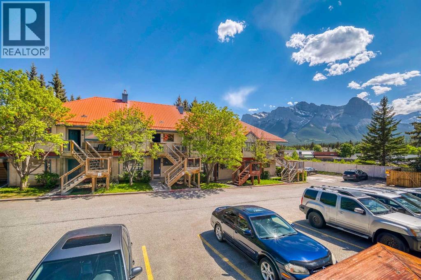
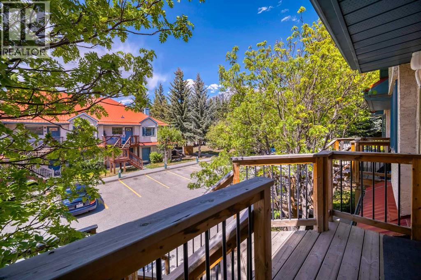
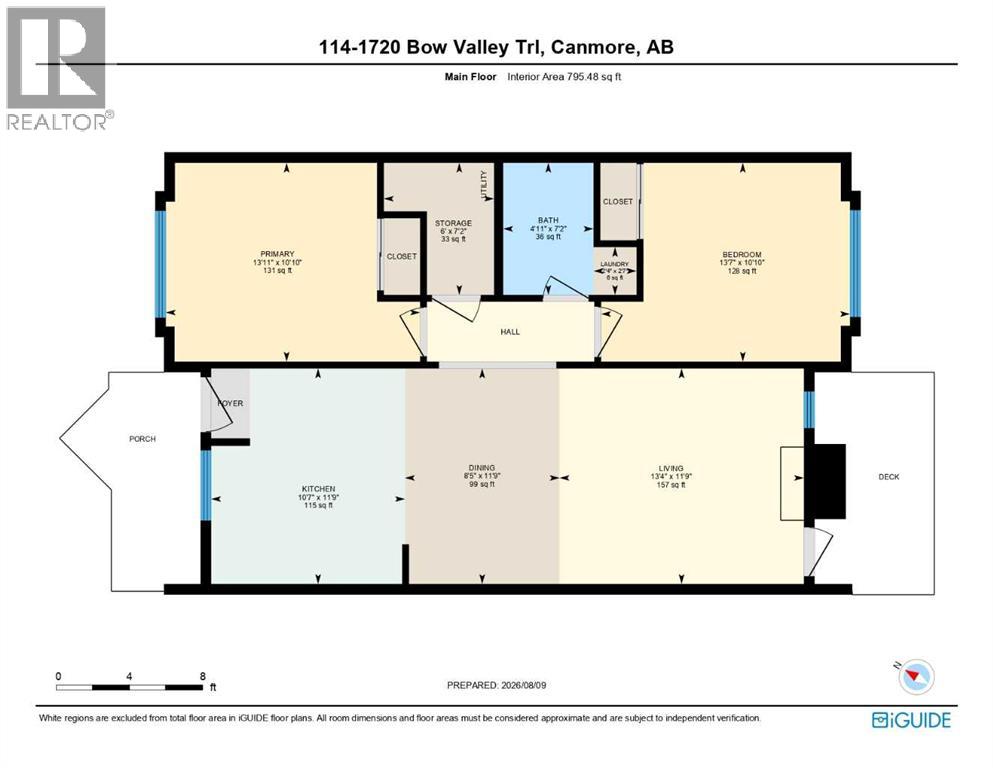
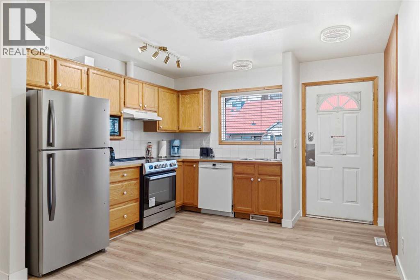
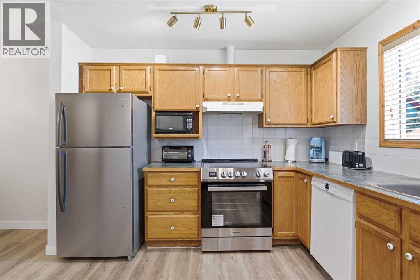
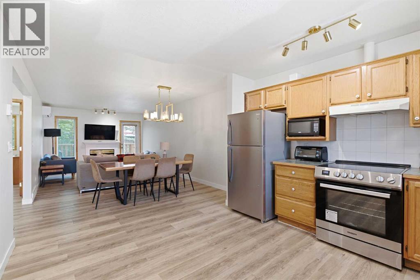
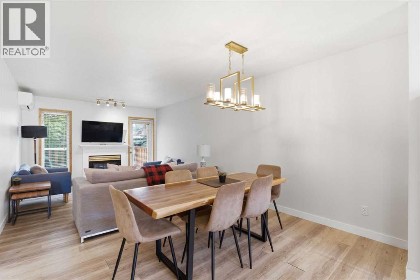
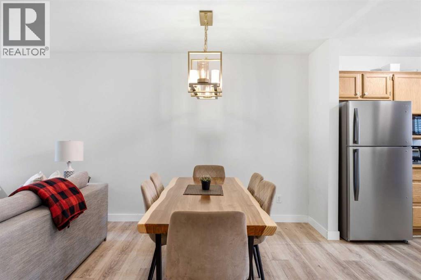
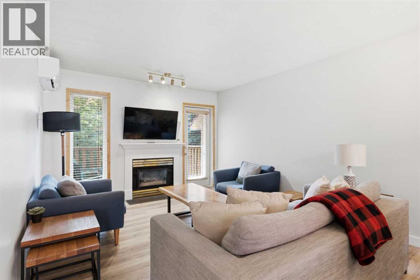
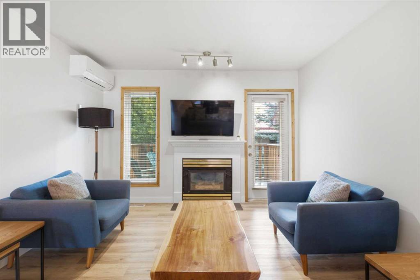
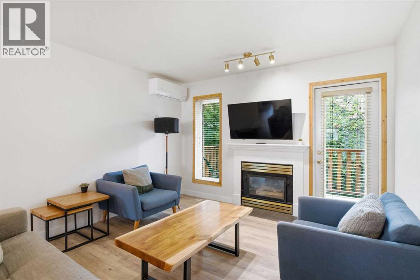
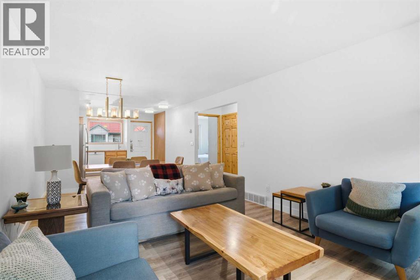
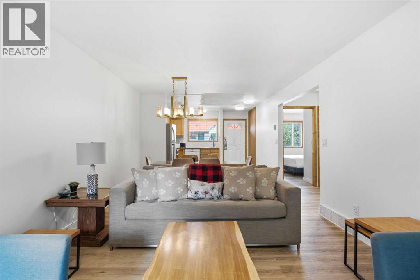
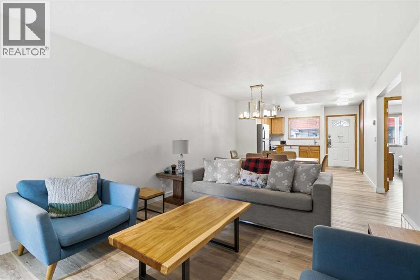
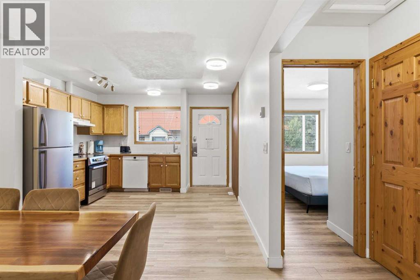
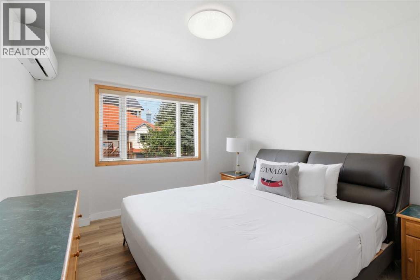
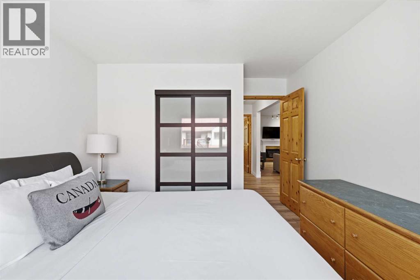
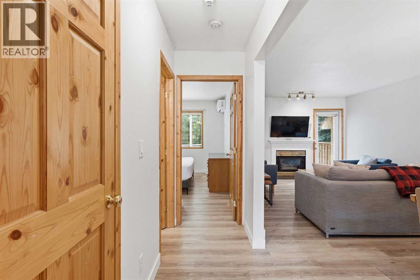
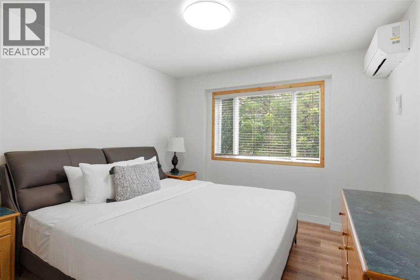
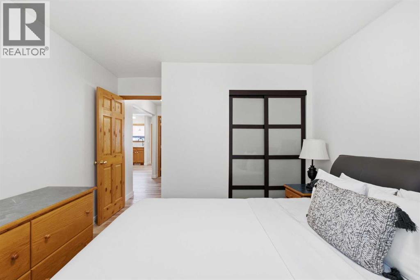
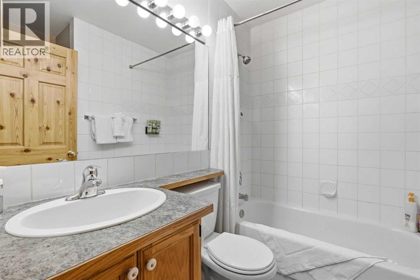
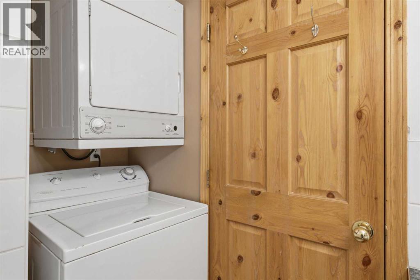
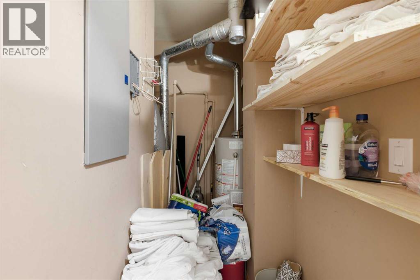
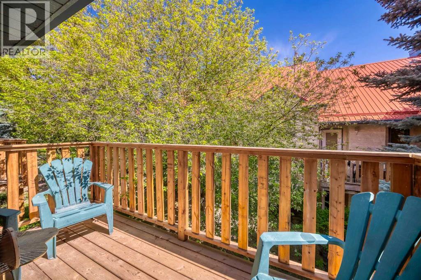
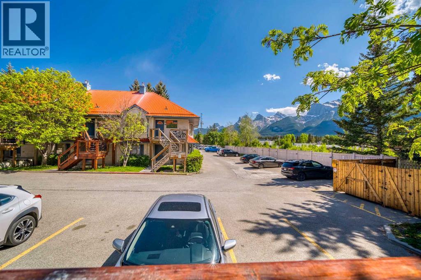
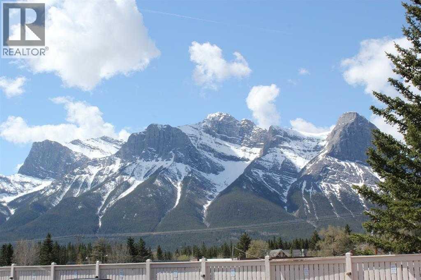
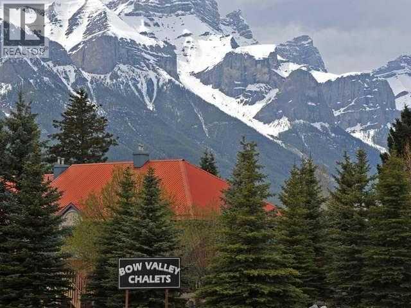
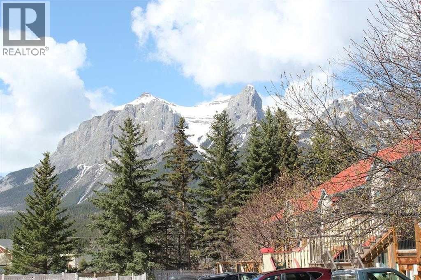
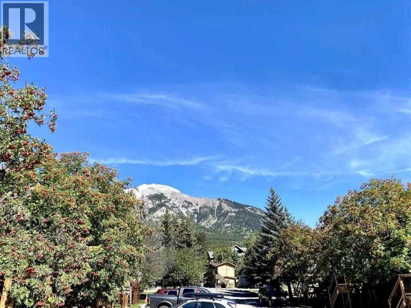
Welcome to this fully furnished second floor 2 bedrooms and 1 bathroom townhouse with private entry in Bow Valley Chalets, perfectly located in the heart of Canmore’s Stunning Mountain Landscape with BVT-G zoning that allows short-term rentals. It offers an open concept layout with a spacious kitchen with updated SS refrigerator and electric range, a dining area with a six-seat table and chairs, a living room with one gas fireplace, two single sofas and one sofa bed, two spacious bedrooms with big windows and king size beds, one 4-pc bathroom with a laundry area and a storage with one furnace, one hot water tank and ample storage shelves. The whole unit was freshly painted and installed 3 A/Cs for Summer hot time. The outside provides two balconies and a signed parking stall with plug in. This property is just steps from Canmore’s vibrant amenities and short drive to town centre, world-class ski hills, Banff National Park, and Kananaskis for year-around outdoor adventures. The unit is currently rented on AirBnB. The Listing price includes GST. GST may be deferrable or potentially recoverable for qualifying GST-registered short-term rental operators; buyers are advised to obtain independent tax advice. Please take a look at the 3D Tour before you book a showing. Don’t miss your chance to own a piece of Canmore’s beauty! (id:67740)
Property details
Building
| Structure | Row / Townhouse |
|---|---|
| Property type | Single Family |
| Ownership | Condo/Strata |
| Year built | 1994 |
| Storeys | 1 |
| Construction | Wood frame |
| Foundation | Poured Concrete |
Interior
| Bedrooms above grade | 2 |
|---|---|
| Bedrooms below grade | 0 |
| Half baths | 0 |
| Above grade finished area | 795 square feet |
| Basement | None |
| Flooring | Laminate, Linoleum |
| Heating | Forced air, Natural gas, Other |
| Cooling | Central air conditioning |
| Fireplaces | 1 |
| Appliances | Refrigerator, Dishwasher, Stove, Washer/Dryer Stack-Up |
Lot & exterior
| Lot size | 807.00 square feet |
|---|---|
| Lot dimensions | 807.00 |
| Lot features | No Animal Home, No Smoking Home, Parking |
| Exterior | Stucco |
| Fencing | Not fenced |
| Community features | Pets Allowed With Restrictions |
| Zoning description | BVT |
Parking
| Parking spaces | 1 |
|---|
Fees & taxes
| Annual property taxes | $5,364 |
|---|---|
| Tax year | 2026 |
| Condo / HOA fee | $551 |
| Fee frequency | Monthly |
| Fee includes | Common Area Maintenance, Waste Removal, Ground Maintenance, Heat, Water, Parking, Reserve Fund Contributions |
Rooms
| Room | Level | Dimensions |
|---|---|---|
| Kitchen | Main level | 10.58 Ft x 11.75 Ft |
| Dining room | Main level | 8.42 Ft x 11.75 Ft |
| Living room | Main level | 13.33 Ft x 11.75 Ft |
| Primary Bedroom | Main level | 10.83 Ft x 13.92 Ft |
| Bedroom | Main level | 10.83 Ft x 13.58 Ft |
| 4pc Bathroom | Main level | 4.92 Ft x 7.17 Ft |
| Laundry room | Main level | 2.33 Ft x 2.58 Ft |
| Storage | Main level | 6.00 Ft x 7.17 Ft |
Location
Map location is approximate. Open larger map
Listing brokerage: Homecare Realty Ltd.

Listing data last updated November 4, 2026 3:48 pm.
Terms of use for MLS® listing content
By using this website and viewing its MLS® listing content you agree to these terms.
REALTOR®, REALTORS®, and the REALTOR® logo are certification marks that are owned by REALTOR® Canada Inc. and licensed exclusively to The Canadian Real Estate Association (CREA). These certification marks identify real estate professionals who are members of CREA and who must abide by CREA’s By-Laws, Rules, and the REALTOR® Code. The MLS® trademark and the MLS® logo are owned by CREA and identify the quality of services provided by real estate professionals who are members of CREA.
The information contained on this site is based in whole or in part on information that is provided by members of The Canadian Real Estate Association (CREA), who are responsible for its accuracy. REALTOR.ca Canada Inc. reproduces and distributes this information as a service for its members and neither CREA nor REALTOR.ca Canada Inc. assumes responsibility for its accuracy
This website is operated by the Berg Estate Team (Tom Berg and Valery Berg), REALTORS® with eXp Realty, members of The Canadian Real Estate Association.
The listing content on this website is protected by copyright and other laws, and is intended solely for the private, non-commercial use by individuals. Any other reproduction, distribution or use of the content, in whole or in part, is specifically forbidden. The prohibited uses include commercial use, “screen scraping”, “database scraping”, and any other activity intended to collect, store, reorganize or manipulate data on the pages produced by or displayed on this website.