
77 George Fox Trail
Bow Meadows, Cochrane, Alberta T4C0N1
$479,900
Listed by CIR Realty
MLS® A2342200
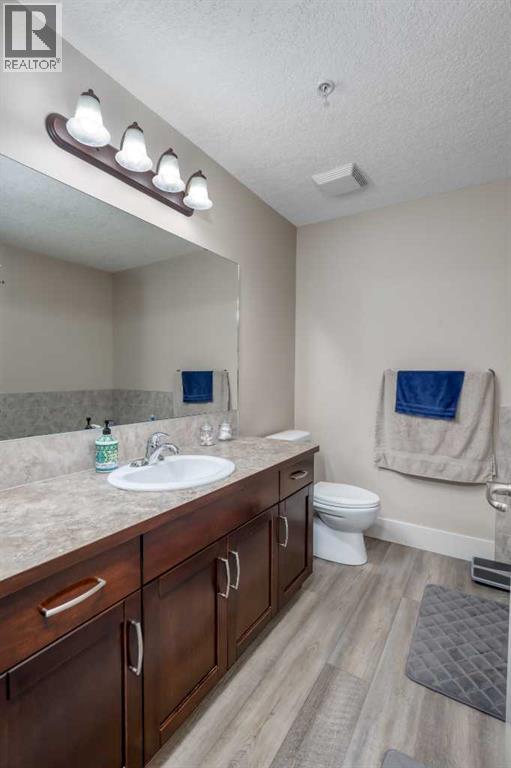
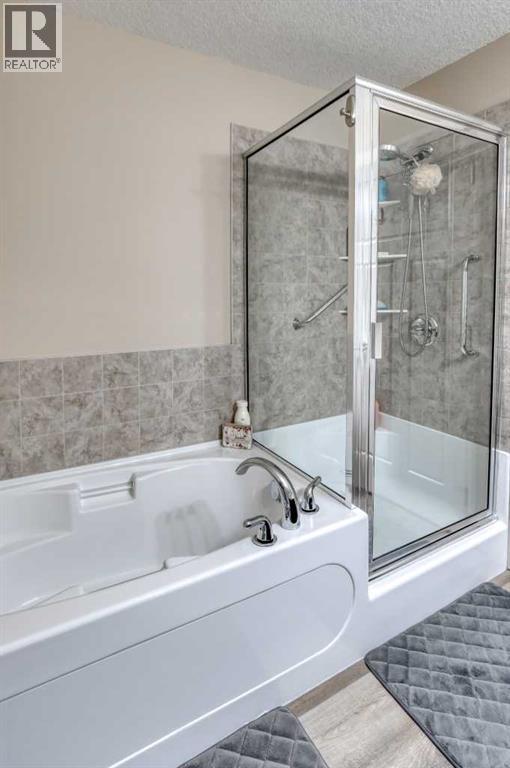
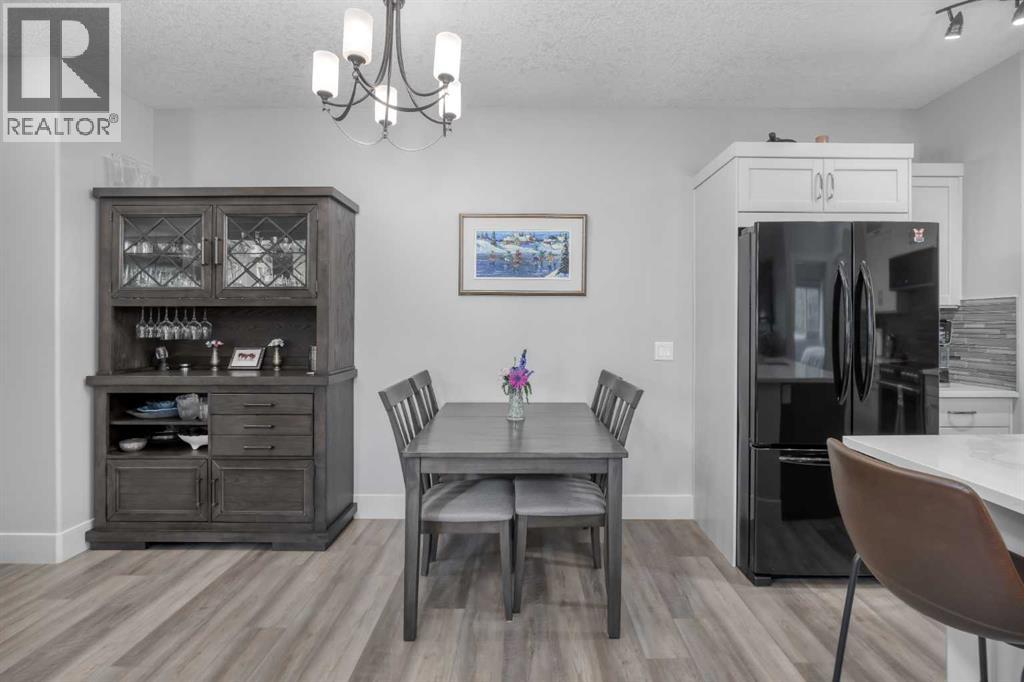
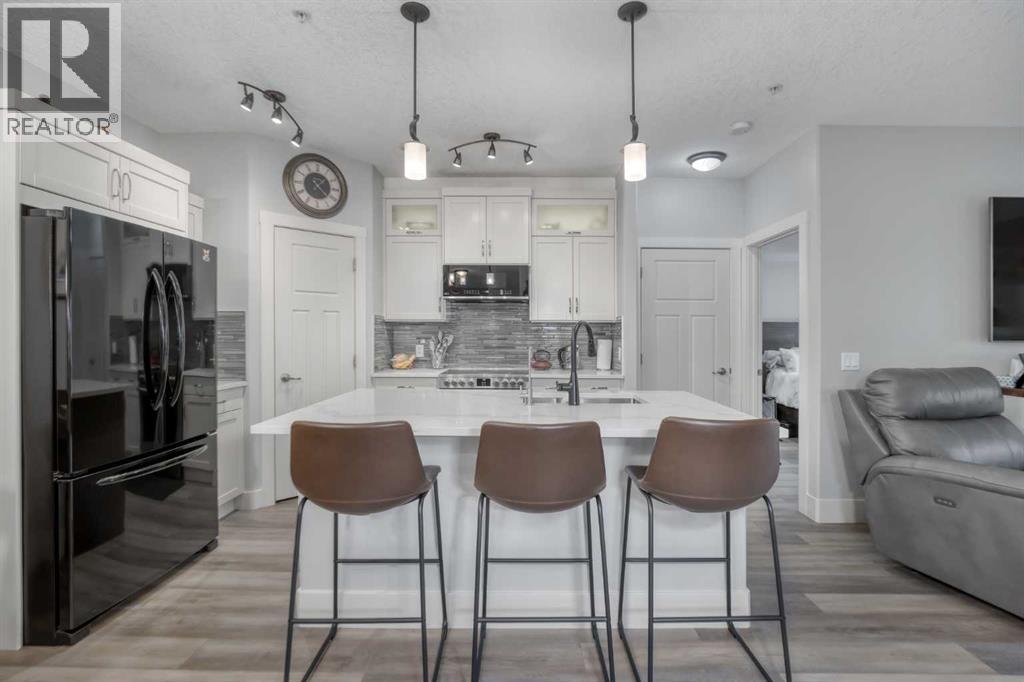
- Bedrooms
- 2
- Bathrooms
- 2
- Living area
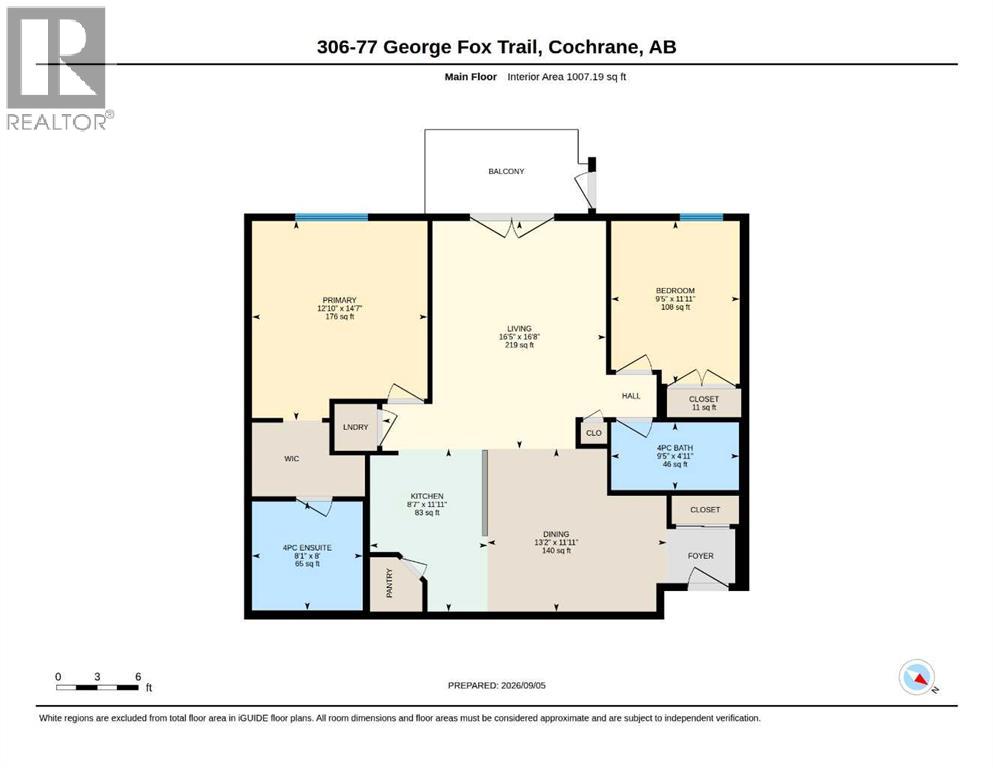
- 1,007 sq ft
- Type
- Apartment
- Built
- 2009
About this property
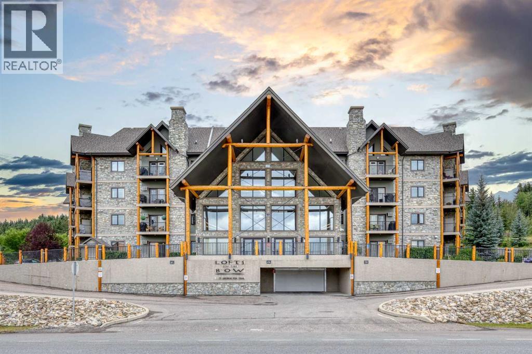
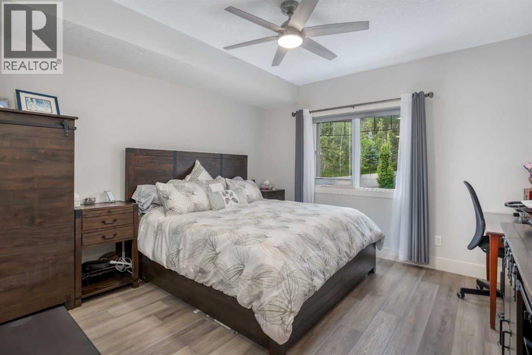
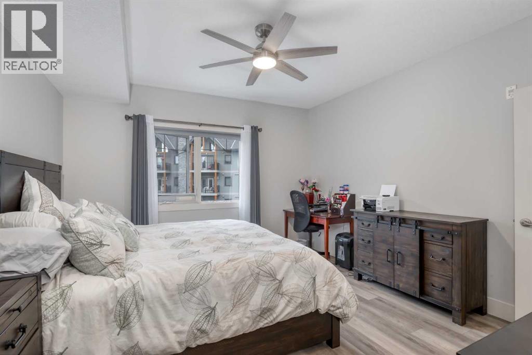
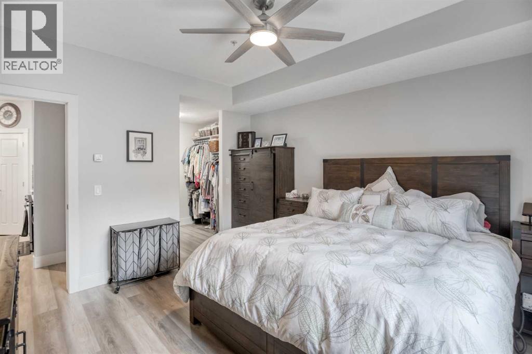
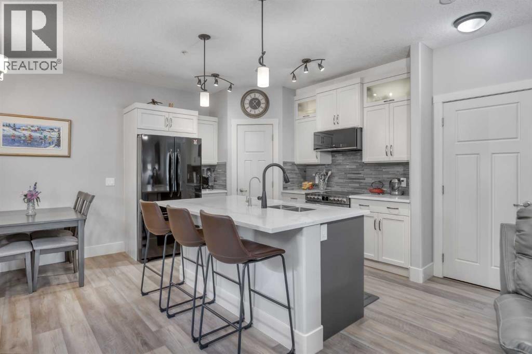
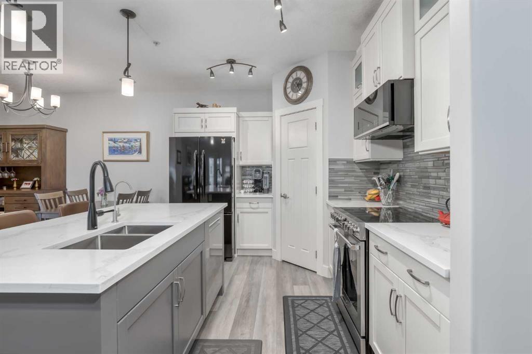
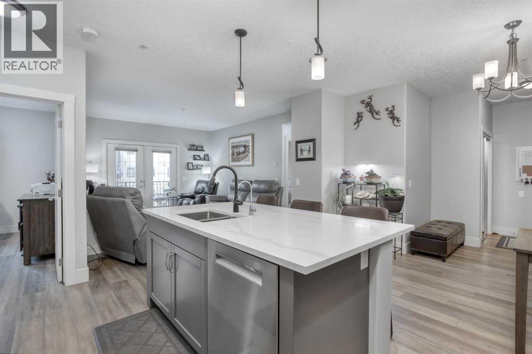
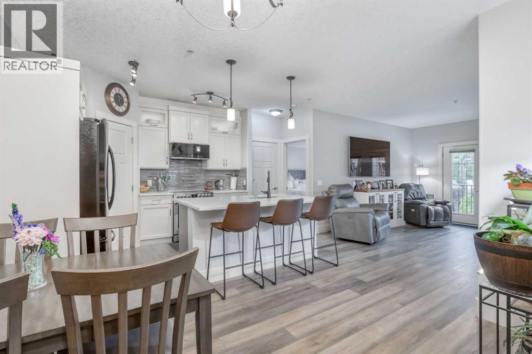
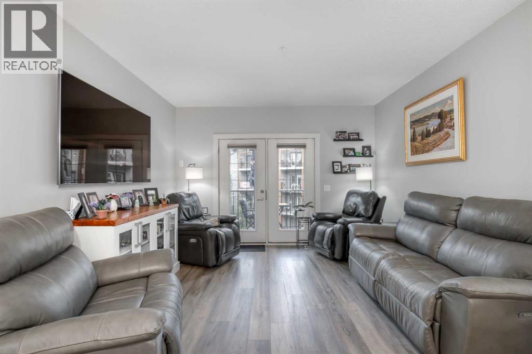
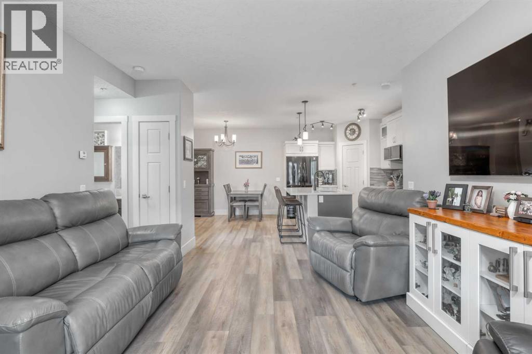
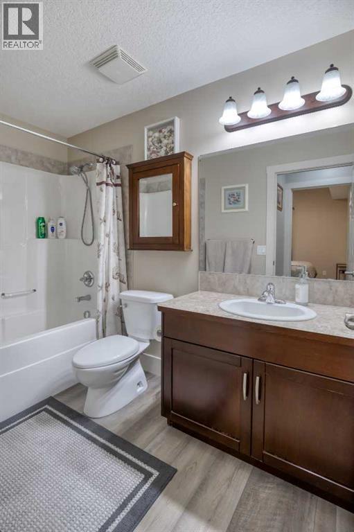
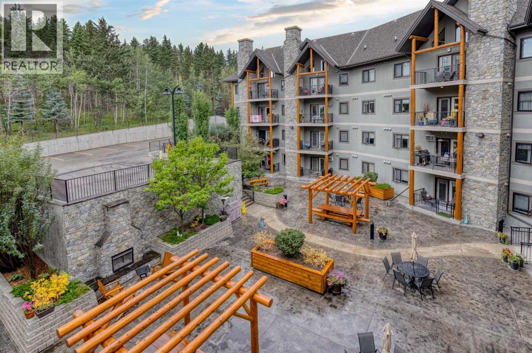
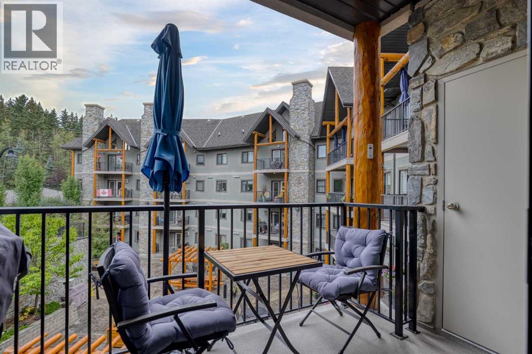
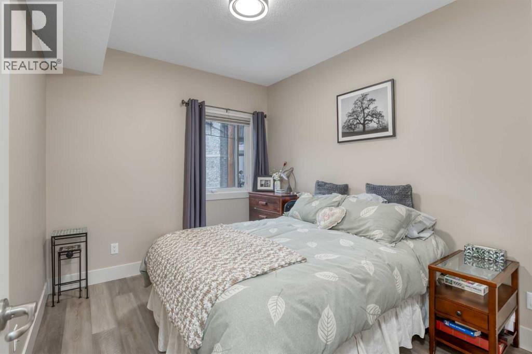
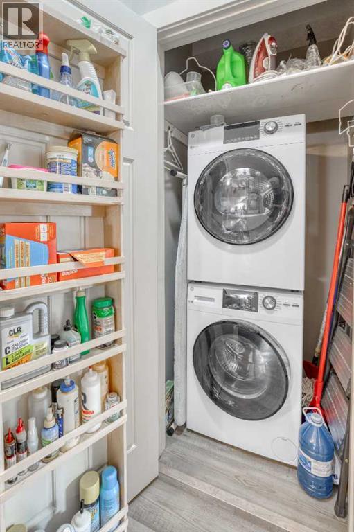
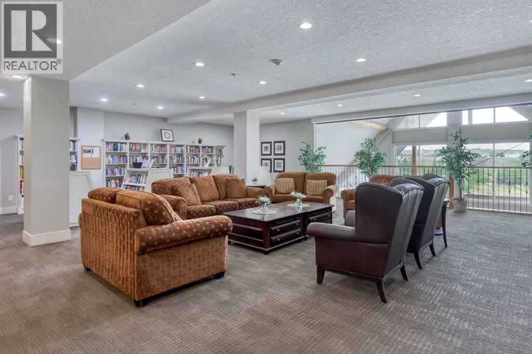
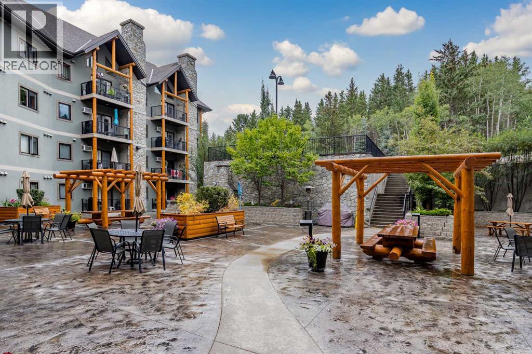
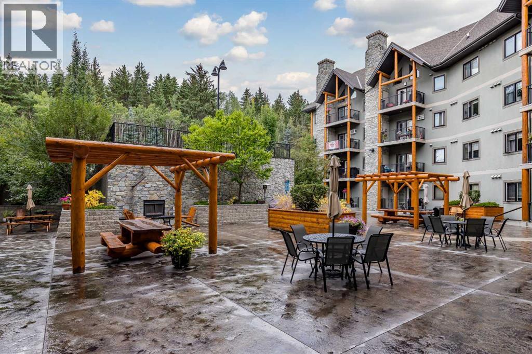
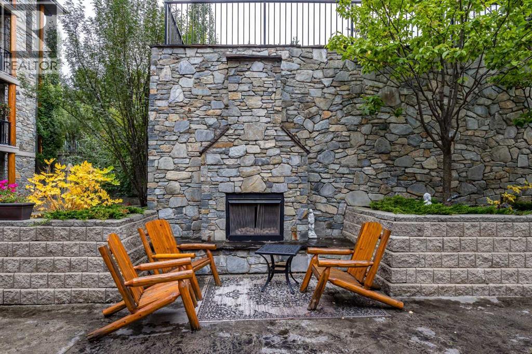
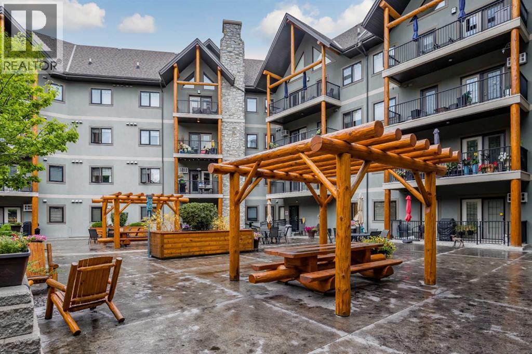
Welcome to Lofts on the Bow. This unit is a two bedroom, two bathroom unit. The upgrades include Vinyl plank flooring throughout, upgraded cabinets to the ceiling, painted white, quartz counter tops in the kitchen and water to the fridge with filter system. The Pantry has also been upgraded with more shelving space. Tastefully designed by the owners, this unit exudes comfortable living. From the balcony you can look out over the generous courtyard that is carefully taken care of . here you can enjoy meeting with other neighbors or invite friends over for a BBQ on the grill. Amenities of the condo are many, including a fully stocked Kitchen and Party room, a meeting room that also hosts some of the women for a quilting room, Two Guest suites for your out of town guests, a pool table room, a workout room with several machines, a coffee station and puzzle table on the second floor, a Library on the third floor with a great assortment of books for all tastes and sofas and soft chairs on all floors for meeting friends and chatting for hours on end. the underground Parkade awaits you vehicle and also has another storage space for you. There is also plenty of extra parking on both sides of the building for guests and your second vehicle. And this community of people is quite amazing too. When you leave for a trip, you can tell your neighbor you're leaving and they will heartily offer to look after your unit while you are away. Welcome to lofts on the Bow. This can be your home too. Schedule your showing today. (id:67740)
Property details
Building
| Structure | Apartment |
|---|---|
| Property type | Single Family |
| Ownership | Condo/Strata |
| Year built | 2009 |
| Storeys | 4 |
| Construction | Log |
| Foundation | Poured Concrete |
| Building features | Car Wash, Exercise Centre, Guest Suite, Party Room |
Interior
| Bedrooms above grade | 2 |
|---|---|
| Bedrooms below grade | 0 |
| Half baths | 0 |
| Above grade finished area | 1,007 square feet |
| Flooring | Vinyl Plank |
| Heating | In Floor Heating, Other, Hot Water |
| Cooling | None |
| Appliances | Dishwasher, Stove, Microwave Range Hood Combo, Window Coverings, Garage door opener, Washer/Dryer Stack-Up |
Lot & exterior
| Lot features | Elevator, Wood windows, No Animal Home, No Smoking Home, Guest Suite, Gas BBQ Hookup, Parking |
|---|---|
| Exterior | Stucco, Log |
| Community features | Golf Course Development, Pets Allowed, Fishing, Pets Allowed With Restrictions, Age Restrictions |
| Zoning description | R-MD |
Parking
| Parking spaces | 1 |
|---|---|
| Parking | Underground |
Fees & taxes
| Annual property taxes | $2,767 |
|---|---|
| Tax year | 2026 |
| Condo / HOA fee | $638 |
| Fee frequency | Monthly |
| Fee includes | Common Area Maintenance, Property Management, Waste Removal, Ground Maintenance, Heat, Water, Insurance, Parking, Reserve Fund Contributions, Sewer |
Rooms
| Room | Level | Dimensions |
|---|---|---|
| 4pc Bathroom | Main level | 4.92 Ft x 9.42 Ft |
| 4pc Bathroom | Main level | 8.00 Ft x 8.08 Ft |
| Bedroom | Main level | 11.92 Ft x 9.42 Ft |
| Other | Main level | 2.08 Ft x 5.50 Ft |
| Dining room | Main level | 11.92 Ft x 13.17 Ft |
| Kitchen | Main level | 11.92 Ft x 8.58 Ft |
| Living room | Main level | 16.67 Ft x 16.42 Ft |
| Primary Bedroom | Main level | 14.58 Ft x 12.83 Ft |
Location
Map location is approximate. Open larger map
Listing brokerage: CIR Realty

Listing data last updated November 4, 2026 3:48 pm.
Terms of use for MLS® listing content
By using this website and viewing its MLS® listing content you agree to these terms.
REALTOR®, REALTORS®, and the REALTOR® logo are certification marks that are owned by REALTOR® Canada Inc. and licensed exclusively to The Canadian Real Estate Association (CREA). These certification marks identify real estate professionals who are members of CREA and who must abide by CREA’s By-Laws, Rules, and the REALTOR® Code. The MLS® trademark and the MLS® logo are owned by CREA and identify the quality of services provided by real estate professionals who are members of CREA.
The information contained on this site is based in whole or in part on information that is provided by members of The Canadian Real Estate Association (CREA), who are responsible for its accuracy. REALTOR.ca Canada Inc. reproduces and distributes this information as a service for its members and neither CREA nor REALTOR.ca Canada Inc. assumes responsibility for its accuracy
This website is operated by the Berg Estate Team (Tom Berg and Valery Berg), REALTORS® with eXp Realty, members of The Canadian Real Estate Association.
The listing content on this website is protected by copyright and other laws, and is intended solely for the private, non-commercial use by individuals. Any other reproduction, distribution or use of the content, in whole or in part, is specifically forbidden. The prohibited uses include commercial use, “screen scraping”, “database scraping”, and any other activity intended to collect, store, reorganize or manipulate data on the pages produced by or displayed on this website.