
33 Boulder Creek Manor Southeast
Boulder Creek Estates, Langdon, Alberta T0J1X3
$719,900
Listed by Seller Direct Real Estate
MLS® A2345015
- Bedrooms
- 3
- Bathrooms
- 3 + 1 half
- Living area
- 1,582 sq ft
- Type
- House
- Built
- 2007
About this property
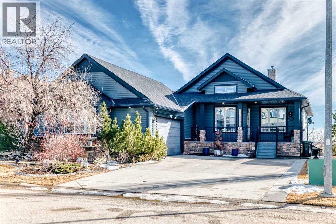
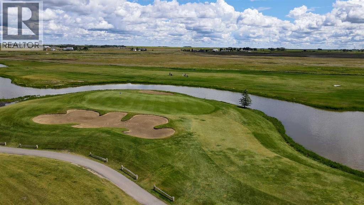
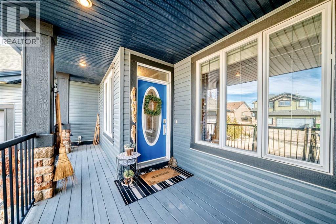
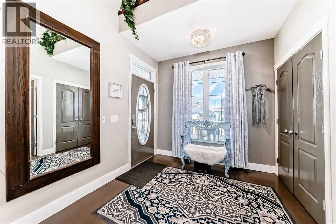
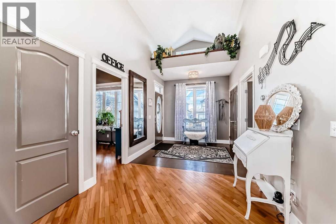
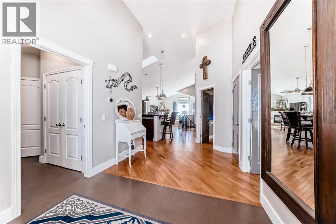
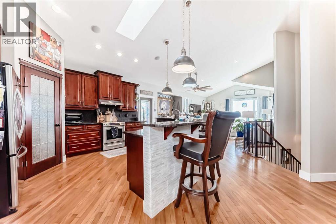
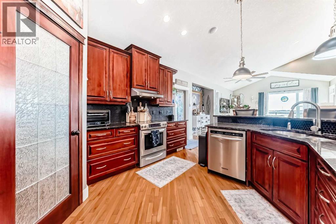
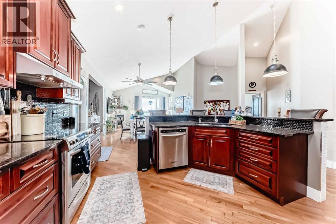
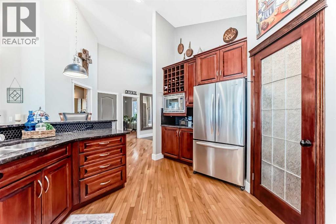
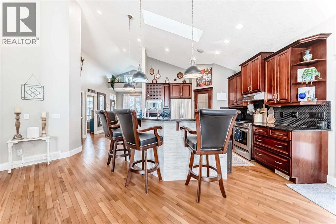
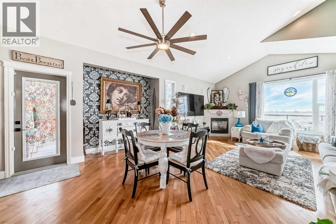
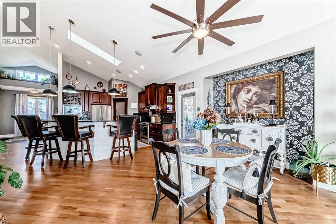
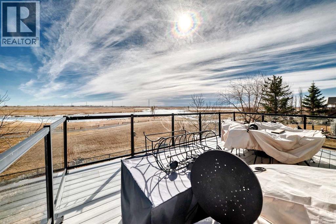
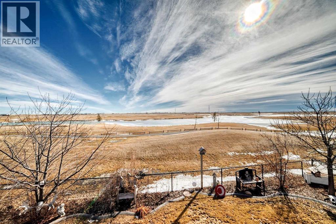
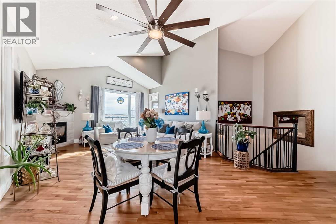
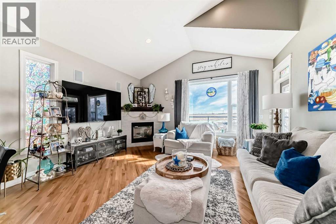
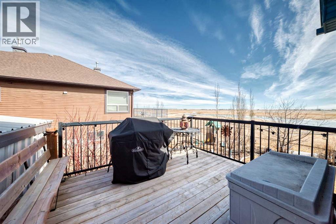
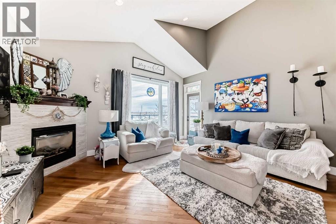
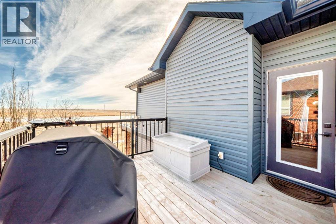
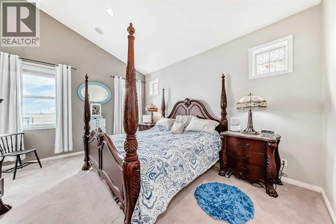
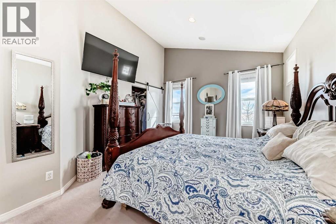
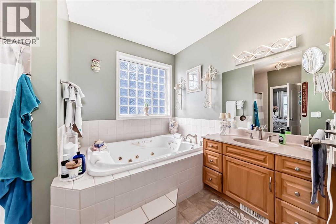
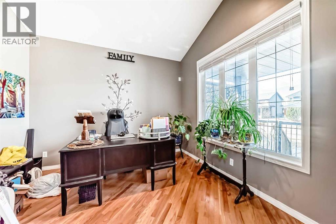
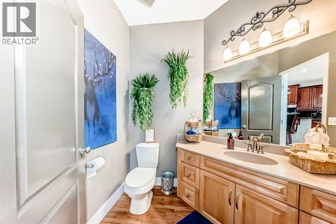
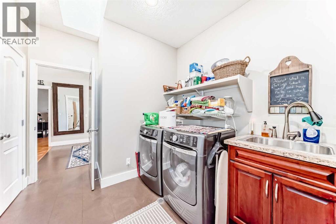
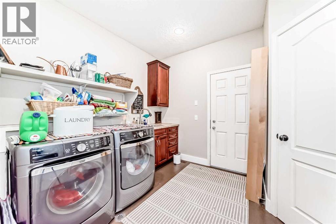
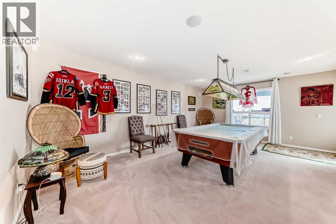
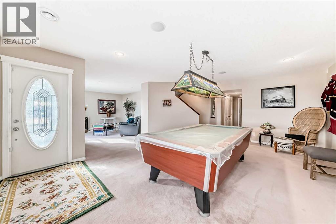
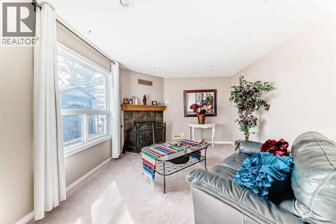
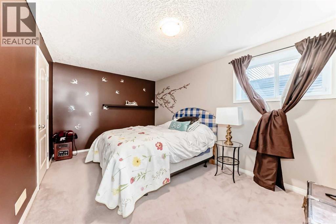
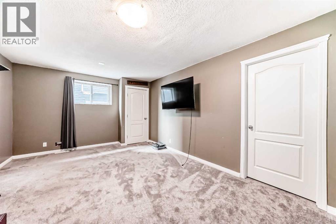
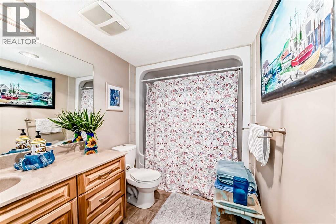
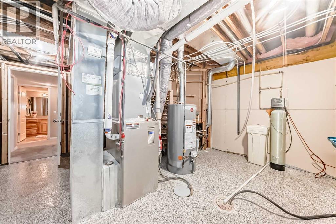
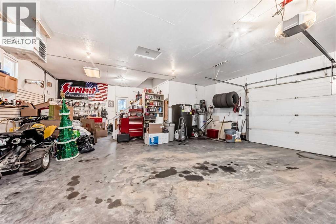
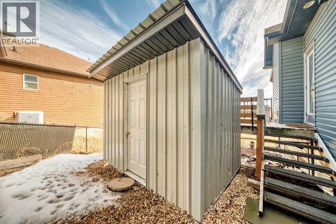
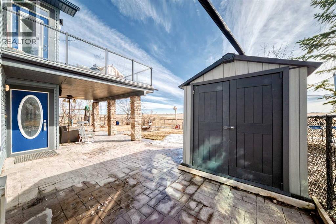
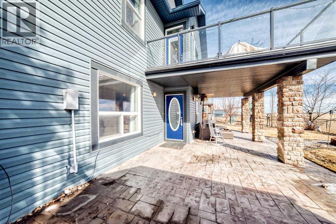
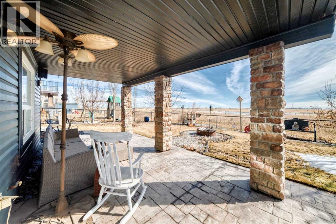
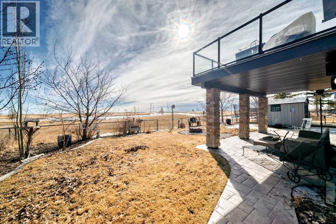
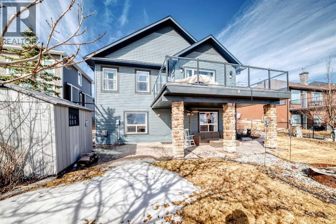
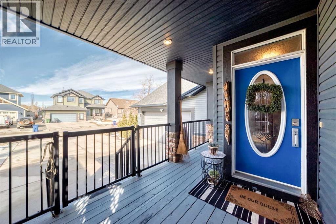
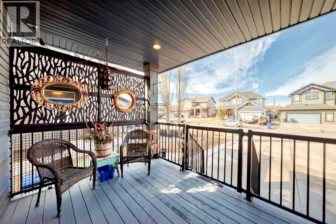
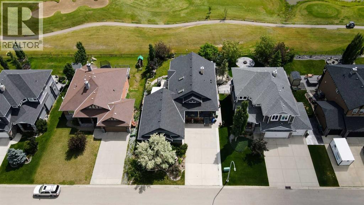
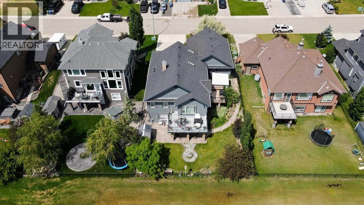
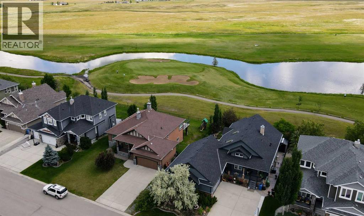
Gorgeous 3-bedroom WALK-OUT bungalow in the sought-after Boulder Creek Estates, perfectly POSITIONED ON THE PAR 3 11TH FAIRWAY with stunning golf course views! Enjoy the spacious, private east-facing deck, complete with gas line hookup – perfect for relaxing while taking in the peaceful surroundings and the occasional golfer passing by. This outstanding open-concept bungalow features a welcoming foyer finished with cork flooring and vaulted ceilings throughout the main level. The kitchen has abundant cabinetry, a large island with an eating bar, granite countertops, and Whirlpool appliances, all opening to the living room with huge windows with a great view of the golf course. A newer deck with access from the kitchen is a great spot for a BBQ or smoker! The main level offers a spacious mudroom/laundry room complete with a sink and a convenient walk-through pantry. The oversized heated double garage features newer epoxy flooring and ample space for a workbench. The primary suite features a walk-in closet with stylish barn doors and a spacious ensuite, complete with a jetted tub and a separate shower. Also on the main level is a 2-piece bathroom and a versatile office/den. Downstairs features two bedrooms, both with walk-in closets, and a spacious 4-piece bathroom. The rec room flows into the family room, complete with a wet bar rough-in, and offers walk-out access to the covered patio and a private yard with a paved patio with gas line, sidewalks, and a hot tub rough-in. This exceptional home is wired for sound throughout, with speakers on both levels, both decks, the patio, and even the garage. The utility room also features newer epoxy flooring. Conveniently located close to schools and great restaurants, it offers the feel of living outside the city while still enjoying nearby amenities. This is one you don’t want to miss! (id:67740)
Property details
Building
| Structure | House |
|---|---|
| Property type | Single Family |
| Ownership | Freehold |
| Style | Bungalow |
| Year built | 2007 |
| Storeys | 1 |
| Construction | Wood frame |
| Foundation | Poured Concrete |
Interior
| Bedrooms above grade | 1 |
|---|---|
| Bedrooms below grade | 2 |
| Half baths | 1 |
| Above grade finished area | 1,582 square feet |
| Basement | Finished, Full, Walk out |
| Flooring | Hardwood, Carpeted, Linoleum, Cork |
| Heating | Forced air |
| Cooling | Central air conditioning |
| Fireplaces | 2 |
| Appliances | Washer, Refrigerator, Dishwasher, Stove, Dryer, Microwave, Window Coverings, Garage door opener |
Lot & exterior
| Lot size | 0.19 acres |
|---|---|
| Lot dimensions | 0.19 |
| Lot features | No Smoking Home, Gas BBQ Hookup |
| Exterior | Stone, Vinyl siding |
| Fencing | Fence |
| Community features | Golf Course Development |
| Zoning description | DC85 |
Parking
| Parking spaces | 4 |
|---|---|
| Parking | Attached Garage |
Fees & taxes
| Annual property taxes | $3,542 |
|---|---|
| Tax year | 2025 |
Rooms
| Room | Level | Dimensions |
|---|---|---|
| Foyer | Main level | 8.92 Ft x 8.92 Ft |
| Den | Main level | 11.25 Ft x 11.67 Ft |
| Laundry room | Main level | 8.58 Ft x 8.92 Ft |
| Pantry | Main level | 4.67 Ft x 7.67 Ft |
| Kitchen | Main level | 13.75 Ft x 17.17 Ft |
| Dining room | Main level | 10.42 Ft x 14.92 Ft |
| Living room | Main level | 15.42 Ft x 13.50 Ft |
| 2pc Bathroom | Main level | 5.67 Ft x 7.50 Ft |
| Primary Bedroom | Main level | 12.42 Ft x 15.08 Ft |
| Other | Main level | 4.50 Ft x 7.83 Ft |
| 4pc Bathroom | Main level | 8.58 Ft x 12.92 Ft |
| Bedroom | Basement | 11.92 Ft x 21.50 Ft |
| Other | Basement | 4.17 Ft x 4.25 Ft |
| Bedroom | Basement | 9.92 Ft x 15.67 Ft |
| Other | Basement | 4.92 Ft x 6.17 Ft |
| 4pc Bathroom | Basement | 6.08 Ft x 11.58 Ft |
| Recreational, Games room | Basement | 6.67 Ft x 19.92 Ft |
| Family room | Basement | 11.58 Ft x 15.08 Ft |
Location
Map location is approximate. Open larger map
Listing brokerage: Seller Direct Real Estate

Listing data last updated November 6, 2026 3:31 am.
Terms of use for MLS® listing content
By using this website and viewing its MLS® listing content you agree to these terms.
REALTOR®, REALTORS®, and the REALTOR® logo are certification marks that are owned by REALTOR® Canada Inc. and licensed exclusively to The Canadian Real Estate Association (CREA). These certification marks identify real estate professionals who are members of CREA and who must abide by CREA’s By-Laws, Rules, and the REALTOR® Code. The MLS® trademark and the MLS® logo are owned by CREA and identify the quality of services provided by real estate professionals who are members of CREA.
The information contained on this site is based in whole or in part on information that is provided by members of The Canadian Real Estate Association (CREA), who are responsible for its accuracy. REALTOR.ca Canada Inc. reproduces and distributes this information as a service for its members and neither CREA nor REALTOR.ca Canada Inc. assumes responsibility for its accuracy
This website is operated by the Berg Estate Team (Tom Berg and Valery Berg), REALTORS® with eXp Realty, members of The Canadian Real Estate Association.
The listing content on this website is protected by copyright and other laws, and is intended solely for the private, non-commercial use by individuals. Any other reproduction, distribution or use of the content, in whole or in part, is specifically forbidden. The prohibited uses include commercial use, “screen scraping”, “database scraping”, and any other activity intended to collect, store, reorganize or manipulate data on the pages produced by or displayed on this website.