
190 Kananaskis Way
Benchlands, Canmore, Alberta T1W3K5
$598,500
Listed by RE/MAX Alpine Realty
MLS® A2355229
- Bedrooms
- 1
- Bathrooms
- 1
- Living area
- 301 sq ft
- Type
- Apartment
- Built
- 2005
About this property
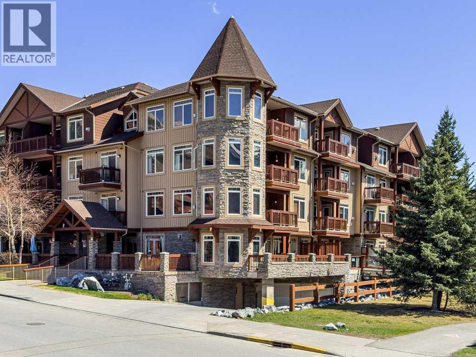
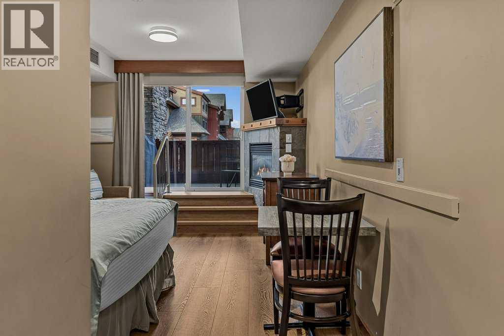
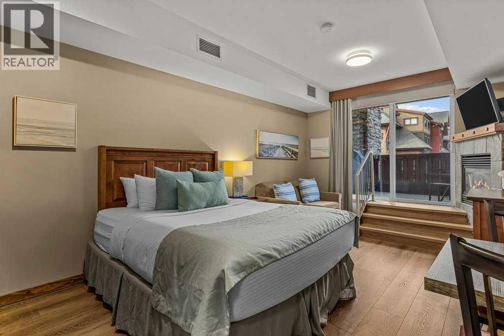
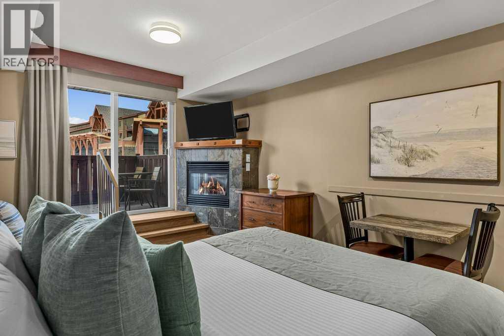
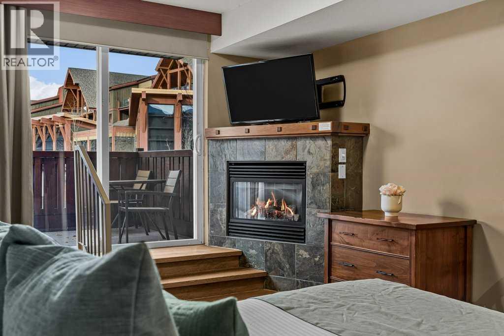
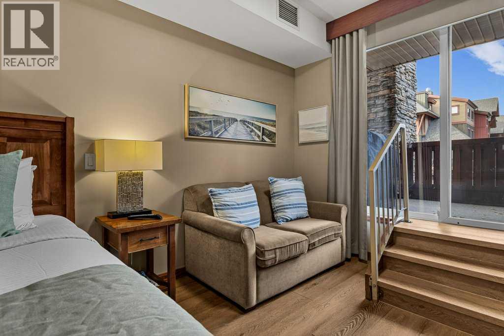
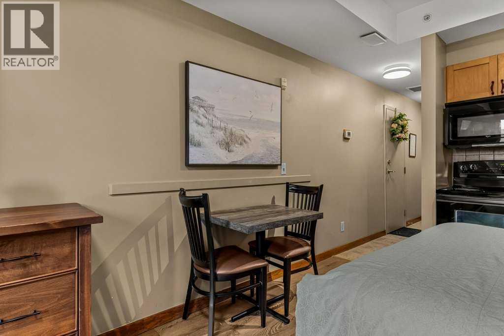
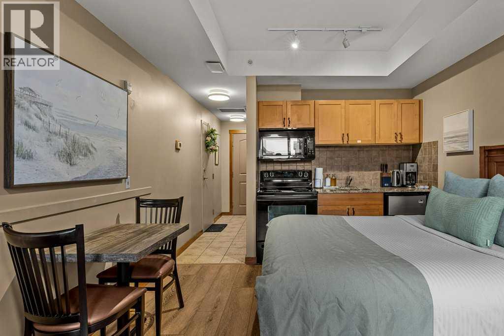
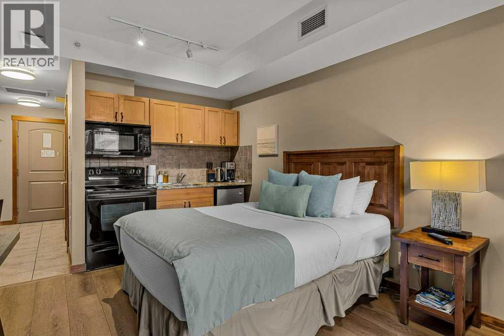
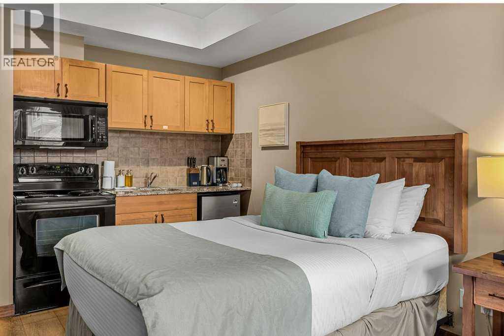
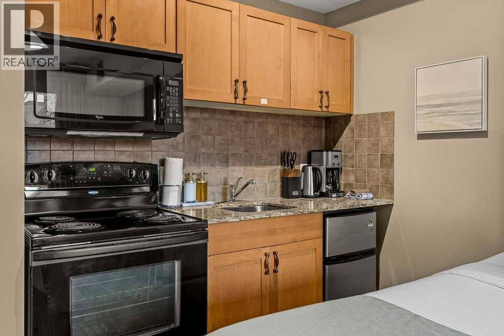
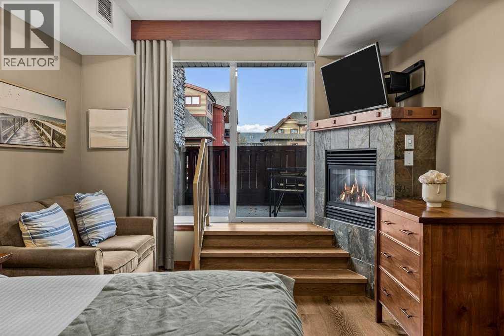
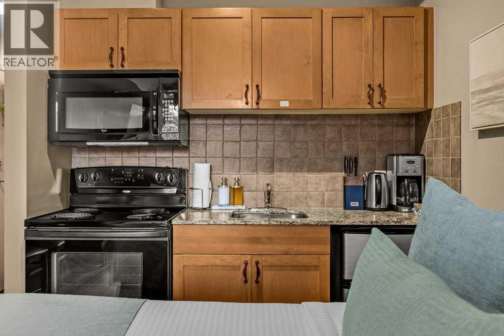
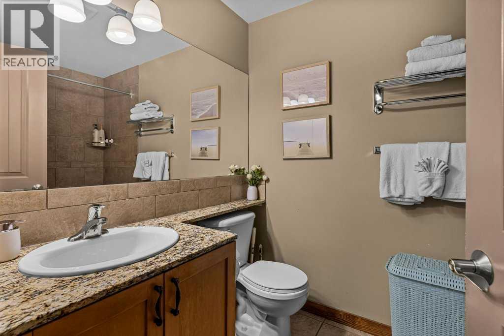
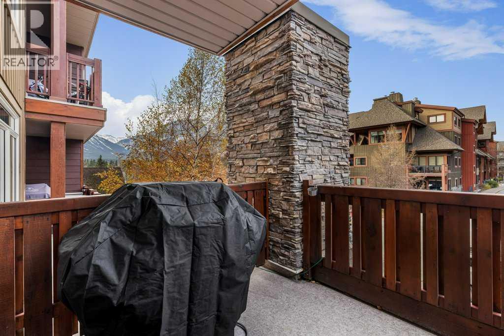
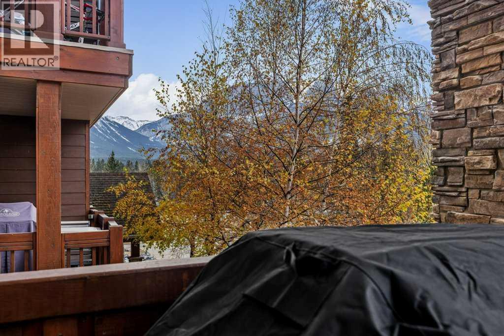
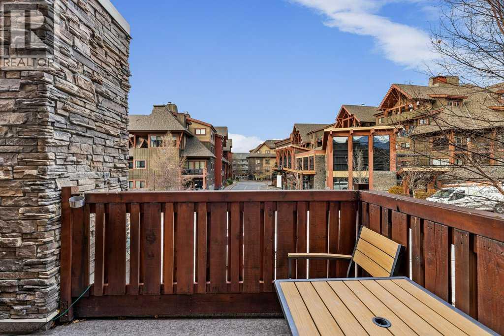
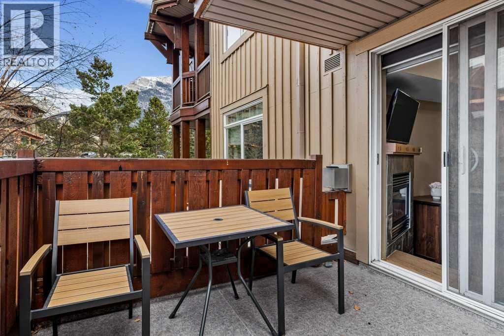
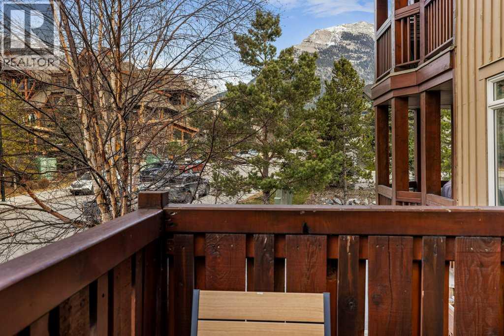
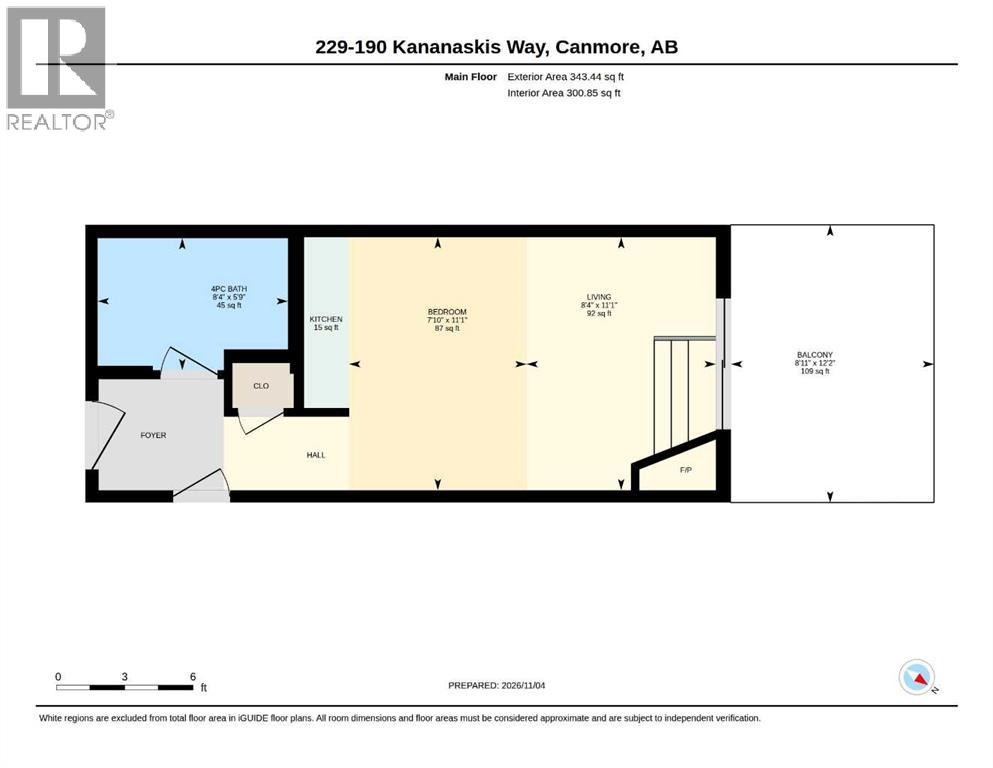
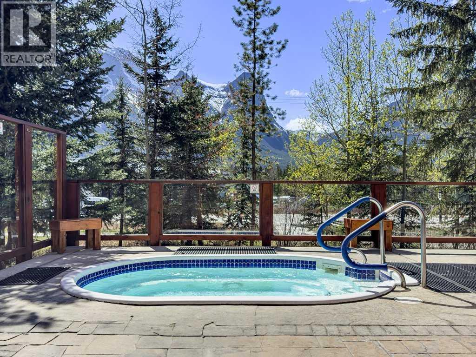
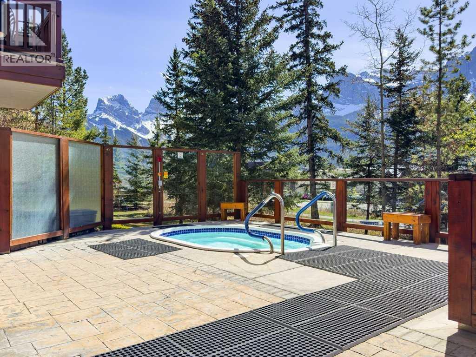
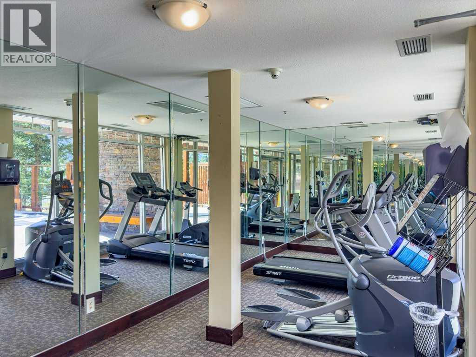
Cozy Mountain Studio at Falcon Crest Lodge – Discover your own cozy Rocky Mountain getaway at the distinguished Falcon Crest Lodge, just a short walk from downtown Canmore’s shops and restaurants. This inviting studio features a full kitchen, modern bathroom, and a comfortable living, sleeping and dining area warmed by a gas fireplace. The queen-sized bed is thoughtfully positioned to allow easy movement around the sleeping area, while recently added attractive new vinyl plank flooring adds a fresh, modern touch (pictures to be updated). Step onto the spacious balcony and enjoy beautiful mountain views. Enjoy the convenience of underground parking and resort-style amenities, including two hot tubs and an exercise room. Whether you dream of winter skiing, summer hiking or simply relaxing in the mountains, with low condo fees and low taxes, this studio makes an ideal base for your Canadian Rockies adventures. When you’re away, you can rent it out through Airbnb or a similar short-term rental platform. Low cleaning fees let you keep more in your own pocket. Please note: Due to the unit’s size and financing limitations, buyers must be prepared to purchase with cash. Price is including 5% GST tax which GST registrants would be able to defer. Consult your professional accountant! (id:67740)
Property details
Building
| Structure | Apartment |
|---|---|
| Property type | Single Family |
| Ownership | Condo/Strata |
| Year built | 2005 |
| Storeys | 4 |
| Building features | Exercise Centre, Whirlpool |
Interior
| Bedrooms above grade | 1 |
|---|---|
| Bedrooms below grade | 0 |
| Half baths | 0 |
| Above grade finished area | 301 square feet |
| Flooring | Vinyl Plank |
| Heating | Forced air |
| Cooling | Central air conditioning |
| Fireplaces | 1 |
| Appliances | Refrigerator, Range – Electric, Stove, Microwave Range Hood Combo |
Lot & exterior
| Lot features | No Animal Home, No Smoking Home, Gas BBQ Hookup, Parking |
|---|---|
| Exterior | Stone, Wood siding |
| Community features | Pets Allowed With Restrictions |
| Zoning description | BVT-C; VA |
Parking
| Parking spaces | 1 |
|---|---|
| Parking | Underground |
Fees & taxes
| Annual property taxes | $3,647 |
|---|---|
| Tax year | 2026 |
| Condo / HOA fee | $474 |
| Fee frequency | Monthly |
| Fee includes | Property Management, Waste Removal, Heat, Electricity, Water, Insurance, Parking, Reserve Fund Contributions, Sewer |
Rooms
| Room | Level | Dimensions |
|---|---|---|
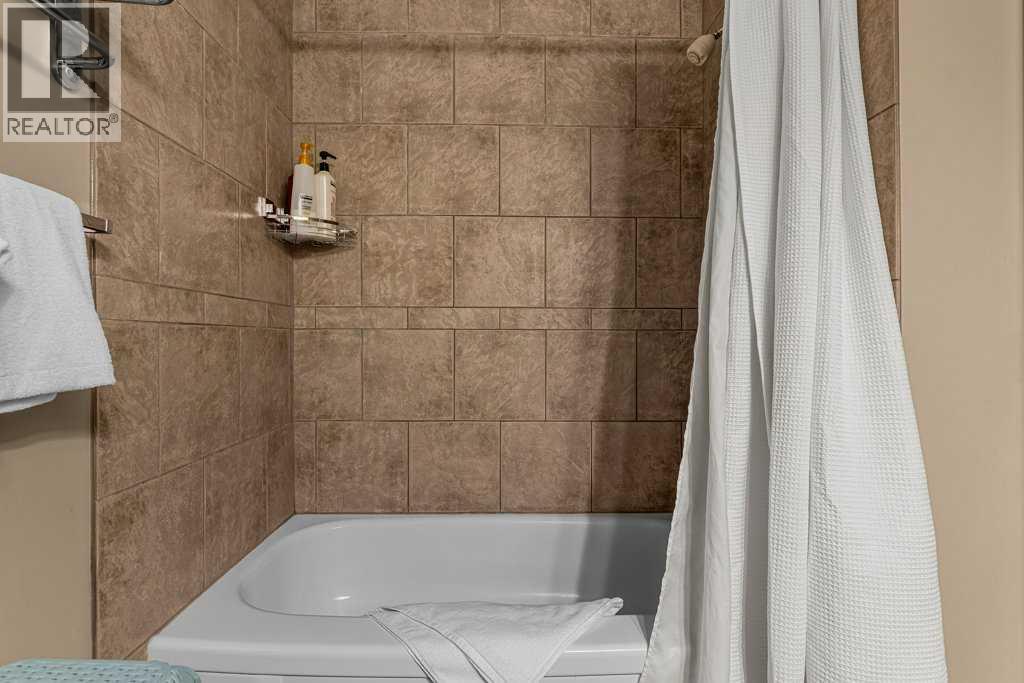
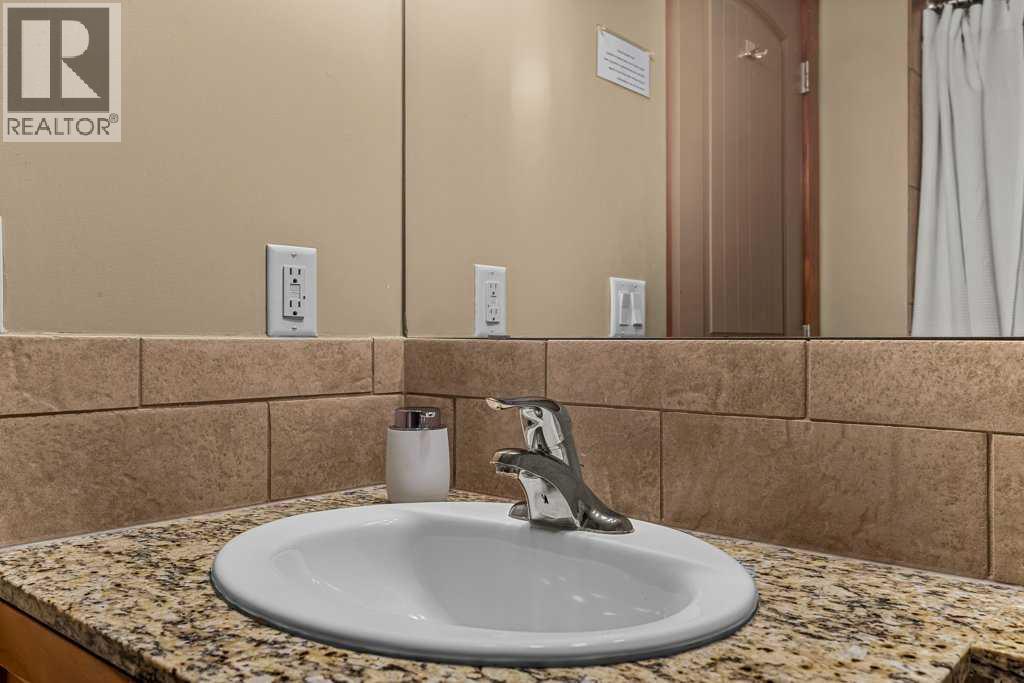
| 4pc Bathroom | Main level | 8.33 Ft x 5.75 Ft |
| Other | Main level | 8.92 Ft x 12.17 Ft |
| Bedroom | Main level | 7.83 Ft x 11.08 Ft |
| Kitchen | Main level | 2.00 Ft x 7.50 Ft |
| Living room | Main level | 8.33 Ft x 11.08 Ft |
Location
Map location is approximate. Open larger map
Listing brokerage: RE/MAX Alpine Realty

Listing data last updated November 5, 2026 1:31 pm.
Terms of use for MLS® listing content
By using this website and viewing its MLS® listing content you agree to these terms.
REALTOR®, REALTORS®, and the REALTOR® logo are certification marks that are owned by REALTOR® Canada Inc. and licensed exclusively to The Canadian Real Estate Association (CREA). These certification marks identify real estate professionals who are members of CREA and who must abide by CREA’s By-Laws, Rules, and the REALTOR® Code. The MLS® trademark and the MLS® logo are owned by CREA and identify the quality of services provided by real estate professionals who are members of CREA.
The information contained on this site is based in whole or in part on information that is provided by members of The Canadian Real Estate Association (CREA), who are responsible for its accuracy. REALTOR.ca Canada Inc. reproduces and distributes this information as a service for its members and neither CREA nor REALTOR.ca Canada Inc. assumes responsibility for its accuracy
This website is operated by the Berg Estate Team (Tom Berg and Valery Berg), REALTORS® with eXp Realty, members of The Canadian Real Estate Association.
The listing content on this website is protected by copyright and other laws, and is intended solely for the private, non-commercial use by individuals. Any other reproduction, distribution or use of the content, in whole or in part, is specifically forbidden. The prohibited uses include commercial use, “screen scraping”, “database scraping”, and any other activity intended to collect, store, reorganize or manipulate data on the pages produced by or displayed on this website.