
200 Belvedere Boulevard Southeast
Belvedere, Calgary, Alberta T1X0L5
$358,900
Listed by MaxWell Central
MLS® A2346400
- Bedrooms
- 2
- Bathrooms
- 3 + 1 half
- Living area
- 1,170 sq ft
- Type
- Row / Townhouse
- Built
- 2026
About this property
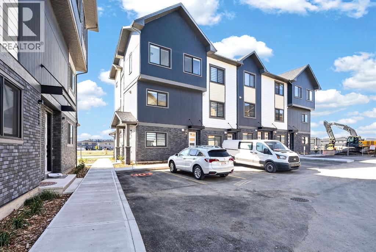
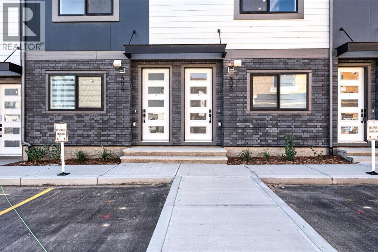
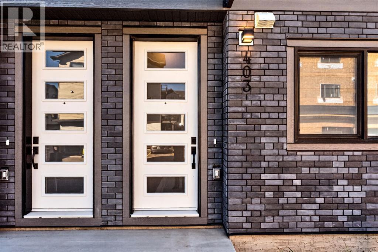
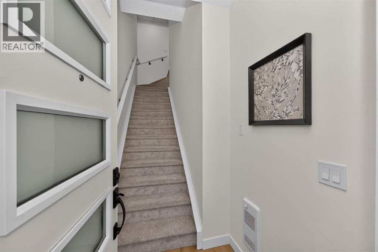
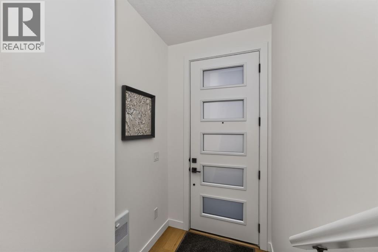
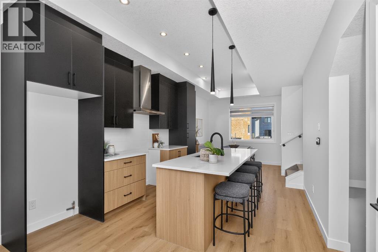
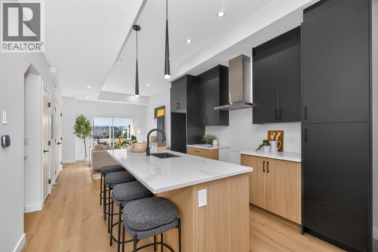
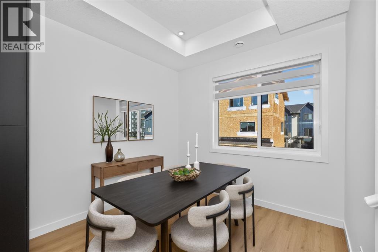
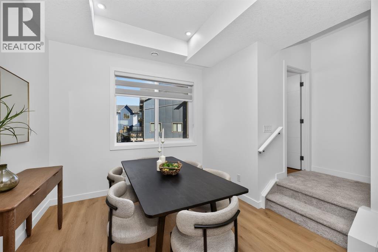
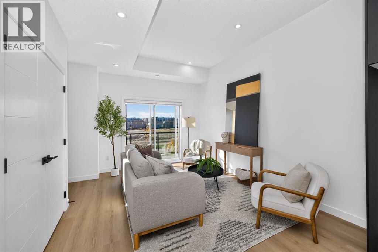
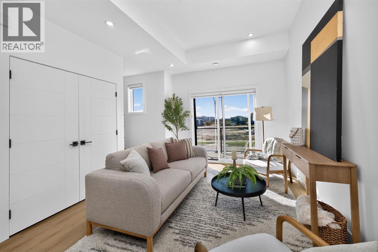
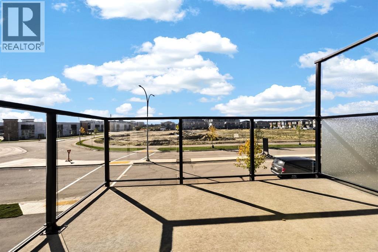
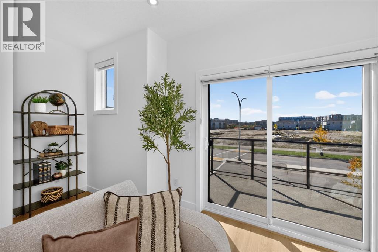
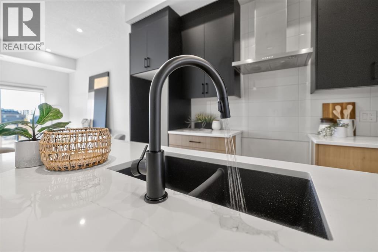
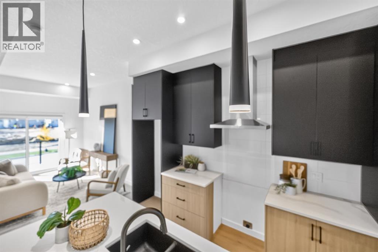
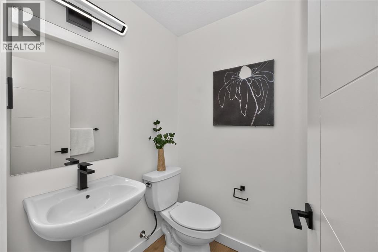
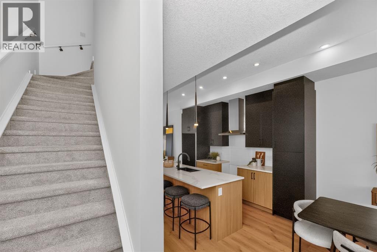
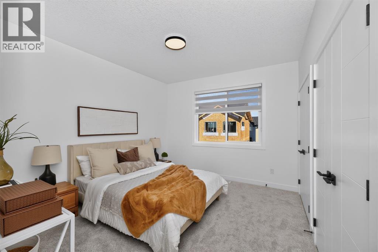
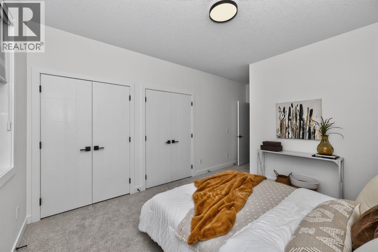
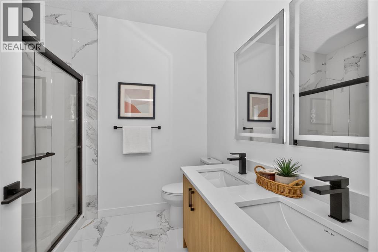
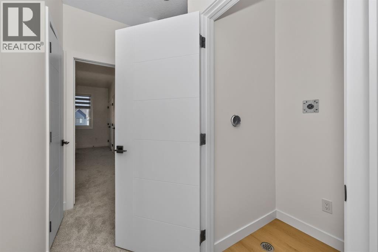
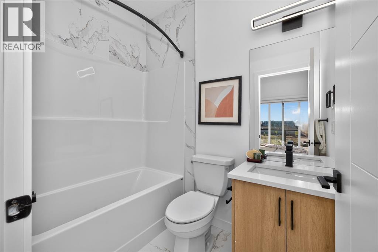
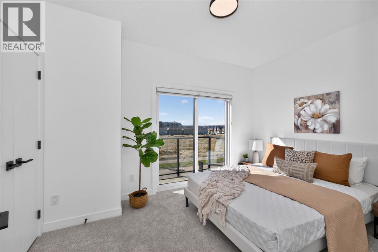
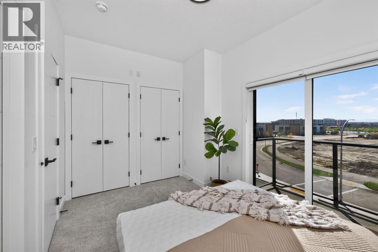
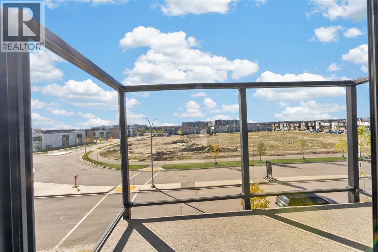
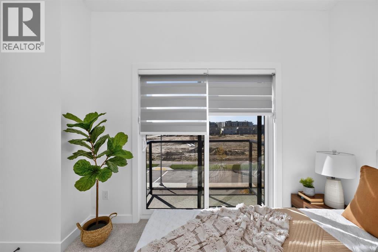
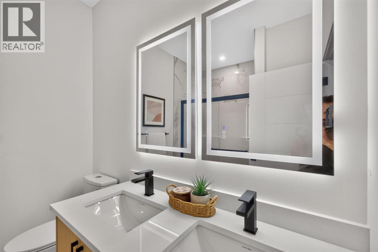
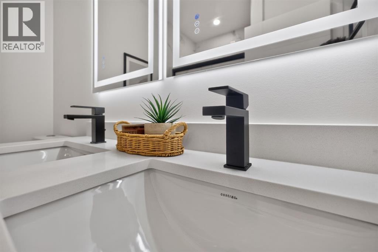
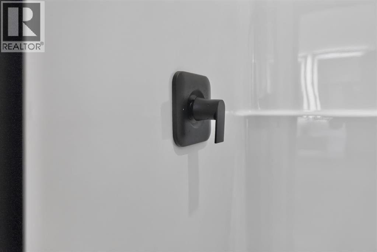
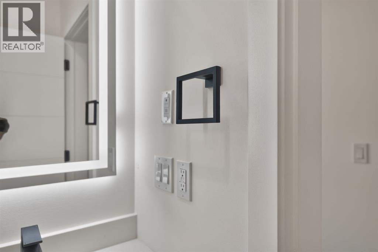
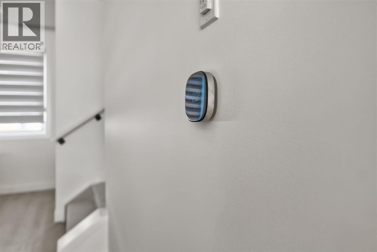
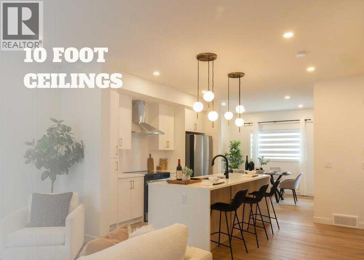
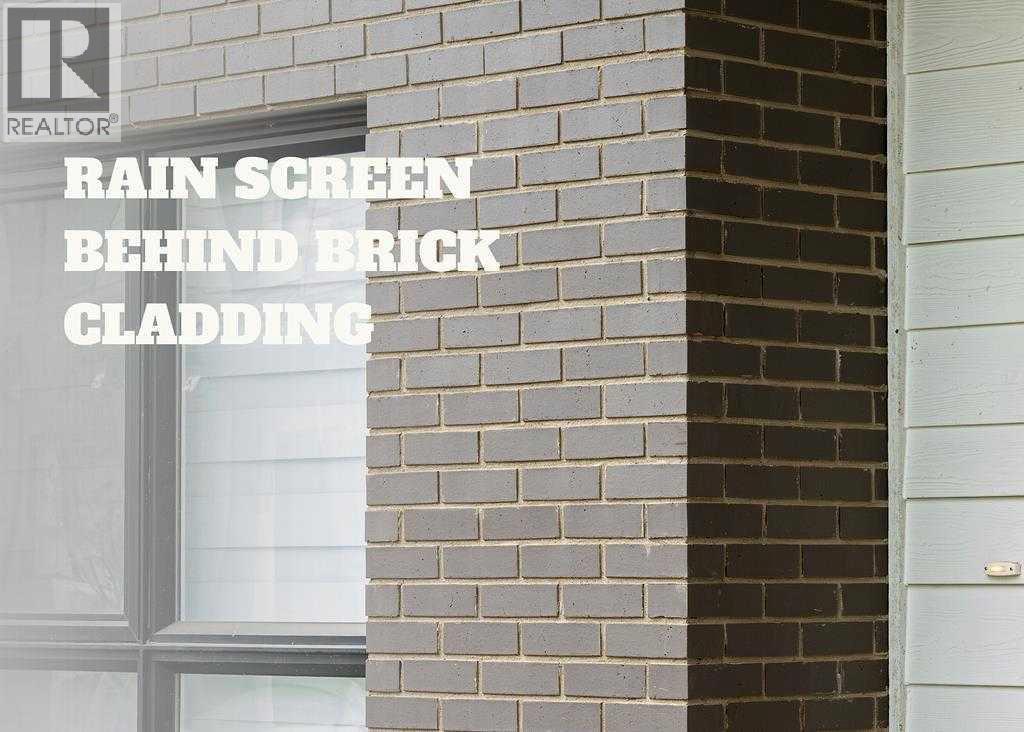
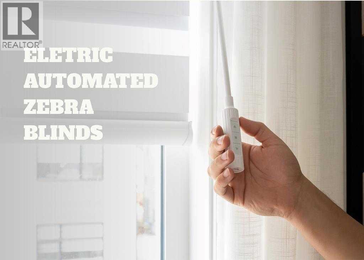
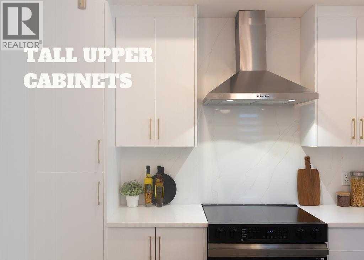
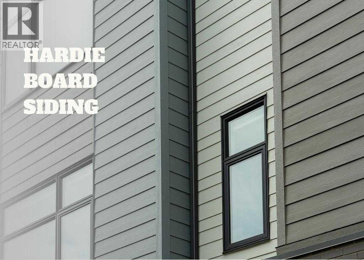
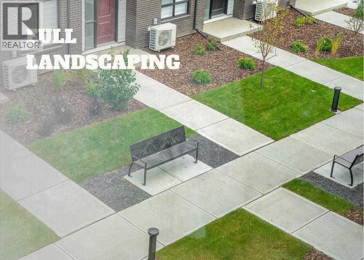
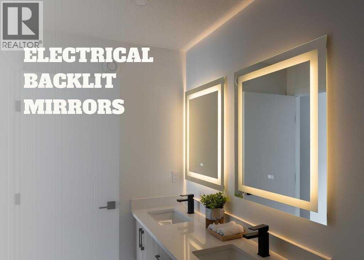
BUILT TO LAST, DESIGNED TO IMPRESS.Introducing the Essex—a brand-new 2-bedroom, 2.5-bathroom townhome in Belvedere, thoughtfully constructed with premium materials and long-term durability in mind. This home features a 4" sulphate-resistant concrete slab foundation, engineered floor joists, Hardie Board siding with a rainscreen system, and durable 30-year architectural shingles—providing exceptional protection, reduced maintenance, and lasting value.Inside, you'll find a bright, open-concept layout highlighted by 10' main-floor ceilings, 9' upper-floor ceilings, luxury vinyl plank flooring, and large black-framed double-glazed windows. The stylish kitchen is equipped with quartz countertops, full-height tile backsplash, extended cabinetry with under-cabinet lighting, a pantry closet, and a premium Samsung stainless steel appliance package, including a French-door refrigerator and self-cleaning range.The main floor also offers a dedicated study nook and designer feature wall, creating a functional and inviting living space. Upstairs, both spacious bedrooms enjoy private balcony access, while the bathrooms feature quartz counters, full-height tile surrounds, and modern finishes throughout. Added conveniences include automated zebra blinds, upper-floor laundry, linen storage, vinyl decking with glass-panel railings, full landscaping, and an insulated garage door with Wi-Fi connectivity and live-view camera capability.Located in Belvedere, one of Calgary’s fastest-growing communities, you'll enjoy easy access to parks, schools, shopping, restaurants, entertainment, and major roadways—while remaining just 15–20 minutes from downtown Calgary.LIMITED-TIME BUYER INCENTIVES:• FREE condo fees for the first year• Titled parking stall for just $1 (a $5,000 value)An exceptional opportunity to own a quality-built home in a thriving community. Contact us today for more information.Ideal for first-time buyers, investors, this is a rare opportunity to own a stylish, l ow-maintenance home in a thriving community. Book your private showing today.Listing price excludes GST, will be charged only when applicable. An upfront GST rebate application can be made if eligible. (id:67740)
Property details
Building
| Structure | Row / Townhouse |
|---|---|
| Property type | Single Family |
| Ownership | Condo/Strata |
| Year built | 2026 |
| Storeys | 2 |
| Construction | Poured concrete, Wood frame |
| Foundation | Poured Concrete |
| Building features | Other |
Interior
| Bedrooms above grade | 2 |
|---|---|
| Bedrooms below grade | 0 |
| Half baths | 1 |
| Above grade finished area | 1,170 square feet |
| Basement | None |
| Flooring | Carpeted, Ceramic Tile, Vinyl Plank |
| Heating | Forced air |
| Cooling | None |
| Appliances | Refrigerator, Dishwasher, Stove, Microwave, Hood Fan |
Lot & exterior
| Lot features | See remarks, Other, Parking |
|---|---|
| Exterior | Concrete, Brick |
| Fencing | Not fenced |
| Community features | Pets Allowed With Restrictions |
| Zoning description | M-2 |
Parking
| Parking spaces | 1 |
|---|
Fees & taxes
| Condo / HOA fee | $212 |
|---|---|
| Fee frequency | Monthly |
| Fee includes | Common Area Maintenance, Waste Removal |
Rooms
| Room | Level | Dimensions |
|---|---|---|
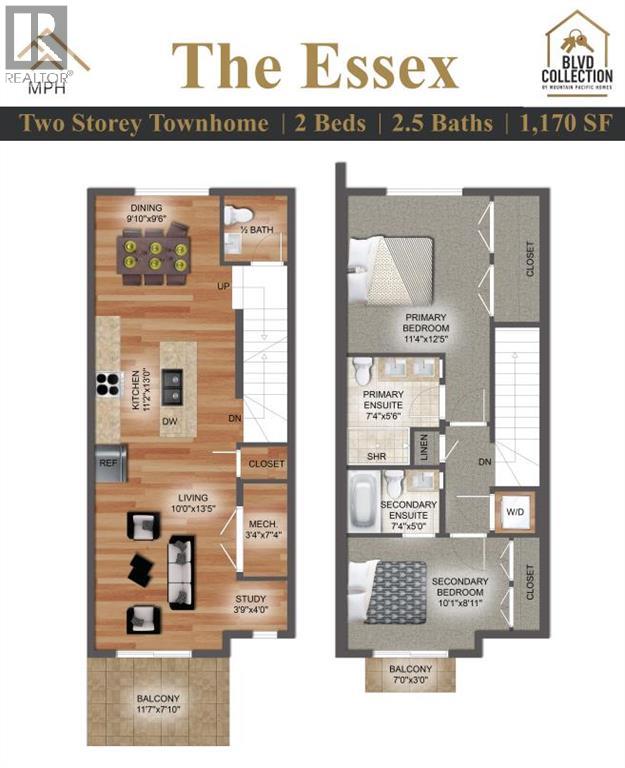
| Dining room | Main level | 9.50 Ft x 9.83 Ft |
| 2pc Bathroom | Main level | .00 Ft x .00 Ft |
| Kitchen | Main level | 13.00 Ft x 11.17 Ft |
| Living room | Main level | 13.42 Ft x 10.00 Ft |
| Study | Main level | 4.00 Ft x 3.75 Ft |
| Primary Bedroom | Upper Level | 12.42 Ft x 11.33 Ft |
| 4pc Bathroom | Upper Level | 5.50 Ft x 7.33 Ft |
| Bedroom | Upper Level | 8.92 Ft x 10.08 Ft |
| 3pc Bathroom | Upper Level | 5.00 Ft x 7.33 Ft |
| Laundry room | Upper Level | .00 Ft x .00 Ft |
Location
Map location is approximate. Open larger map
Listing brokerage: MaxWell Central

Listing data last updated November 4, 2026 3:48 pm.
Terms of use for MLS® listing content
By using this website and viewing its MLS® listing content you agree to these terms.
REALTOR®, REALTORS®, and the REALTOR® logo are certification marks that are owned by REALTOR® Canada Inc. and licensed exclusively to The Canadian Real Estate Association (CREA). These certification marks identify real estate professionals who are members of CREA and who must abide by CREA’s By-Laws, Rules, and the REALTOR® Code. The MLS® trademark and the MLS® logo are owned by CREA and identify the quality of services provided by real estate professionals who are members of CREA.
The information contained on this site is based in whole or in part on information that is provided by members of The Canadian Real Estate Association (CREA), who are responsible for its accuracy. REALTOR.ca Canada Inc. reproduces and distributes this information as a service for its members and neither CREA nor REALTOR.ca Canada Inc. assumes responsibility for its accuracy
This website is operated by the Berg Estate Team (Tom Berg and Valery Berg), REALTORS® with eXp Realty, members of The Canadian Real Estate Association.
The listing content on this website is protected by copyright and other laws, and is intended solely for the private, non-commercial use by individuals. Any other reproduction, distribution or use of the content, in whole or in part, is specifically forbidden. The prohibited uses include commercial use, “screen scraping”, “database scraping”, and any other activity intended to collect, store, reorganize or manipulate data on the pages produced by or displayed on this website.