
901 10 Avenue Southwest
Beltline, Calgary, Alberta T2R0B5
$289,900
Listed by RE/MAX House of Real Estate
MLS® A2344058
- Bedrooms
- 1
- Bathrooms
- 1
- Living area
- 584 sq ft
- Type
- Apartment
- Built
- 2016
About this property
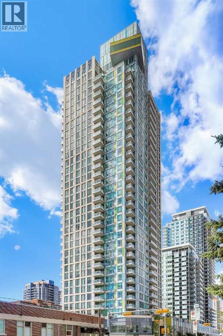
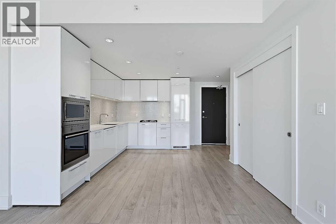
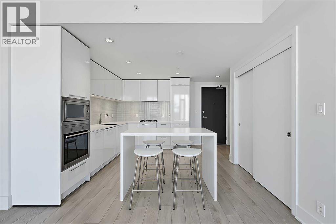
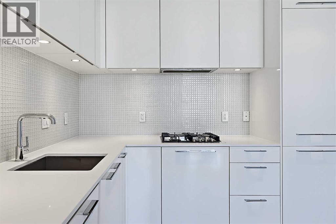
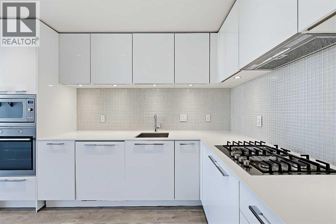
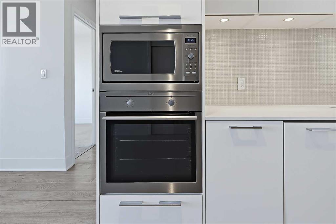
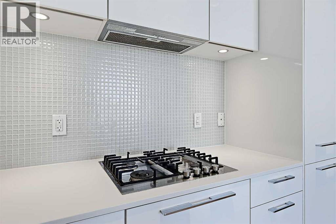
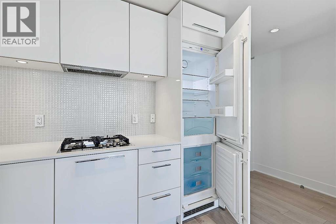
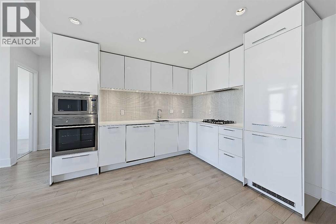
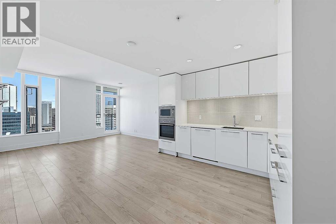
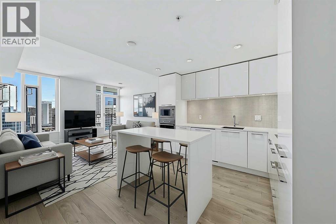
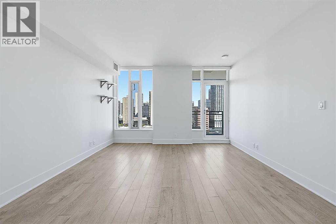
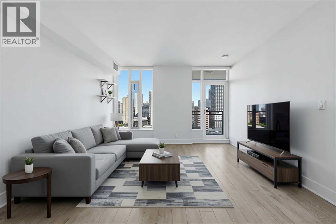
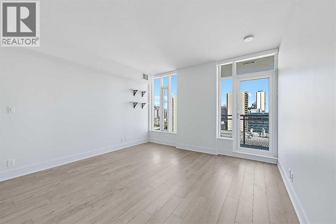
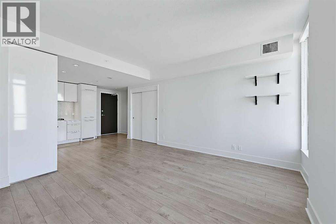
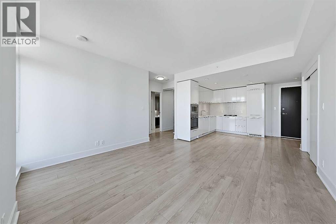
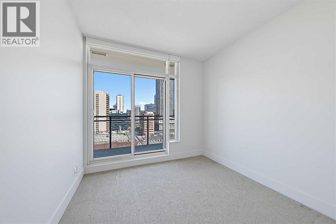
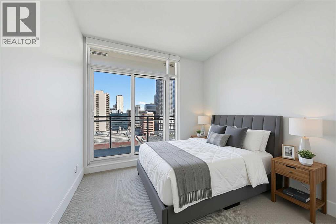
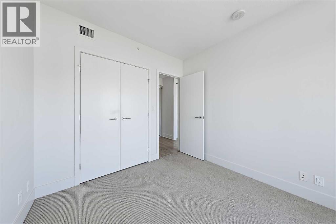
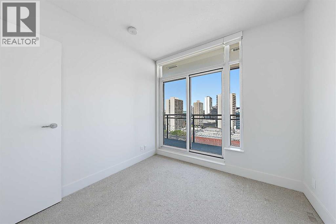
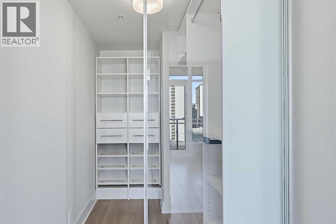
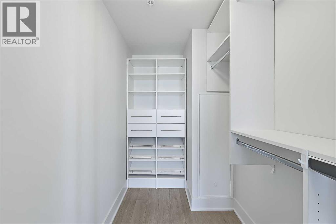
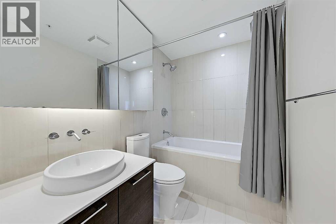
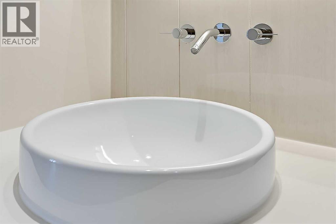
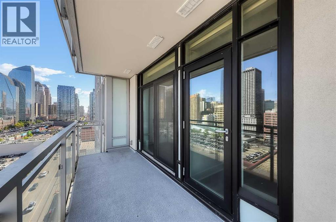
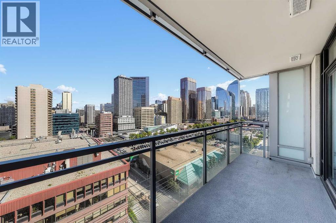
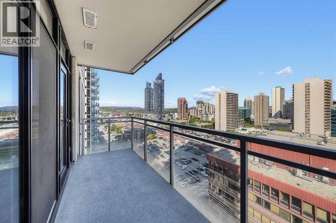
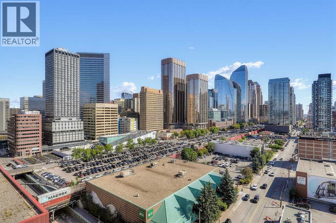
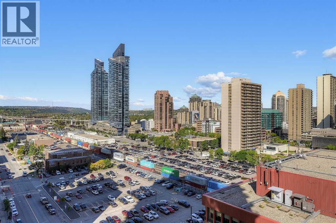
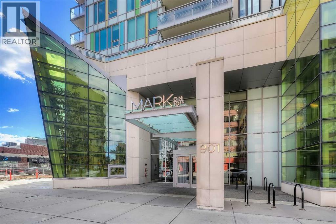
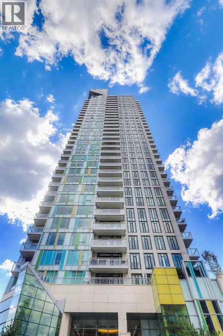
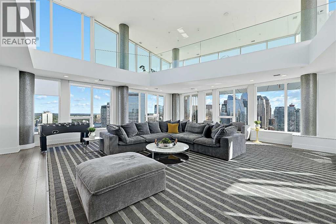
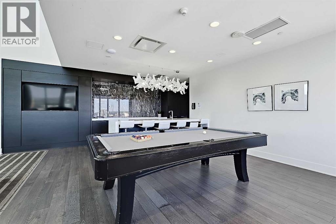
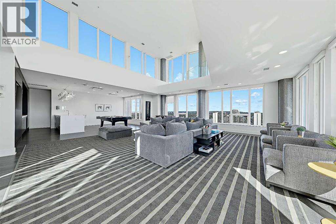
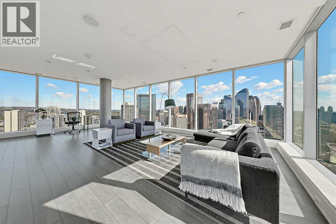
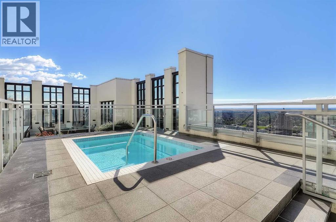
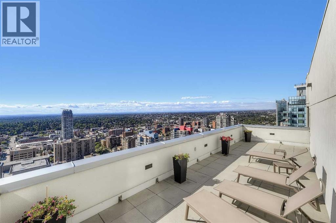
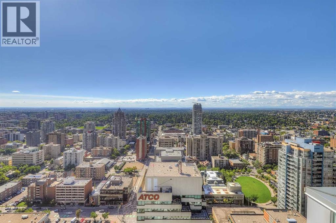
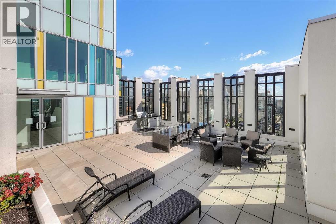
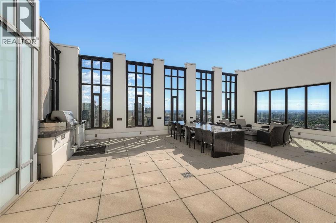
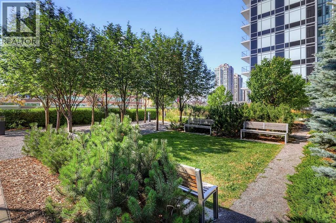
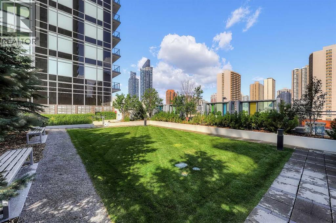
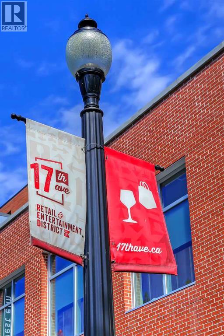
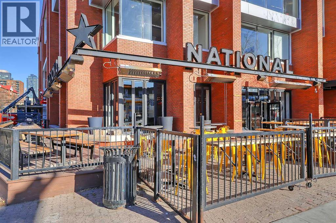
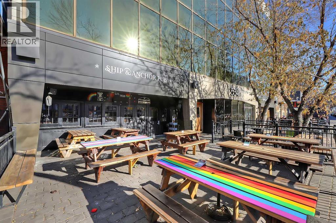
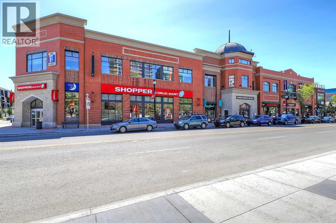
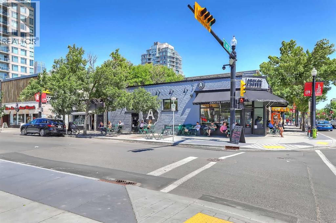
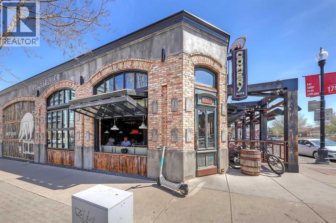
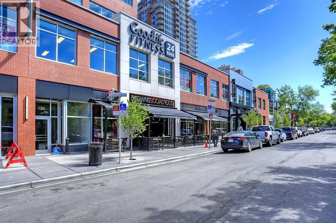
1-BED & DEN WITH PANORAMIC CITY VIEWS! Welcome to Mark on 10th, a modern amenity-rich condo tower built by renowned developer Qualex-Landmark. This spacious 1 bed and den condo is the definition of refined urban living, featuring luxury vinyl plank flooring, large windows and panoramic city views. The modern kitchen is the highlight of the home, featuring sleek white high-gloss cabinetry paired with a built-in appliance package, including a gas cooktop, and panelled refrigerator and dishwasher. The adjacent dining and living area is spacious and perfect for entertaining. From here, step out onto the large private patio offering panoramic views of Calgary’s skyline. Featuring secondary access to the balcony, the bedroom also offers a large closet for everyday storage. The 4-pc bathroom features tiled flooring, tiled feature walls, and a contemporary floating vanity with wall-mounted faucets. The den area is currently used as an oversized additional closet with built-in storage and glass sliding doors but could be easily converted back to an office space if desired. This home comes complete with a titled underground parking plus a separate storage locker. Mark on 10th offers an impressive range of amenities including 24hr security/concierge, 3 guest suites, bike storage, and a 34th-floor fitness centre with steam room and sauna. The enormous amenities room features a large bar, extensive seating, pool table, and foosball and can be rented for private events. An outdoor hot tub and seating area provide additional entertaining space, while the landscaped 3rd-floor green space offers a peaceful outdoor retreat. Residents also have access to optional building services, including dry cleaning with pickup and drop-off service, monthly cleaning packages, and a pet concierge. Located in the heart of downtown, Mark on 10th is just a quick 6-min walk from the LRT and downtown business core. 17th Avenue is about 10 minutes away with its enormous selection of restaurants, caf és, shops, and services. Outdoor enthusiast will appreciate close proximity to the Bow River pathways, which are less than 15 minutes away on foot. Some images have been virtually staged using AI *VISIT MULTIMEDIA LINK FOR FULL DETAILS INCLUDING A VIRTUAL TOUR AND FLOORPLAN* (id:67740)
Property details
Building
| Structure | Apartment |
|---|---|
| Property type | Single Family |
| Ownership | Condo/Strata |
| Year built | 2016 |
| Storeys | 35 |
| Construction | Poured concrete |
| Building features | Exercise Centre, Recreation Centre, Guest Suite, Party Room, Whirlpool |
Interior
| Bedrooms above grade | 1 |
|---|---|
| Bedrooms below grade | 0 |
| Half baths | 0 |
| Above grade finished area | 584 square feet |
| Flooring | Ceramic Tile, Vinyl |
| Cooling | Central air conditioning |
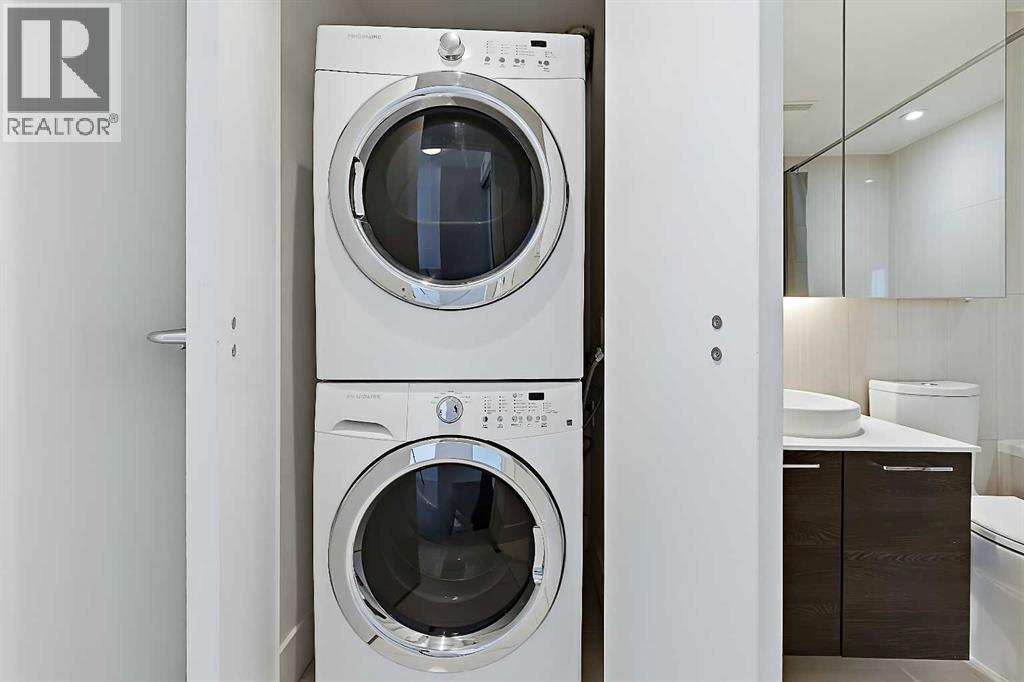
| Appliances | Washer, Refrigerator, Cooktop – Gas, Dishwasher, Dryer, Microwave, Oven – Built-In, Hood Fan, Window Coverings |
Lot & exterior
| Lot features | Closet Organizers, Guest Suite, Parking |
|---|---|
| Exterior | Concrete |
| Community features | Pets Allowed With Restrictions |
| Zoning description | CC-X |
Parking
| Parking spaces | 1 |
|---|---|
| Parking | Underground |
Fees & taxes
| Annual property taxes | $2,141 |
|---|---|
| Tax year | 2026 |
| Condo / HOA fee | $523 |
| Fee frequency | Monthly |
| Fee includes | Common Area Maintenance, Property Management, Security, Heat, Water, Insurance, Condominium Amenities, Reserve Fund Contributions, Sewer |
Rooms
| Room | Level | Dimensions |
|---|---|---|
| Living room | Main level | 9.67 Ft x 13.50 Ft |
| Kitchen | Main level | 9.17 Ft x 10.67 Ft |
| Primary Bedroom | Main level | 9.33 Ft x 9.42 Ft |
| Den | Main level | 5.00 Ft x 7.67 Ft |
| 4pc Bathroom | Main level | .00 Ft x .00 Ft |
Location
Map location is approximate. Open larger map
Listing brokerage: RE/MAX House of Real Estate

Listing data last updated November 4, 2026 4:48 am.
Terms of use for MLS® listing content
By using this website and viewing its MLS® listing content you agree to these terms.
REALTOR®, REALTORS®, and the REALTOR® logo are certification marks that are owned by REALTOR® Canada Inc. and licensed exclusively to The Canadian Real Estate Association (CREA). These certification marks identify real estate professionals who are members of CREA and who must abide by CREA’s By-Laws, Rules, and the REALTOR® Code. The MLS® trademark and the MLS® logo are owned by CREA and identify the quality of services provided by real estate professionals who are members of CREA.
The information contained on this site is based in whole or in part on information that is provided by members of The Canadian Real Estate Association (CREA), who are responsible for its accuracy. REALTOR.ca Canada Inc. reproduces and distributes this information as a service for its members and neither CREA nor REALTOR.ca Canada Inc. assumes responsibility for its accuracy
This website is operated by the Berg Estate Team (Tom Berg and Valery Berg), REALTORS® with eXp Realty, members of The Canadian Real Estate Association.
The listing content on this website is protected by copyright and other laws, and is intended solely for the private, non-commercial use by individuals. Any other reproduction, distribution or use of the content, in whole or in part, is specifically forbidden. The prohibited uses include commercial use, “screen scraping”, “database scraping”, and any other activity intended to collect, store, reorganize or manipulate data on the pages produced by or displayed on this website.