
836 15 Avenue Southwest
Beltline, Calgary, Alberta T2R1S2
$1,990,000
Listed by Royal LePage Benchmark
MLS® A2325634
- Bedrooms
- 3
- Bathrooms
- 4 + 2 half
- Living area
- 3,073 sq ft
- Type
- Apartment
- Built
- 2004
About this property
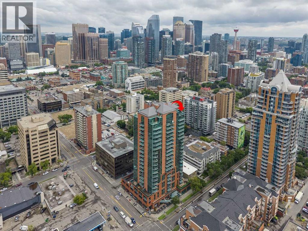
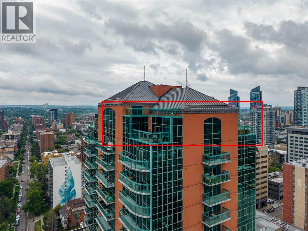
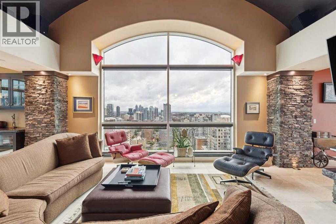
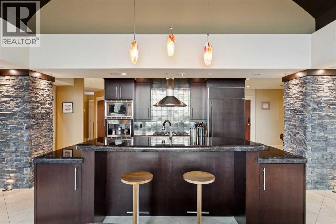
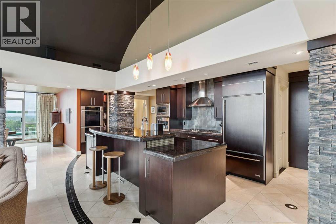
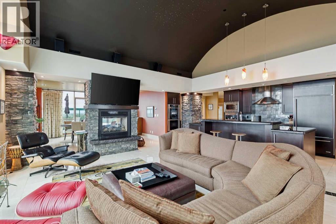
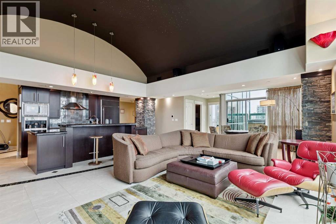
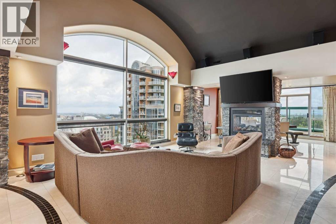
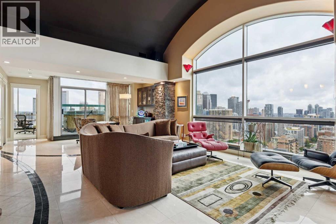
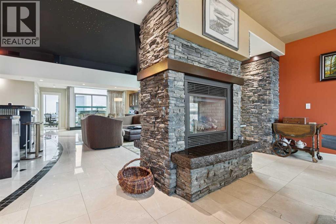
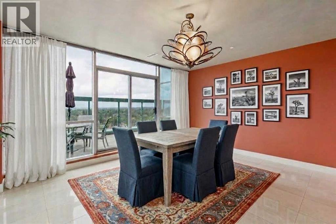
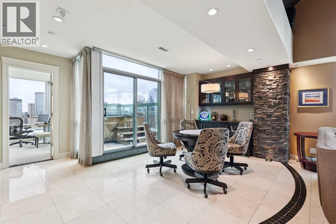
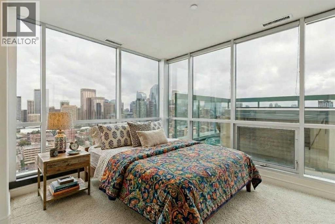
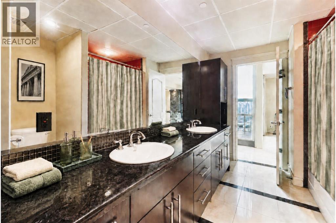
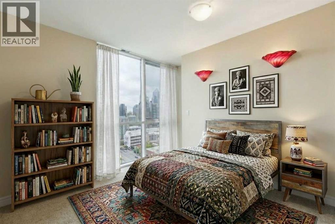
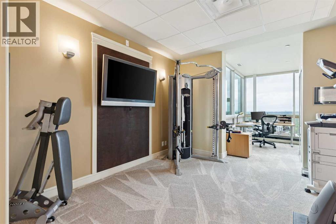
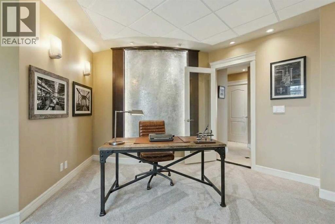
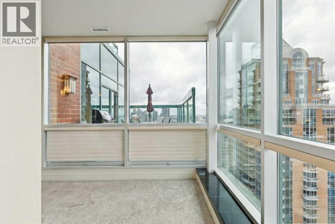
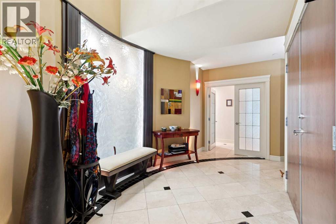
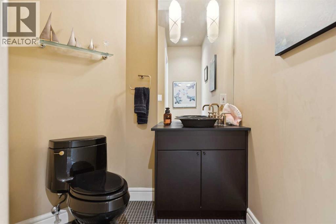
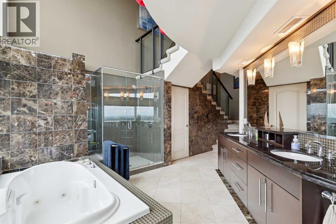
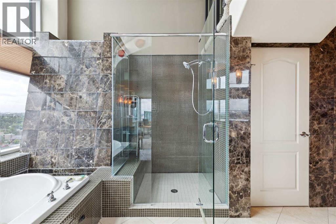
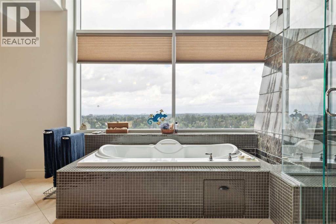
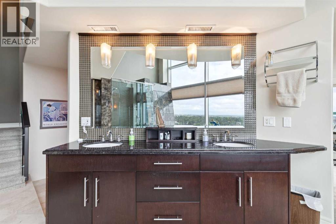
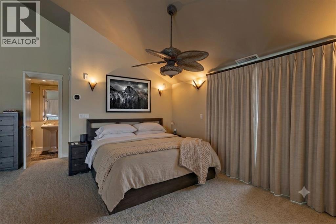
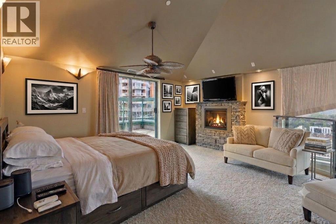
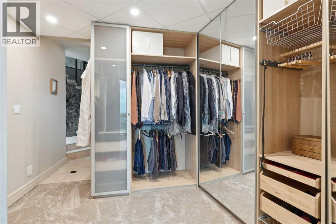
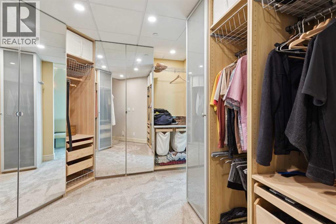
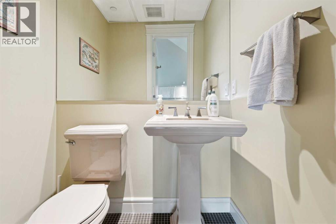
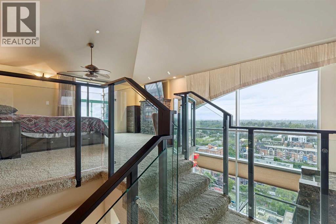
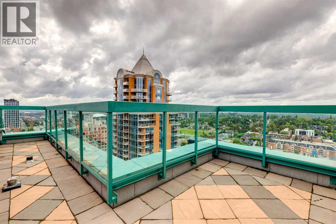
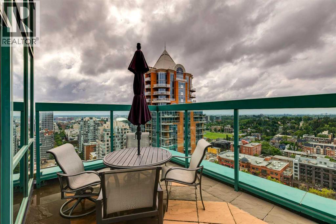
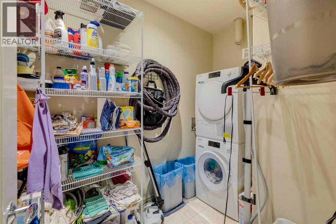
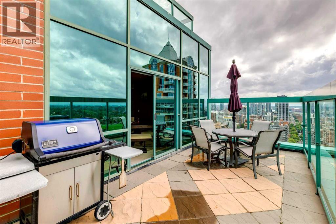
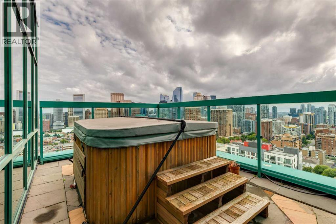
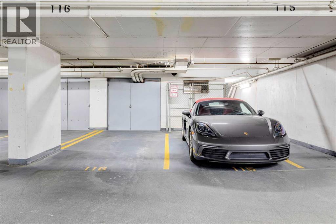
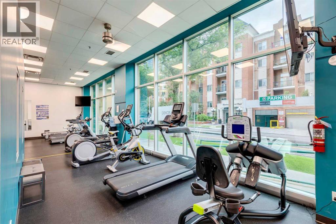
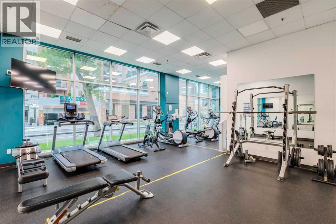
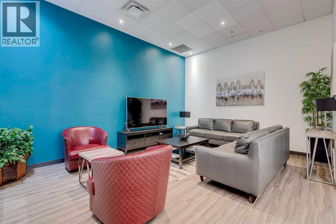
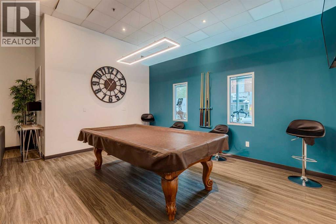
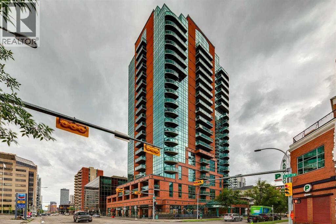
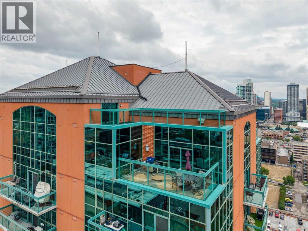
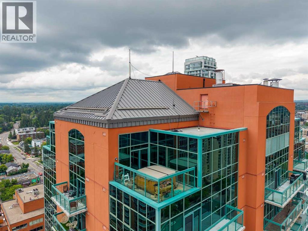
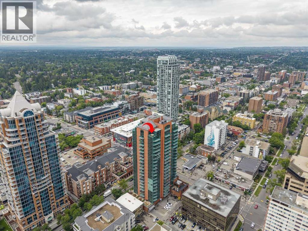
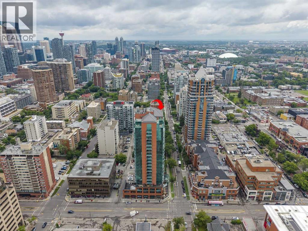
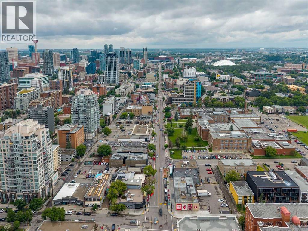
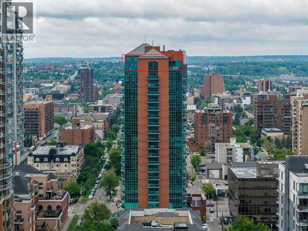
Situated at the top of Emerald Stone this beautiful 3,073 sq ft penthouse offers urban living at its finest. As you step into the foyer of this home you are met with 17’ ceilings, a custom sculptured glass wall, and granite inlay marble floor. The open concept design makes this the perfect entertainment and family space. The gourmet kitchen is well appointed with custom granite counter tops, subzero fridge, gas cooktop and wall ovens. The large island includes a breakfast bar, prep top and additional storage. The living room offers breathtaking city views, a vaulted dome ceiling with fiber-optic starburst lighting and shares a 2-sided fireplace with the generous sized dining room offering a dry bar with subzero bar fridge and access to the south facing balcony that has a BBQ gas line and space to dine el fresco. The incredible owner’s suite offers beautiful south views over 2 levels. The 2nd level loft style bedroom is complete with a fireplace, half bath, walk-in closet and private balcony – descend the stairs to the 5-pc ensuite with jetted tub with waterfall wall, oversized walk-in shower and double vanity. Down the hall is another walk-in closet, flex space that can be used for an office or dressing area and a home gym. Finishing off this amazing penthouse, is 2 additional bedrooms, a 5-pc bath, 2 pc bath off the foyer and full-sized laundry room. There are large storage areas off the primary bedroom and the 2nd bedroom Enjoy amazing views from one of the 3 balconies and floor to ceiling windows throughout. The main level balconies have snow melt system to clear the surface without needing to shovel! The hot tub on the east side is the perfect place to unwind and enjoy the fireworks from Stampede Park. Building amenities include a fitness centre and party room. 2 titled parking stalls, secure and underground with attached storage lockers. Situated in a neighbourhood rich with community, dining and nightlife! Conveniently located steps to all the amenities of Mount Royal West (Save-On Foods) & Mount Royal Village. Walking distance to the amenities, patios and nightlife of 17th Ave & 4 St SW. If that's not enough, save the hassle of rush hour and walk to Downtown. Convenient access to transit, MNP Community & Sport Centre & Macleod Tr SE. Quick Access to University of Calgary and Mount Royal University as well as Stampede Park & the new BMO Event Centre. Some images in this listing have been virtually staged to showcase the home's potential. (id:67740)
Property details
Building
| Structure | Apartment |
|---|---|
| Property type | Single Family |
| Ownership | Condo/Strata |
| Year built | 2004 |
| Storeys | 23 |
| Construction | Poured concrete |
| Building features | Exercise Centre, Recreation Centre |
Interior
| Bedrooms above grade | 3 |
|---|---|
| Bedrooms below grade | 0 |
| Half baths | 2 |
| Above grade finished area | 3,073 square feet |
| Flooring | Marble, Carpeted, Ceramic Tile |
| Heating | Electric, Natural gas, See remarks, Other |
| Cooling | Central air conditioning |
| Fireplaces | 2 |
| Appliances | Refrigerator, Cooktop – Gas, Dishwasher, Microwave, Garburator, Oven – Built-In, Hood Fan, Window Coverings |
Lot & exterior
| Lot features | French door, Closet Organizers, Gas BBQ Hookup, Parking |
|---|---|
| Exterior | Concrete, Brick |
| Community features | Golf Course Development, Pets Allowed With Restrictions |
| Zoning description | CC-COR |
Parking
| Parking spaces | 2 |
|---|---|
| Parking | Garage, Underground, Heated Garage |
Fees & taxes
| Annual property taxes | $12,169 |
|---|---|
| Tax year | 2026 |
| Condo / HOA fee | $2,112 |
| Fee frequency | Monthly |
| Fee includes | Common Area Maintenance, Property Management, Security, Waste Removal, Heat, Water, Insurance, Condominium Amenities, Parking, Reserve Fund Contributions, Sewer |
Rooms
| Room | Level | Dimensions |
|---|---|---|
| 2pc Bathroom | Main level | |
| 5pc Bathroom | Main level | |
| 5pc Bathroom | Main level | |
| 2pc Bathroom | Second level | |
| Primary Bedroom | Second level | 18.50 Ft x 16.67 Ft |
| Storage | Second level | 11.92 Ft x 27.00 Ft |
| Other | Second level | 8.00 Ft x 8.75 Ft |
| Bedroom | Main level | 12.42 Ft x 12.42 Ft |
| Bedroom | Main level | 12.58 Ft x 11.67 Ft |
| Dining room | Main level | 13.67 Ft x 16.67 Ft |
| Foyer | Main level | 16.83 Ft x 17.25 Ft |
| Exercise room | Main level | 13.00 Ft x 16.67 Ft |
| Kitchen | Main level | 27.33 Ft x 10.17 Ft |
| Laundry room | Main level | 5.58 Ft x 9.08 Ft |
| Living room | Main level | 30.25 Ft x 16.92 Ft |
| Office | Main level | 10.25 Ft x 18.67 Ft |
| Storage | Main level | 20.00 Ft x 3.33 Ft |
| Other | Main level | 10.58 Ft x 13.17 Ft |
Location
Map location is approximate. Open larger map
Listing brokerage: Royal LePage Benchmark

Listing data last updated November 6, 2026 12:31 pm.
Terms of use for MLS® listing content
By using this website and viewing its MLS® listing content you agree to these terms.
REALTOR®, REALTORS®, and the REALTOR® logo are certification marks that are owned by REALTOR® Canada Inc. and licensed exclusively to The Canadian Real Estate Association (CREA). These certification marks identify real estate professionals who are members of CREA and who must abide by CREA’s By-Laws, Rules, and the REALTOR® Code. The MLS® trademark and the MLS® logo are owned by CREA and identify the quality of services provided by real estate professionals who are members of CREA.
The information contained on this site is based in whole or in part on information that is provided by members of The Canadian Real Estate Association (CREA), who are responsible for its accuracy. REALTOR.ca Canada Inc. reproduces and distributes this information as a service for its members and neither CREA nor REALTOR.ca Canada Inc. assumes responsibility for its accuracy
This website is operated by the Berg Estate Team (Tom Berg and Valery Berg), REALTORS® with eXp Realty, members of The Canadian Real Estate Association.
The listing content on this website is protected by copyright and other laws, and is intended solely for the private, non-commercial use by individuals. Any other reproduction, distribution or use of the content, in whole or in part, is specifically forbidden. The prohibited uses include commercial use, “screen scraping”, “database scraping”, and any other activity intended to collect, store, reorganize or manipulate data on the pages produced by or displayed on this website.