
626 14 Avenue Southwest
Beltline, Calgary, Alberta T2R0X4
$419,000
Listed by Century 21 Bamber Realty LTD.
MLS® A2355597
- Bedrooms
- 2
- Bathrooms
- 2
- Living area
- 836 sq ft
- Type
- Apartment
- Built
- 2013
About this property
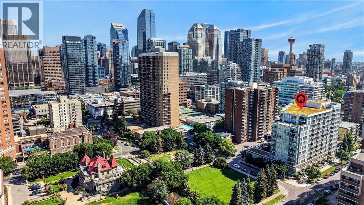
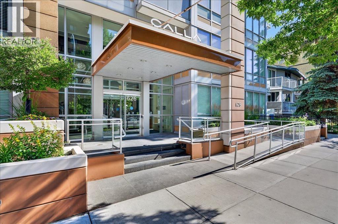
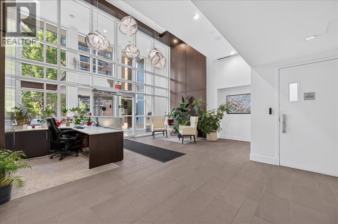
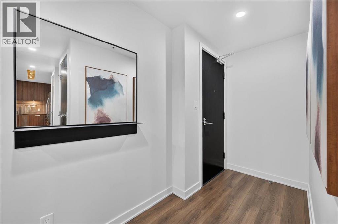
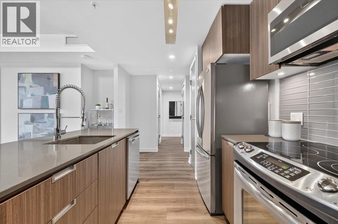
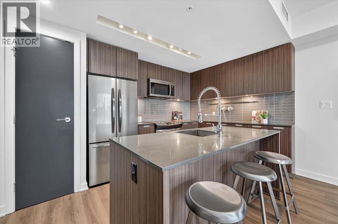
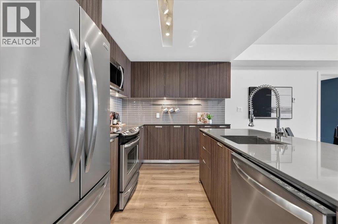
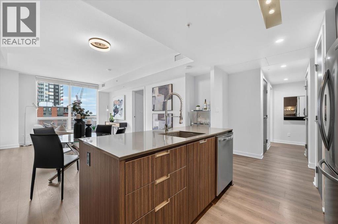
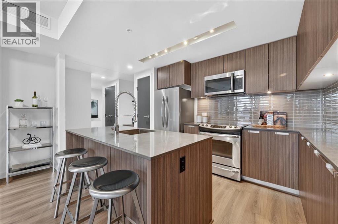
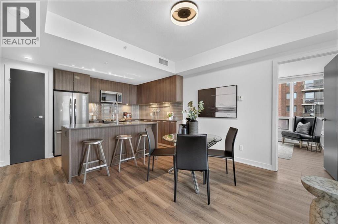
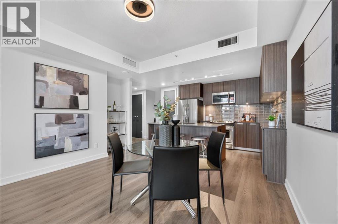
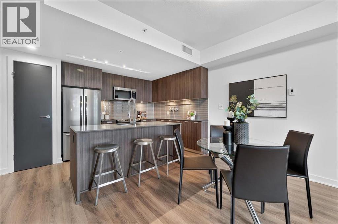
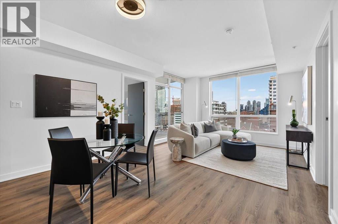
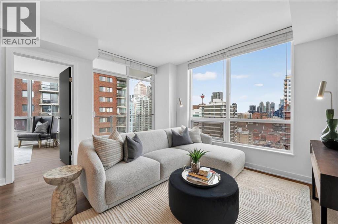
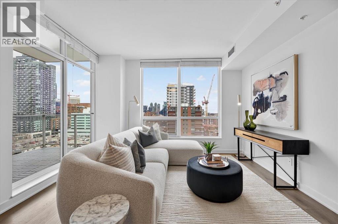
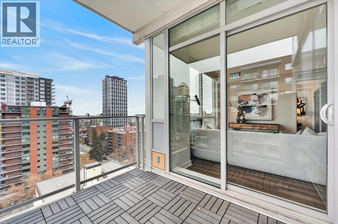
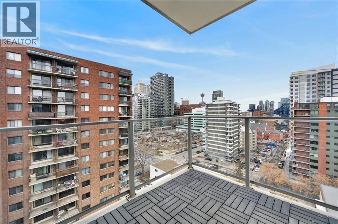
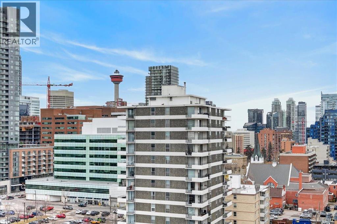
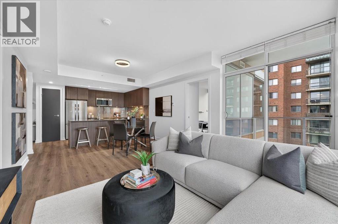
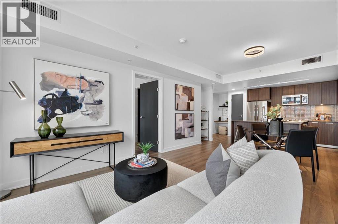
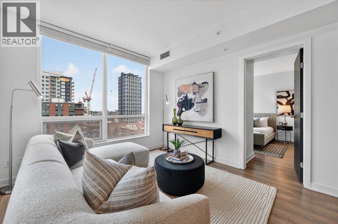
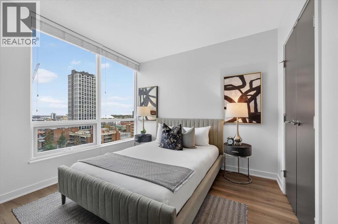
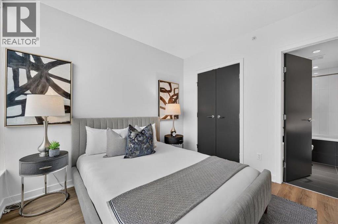
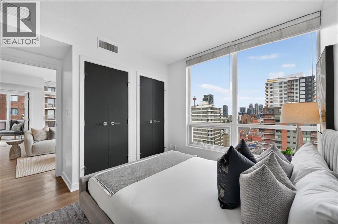
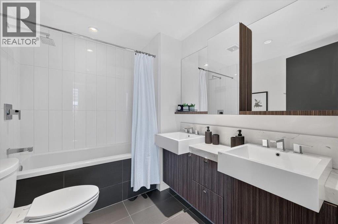
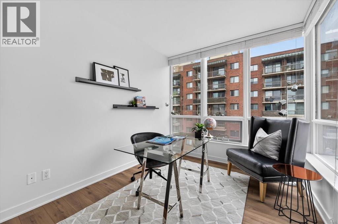
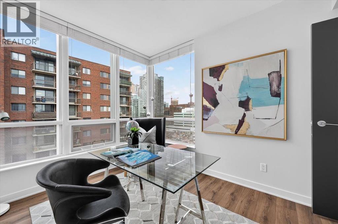
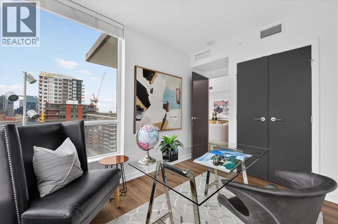
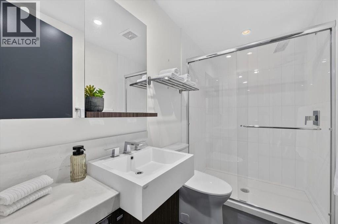
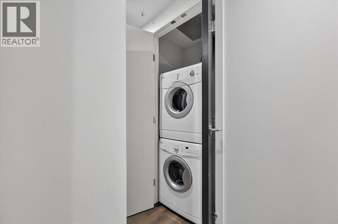
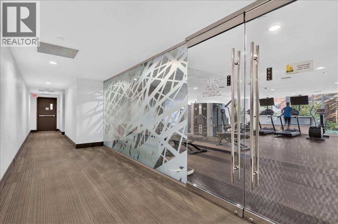
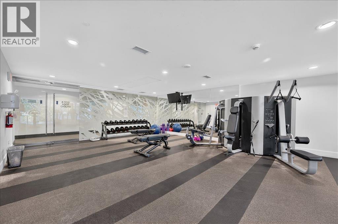
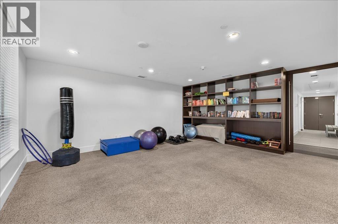
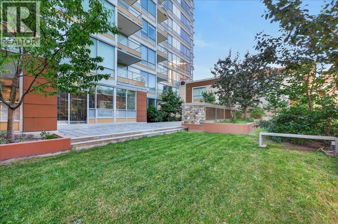
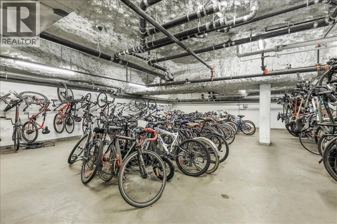
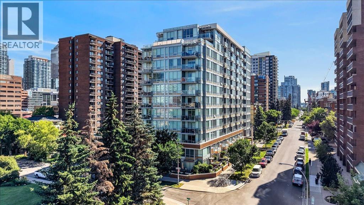
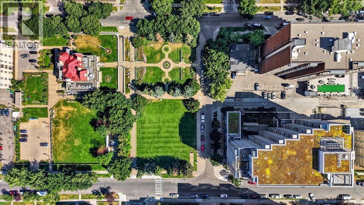
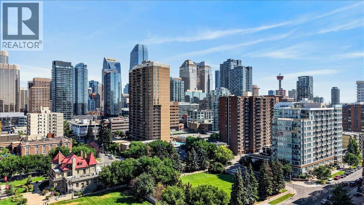
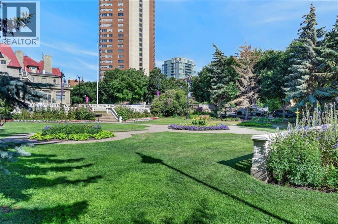
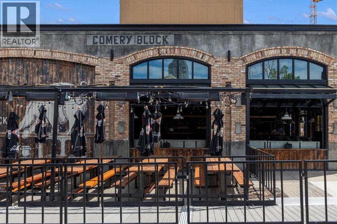
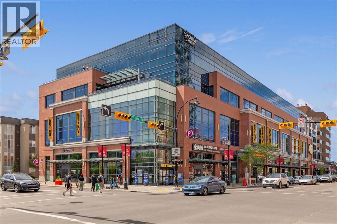
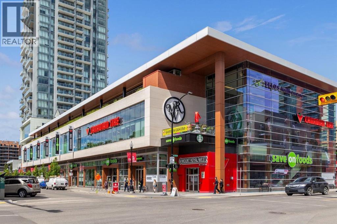
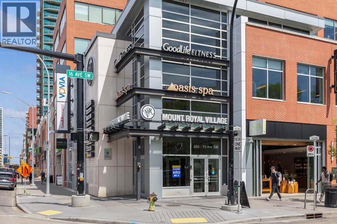
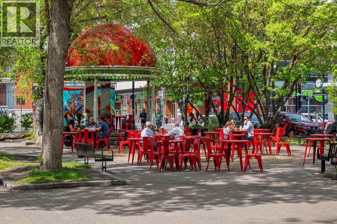
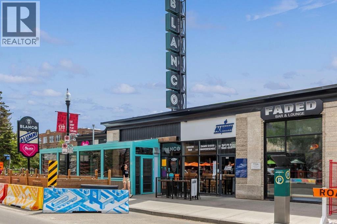
Are you looking for a new home with walkability, convenience, and modern aesthetic? What about with a east facing patio with views of the Calgary Tower and over to the fireworks during Stampede? This 2 bedroom/2 bathroom condo with A/C is located in one of Calgary’s best developments – Calla. Passing the extensively landscaped grounds heading inside, you’ll immediately sense a feeling of community. The queen of Calla, Lyn is your concierge specialist, and she is just one of the fabulous features that makes this building a community. At the entrance, the two-storey foyer is bright and full of plants. On this level you will find access to the Guest Suite and Fitness Facilities, and before you head up to this wonderful spot, be sure to check out the gated back courtyard with patio. A corner unit with multiple bright windows, unit 1203 is ready to welcome YOU home. The spacious foyer houses the front hall closet, main bathroom and laundry. A coffee station/office nook is to the left just before the kitchen, beside the pantry. Wide plank laminate flooring runs though the main area, and the warm tones compliment the colour palette of the kitchen. One of the largest kitchen layouts in Calla, grey quartz covers the center island and wraps around the peninsula, seamlessly paired with timeless subway tile. Stainless steel appliances and recessed lighting add to the modern design. Since you are mere steps to many of Calgary’s beloved eateries along 17th Ave, you might opt to just have bar stools at the island, but there is also room for a table to host friends for games nights and home cooking. The airy living room is framed by picture windows and is the perfect spot to have friends gather to watch whatever program inspires your memes for the week. The living room leads out to your patio and will be a great spot for grilling and chilling. The primary bedroom has city and Tower views, 3 closets and leads into the 5 piece ensuite. Offering storage, decadent style and dual vaniti es, this bathroom is giving hotel vibes. The deep soaker tub will be perfect after you’ve explored the inner city. An executive style layout, there is a second bedroom on the other side of living area that is perfect for a guest room, home office or even a roommate if you get lonely. This home comes with a titled underground parking stall and assigned storage locker. Create new memories, routines, and friendships here, at Calla. Contact your trusted agent to book a showing before She Gon’! (id:67740)
Property details
Building
| Structure | Apartment |
|---|---|
| Property type | Single Family |
| Ownership | Condo/Strata |
| Year built | 2013 |
| Storeys | 12 |
| Construction | Poured concrete |
| Building features | Exercise Centre, Recreation Centre, Guest Suite, Party Room |
Interior
| Bedrooms above grade | 2 |
|---|---|
| Bedrooms below grade | 0 |
| Half baths | 0 |
| Above grade finished area | 836 square feet |
| Flooring | Laminate, Ceramic Tile |
| Heating | Forced air |
| Cooling | Central air conditioning |
| Appliances | Refrigerator, Range – Electric, Dishwasher, Microwave Range Hood Combo, Window Coverings, Washer & Dryer |
Lot & exterior
| Lot features | Guest Suite, Parking |
|---|---|
| Exterior | Concrete, Metal, Composite Siding |
| Community features | Pets Allowed With Restrictions |
| Zoning description | CC-MH |
Parking
| Parking spaces | 1 |
|---|---|
| Parking | Garage, Underground, Heated Garage |
Fees & taxes
| Annual property taxes | $2,906 |
|---|---|
| Tax year | 2026 |
| Condo / HOA fee | $615 |
| Fee frequency | Monthly |
| Fee includes | Common Area Maintenance, Interior Maintenance, Property Management, Waste Removal, Ground Maintenance, Heat, Water, Insurance, Condominium Amenities, Parking, Reserve Fund Contributions, Sewer |
Rooms
| Room | Level | Dimensions |
|---|---|---|
| Living room | Main level | 11.25 Ft x 12.58 Ft |
| Kitchen | Main level | 8.42 Ft x 12.58 Ft |
| Dining room | Main level | 7.75 Ft x 12.58 Ft |
| Primary Bedroom | Main level | 9.58 Ft x 10.67 Ft |
| 5pc Bathroom | Main level | .00 Ft x .00 Ft |
| Bedroom | Main level | 9.08 Ft x 10.50 Ft |
| Foyer | Main level | 4.58 Ft x 10.67 Ft |
| 3pc Bathroom | Main level | .00 Ft x .00 Ft |
Location
Map location is approximate. Open larger map
Listing brokerage: Century 21 Bamber Realty LTD.

Listing data last updated November 4, 2026 10:48 am.
Terms of use for MLS® listing content
By using this website and viewing its MLS® listing content you agree to these terms.
REALTOR®, REALTORS®, and the REALTOR® logo are certification marks that are owned by REALTOR® Canada Inc. and licensed exclusively to The Canadian Real Estate Association (CREA). These certification marks identify real estate professionals who are members of CREA and who must abide by CREA’s By-Laws, Rules, and the REALTOR® Code. The MLS® trademark and the MLS® logo are owned by CREA and identify the quality of services provided by real estate professionals who are members of CREA.
The information contained on this site is based in whole or in part on information that is provided by members of The Canadian Real Estate Association (CREA), who are responsible for its accuracy. REALTOR.ca Canada Inc. reproduces and distributes this information as a service for its members and neither CREA nor REALTOR.ca Canada Inc. assumes responsibility for its accuracy
This website is operated by the Berg Estate Team (Tom Berg and Valery Berg), REALTORS® with eXp Realty, members of The Canadian Real Estate Association.
The listing content on this website is protected by copyright and other laws, and is intended solely for the private, non-commercial use by individuals. Any other reproduction, distribution or use of the content, in whole or in part, is specifically forbidden. The prohibited uses include commercial use, “screen scraping”, “database scraping”, and any other activity intended to collect, store, reorganize or manipulate data on the pages produced by or displayed on this website.