
433 11 Avenue Southeast
Beltline, Calgary, Alberta T2G0C7
$1,200,000
Listed by The Real Estate District
MLS® A2355526
- Bedrooms
- 3
- Bathrooms
- 3 + 1 half
- Living area
- 2,607 sq ft
- Type
- Apartment
- Built
- 2008
About this property
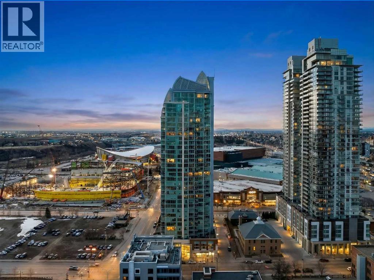
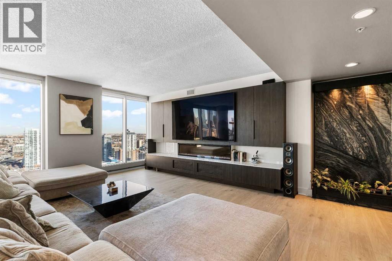
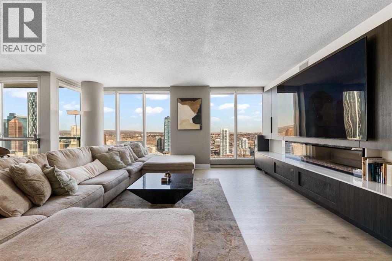
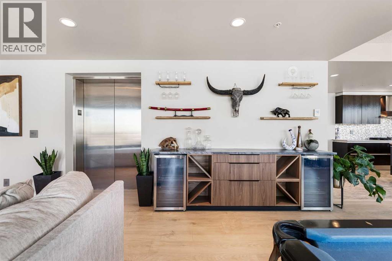
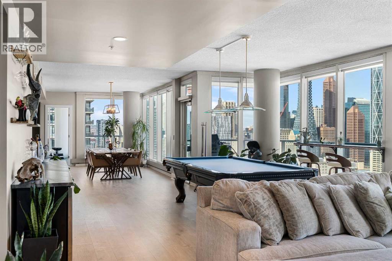
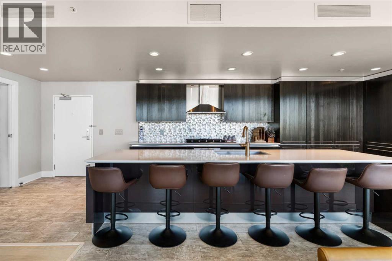
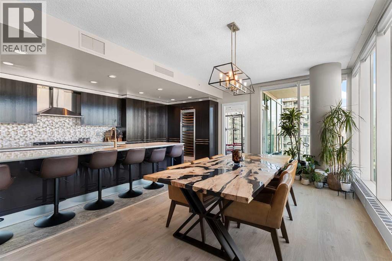
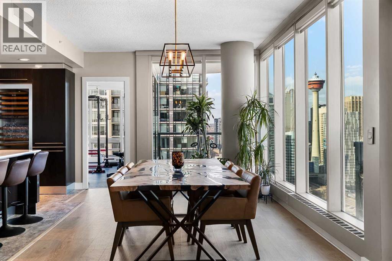
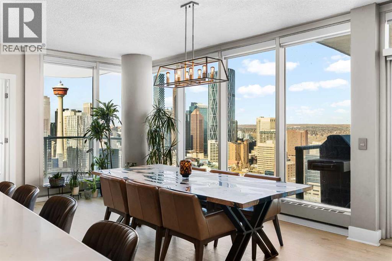
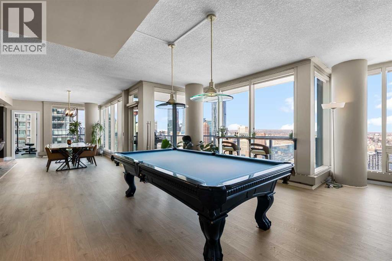
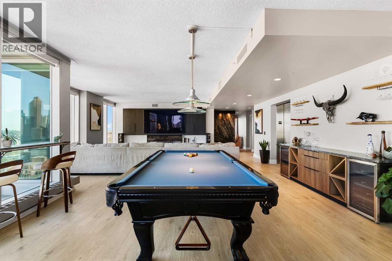
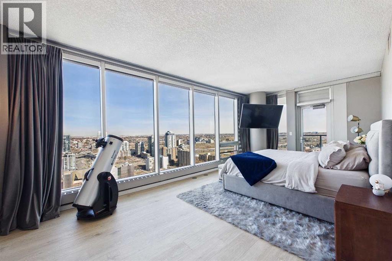
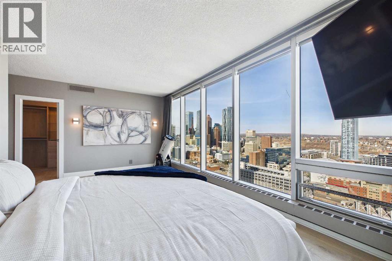
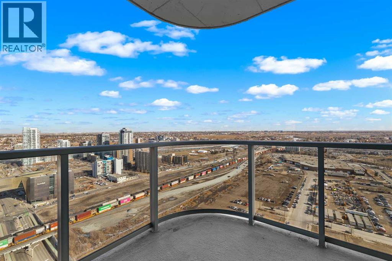
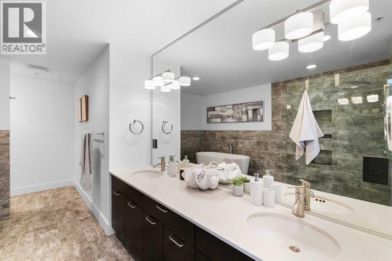
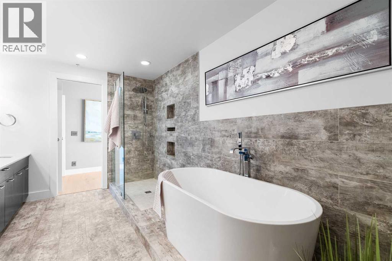
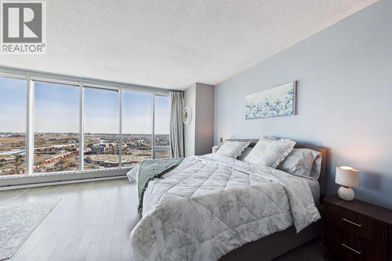
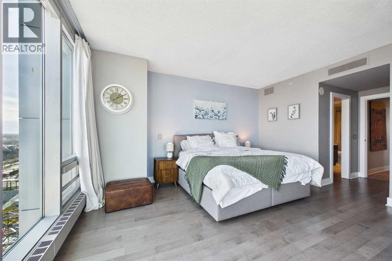
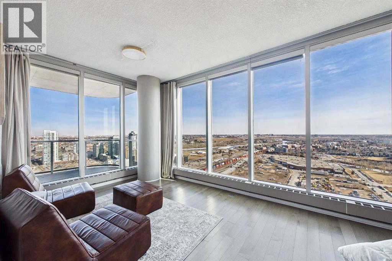
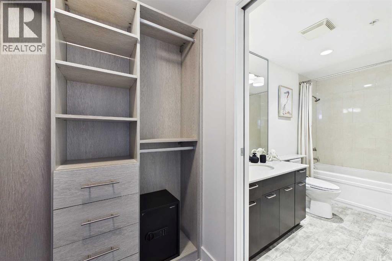
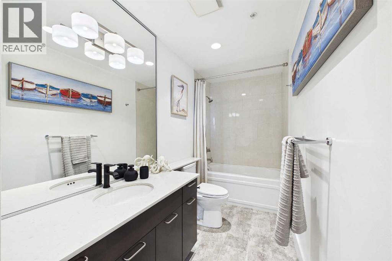
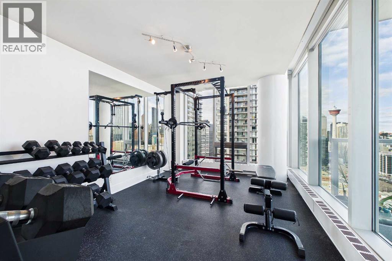
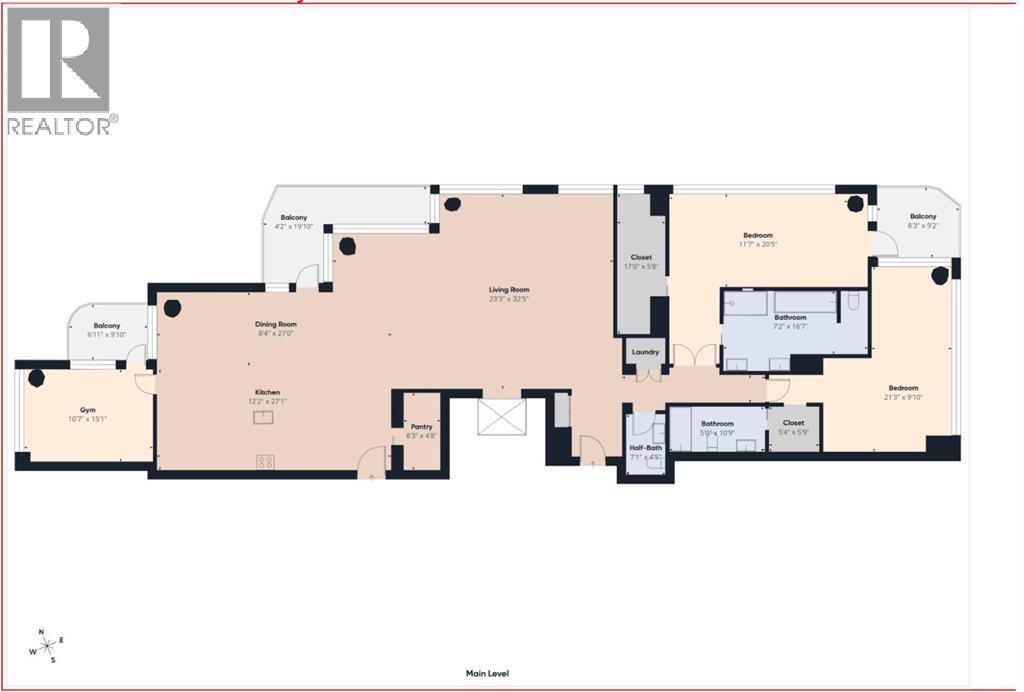
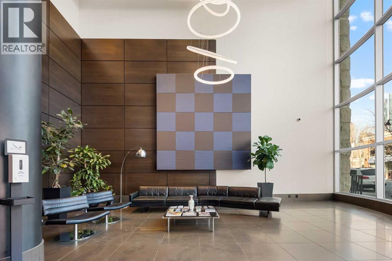
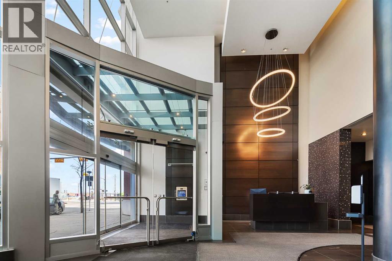
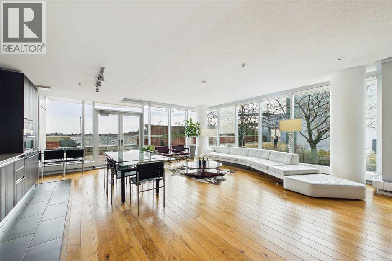
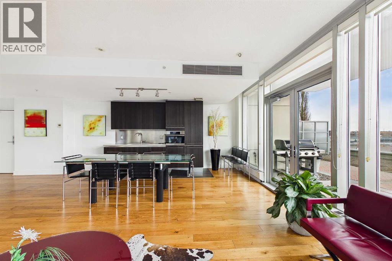
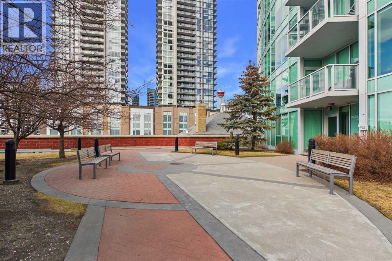
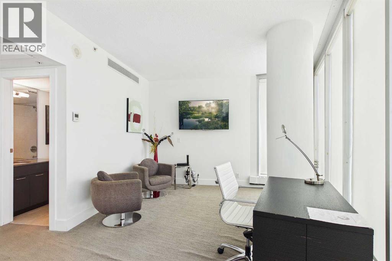
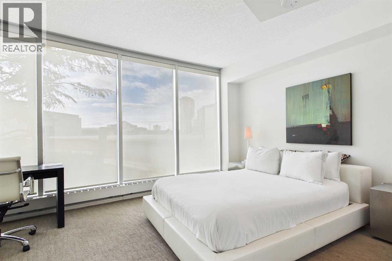
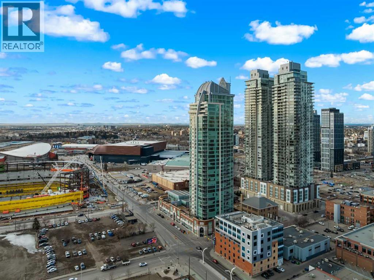
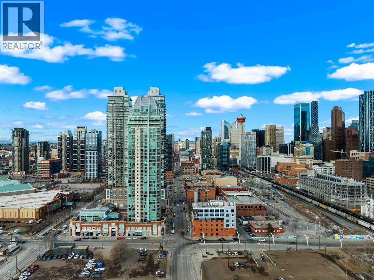
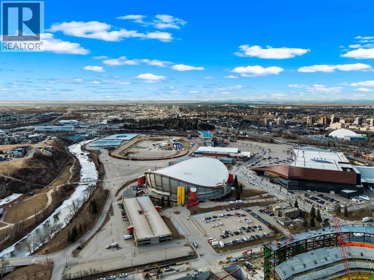
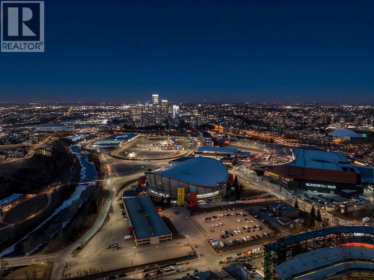
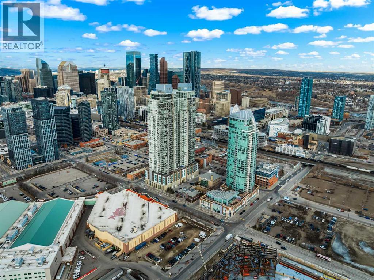
Floor-to-ceiling windows frame a sweeping downtown Calgary skyline from the moment you open your eyes. This 2,600+ sq ft executive residence is designed for those who expect more from every square foot. Begin your day with a workout in the third bedroom, currently a private home gym but equally at home as an office or guest room, then settle in for breakfast at the leathered granite counter, positioned to take in the city view.Entertaining comes naturally here. As evening falls, the gentle sound of a custom stone waterfall sets the mood while you select a vintage from the full-size, dual-zone wine fridge. Whether you’re shaking cocktails at the leathered granite dry bar or preparing a gourmet meal with the high-end appliance package, the open, elegant layout keeps the party flowing.Two spacious primary bedrooms, each with a private ensuite, offer rare dual-primary privacy, with a 5-piece spa-inspired retreat in the main suite. The flexible third bedroom rounds out the home: gym today, office tomorrow, guest room whenever you need it.Ready to head out? Your private elevator opens directly into your suite and takes you down to the Beltline’s energy, in the heart of Calgary’s new Entertainment District, just steps from the new Flames arena, Stampede Park, and the river pathways.Living at the Arriva means true turnkey luxury, with 24-hour security and concierge, a rooftop garden, owner’s lounge, guest suites, central A/C, and recent updates including a new washer and ventless dryer. (id:67740)
Property details
Building
| Structure | Apartment |
|---|---|
| Property type | Single Family |
| Ownership | Condo/Strata |
| Year built | 2008 |
| Storeys | 34 |
| Construction | Poured concrete |
| Building features | Recreation Centre, Guest Suite, Party Room |
Interior
| Bedrooms above grade | 3 |
|---|---|
| Bedrooms below grade | 0 |
| Half baths | 1 |
| Above grade finished area | 2,607 square feet |
| Flooring | Tile, Hardwood |
| Heating | Baseboard heaters |
| Cooling | Central air conditioning |
| Fireplaces | 1 |
| Appliances | Washer, Refrigerator, Cooktop – Gas, Dishwasher, Dryer, Microwave, Garburator, Oven – Built-In, Hood Fan, Window Coverings |
Lot & exterior
| Lot features | Closet Organizers, Guest Suite, Parking |
|---|---|
| Exterior | Concrete |
| Community features | Pets Allowed With Restrictions |
| Zoning description | DC (PRE 1P2007) |
Parking
| Parking spaces | 2 |
|---|---|
| Parking | Underground |
Fees & taxes
| Annual property taxes | $8,578 |
|---|---|
| Tax year | 2026 |
| Condo / HOA fee | $2,217 |
| Fee frequency | Monthly |
| Fee includes | Common Area Maintenance, Security, Waste Removal, Heat, Water, Insurance, Condominium Amenities, Parking, Reserve Fund Contributions, Sewer |
Rooms
| Room | Level | Dimensions |
|---|---|---|
| Living room | Main level | 32.42 Ft x 23.25 Ft |
| Kitchen | Main level | 27.08 Ft x 12.17 Ft |
| Dining room | Main level | 27.00 Ft x 8.33 Ft |
| Primary Bedroom | Main level | 9.83 Ft x 21.25 Ft |
| Bedroom | Main level | 20.42 Ft x 11.58 Ft |
| Other | Main level | 5.67 Ft x 17.00 Ft |
| 5pc Bathroom | Main level | 20.42 Ft x 7.17 Ft |
| Bedroom | Main level | 15.08 Ft x 10.58 Ft |
| 4pc Bathroom | Main level | 10.75 Ft x 5.00 Ft |
| Pantry | Main level | 4.67 Ft x 8.25 Ft |
| Other | Main level | 5.75 Ft x 5.33 Ft |
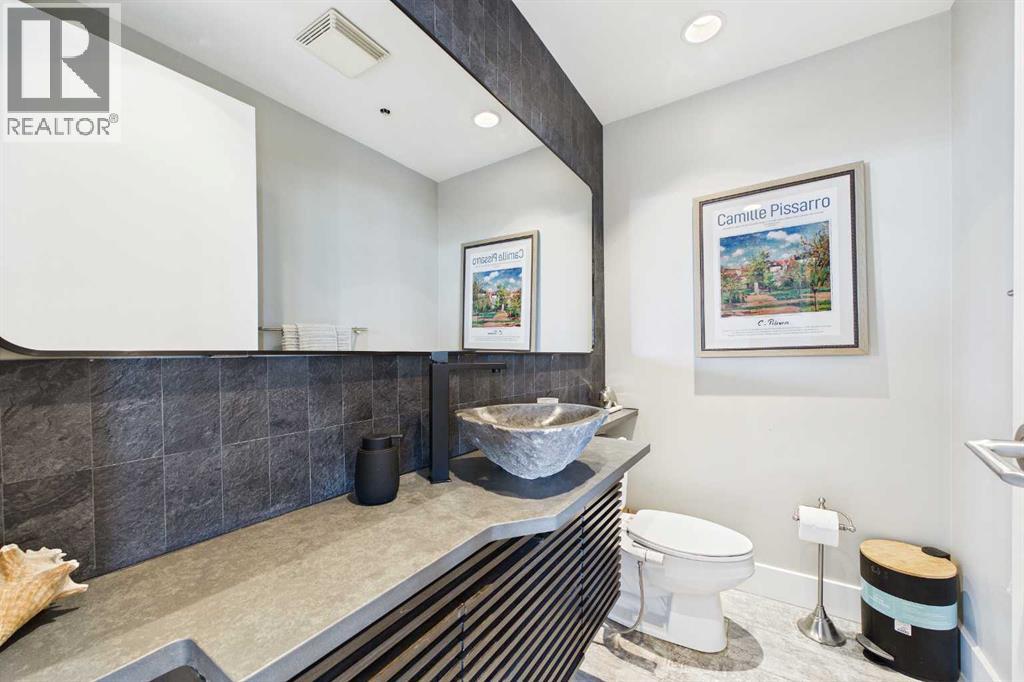
| 2pc Bathroom | Main level | 4.42 Ft x 7.08 Ft |
Location
Map location is approximate. Open larger map
Listing brokerage: The Real Estate District

Listing data last updated November 4, 2026 3:48 pm.
Terms of use for MLS® listing content
By using this website and viewing its MLS® listing content you agree to these terms.
REALTOR®, REALTORS®, and the REALTOR® logo are certification marks that are owned by REALTOR® Canada Inc. and licensed exclusively to The Canadian Real Estate Association (CREA). These certification marks identify real estate professionals who are members of CREA and who must abide by CREA’s By-Laws, Rules, and the REALTOR® Code. The MLS® trademark and the MLS® logo are owned by CREA and identify the quality of services provided by real estate professionals who are members of CREA.
The information contained on this site is based in whole or in part on information that is provided by members of The Canadian Real Estate Association (CREA), who are responsible for its accuracy. REALTOR.ca Canada Inc. reproduces and distributes this information as a service for its members and neither CREA nor REALTOR.ca Canada Inc. assumes responsibility for its accuracy
This website is operated by the Berg Estate Team (Tom Berg and Valery Berg), REALTORS® with eXp Realty, members of The Canadian Real Estate Association.
The listing content on this website is protected by copyright and other laws, and is intended solely for the private, non-commercial use by individuals. Any other reproduction, distribution or use of the content, in whole or in part, is specifically forbidden. The prohibited uses include commercial use, “screen scraping”, “database scraping”, and any other activity intended to collect, store, reorganize or manipulate data on the pages produced by or displayed on this website.