
433 11 Avenue Southeast
Beltline, Calgary, Alberta T2G0C7
$399,990
Listed by Royal LePage Benchmark
MLS® A2343343
- Bedrooms
- 2
- Bathrooms
- 2
- Living area
- 1,026 sq ft
- Type
- Apartment
- Built
- 2008
About this property
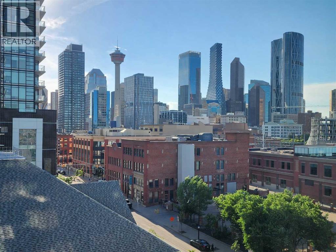
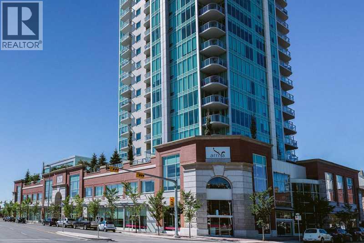
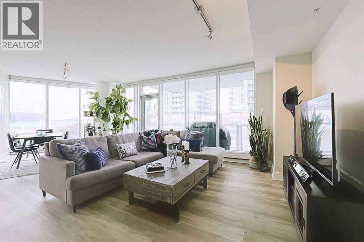
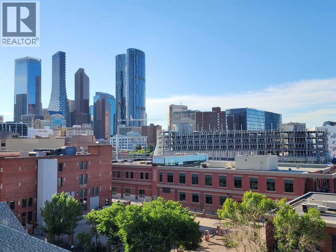
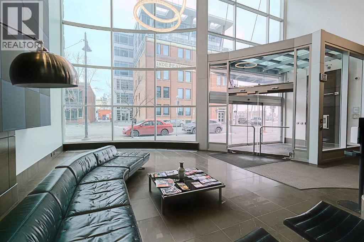
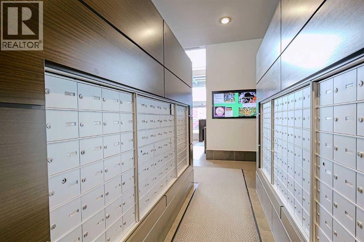
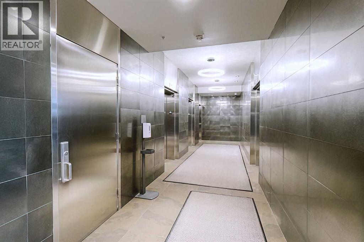
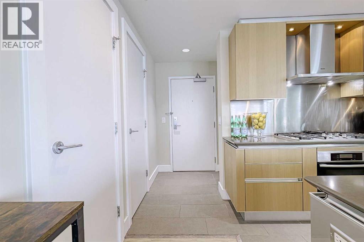
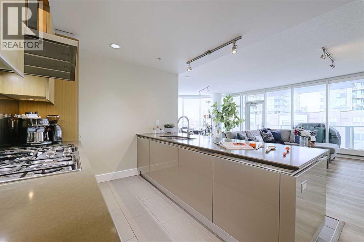
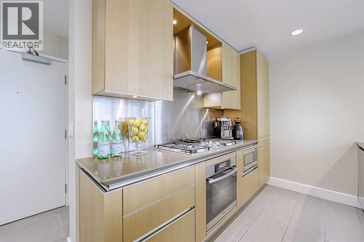
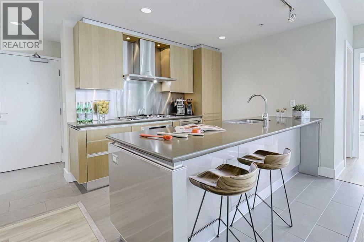
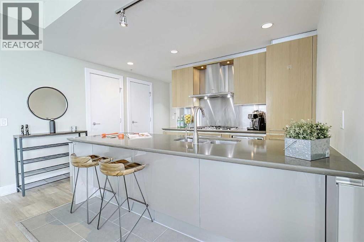
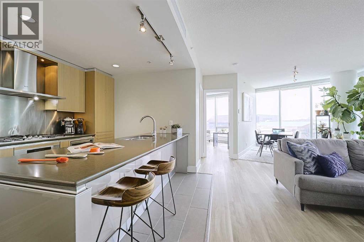
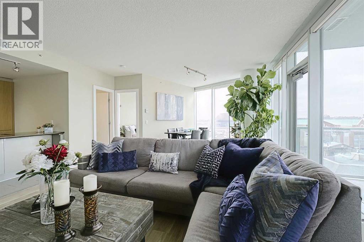
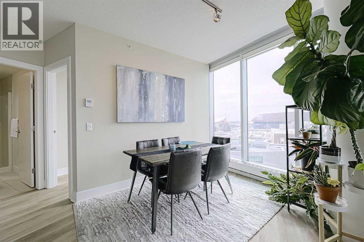
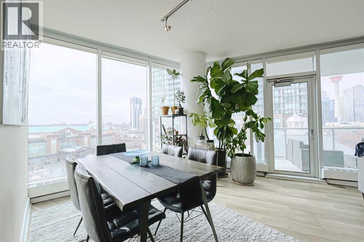
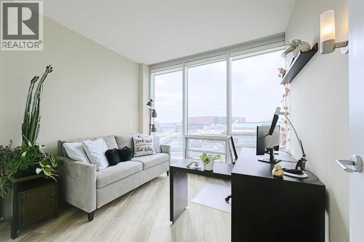
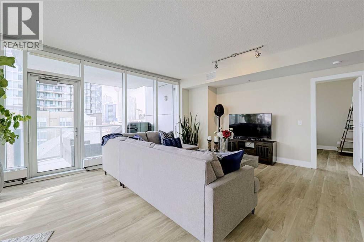
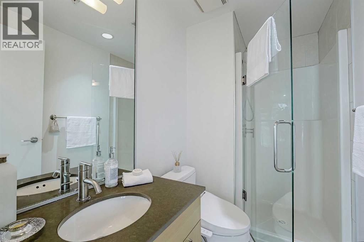
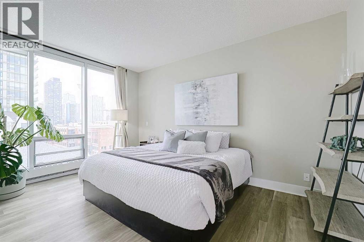
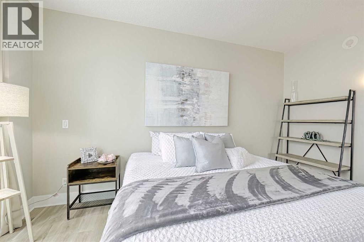
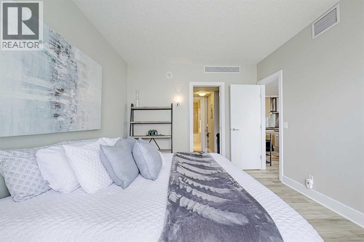
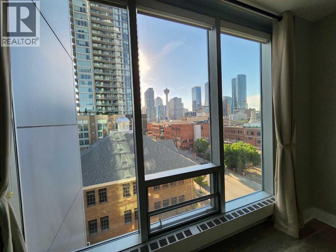
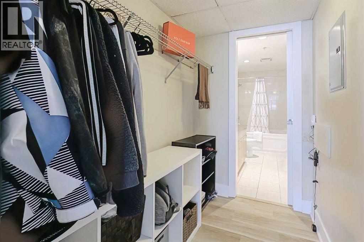
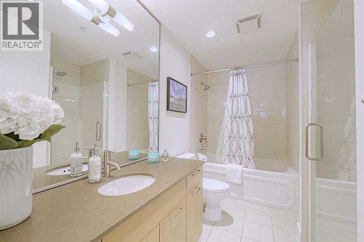
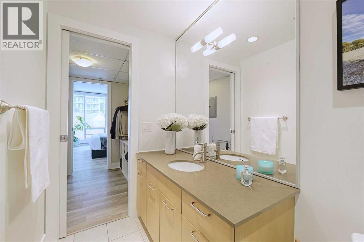
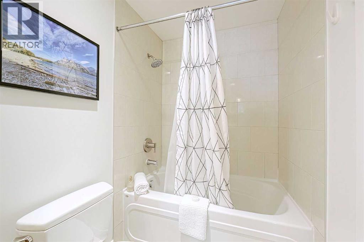
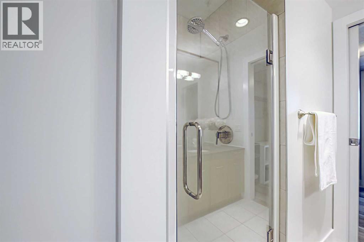
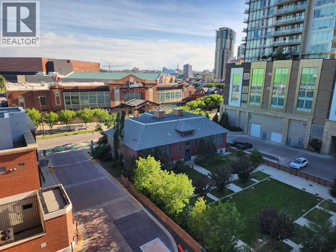
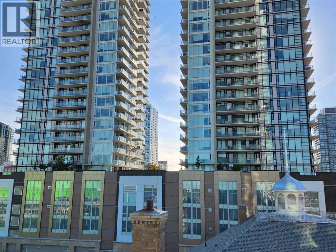
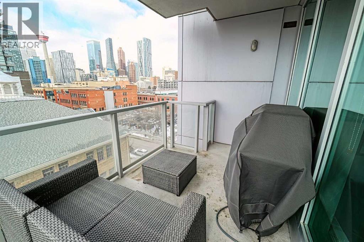
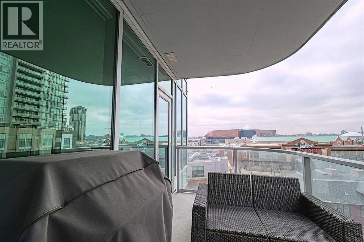
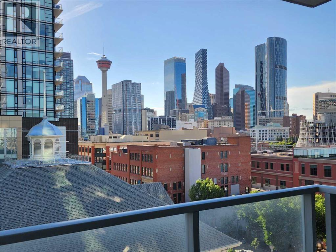
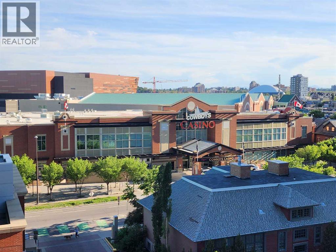
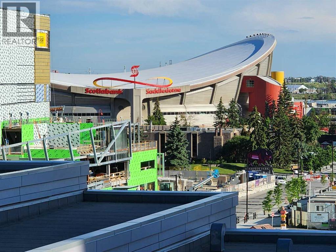
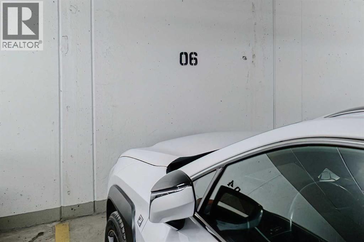
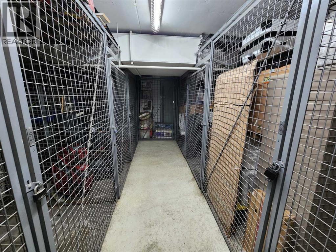
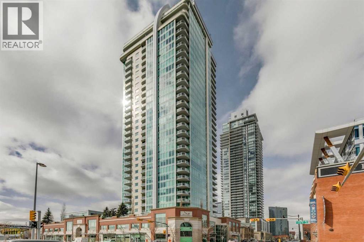
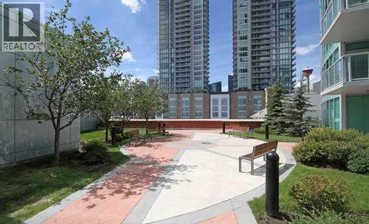
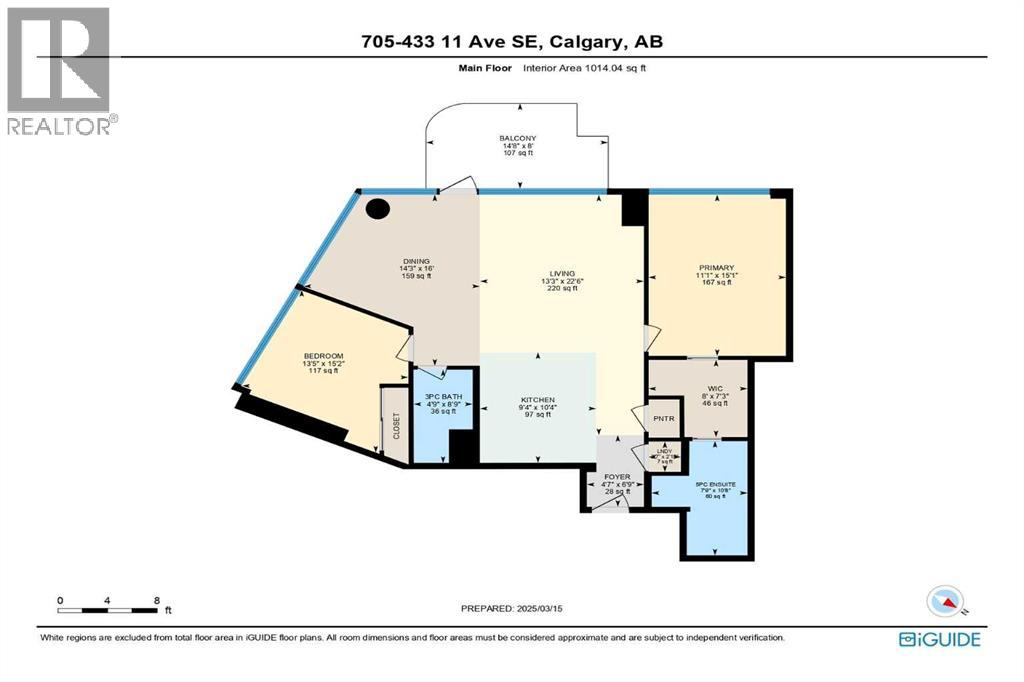
***OPEN HOUSE SUNDAY, SEPTEMBER 20 from 2:00 – 4:00*** Love where you live! Stunning City Skyline Views | Upscale design | 24-hour security | Concierge Service | 3 high-speed elevators with touch screens and fob access | Secure Underground Heated Parking & Storage Lockers | Skypark and Courtyard with terrace & BBQ area | Owner’s Lounge & Social Event Room | Guest Suites | Meeting Rooms | Bike Storage. Arriva offers a comprehensive package of premium building amenities, highlighted by a 26-foot ceiling lobby with high-end designer lighting. Medical, Dental & Wellness Spa right in the building. This is your sweet spot in Victoria Park, where Beltline energy meets elevated lock-and-leave living. Just steps from Calgary’s brand-new event centre (opening Fall 2027), this sophisticated 1,026 sq. ft. SW-facing two-bed, two-bath suite in the iconic Arriva tower is drenched in natural light with soaring 9-ft ceilings and floor-to-ceiling windows framing sweeping views of the skyline, Calgary Tower, and Saddledome. The expansive kitchen impresses with sleek quartz counters, panelled fridge and dishwasher, and premium Miele appliances, complemented by vinyl plank flooring throughout. The king-sized primary suite features a generous walk-through closet and private ensuite, while the second bedroom sits beside a full 3-piece bath for ideal guest comfort. Enjoy the convenience of a full-service concierge & security station, a pet-friendly community, and a well-managed board with very low turnover. Unbeatable walkability to the Stampede grounds, Studio Bell, Cowboys Casino, transit, restaurants, cafés, and shopping. Enjoy heated, secure underground parking, bike storage, and a separate storage locker. Urban living doesn’t get better than this. Book your viewing today. We can't wait to show you around! (id:67740)
Property details
Building
| Structure | Apartment |
|---|---|
| Property type | Single Family |
| Ownership | Condo/Strata |
| Year built | 2008 |
| Storeys | 36 |
| Construction | Poured concrete |
| Building features | Guest Suite |
Interior
| Bedrooms above grade | 2 |
|---|---|
| Bedrooms below grade | 0 |
| Half baths | 0 |
| Above grade finished area | 1,026 square feet |
| Flooring | Tile, Vinyl Plank |
| Heating | Baseboard heaters |
| Cooling | Central air conditioning |
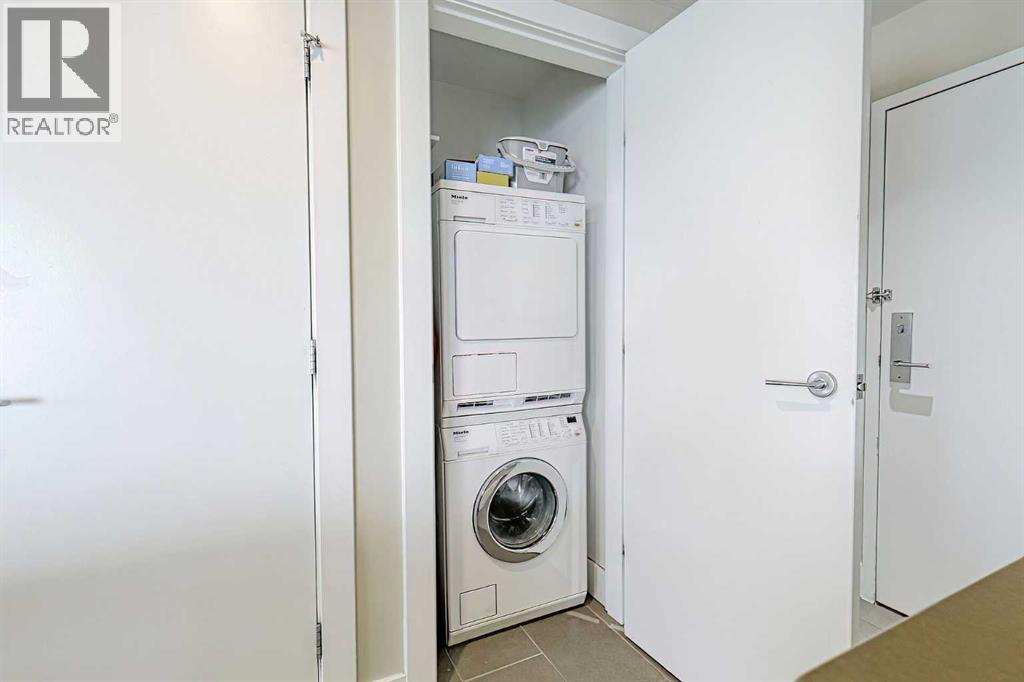
| Appliances | Refrigerator, Cooktop – Gas, Dishwasher, Microwave, Oven – Built-In, Hood Fan, Window Coverings, Washer/Dryer Stack-Up |
Lot & exterior
| Lot features | No Animal Home, No Smoking Home, Guest Suite, Parking |
|---|---|
| Exterior | Concrete, Brick |
| Community features | Pets Allowed With Restrictions |
| Zoning description | DC (pre 1P2007) |
Parking
| Parking spaces | 1 |
|---|---|
| Parking | Underground, Visitor Parking |
Fees & taxes
| Annual property taxes | $3,015 |
|---|---|
| Tax year | 2026 |
| Condo / HOA fee | $931 |
| Fee frequency | Monthly |
| Fee includes | Common Area Maintenance, Property Management, Security, Waste Removal, Ground Maintenance, Heat, Water, Insurance, Parking, Reserve Fund Contributions, Sewer |
Rooms
| Room | Level | Dimensions |
|---|---|---|
| Foyer | Main level | 4.58 Ft x 6.75 Ft |
| Kitchen | Main level | 9.33 Ft x 10.33 Ft |
| Living room | Main level | 13.25 Ft x 22.50 Ft |
| Dining room | Main level | 14.25 Ft x 16.00 Ft |
| Primary Bedroom | Main level | 11.08 Ft x 15.08 Ft |
| Other | Main level | 8.00 Ft x 7.25 Ft |
| 5pc Bathroom | Main level | 7.75 Ft x 10.67 Ft |
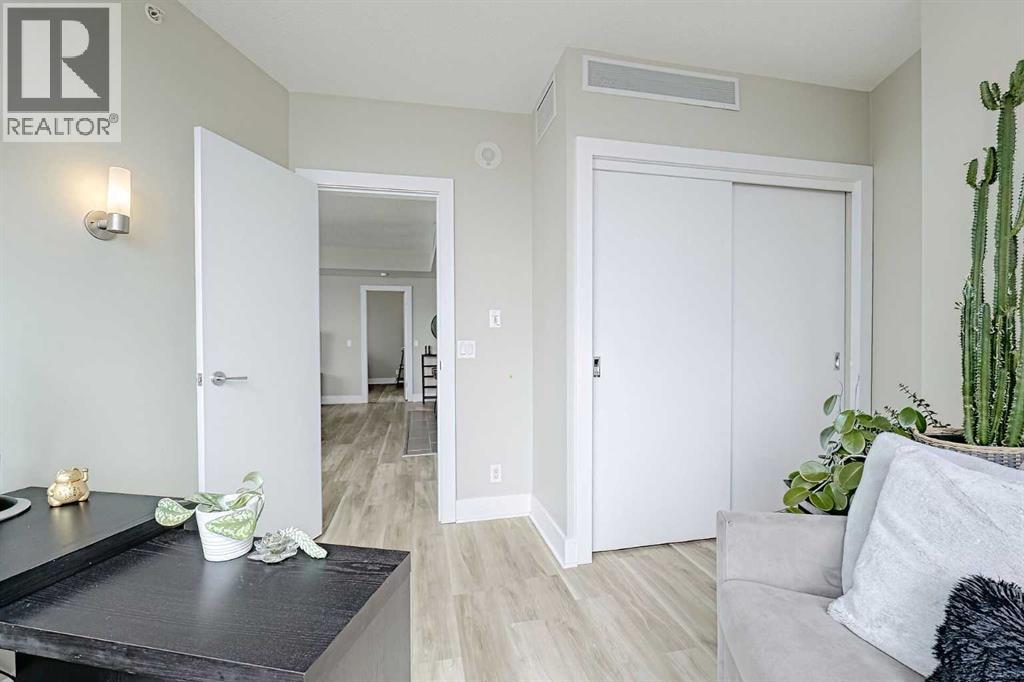
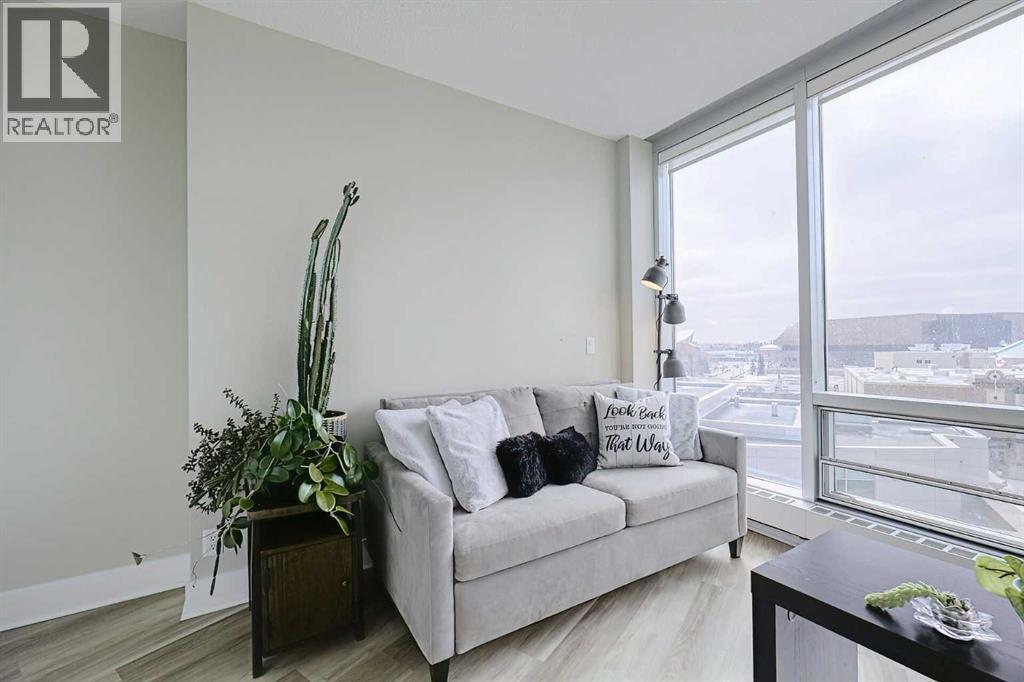
| Bedroom | Main level | 13.42 Ft x 15.17 Ft |
| 3pc Bathroom | Main level | 4.75 Ft x 8.75 Ft |
| Other | Main level | 14.67 Ft x 8.00 Ft |
Location
Map location is approximate. Open larger map
Listing brokerage: Royal LePage Benchmark

Listing data last updated November 4, 2026 3:48 pm.
Terms of use for MLS® listing content
By using this website and viewing its MLS® listing content you agree to these terms.
REALTOR®, REALTORS®, and the REALTOR® logo are certification marks that are owned by REALTOR® Canada Inc. and licensed exclusively to The Canadian Real Estate Association (CREA). These certification marks identify real estate professionals who are members of CREA and who must abide by CREA’s By-Laws, Rules, and the REALTOR® Code. The MLS® trademark and the MLS® logo are owned by CREA and identify the quality of services provided by real estate professionals who are members of CREA.
The information contained on this site is based in whole or in part on information that is provided by members of The Canadian Real Estate Association (CREA), who are responsible for its accuracy. REALTOR.ca Canada Inc. reproduces and distributes this information as a service for its members and neither CREA nor REALTOR.ca Canada Inc. assumes responsibility for its accuracy
This website is operated by the Berg Estate Team (Tom Berg and Valery Berg), REALTORS® with eXp Realty, members of The Canadian Real Estate Association.
The listing content on this website is protected by copyright and other laws, and is intended solely for the private, non-commercial use by individuals. Any other reproduction, distribution or use of the content, in whole or in part, is specifically forbidden. The prohibited uses include commercial use, “screen scraping”, “database scraping”, and any other activity intended to collect, store, reorganize or manipulate data on the pages produced by or displayed on this website.