
310 12 Avenue Southwest
Beltline, Calgary, Alberta T2R1B5
$489,000
Listed by Charles
MLS® A2354023
- Bedrooms
- 2
- Bathrooms
- 2
- Living area
- 754 sq ft
- Type
- Apartment
- Built
- 2018
About this property
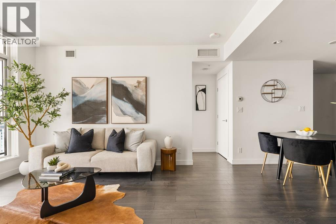
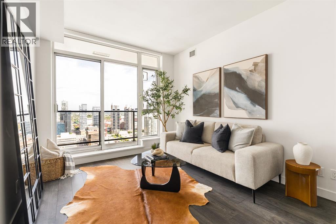
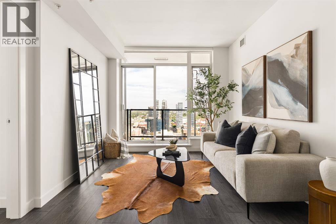
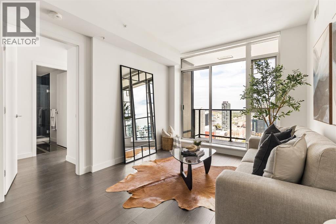
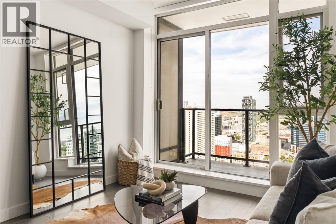
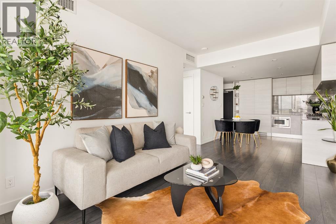
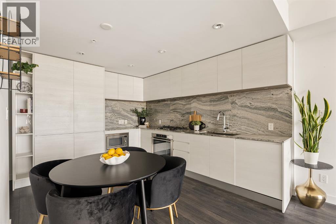
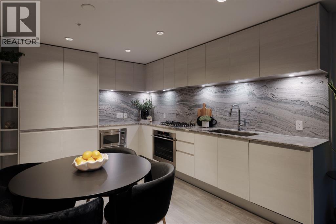
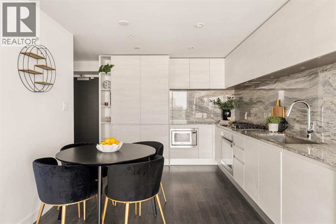
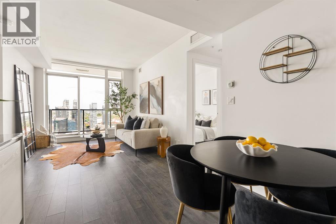
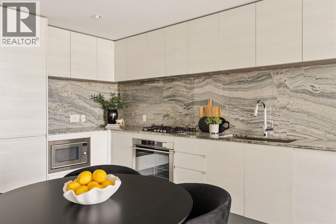
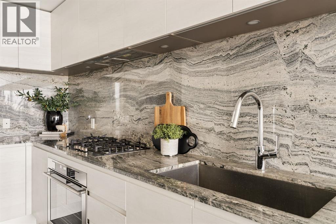
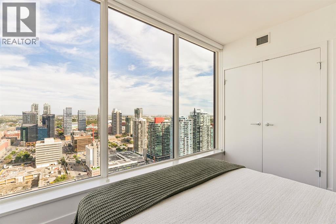
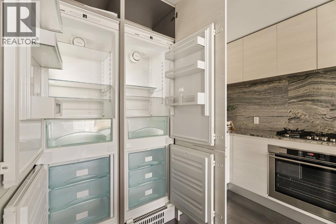
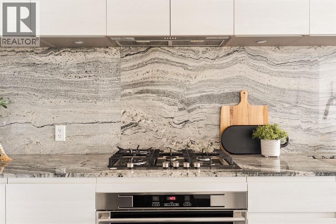
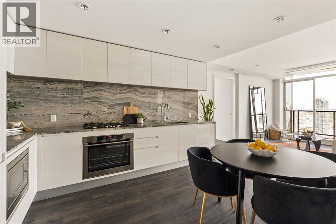
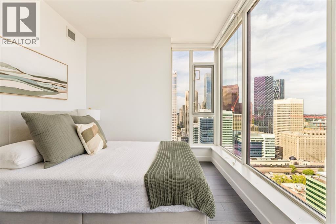
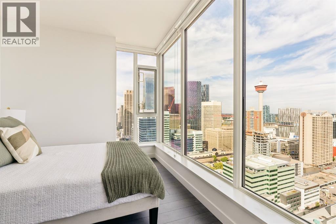
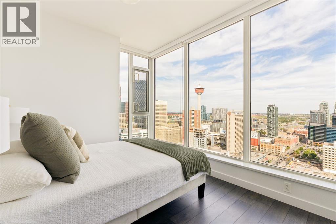
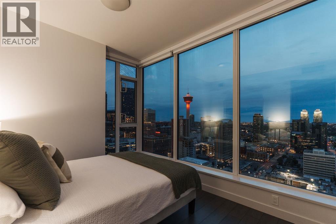
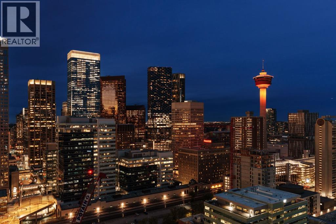
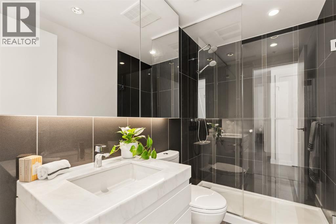
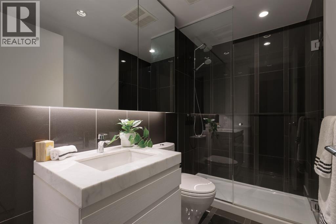
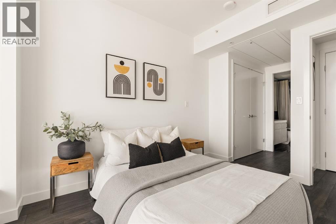
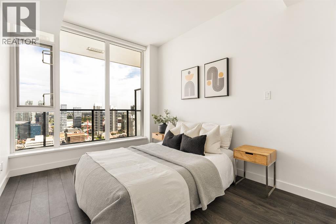
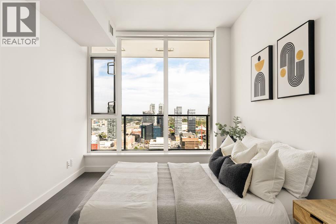
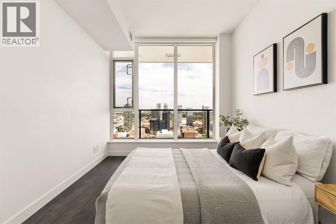
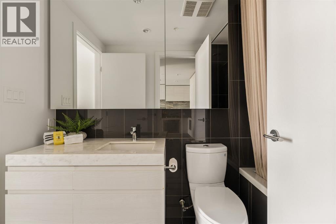
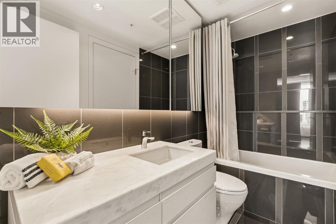
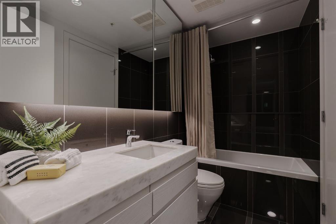
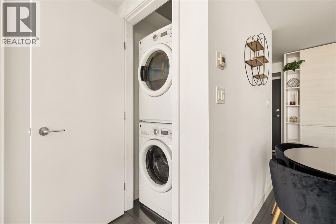
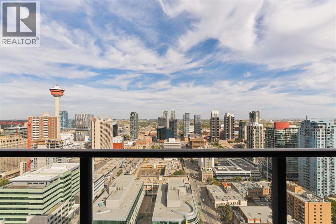
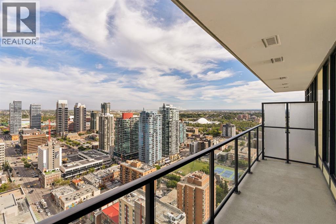
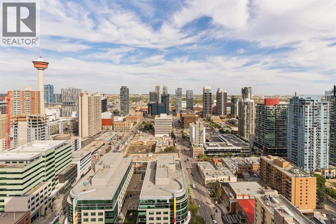
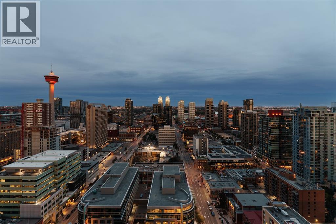
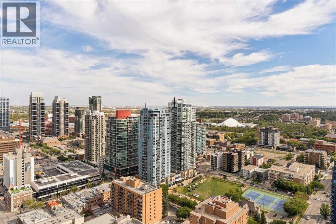
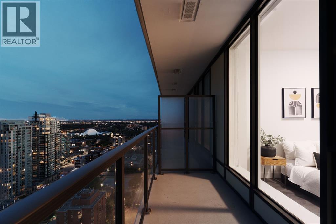
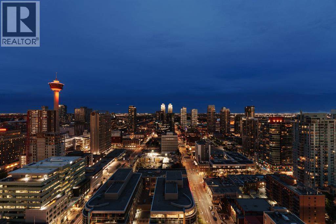
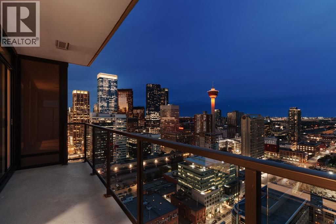
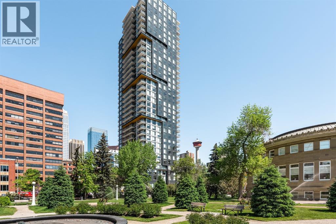
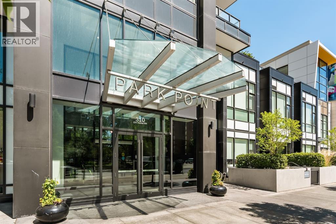
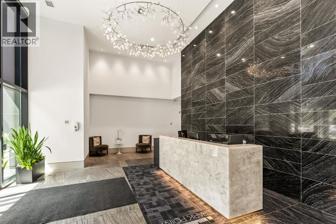
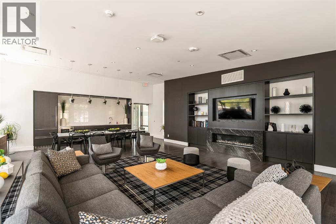
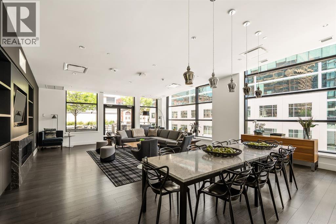
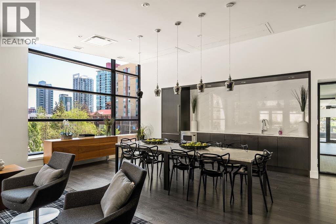
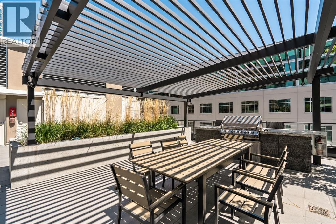
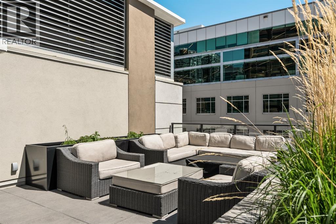
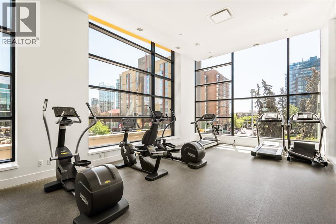
***OPEN HOUSE SATURDAY OCT 31st 1:00-3:00pm*** Thirty floors up in the heart of the Beltline, this residence at Park Point delivers the view people move downtown for. Floor-to-ceiling windows frame an unobstructed eastward sweep across the downtown core, taking in the Calgary Tower the new Flames Arena, and a skyline that turns spectacular at dawn and dusk. The private balcony puts you right in the middle of it. Inside, the finishing is a clear step above. The kitchen is anchored by a full-height natural stone slab backsplash with matching countertops, paired with sleek European-style cabinetry, under cabinet lighting, and an integrated appliance package including a gas cooktop, wall oven, built in fridge and built-in microwave. Wide-plank flooring runs throughout the open-concept living and dining area, where the layout flows effortlessly from kitchen to living area to balcony, equally suited to a quiet evening in or entertaining. The bedroom layout is where this floor plan really separates itself. Two bedrooms sit on opposite sides of the living space for genuine privacy, and each one has its own bathroom. The primary enjoys a full wall of glass with panoramic city views and a private 3 piece ensuite, while the second bedroom is a true full-size room with space for a king bed, plus cheater ensuite access to the 4 piece main bathroom. It is a rare setup at this size, and it works beautifully for two professionals sharing, for guests who stay a while, or for anyone who wants a home office that does not feel like an afterthought. The building itself is a full-amenity address, with a well-appointed fitness centre, social and entertaining spaces, concierge service, secure underground parking, guest suite, and visitor amenities that make hosting easy. Step outside and you are moments from 17th Avenue, Central Memorial Park, the Stampede grounds, downtown offices, and the city's best restaurants and coffee shops, a genuinely walkable downtown lifestyle. Titled parking, a ssigned storage, in suite laundry, elevated finishes, and a location that puts all of Calgary at your doorstep. This one is worth seeing in person! (id:67740)
Property details
Building
| Structure | Apartment |
|---|---|
| Property type | Single Family |
| Ownership | Condo/Strata |
| Year built | 2018 |
| Storeys | 35 |
| Construction | Poured concrete |
| Building features | Car Wash, Exercise Centre, Recreation Centre, Guest Suite, Party Room, Sauna |
Interior
| Bedrooms above grade | 2 |
|---|---|
| Bedrooms below grade | 0 |
| Half baths | 0 |
| Above grade finished area | 754 square feet |
| Flooring | Laminate, Ceramic Tile |
| Cooling | Central air conditioning |
| Appliances | Refrigerator, Cooktop – Gas, Dishwasher, Oven, Microwave, Window Coverings, Washer/Dryer Stack-Up |
Lot & exterior
| Lot features | No Animal Home, No Smoking Home, Guest Suite, Sauna, Gas BBQ Hookup, Parking |
|---|---|
| Exterior | Concrete, Metal |
| Community features | Pets Allowed |
| Zoning description | CC-X |
Parking
| Parking spaces | 1 |
|---|---|
| Parking | Underground |
Fees & taxes
| Annual property taxes | $3,364 |
|---|---|
| Tax year | 2026 |
| Condo / HOA fee | $666 |
| Fee frequency | Monthly |
| Fee includes | Common Area Maintenance, Property Management, Waste Removal, Heat, Water, Insurance, Condominium Amenities, Reserve Fund Contributions, Sewer |
Rooms
| Room | Level | Dimensions |
|---|---|---|
| 3pc Bathroom | Main level | 8.67 Ft x 4.92 Ft |
| 4pc Bathroom | Main level | 5.00 Ft x 9.17 Ft |
| Bedroom | Main level | 9.25 Ft x 17.17 Ft |
| Kitchen | Main level | 10.50 Ft x 12.00 Ft |
| Living room | Main level | 14.42 Ft x 14.58 Ft |
| Primary Bedroom | Main level | 11.50 Ft x 9.33 Ft |
Location
Map location is approximate. Open larger map
Listing brokerage: Charles

Listing data last updated November 4, 2026 9:48 am.
Terms of use for MLS® listing content
By using this website and viewing its MLS® listing content you agree to these terms.
REALTOR®, REALTORS®, and the REALTOR® logo are certification marks that are owned by REALTOR® Canada Inc. and licensed exclusively to The Canadian Real Estate Association (CREA). These certification marks identify real estate professionals who are members of CREA and who must abide by CREA’s By-Laws, Rules, and the REALTOR® Code. The MLS® trademark and the MLS® logo are owned by CREA and identify the quality of services provided by real estate professionals who are members of CREA.
The information contained on this site is based in whole or in part on information that is provided by members of The Canadian Real Estate Association (CREA), who are responsible for its accuracy. REALTOR.ca Canada Inc. reproduces and distributes this information as a service for its members and neither CREA nor REALTOR.ca Canada Inc. assumes responsibility for its accuracy
This website is operated by the Berg Estate Team (Tom Berg and Valery Berg), REALTORS® with eXp Realty, members of The Canadian Real Estate Association.
The listing content on this website is protected by copyright and other laws, and is intended solely for the private, non-commercial use by individuals. Any other reproduction, distribution or use of the content, in whole or in part, is specifically forbidden. The prohibited uses include commercial use, “screen scraping”, “database scraping”, and any other activity intended to collect, store, reorganize or manipulate data on the pages produced by or displayed on this website.