
220 13 Avenue Southwest
Beltline, Calgary, Alberta T2R1L6
$244,999
Listed by The Real Estate District
MLS® A2319357
- Bedrooms
- 2
- Bathrooms
- 1
- Living area
- 815 sq ft
- Type
- Apartment
- Built
- 1980
About this property
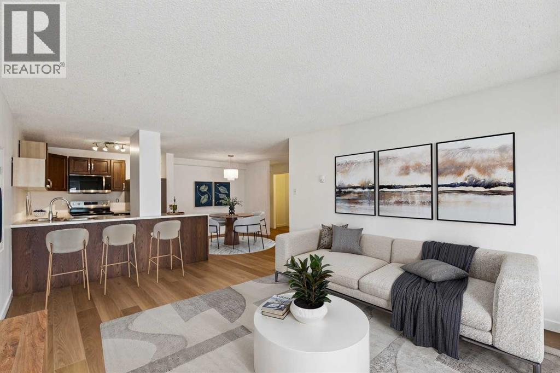
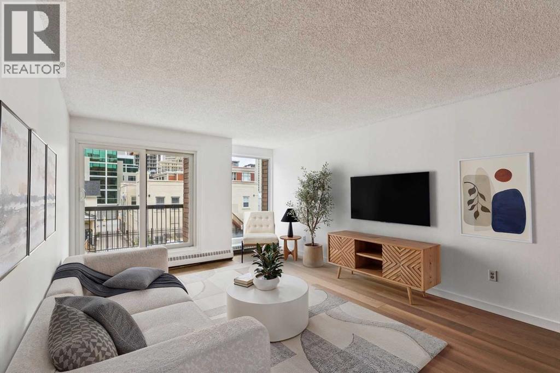
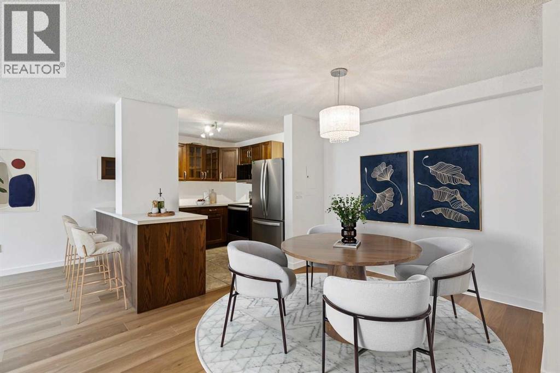
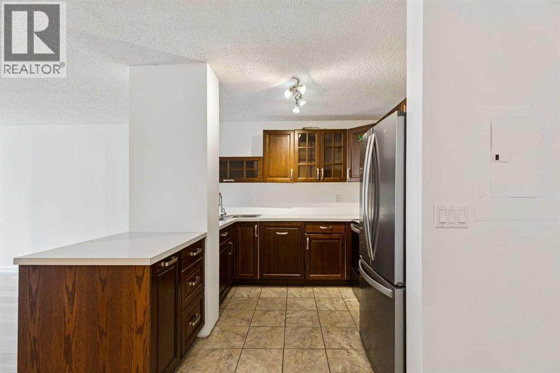
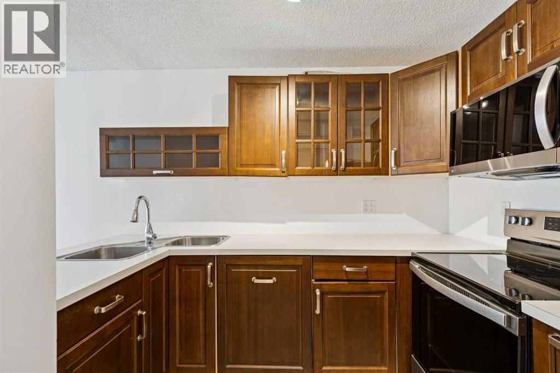
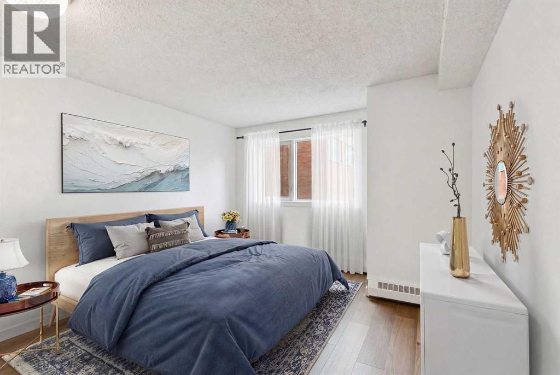
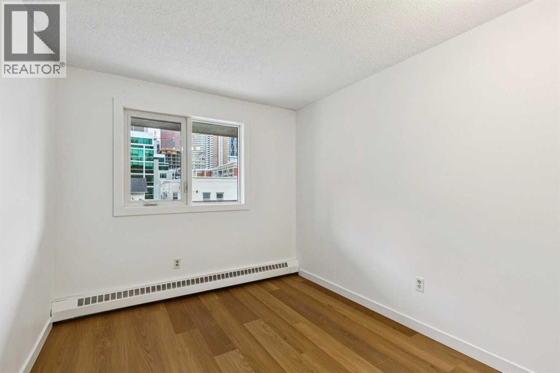
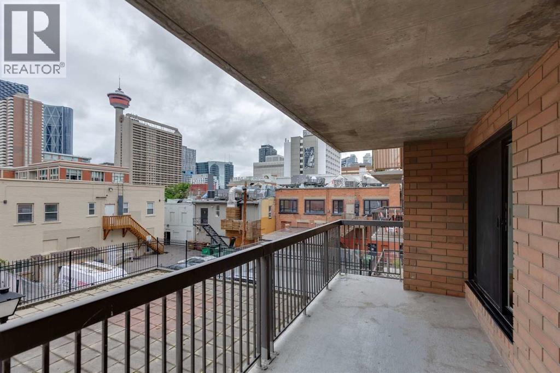
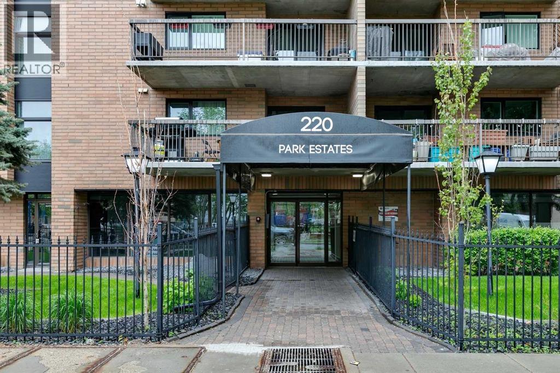
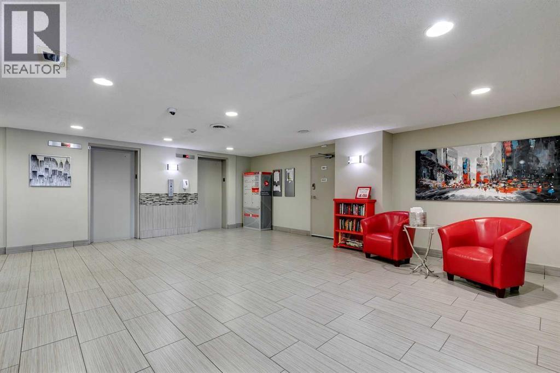
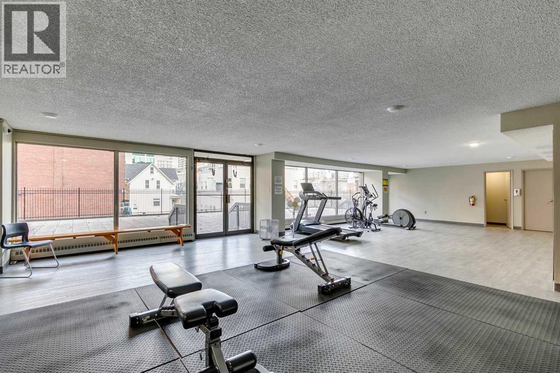
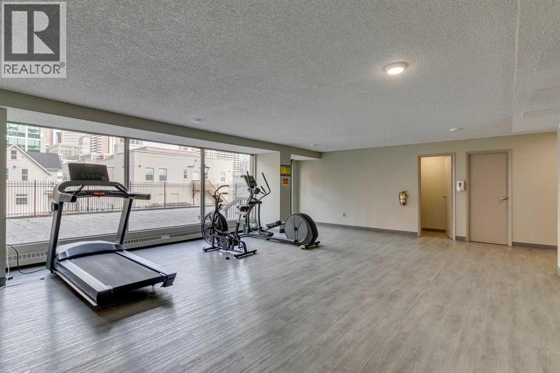
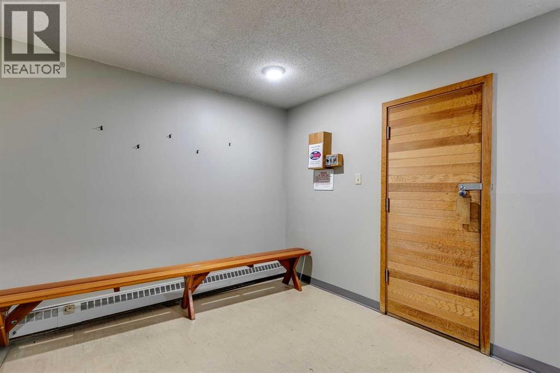
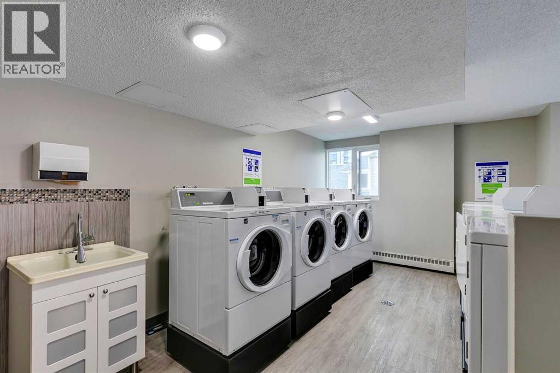
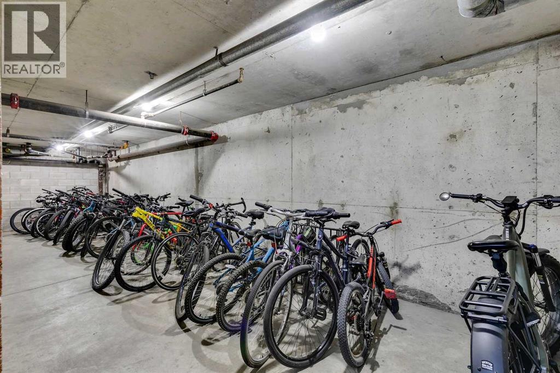
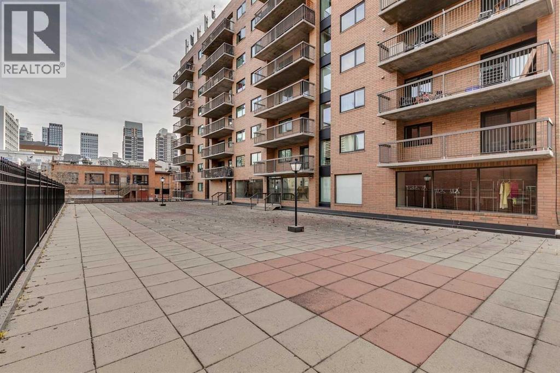
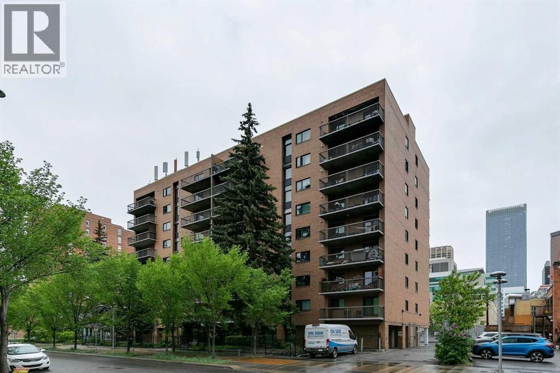
Experience the ultimate urban lifestyle in this stunningly renovated, open-concept residence at Park Estates, perfectly situated in the absolute heart of Calgary’s most vibrant district. This 3rd-floor gem offers a rare combination of modern luxury and an unbeatable location, positioned directly across from the historic Central Memorial Park and Haultain Park for immediate access to tennis courts, a library, and lush green space. The unit has undergone a sophisticated transformation, opening the kitchen to the living area to create a seamless flow that is perfect for entertaining. Large North-facing windows flood the home with natural light and provide an iconic, unobstructed view of the Calgary Tower that serves as a beautiful backdrop to your evenings. Keeping life easy this building offers great value in it's amenities including gated and secure parking, massive fitness area, large and clean laundry area with multiple washer and dryers, PLUS a common patio space overlooking civic tavern and the tower. Your new lifestyle puts you steps away from the city’s top-tier culinary scene, where you can start your weekends with a world-class brunch at Yellow Door Bistro, good times at Leopold's, games and the perfect vibe at Civic Tavern and don't forget 10 foot Henry right around the corner. This insanely quiet concrete building is waiting for you to make it your home. Pets are OK with approval. Book your showing today! (id:67740)
Property details
Building
| Structure | Apartment |
|---|---|
| Property type | Single Family |
| Ownership | Condo/Strata |
| Year built | 1980 |
| Storeys | 9 |
| Construction | Poured concrete |
| Building features | Exercise Centre, Other |
Interior
| Bedrooms above grade | 2 |
|---|---|
| Bedrooms below grade | 0 |
| Half baths | 0 |
| Above grade finished area | 815 square feet |
| Flooring | Ceramic Tile, Linoleum, Vinyl Plank |
| Heating | Baseboard heaters, Natural gas |
| Cooling | None |
| Appliances | Refrigerator, Dishwasher, Stove, Microwave |
Lot & exterior
| Lot features | Other, No Animal Home, No Smoking Home, Parking |
|---|---|
| Exterior | Concrete |
| Community features | Pets Allowed With Restrictions |
| Zoning description | DC |
Parking
| Parking spaces | 1 |
|---|---|
| Parking | Covered |
Fees & taxes
| Annual property taxes | $1,582 |
|---|---|
| Tax year | 2025 |
| Condo / HOA fee | $673 |
| Fee frequency | Monthly |
| Fee includes | Common Area Maintenance, Property Management, Security, Waste Removal, Ground Maintenance, Heat, Water, Insurance, Reserve Fund Contributions, Sewer |
Rooms
| Room | Level | Dimensions |
|---|---|---|
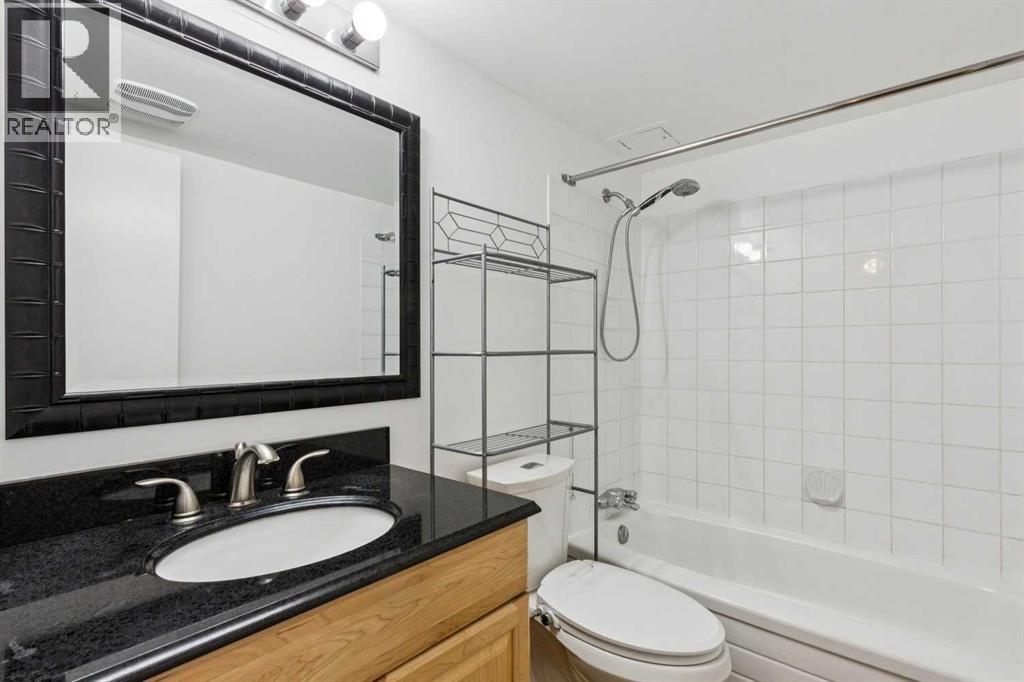
| 4pc Bathroom | Main level | |
| Kitchen | Main level | 8.83 Ft x 9.50 Ft |
| Dining room | Main level | 8.83 Ft x 13.25 Ft |
| Living room | Main level | 12.50 Ft x 16.25 Ft |
| Primary Bedroom | Main level | 11.50 Ft x 14.92 Ft |
| Bedroom | Main level | 8.83 Ft x 12.25 Ft |
| Laundry room | Main level | 3.17 Ft x 3.33 Ft |
Location
Map location is approximate. Open larger map
Listing brokerage: The Real Estate District

Listing data last updated November 4, 2026 12:48 am.
Terms of use for MLS® listing content
By using this website and viewing its MLS® listing content you agree to these terms.
REALTOR®, REALTORS®, and the REALTOR® logo are certification marks that are owned by REALTOR® Canada Inc. and licensed exclusively to The Canadian Real Estate Association (CREA). These certification marks identify real estate professionals who are members of CREA and who must abide by CREA’s By-Laws, Rules, and the REALTOR® Code. The MLS® trademark and the MLS® logo are owned by CREA and identify the quality of services provided by real estate professionals who are members of CREA.
The information contained on this site is based in whole or in part on information that is provided by members of The Canadian Real Estate Association (CREA), who are responsible for its accuracy. REALTOR.ca Canada Inc. reproduces and distributes this information as a service for its members and neither CREA nor REALTOR.ca Canada Inc. assumes responsibility for its accuracy
This website is operated by the Berg Estate Team (Tom Berg and Valery Berg), REALTORS® with eXp Realty, members of The Canadian Real Estate Association.
The listing content on this website is protected by copyright and other laws, and is intended solely for the private, non-commercial use by individuals. Any other reproduction, distribution or use of the content, in whole or in part, is specifically forbidden. The prohibited uses include commercial use, “screen scraping”, “database scraping”, and any other activity intended to collect, store, reorganize or manipulate data on the pages produced by or displayed on this website.