
210 15 Avenue Southeast
Beltline, Calgary, Alberta T2G0B5
$335,000
Listed by eXp Realty
MLS® A2347762
- Bedrooms
- 2
- Bathrooms
- 2
- Living area
- 1,045 sq ft
- Type
- Apartment
- Built
- 2009
About this property
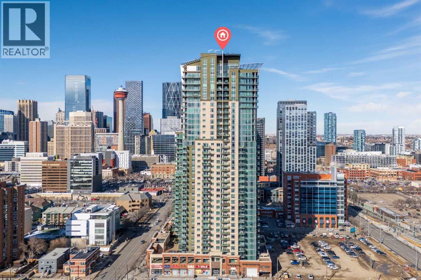
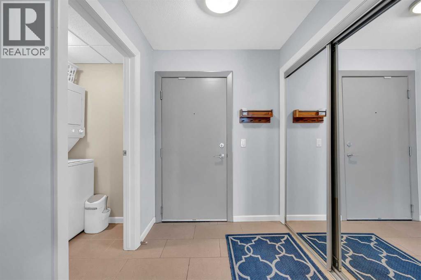
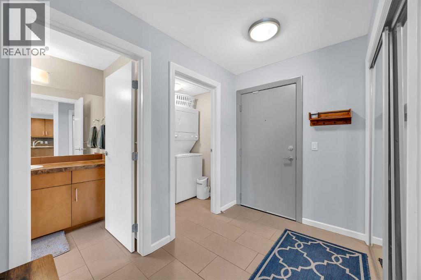
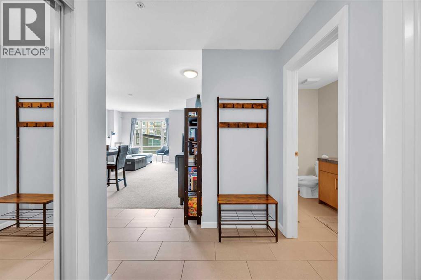
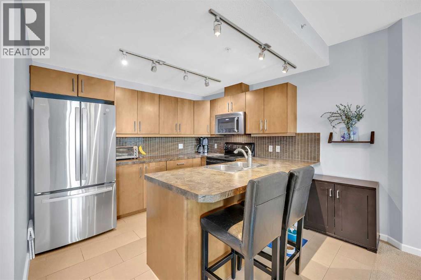
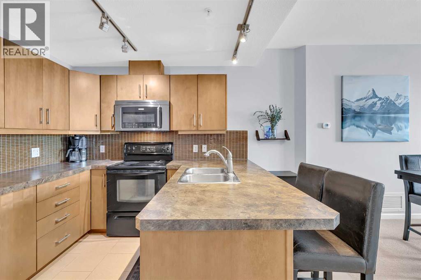
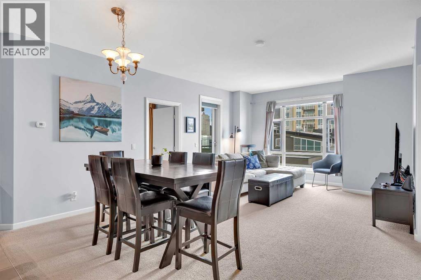
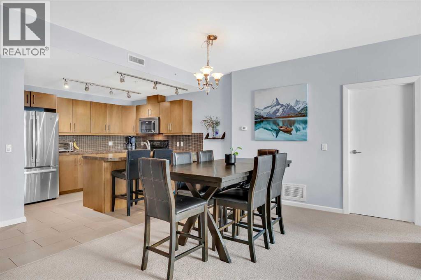
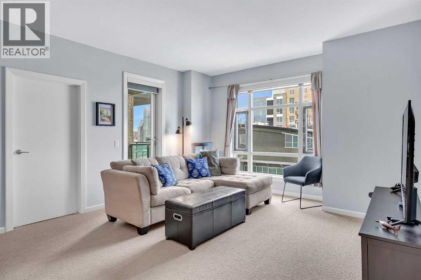
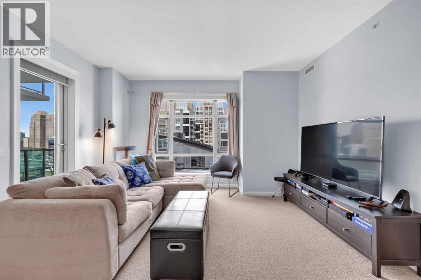
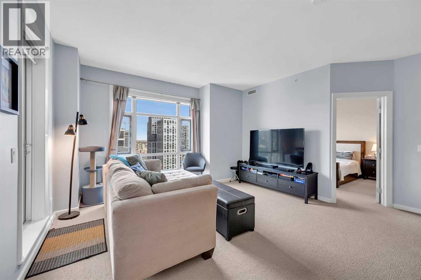
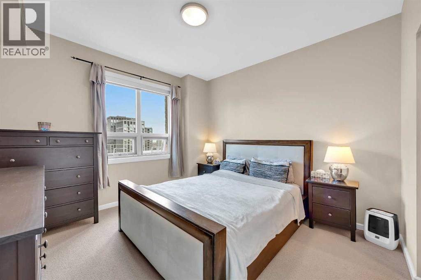
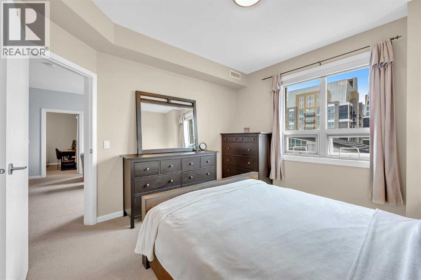
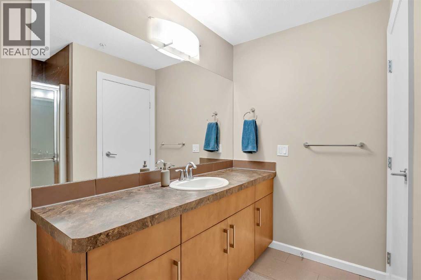
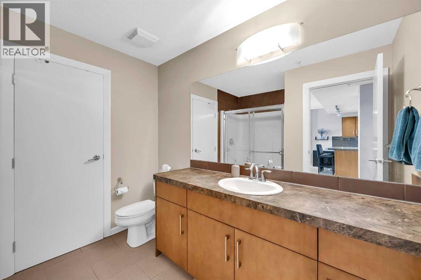
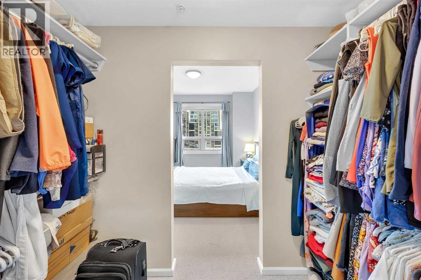
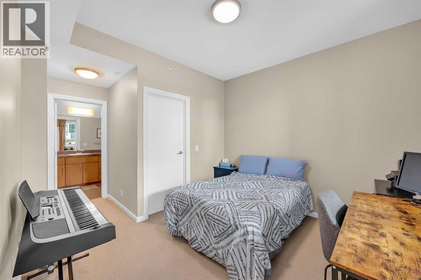
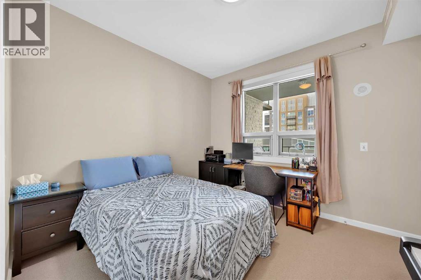
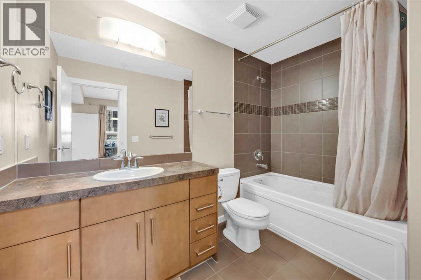
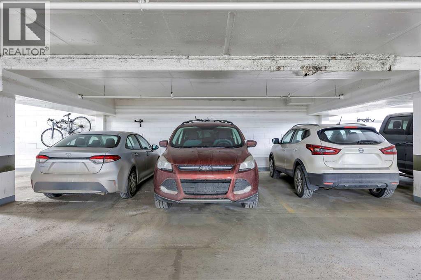
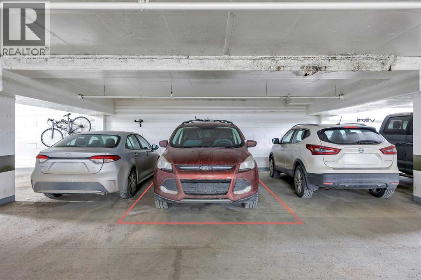
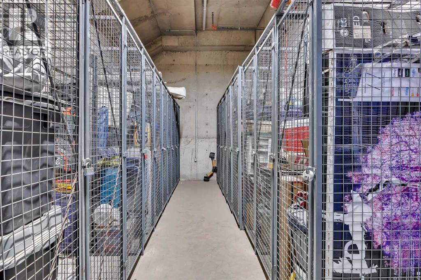
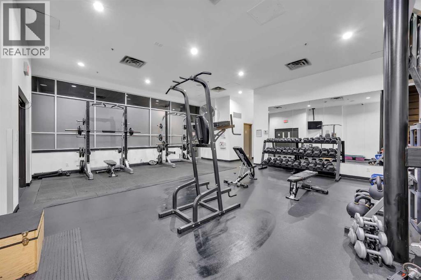
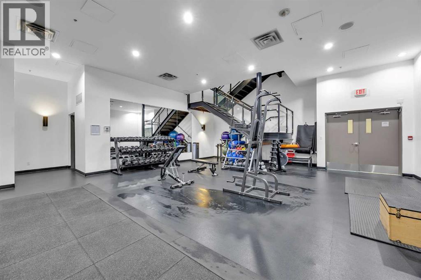
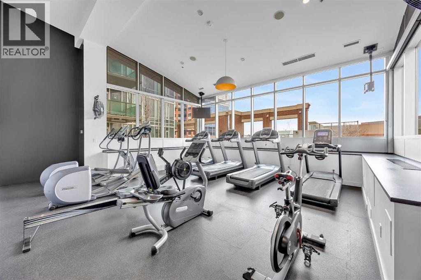
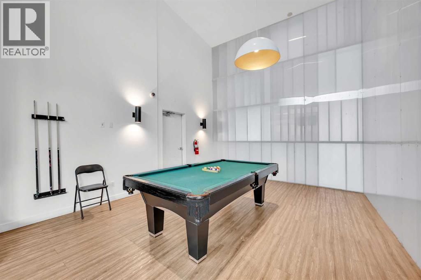
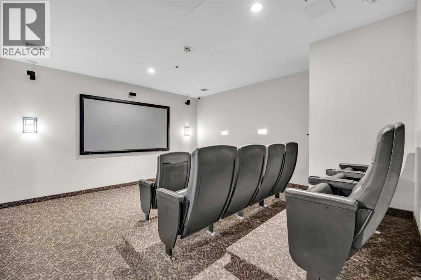
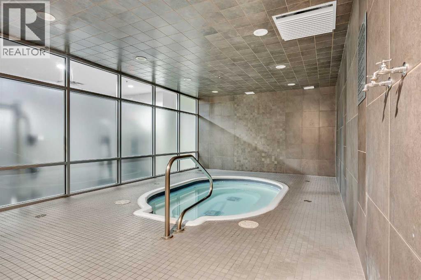
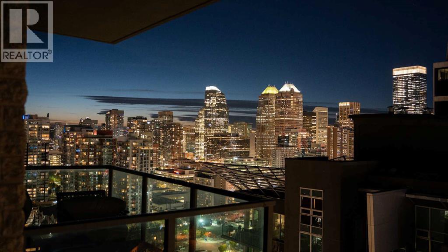
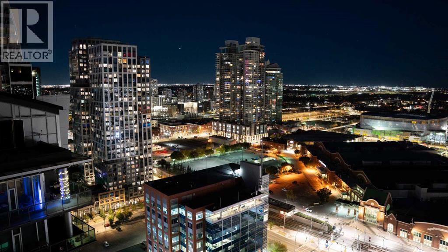
Perched on the 26TH FLOOR of VETRO, this beautifully MAINTAINED 2-bedroom, 2-bathroom residence pairs impressive city views with a practical split-bedroom layout. With no directly facing tower beside the unit and the nearest buildings with direct sightlines nearly two blocks away, the home enjoys an unusually open outlook and a welcome sense of privacy.9-FOOT CEILINGS and expansive windows fill the OPEN-CONCEPT LIVING space with natural light. Unlike many glass-heavy high-rise units, this home remains remarkably comfortable through Calgary’s seasons—cool in summer, cozy in winter, and consistently temperate throughout the year.The bedrooms sit on opposite sides of the home, providing separation for couples, guests, roommates, or those working from home. The SPACIOUS PRIMARY BEDROOM features a walk-through closet and PRIVATE ENSUITE, while the second bedroom has convenient access to a full bathroom and walk-in closet. In the kitchen, generous cabinetry, ample preparation space, under-cabinet lighting, and abundant storage make cooking and entertaining easy. In-suite laundry adds everyday convenience, with a stacked washer and dryer tucked neatly out of sight.The PRIVATE BALCONY'S sheltered orientation makes it a comfortable place to enjoy the downtown views throughout much of the year. A NATURAL GAS LINE adds convenience for outdoor cooking.Building residents enjoy a fully equipped fitness centre, hot tub, theatre room, party room, and steam rooms in both the men’s and women’s locker facilities. On-site security, concierge service, and a secure Blue Box Smart Locker parcel-delivery system add everyday convenience.Located in Victoria Park, the home is close to Stampede Park, the Saddledome, BMO Centre, restaurants, shopping, and Victoria Park/Stampede CTrain Station, with convenient access to Calgary’s entertainment district and downtown core.The home includes a TITLED UNDERGROUND PARKING stall positioned away from the main parking lane for a quieter, less trafficked parking experience, plus an assigned storage locker. It has also been deep cleaned, with freshly painted baseboards and a brand new kitchen faucet.This is an exceptional opportunity for professionals, investors, or anyone looking to enjoy elevated inner-city living. (id:67740)
Property details
Building
| Structure | Apartment |
|---|---|
| Property type | Single Family |
| Ownership | Condo/Strata |
| Year built | 2009 |
| Storeys | 34 |
| Construction | Poured concrete |
| Building features | Exercise Centre, Recreation Centre, Party Room, Whirlpool |
Interior
| Bedrooms above grade | 2 |
|---|---|
| Bedrooms below grade | 0 |
| Half baths | 0 |
| Above grade finished area | 1,045 square feet |
| Flooring | Tile, Carpeted |
| Heating | Forced air |
| Cooling | Central air conditioning |
| Appliances | Washer, Refrigerator, Dishwasher, Stove, Dryer, Microwave, Microwave Range Hood Combo |
Lot & exterior
| Lot features | Elevator, Gas BBQ Hookup, Parking |
|---|---|
| Exterior | Concrete, Brick |
| Community features | Pets Allowed With Restrictions |
| Zoning description | DC (pre 1P2007) |
Parking
| Parking spaces | 1 |
|---|---|
| Parking | Garage, Underground, Heated Garage |
Fees & taxes
| Annual property taxes | $2,732 |
|---|---|
| Tax year | 2025 |
| Condo / HOA fee | $661 |
| Fee frequency | Monthly |
| Fee includes | Common Area Maintenance, Property Management, Security, Waste Removal, Heat, Water, Insurance, Condominium Amenities, Sewer |
Rooms
| Room | Level | Dimensions |
|---|---|---|
| Kitchen | Main level | 11.17 Ft x 16.75 Ft |
| Living room | Main level | 9.67 Ft x 14.00 Ft |
| 3pc Bathroom | Main level | 8.92 Ft x 8.25 Ft |
| 4pc Bathroom | Main level | 5.92 Ft x 9.75 Ft |
| Dining room | Main level | 10.75 Ft x 10.75 Ft |
| Primary Bedroom | Main level | 11.75 Ft x 11.33 Ft |
| Bedroom | Main level | 15.50 Ft x 10.67 Ft |
Location
Map location is approximate. Open larger map
Listing brokerage: eXp Realty

Listing data last updated November 4, 2026 3:48 pm.
Terms of use for MLS® listing content
By using this website and viewing its MLS® listing content you agree to these terms.
REALTOR®, REALTORS®, and the REALTOR® logo are certification marks that are owned by REALTOR® Canada Inc. and licensed exclusively to The Canadian Real Estate Association (CREA). These certification marks identify real estate professionals who are members of CREA and who must abide by CREA’s By-Laws, Rules, and the REALTOR® Code. The MLS® trademark and the MLS® logo are owned by CREA and identify the quality of services provided by real estate professionals who are members of CREA.
The information contained on this site is based in whole or in part on information that is provided by members of The Canadian Real Estate Association (CREA), who are responsible for its accuracy. REALTOR.ca Canada Inc. reproduces and distributes this information as a service for its members and neither CREA nor REALTOR.ca Canada Inc. assumes responsibility for its accuracy
This website is operated by the Berg Estate Team (Tom Berg and Valery Berg), REALTORS® with eXp Realty, members of The Canadian Real Estate Association.
The listing content on this website is protected by copyright and other laws, and is intended solely for the private, non-commercial use by individuals. Any other reproduction, distribution or use of the content, in whole or in part, is specifically forbidden. The prohibited uses include commercial use, “screen scraping”, “database scraping”, and any other activity intended to collect, store, reorganize or manipulate data on the pages produced by or displayed on this website.