
1328 13 Avenue Southwest
Beltline, Calgary, Alberta T3C0T3
$234,900
Listed by RE/MAX House of Real Estate
MLS® A2349655
- Bedrooms
- 2
- Bathrooms
- 1
- Living area
- 780 sq ft
- Type
- Apartment
- Built
- 1967
About this property
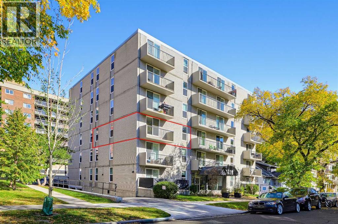
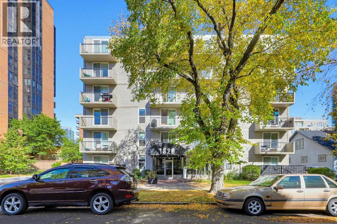
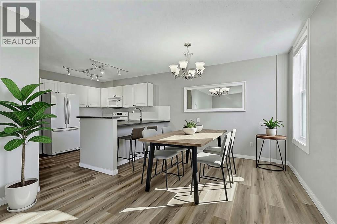
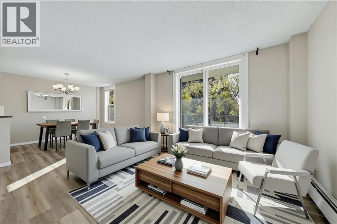
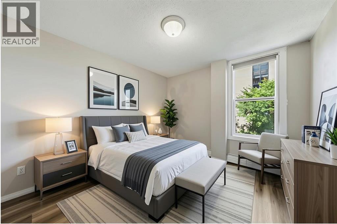
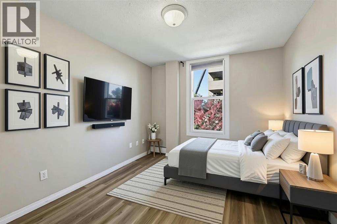
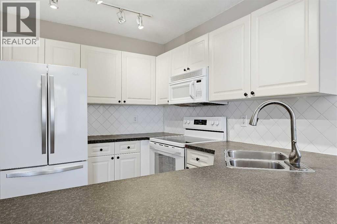
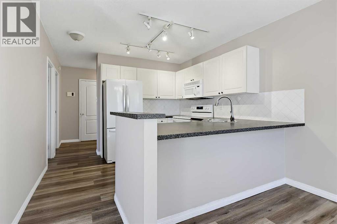
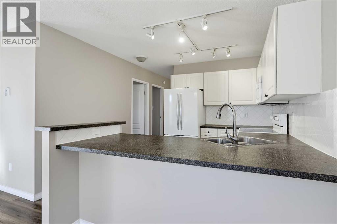
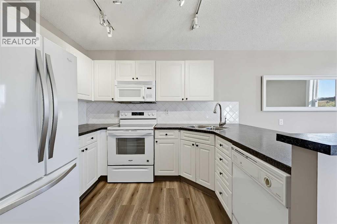
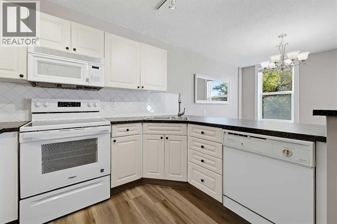
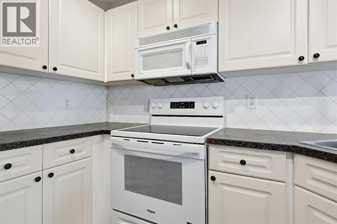
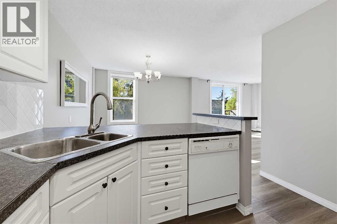
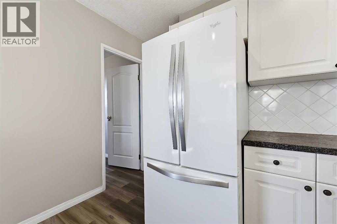
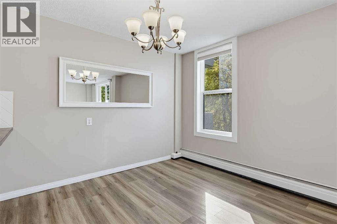
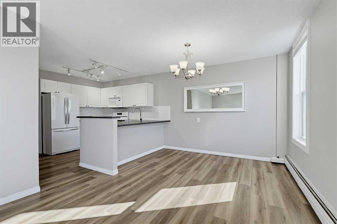
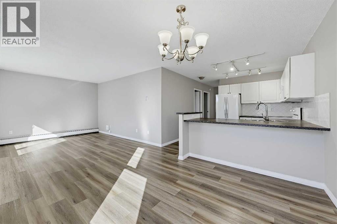
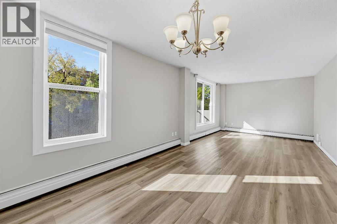
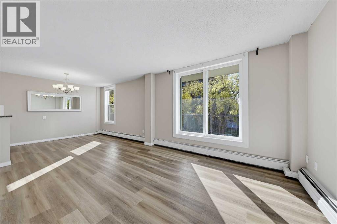
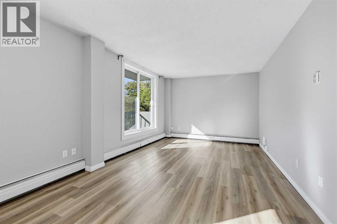
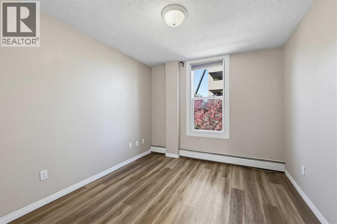
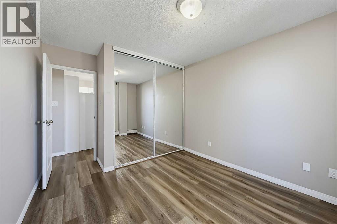
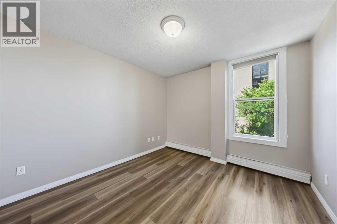
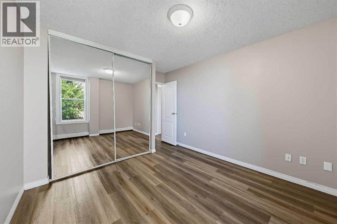
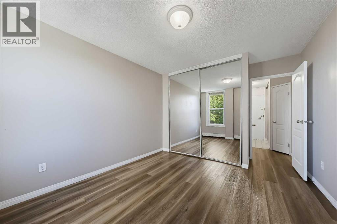
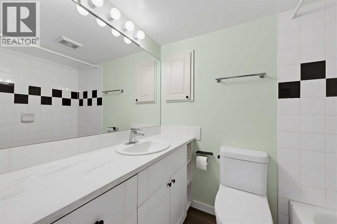
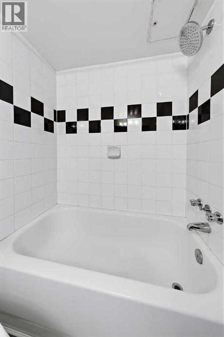
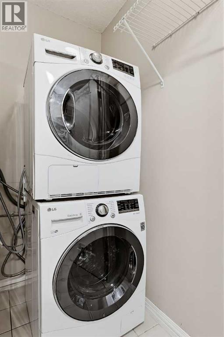
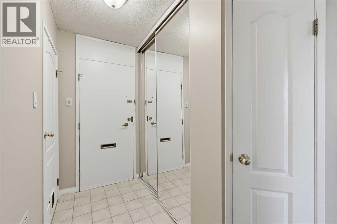
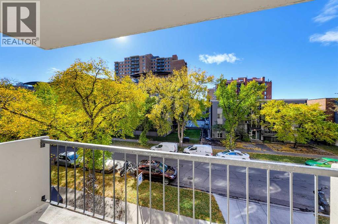
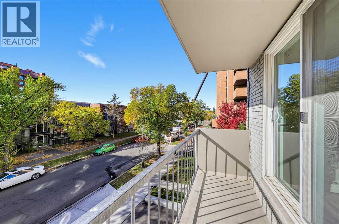
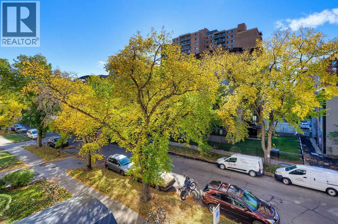
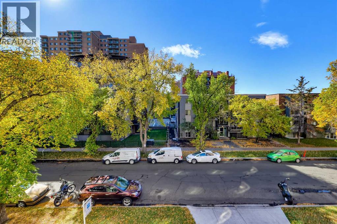
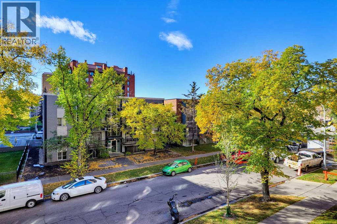
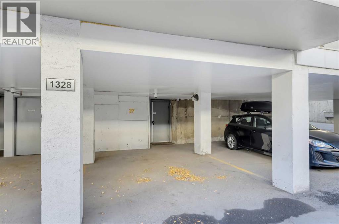
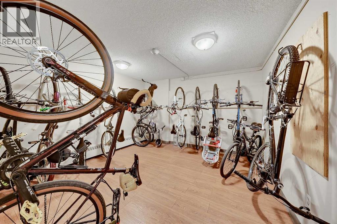
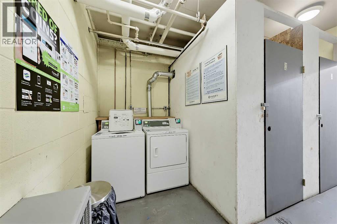
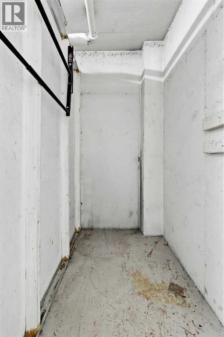
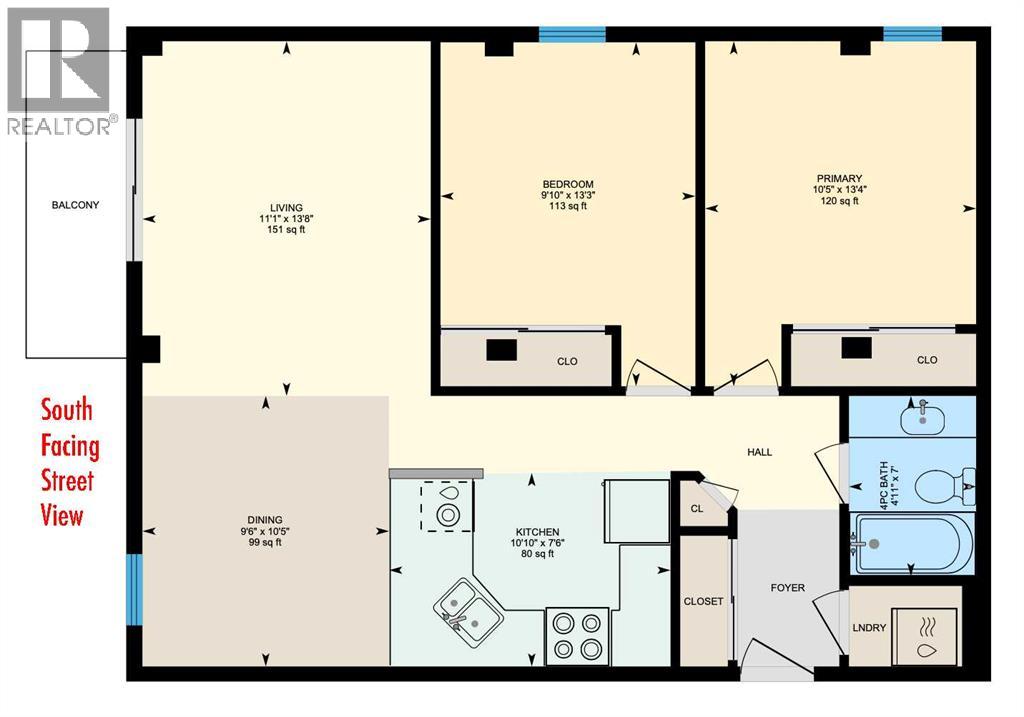
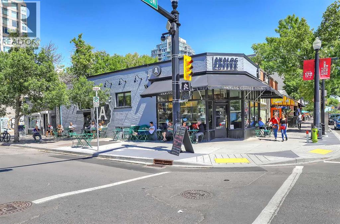
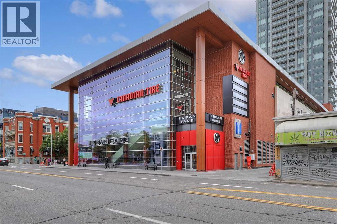
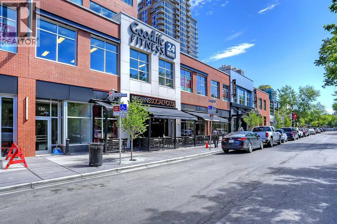
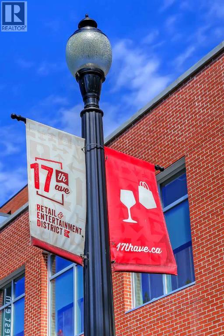
YOU WON’T FIND A BETTER DEAL FOR THIS VERY QUIET STREET, SUNNY 2-BED CORNER UNIT, (NOT LOOKING ONTO AN ALLEY), WITH COVERED PARKING, CONCRETE CONSTRUCTION, ELEVATOR, AND NO POST-TENSON CABLES IN THE BELTLINE! Offering 2 bedrooms, 1 bathroom, and a covered balcony, updated elevator (2014), this spacious condo enjoys abundant natural light throughout the day. The main living space features updated flooring (2021) and large, newly updated vinyl windows (2025), while the kitchen offers updated countertops, a pantry closet, a French door refrigerator, and an electric stove. The open-concept living area opens onto a covered Southwest-facing balcony, providing additional outdoor space and a sheltered spot to enjoy the afternoon and evening light. Both bedrooms are generously sized to accommodate full bedroom furniture and additional storage or a desk. Each features a spacious mirrored sliding-door closet. The 4-pc bathroom is conveniently located for both bedrooms and features an extended vanity and a tub/shower combination. Updated in-suite laundry (2020) adds another level of convenience, while additional common-area laundry facilities are also available in the building. No need to find the snow brush, because this unit comes with an assigned covered parking space and a separate storage locker. Enjoy enhanced privacy and sound attenuation thanks to the building's concrete construction and NO POST-TENSION cables!. What’s more, security cameras throughout the building for piece of mind. Residents also have access to a party room for gatherings, bike storage, and an assigned storage locker with a built-in tire storage rack. Conveniently located in Beltline, this home puts you at the centre of amenities, making commuting and walking throughout Calgary easy without relying on a car. 17th Avenue is also within walking distance, with a wide selection of restaurants, cafés, shops, fitness studios, services, and everyday amenities. The central location also provides convenient ac cess to downtown offices, entertainment, and other city-centre destinations. *Some images have been virtually staged using AI* *VISIT MULTIMEDIA LINK FOR FULL DETAILS INCLUDING A FLOORPLAN AND VIRTUAL TOUR* (id:67740)
Property details
Building
| Structure | Apartment |
|---|---|
| Property type | Single Family |
| Ownership | Condo/Strata |
| Year built | 1967 |
| Storeys | 5 |
| Construction | Poured concrete |
| Building features | Laundry Facility, Party Room |
Interior
| Bedrooms above grade | 2 |
|---|---|
| Bedrooms below grade | 0 |
| Half baths | 0 |
| Above grade finished area | 780 square feet |
| Flooring | Tile, Vinyl Plank |
| Heating | Baseboard heaters |
| Cooling | None |
| Appliances | Washer, Refrigerator, Dishwasher, Stove, Dryer, Microwave Range Hood Combo |
Lot & exterior
| Exterior | Concrete, Brick |
|---|---|
| Community features | Pets Allowed With Restrictions |
| Zoning description | CC-MH |
Parking
| Parking spaces | 1 |
|---|---|
| Parking | Carport |
Fees & taxes
| Annual property taxes | $1,572 |
|---|---|
| Tax year | 2026 |
| Condo / HOA fee | $651 |
| Fee frequency | Monthly |
| Fee includes | Common Area Maintenance, Property Management, Security, Waste Removal, Heat, Water, Reserve Fund Contributions, Sewer |
Rooms
| Room | Level | Dimensions |
|---|---|---|
| Living room | Main level | 11.17 Ft x 13.58 Ft |
| Kitchen | Main level | 7.42 Ft x 10.58 Ft |
| Dining room | Main level | 7.42 Ft x 9.75 Ft |
| Primary Bedroom | Main level | 10.50 Ft x 10.92 Ft |
| Bedroom | Main level | 9.92 Ft x 11.00 Ft |
| 4pc Bathroom | Main level | .00 Ft x .00 Ft |
Location
Map location is approximate. Open larger map
Listing brokerage: RE/MAX House of Real Estate

Listing data last updated November 6, 2026 11:31 am.
Terms of use for MLS® listing content
By using this website and viewing its MLS® listing content you agree to these terms.
REALTOR®, REALTORS®, and the REALTOR® logo are certification marks that are owned by REALTOR® Canada Inc. and licensed exclusively to The Canadian Real Estate Association (CREA). These certification marks identify real estate professionals who are members of CREA and who must abide by CREA’s By-Laws, Rules, and the REALTOR® Code. The MLS® trademark and the MLS® logo are owned by CREA and identify the quality of services provided by real estate professionals who are members of CREA.
The information contained on this site is based in whole or in part on information that is provided by members of The Canadian Real Estate Association (CREA), who are responsible for its accuracy. REALTOR.ca Canada Inc. reproduces and distributes this information as a service for its members and neither CREA nor REALTOR.ca Canada Inc. assumes responsibility for its accuracy
This website is operated by the Berg Estate Team (Tom Berg and Valery Berg), REALTORS® with eXp Realty, members of The Canadian Real Estate Association.
The listing content on this website is protected by copyright and other laws, and is intended solely for the private, non-commercial use by individuals. Any other reproduction, distribution or use of the content, in whole or in part, is specifically forbidden. The prohibited uses include commercial use, “screen scraping”, “database scraping”, and any other activity intended to collect, store, reorganize or manipulate data on the pages produced by or displayed on this website.