
1311 15 Avenue Southwest
Beltline, Calgary, Alberta T3C0X8
$285,000
Listed by The Real Estate District
MLS® A2341756
- Bedrooms
- 2
- Bathrooms
- 2
- Living area
- 970 sq ft
- Type
- Apartment
- Built
- 2007
About this property
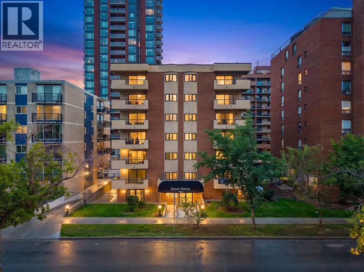
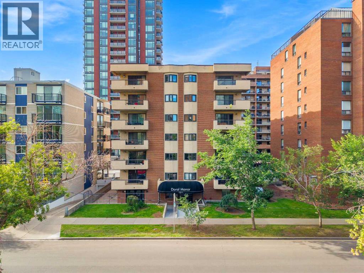
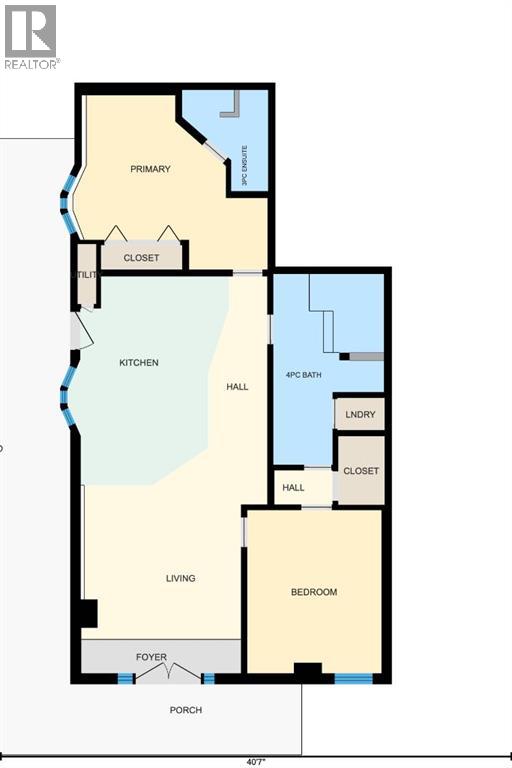
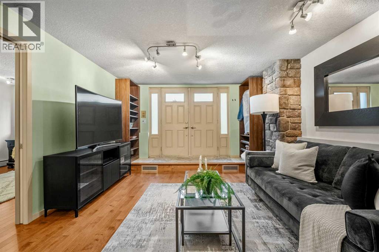
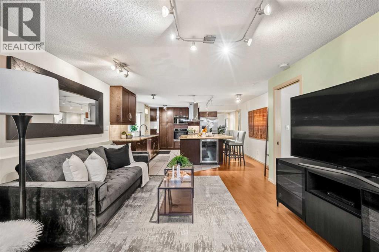
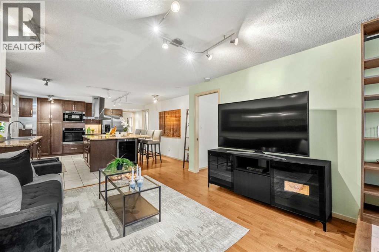
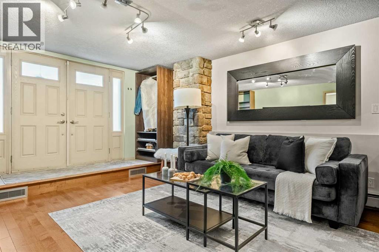
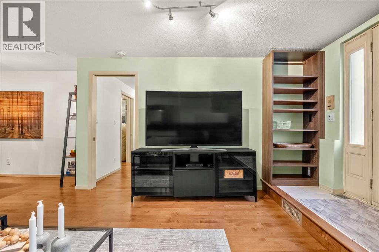
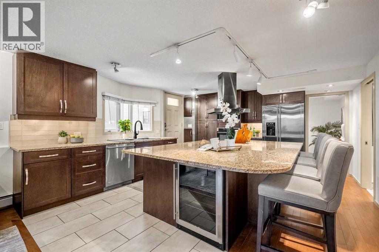
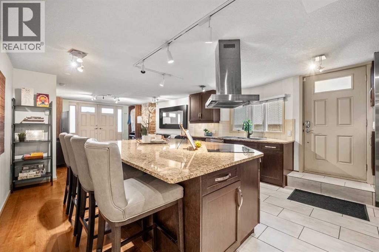
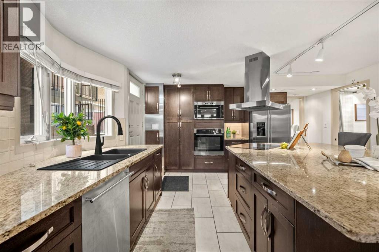
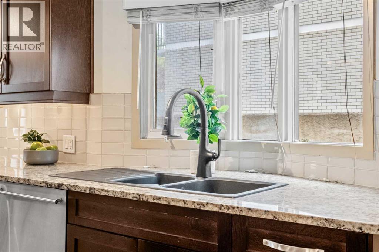
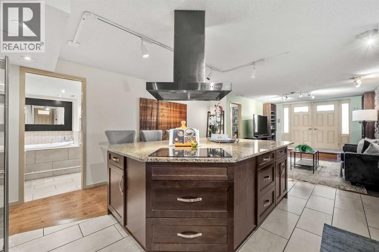
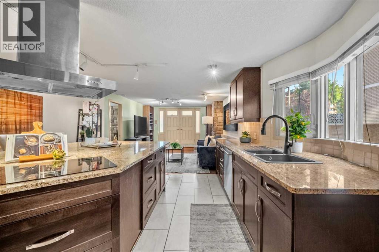
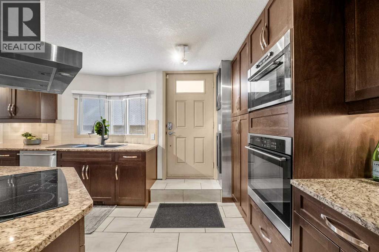
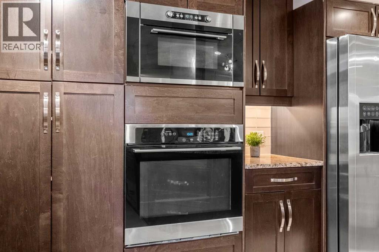
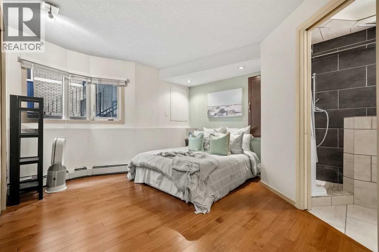
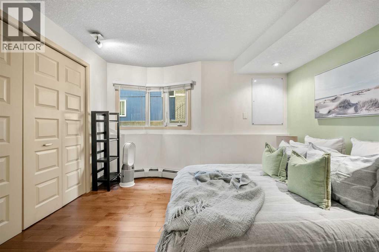
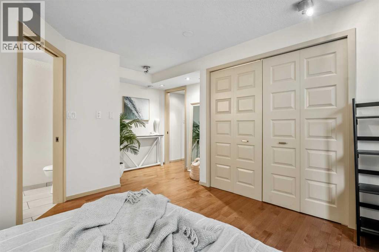
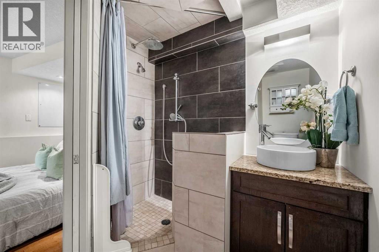
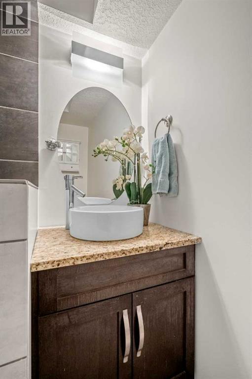
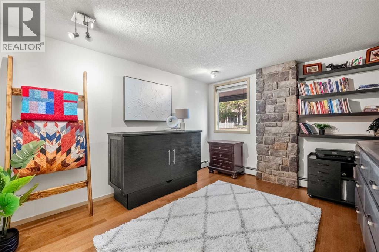
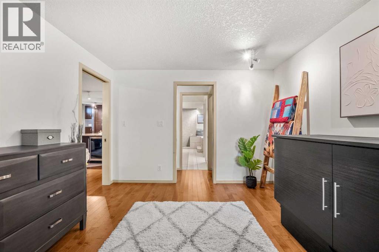
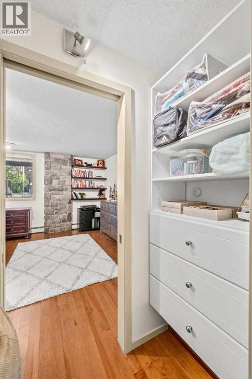
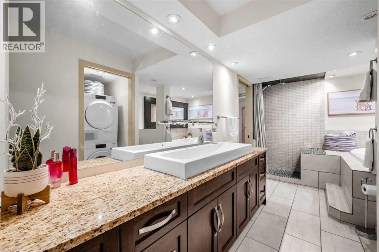
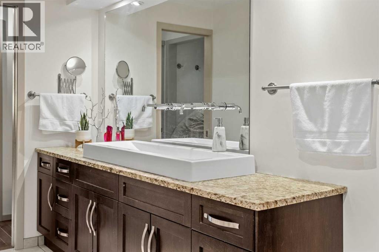
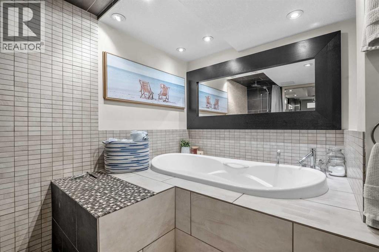
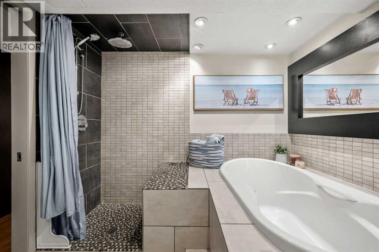
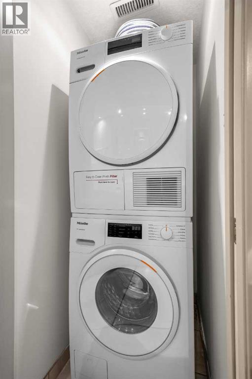
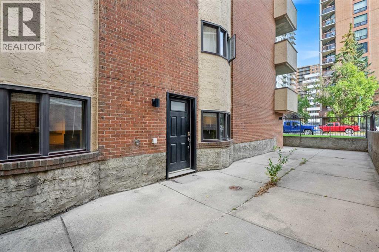
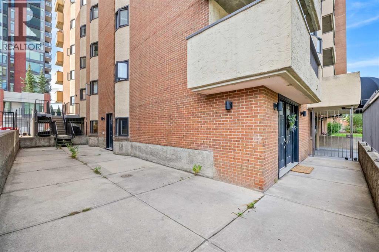
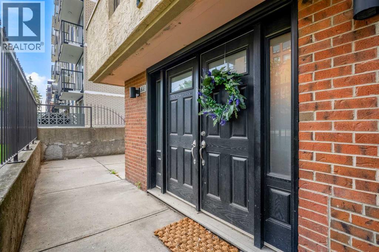
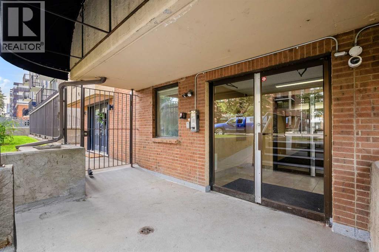
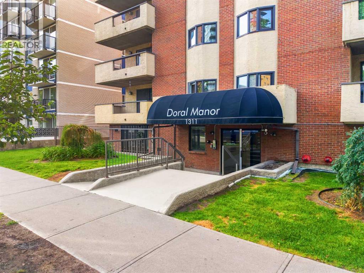
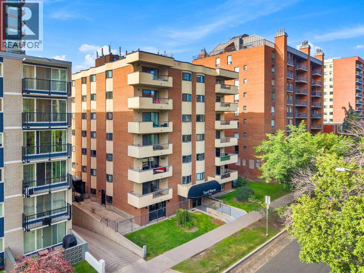
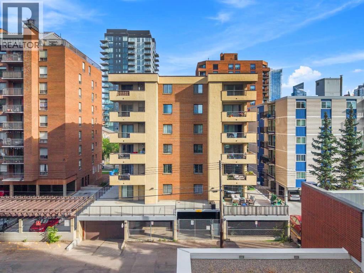
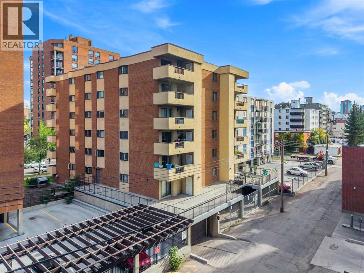
This condo feels like a bungalow townhouse. It is completely separate from the rest of the building and has 2 entrances straight out to the large terrace. The terrace is secure and spacious. Inside the main entrance to this wonderful unit you will find custom made California Closets flanking the front entry. The lovely living room with stone feature leads directly into the luxury kitchen. This kitchen is beautifully laid out with a spacious island with seating and a ceramic stovetop with hood fan. Built-in wall oven and microwave, cabinet pantry and large fridge form the back wall while the sink overlooks the terrace. There is so much storage and counter space; this kitchen rivals that in detached homes. There is even a beverage fridge built in to the island. The first bedroom is at the front of the unit. I also has a stone feature, and the walk through closet leads to the first of two fulls bathrooms. This bath features a large soaker tub, a separate fully tiled walk in shower, a large vanity with a vessel sink, and the stacked laundry. The primary bedroom is at the back of the unit and has a pretty bay window, a large closet, and its own ensuite with another fully tiled shower. There are so many great finishes in this unit, from granite counters, to hardwood and tile floors, to fresh paint to full height cabinets. This unit comes with an assigned, covered and secured parking spot and a storage locker inside the main building. This really is luxury living at an affordable price. This is also a pet friendly building. (id:67740)
Property details
Building
| Structure | Apartment |
|---|---|
| Property type | Single Family |
| Ownership | Condo/Strata |
| Year built | 2007 |
| Storeys | 7 |
Interior
| Bedrooms above grade | 2 |
|---|---|
| Bedrooms below grade | 0 |
| Half baths | 0 |
| Above grade finished area | 970 square feet |
| Flooring | Hardwood |
| Heating | Baseboard heaters |
| Cooling | None |
| Appliances | Washer, Refrigerator, Dishwasher, Wine Fridge, Stove, Dryer, Window Coverings |
Lot & exterior
| Lot features | Closet Organizers, Parking |
|---|---|
| Exterior | Brick, Stucco |
| Community features | Pets Allowed With Restrictions |
| Zoning description | CC-MH |
Parking
| Parking spaces | 1 |
|---|---|
| Parking | Covered |
Fees & taxes
| Annual property taxes | $2,098 |
|---|---|
| Tax year | 2026 |
| Condo / HOA fee | $904 |
| Fee frequency | Monthly |
| Fee includes | Common Area Maintenance, Property Management, Security, Waste Removal, Caretaker, Ground Maintenance, Heat, Water, Insurance, Parking, Reserve Fund Contributions |
Rooms
| Room | Level | Dimensions |
|---|---|---|
| 3pc Bathroom | Main level | 8.00 Ft x 6.83 Ft |
| 4pc Bathroom | Main level | 15.08 Ft x 8.75 Ft |
| Bedroom | Main level | 12.92 Ft x 10.67 Ft |
| Kitchen | Main level | 16.50 Ft x 12.75 Ft |
| Primary Bedroom | Main level | 15.08 Ft x 12.83 Ft |
Location
Map location is approximate. Open larger map
Listing brokerage: The Real Estate District

Listing data last updated November 3, 2026 8:48 pm.
Terms of use for MLS® listing content
By using this website and viewing its MLS® listing content you agree to these terms.
REALTOR®, REALTORS®, and the REALTOR® logo are certification marks that are owned by REALTOR® Canada Inc. and licensed exclusively to The Canadian Real Estate Association (CREA). These certification marks identify real estate professionals who are members of CREA and who must abide by CREA’s By-Laws, Rules, and the REALTOR® Code. The MLS® trademark and the MLS® logo are owned by CREA and identify the quality of services provided by real estate professionals who are members of CREA.
The information contained on this site is based in whole or in part on information that is provided by members of The Canadian Real Estate Association (CREA), who are responsible for its accuracy. REALTOR.ca Canada Inc. reproduces and distributes this information as a service for its members and neither CREA nor REALTOR.ca Canada Inc. assumes responsibility for its accuracy
This website is operated by the Berg Estate Team (Tom Berg and Valery Berg), REALTORS® with eXp Realty, members of The Canadian Real Estate Association.
The listing content on this website is protected by copyright and other laws, and is intended solely for the private, non-commercial use by individuals. Any other reproduction, distribution or use of the content, in whole or in part, is specifically forbidden. The prohibited uses include commercial use, “screen scraping”, “database scraping”, and any other activity intended to collect, store, reorganize or manipulate data on the pages produced by or displayed on this website.