
1140 15 Avenue Southwest
Beltline, Calgary, Alberta T2R1K6
$325,000
Listed by CIR Realty
MLS® A2353435
- Bedrooms
- 1
- Bathrooms
- 2 + 1 half
- Living area
- 1,168 sq ft
- Type
- Apartment
- Built
- 1979
About this property
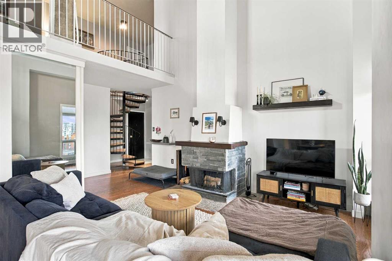
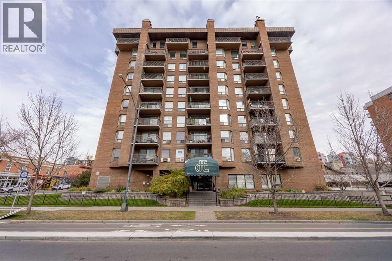
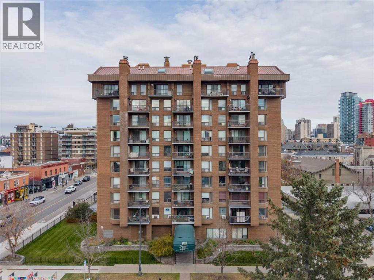
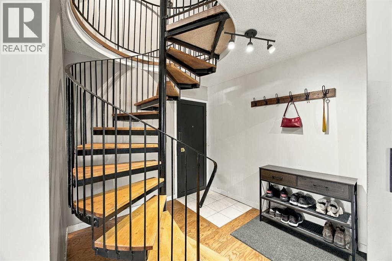
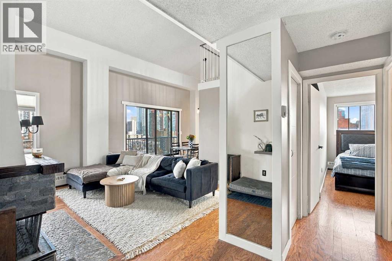
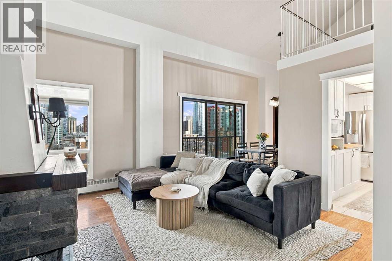
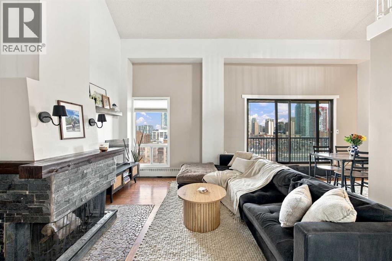
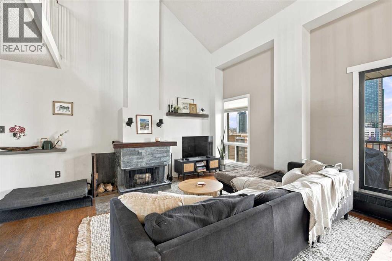
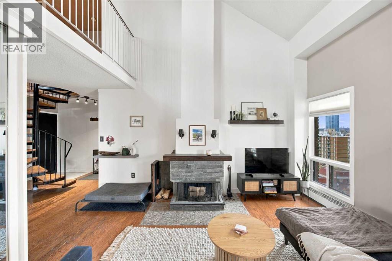
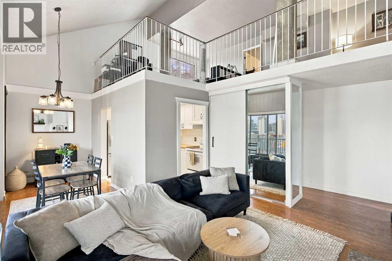
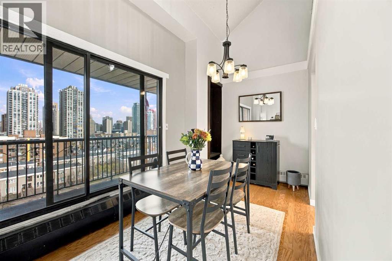
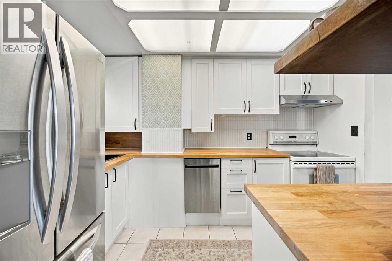
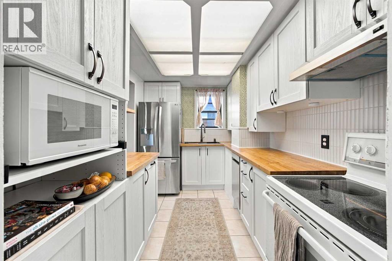
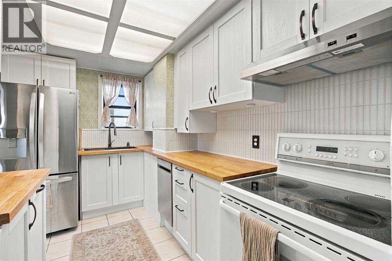
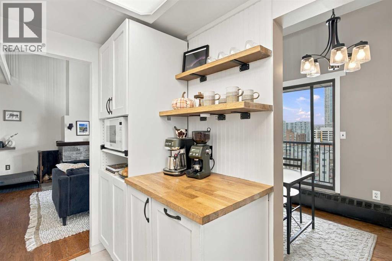
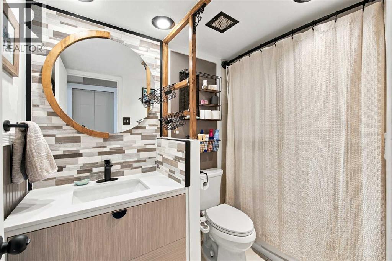
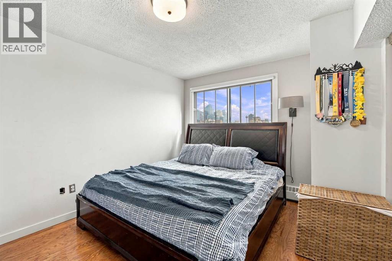
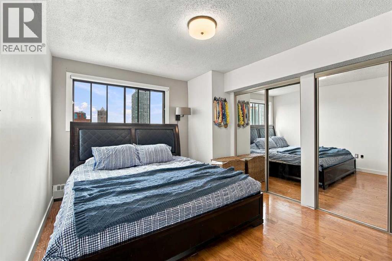
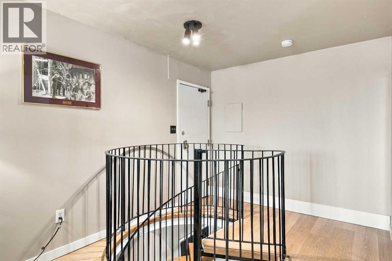
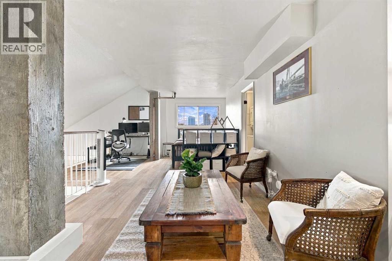
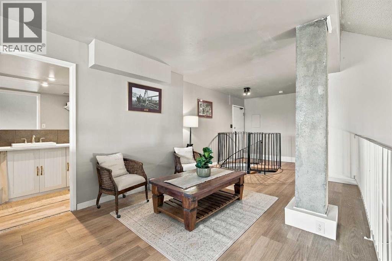
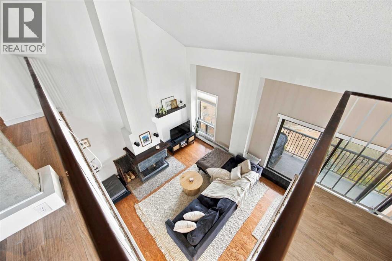
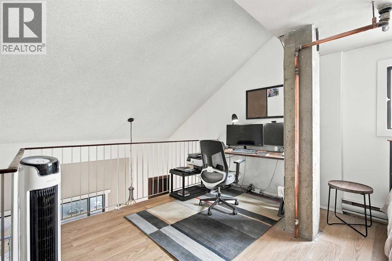
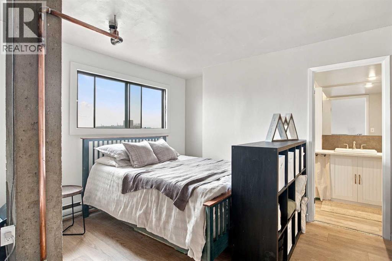
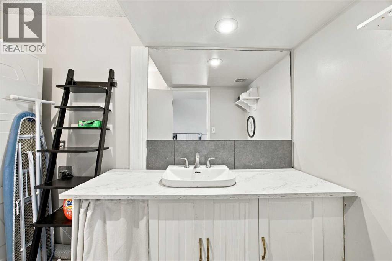
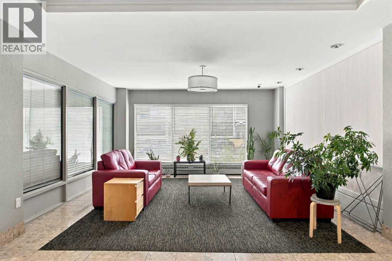
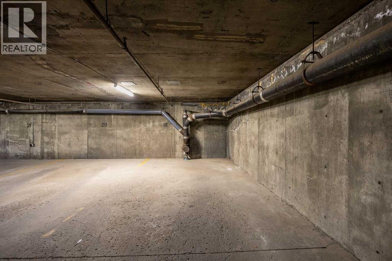
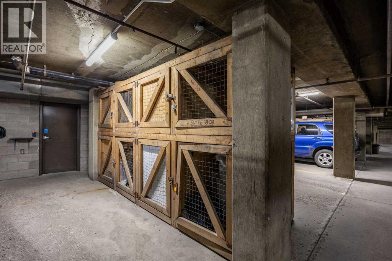
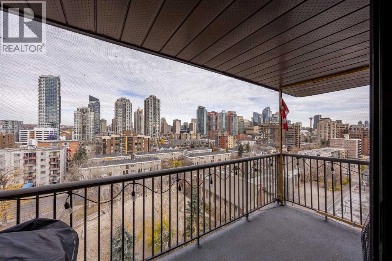
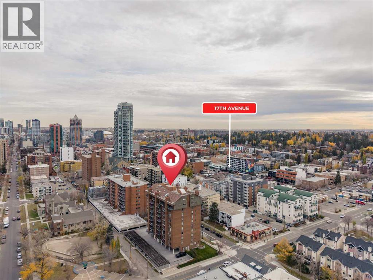
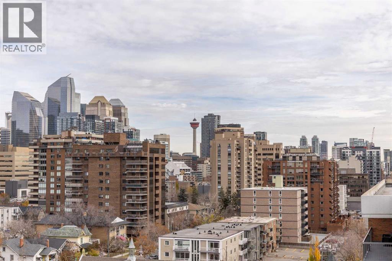
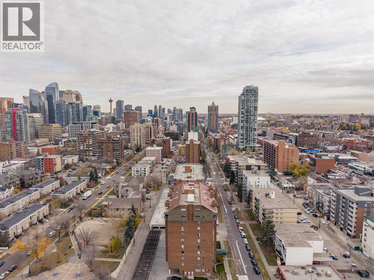
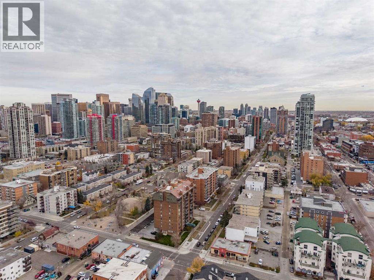
Discover downtown living at its absolute finest in this stunning, loft-style penthouse condo! Spanning two levels, this exceptional 1-bedroom, 1.5-bathroom home delivers a rare blend of character and modern convenience that newer high-rises simply cannot match. Major upgrades such as the kitchen and bathrooms already complete. The main floor welcomes you with soaring vaulted ceilings, a cozy wood-burning fireplace, and expansive windows that flood the open living area with natural light. Enjoy a well-equipped kitchen with updated appliances, a large bedroom with double closets, a full bath, and a private balcony framing magnificent, unobstructed city views—the ultimate spot to unwind with your morning coffee or evening sunsets. Up the charming spiral staircase, a versatile flex area perfect for a home office, reading corner, or creative studio. There is a second exit to the hallway with elevator access. Easily create a master retreat by framing a wall and turning the large half bath into an ensuite while still leaving plenty of room on the second level. Nestled in a quiet, exceptionally maintained, and pet-friendly building that backs right onto a dog park, this property includes a secure underground parking stall, a personal storage locker, and building sauna access. Whether you are stepping into the market as a first-time buyer, seeking a smart investment, or looking to embrace vibrant inner-city living, this home has it all. Steps away from the very best of the Beltline—including trendy 17th Ave, vibrant local cafés, boutique shopping, parks, and transit—this is an opportunity you don't want to miss! (id:67740)
Property details
Building
| Structure | Apartment |
|---|---|
| Property type | Single Family |
| Ownership | Condo/Strata |
| Year built | 1979 |
| Storeys | 10 |
| Construction | Poured concrete |
| Foundation | Poured Concrete |
| Building features | Sauna |
Interior
| Bedrooms above grade | 1 |
|---|---|
| Bedrooms below grade | 0 |
| Half baths | 1 |
| Above grade finished area | 1,168 square feet |
| Flooring | Tile, Hardwood, Vinyl |
| Heating | Baseboard heaters |
| Cooling | None |
| Fireplaces | 1 |
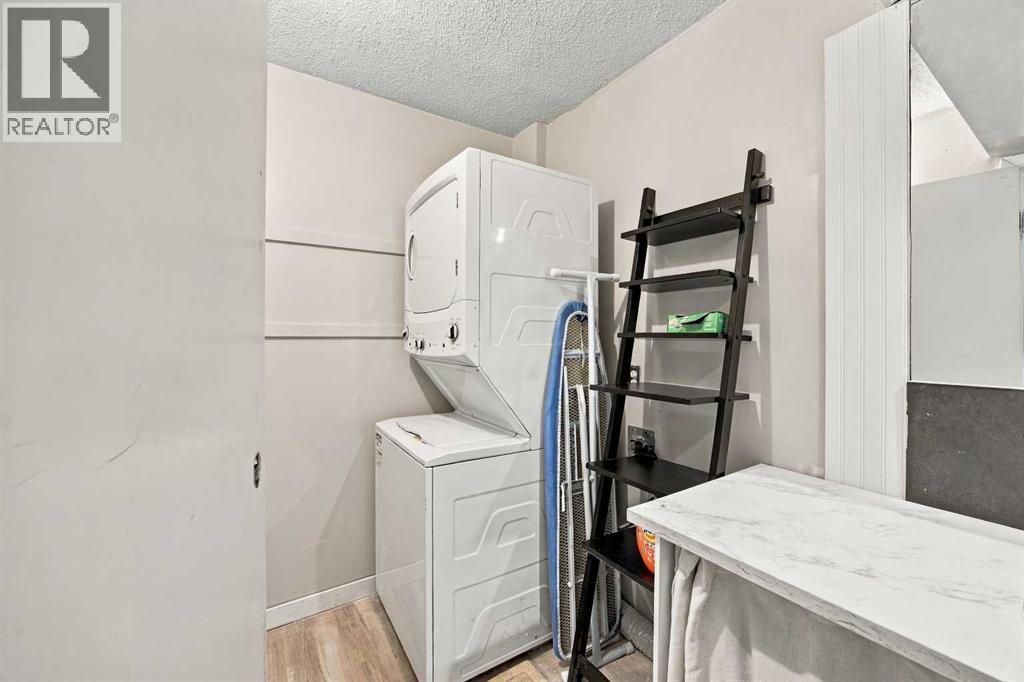
| Appliances | Refrigerator, Dishwasher, Stove, Microwave, Hood Fan, Washer & Dryer |
Lot & exterior
| Lot features | No Smoking Home, Sauna, Parking |
|---|---|
| Exterior | Concrete, Brick |
| Community features | Pets Allowed |
| Zoning description | CC-MHX |
Parking
| Parking spaces | 1 |
|---|---|
| Parking | Underground |
Fees & taxes
| Annual property taxes | $2,274 |
|---|---|
| Tax year | 2026 |
| Condo / HOA fee | $881 |
| Fee frequency | Monthly |
| Fee includes | Common Area Maintenance, Property Management, Waste Removal, Ground Maintenance, Heat, Water, Insurance, Reserve Fund Contributions, Sewer |
Rooms
| Room | Level | Dimensions |
|---|---|---|
| Primary Bedroom | Main level | 11.92 Ft x 13.42 Ft |
| 4pc Bathroom | Main level | |
| 2pc Bathroom | Second level |
Location
Map location is approximate. Open larger map
Listing brokerage: CIR Realty

Listing data last updated November 6, 2026 4:31 am.
Terms of use for MLS® listing content
By using this website and viewing its MLS® listing content you agree to these terms.
REALTOR®, REALTORS®, and the REALTOR® logo are certification marks that are owned by REALTOR® Canada Inc. and licensed exclusively to The Canadian Real Estate Association (CREA). These certification marks identify real estate professionals who are members of CREA and who must abide by CREA’s By-Laws, Rules, and the REALTOR® Code. The MLS® trademark and the MLS® logo are owned by CREA and identify the quality of services provided by real estate professionals who are members of CREA.
The information contained on this site is based in whole or in part on information that is provided by members of The Canadian Real Estate Association (CREA), who are responsible for its accuracy. REALTOR.ca Canada Inc. reproduces and distributes this information as a service for its members and neither CREA nor REALTOR.ca Canada Inc. assumes responsibility for its accuracy
This website is operated by the Berg Estate Team (Tom Berg and Valery Berg), REALTORS® with eXp Realty, members of The Canadian Real Estate Association.
The listing content on this website is protected by copyright and other laws, and is intended solely for the private, non-commercial use by individuals. Any other reproduction, distribution or use of the content, in whole or in part, is specifically forbidden. The prohibited uses include commercial use, “screen scraping”, “database scraping”, and any other activity intended to collect, store, reorganize or manipulate data on the pages produced by or displayed on this website.