
1122 3 Street Southeast
Beltline, Calgary, Alberta T2G1H7
$390,000
Listed by Century 21 Bravo Realty
MLS® A2346791
- Bedrooms
- 2
- Bathrooms
- 2
- Living area
- 752 sq ft
- Type
- Apartment
- Built
- 2015
About this property
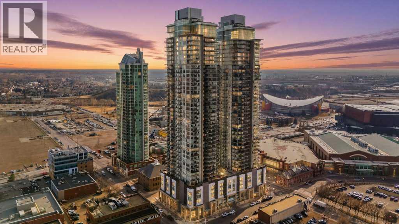
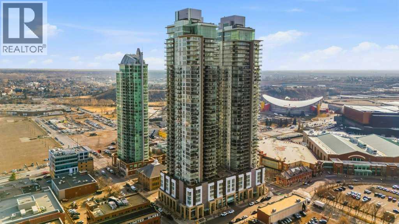
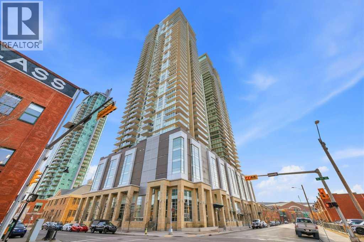
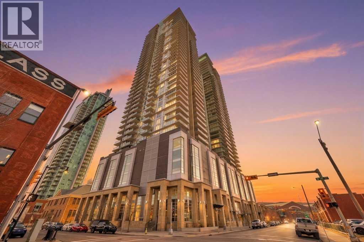
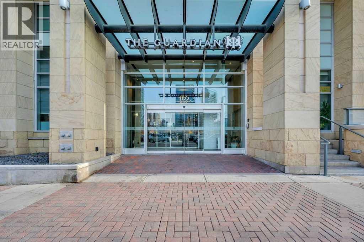
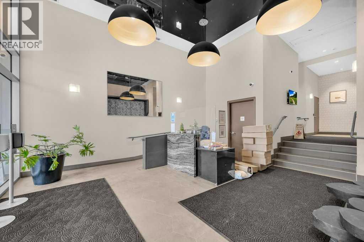
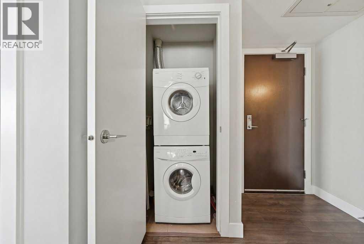
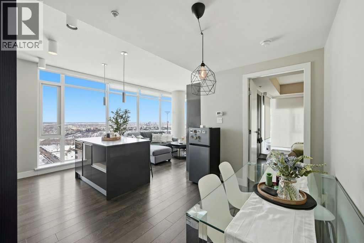
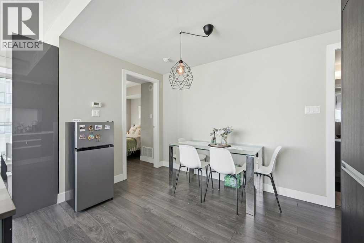
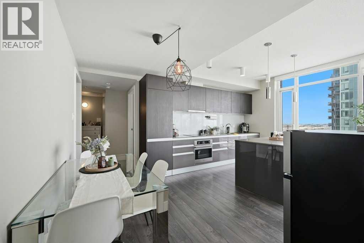
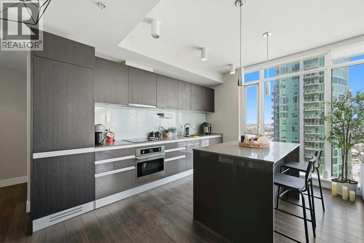
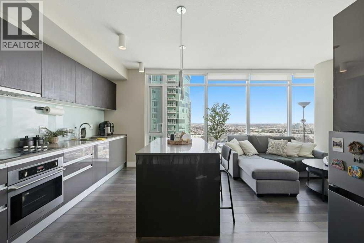
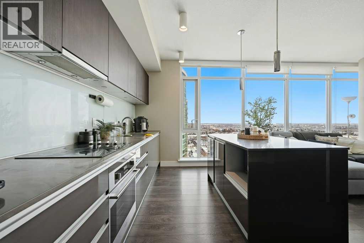
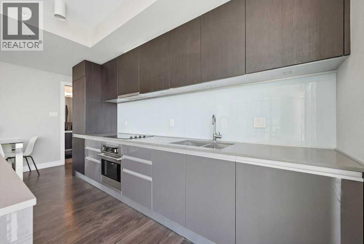
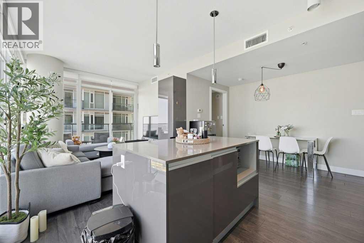
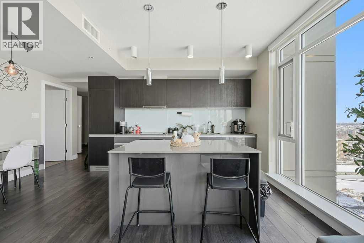
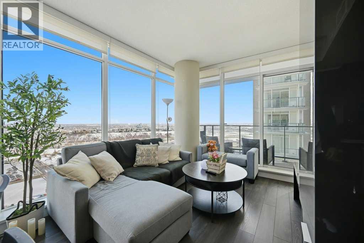
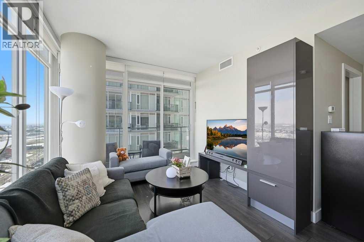
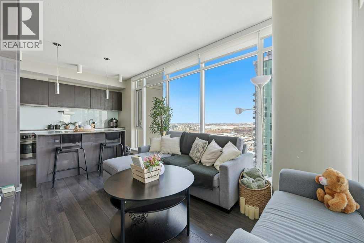
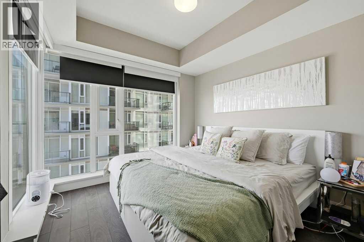
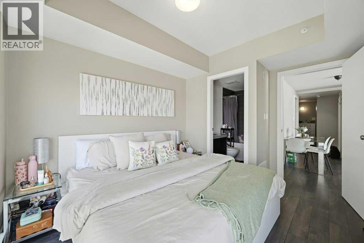
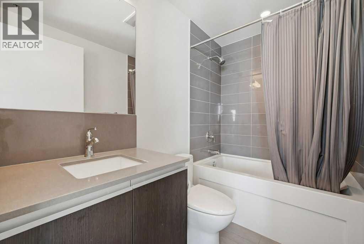
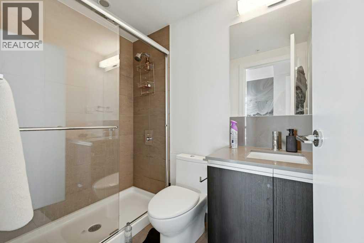
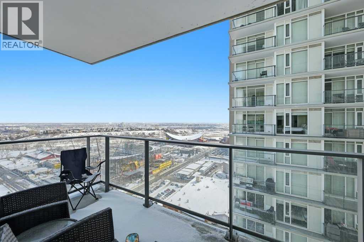
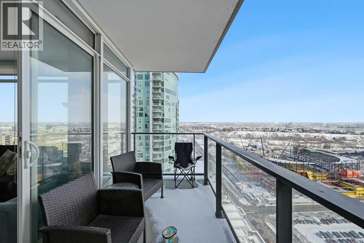
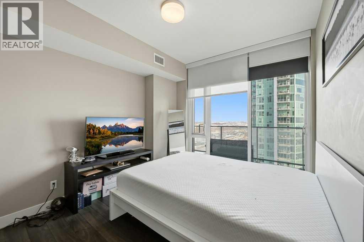
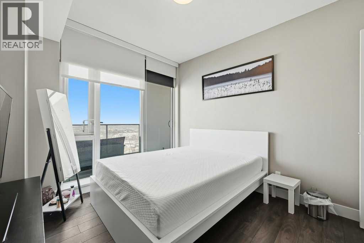
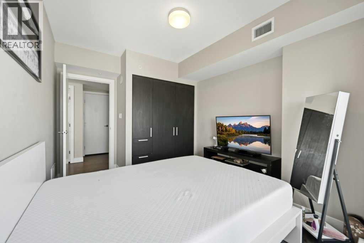
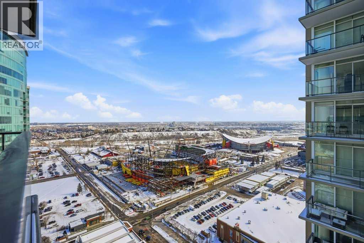
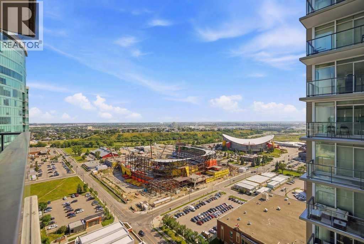
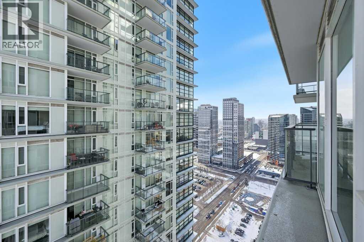
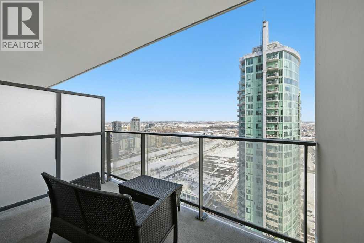
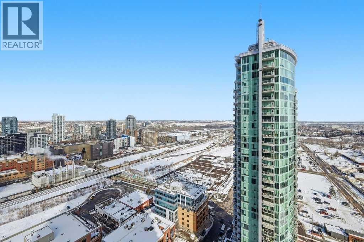
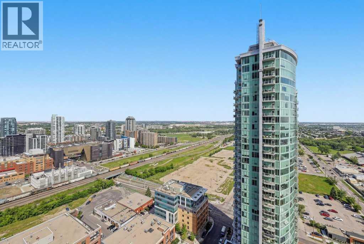
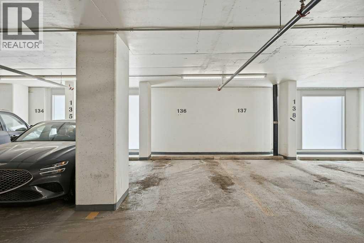
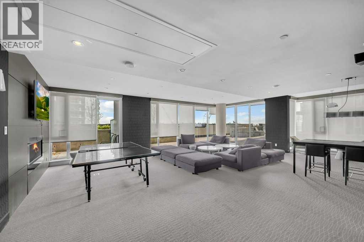
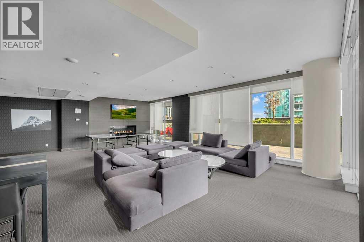
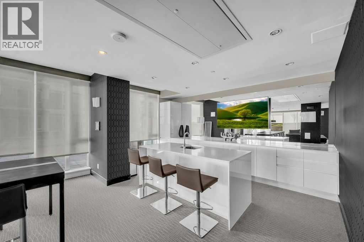
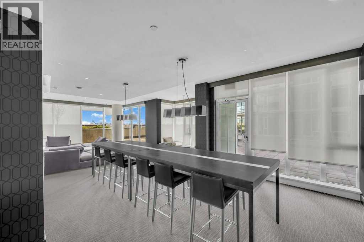
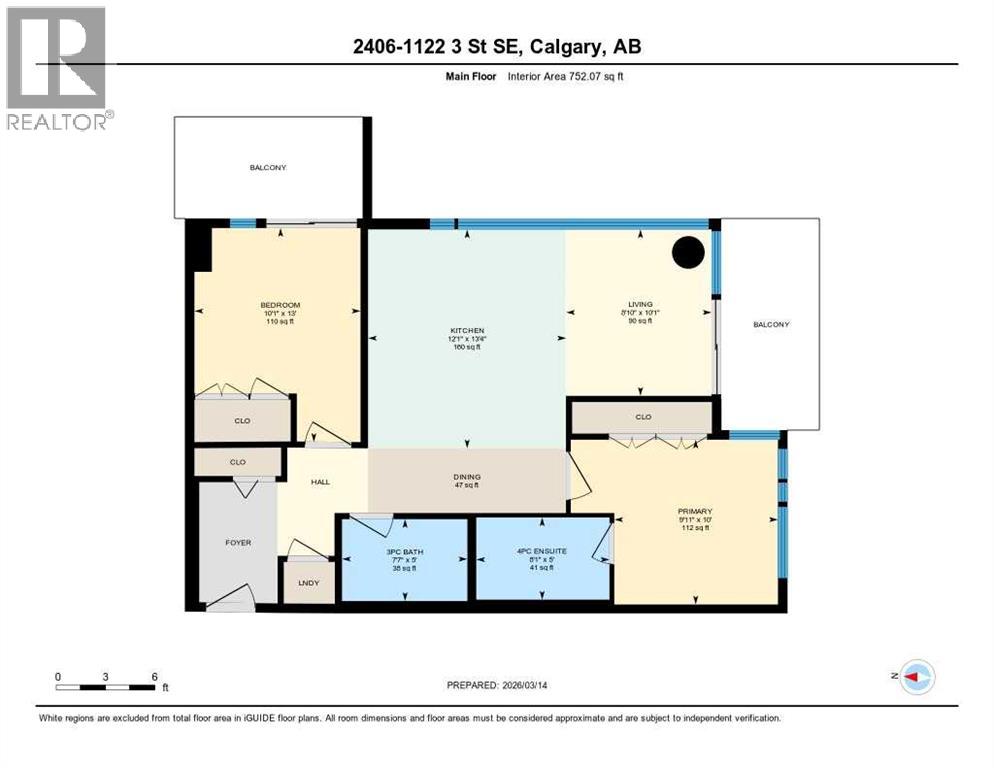
Welcome to The Guardian North Tower. This 26th floor corner unit offers a rare chance to own a high-floor unit with views that are getting harder to find in downtown Calgary.The layout is open, functional, and easy to live in, with 2 bedrooms, 2 full bathrooms, and 9 ft ceilings that make the space feel bright and comfortable. The kitchen has a modern look with quartz countertops, stainless steel appliances, and an island that’s perfect for both everyday use and hosting. What really sets this unit apart is the two balconies and the views. One looks out toward the Bow River, while the other offers unobstructed views of the new arena and the downtown skyline. With all the development happening in the area, opportunities like this don’t come up often.The primary bedroom features its own ensuite and good closet space, while the second bedroom works well for guests, a roommate, or a home office. You’ll also find in-unit laundry, plus the added convenience of parking and storage included.The building itself has everything you need, including a full gym, social lounges, and outdoor BBQ and firepit areas. Step outside and you’re within walking distance to transit, restaurants, groceries, and the river pathways.To make things even easier, the sellers are open to selling the unit fully furnished, including couches, beds, bar stools, TVs, and more. It’s a true turn-key opportunity, whether you’re moving in or looking for a ready-to-go investment.Units with this combination of height, layout, and unobstructed views don’t last long, especially in a building like The Guardian. (id:67740)
Property details
Building
| Structure | Apartment |
|---|---|
| Property type | Single Family |
| Ownership | Condo/Strata |
| Year built | 2015 |
| Storeys | 44 |
| Construction | Poured concrete |
| Building features | Exercise Centre, Party Room, Other |
Interior
| Bedrooms above grade | 2 |
|---|---|
| Bedrooms below grade | 0 |
| Half baths | 0 |
| Above grade finished area | 752 square feet |
| Flooring | Tile, Laminate |
| Cooling | Central air conditioning |
| Appliances | Washer, Refrigerator, Cooktop – Electric, Dishwasher, Dryer, Microwave, Oven – Built-In, Window Coverings |
Lot & exterior
| Lot features | Other, No Animal Home, No Smoking Home |
|---|---|
| Exterior | Concrete, Brick |
| Zoning description | DC (pre 1P2007) |
Parking
| Parking spaces | 1 |
|---|---|
| Parking | Underground |
Fees & taxes
| Annual property taxes | $2,794 |
|---|---|
| Tax year | 2025 |
| Condo / HOA fee | $716 |
| Fee frequency | Monthly |
| Fee includes | Common Area Maintenance, Interior Maintenance, Property Management, Security, Heat, Water, Insurance, Parking, Reserve Fund Contributions, Sewer |
Rooms
| Room | Level | Dimensions |
|---|---|---|
| 3pc Bathroom | Main level | 7.58 Ft x 5.00 Ft |
| 4pc Bathroom | Main level | 8.08 Ft x 5.00 Ft |
| Bedroom | Main level | 10.08 Ft x 13.00 Ft |
| Dining room | Main level | 13.33 Ft x 3.58 Ft |
| Kitchen | Main level | 13.33 Ft x 12.08 Ft |
| Living room | Main level | 10.08 Ft x 8.83 Ft |
| Primary Bedroom | Main level | 10.00 Ft x 9.92 Ft |
Location
Map location is approximate. Open larger map
Listing brokerage: Century 21 Bravo Realty

Listing data last updated November 3, 2026 9:48 pm.
Terms of use for MLS® listing content
By using this website and viewing its MLS® listing content you agree to these terms.
REALTOR®, REALTORS®, and the REALTOR® logo are certification marks that are owned by REALTOR® Canada Inc. and licensed exclusively to The Canadian Real Estate Association (CREA). These certification marks identify real estate professionals who are members of CREA and who must abide by CREA’s By-Laws, Rules, and the REALTOR® Code. The MLS® trademark and the MLS® logo are owned by CREA and identify the quality of services provided by real estate professionals who are members of CREA.
The information contained on this site is based in whole or in part on information that is provided by members of The Canadian Real Estate Association (CREA), who are responsible for its accuracy. REALTOR.ca Canada Inc. reproduces and distributes this information as a service for its members and neither CREA nor REALTOR.ca Canada Inc. assumes responsibility for its accuracy
This website is operated by the Berg Estate Team (Tom Berg and Valery Berg), REALTORS® with eXp Realty, members of The Canadian Real Estate Association.
The listing content on this website is protected by copyright and other laws, and is intended solely for the private, non-commercial use by individuals. Any other reproduction, distribution or use of the content, in whole or in part, is specifically forbidden. The prohibited uses include commercial use, “screen scraping”, “database scraping”, and any other activity intended to collect, store, reorganize or manipulate data on the pages produced by or displayed on this website.