
1122 3 Street Southeast
Beltline, Calgary, Alberta T2G1H7
$479,900
Listed by RE/MAX Landan Real Estate
MLS® A2338165












- Bedrooms
- 2
- Bathrooms
- 2
- Living area
- 934 sq ft
- Type
- Apartment
- Built
- 2015
About this property
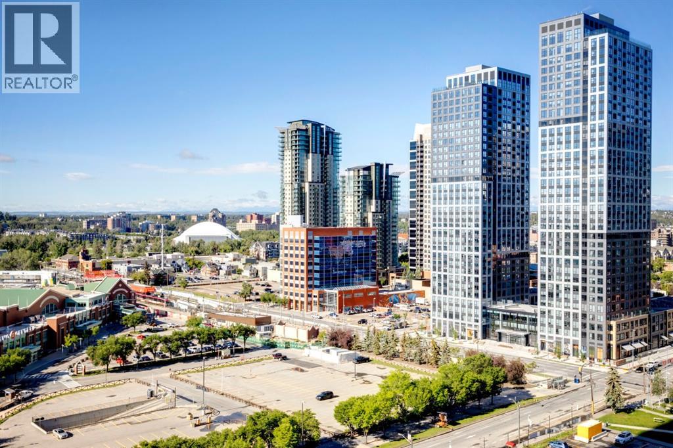
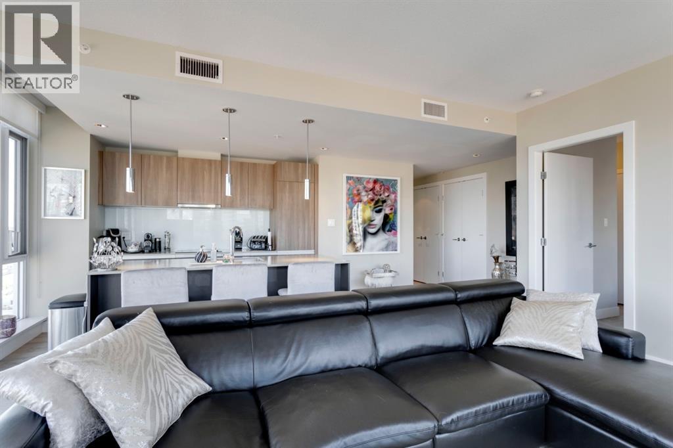
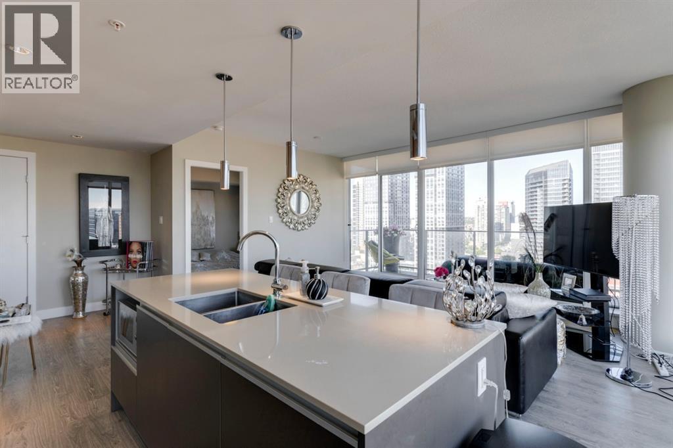
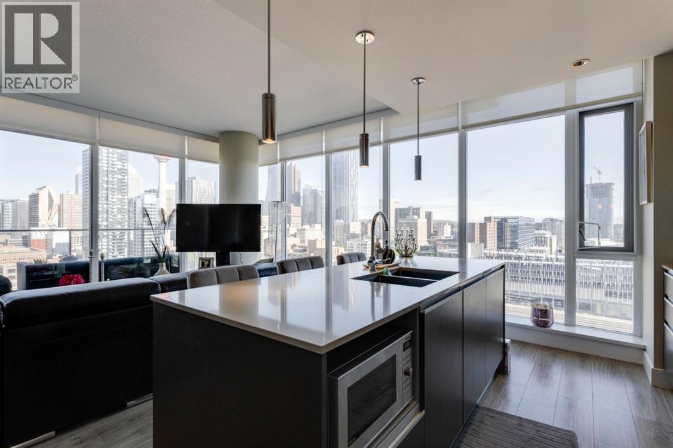
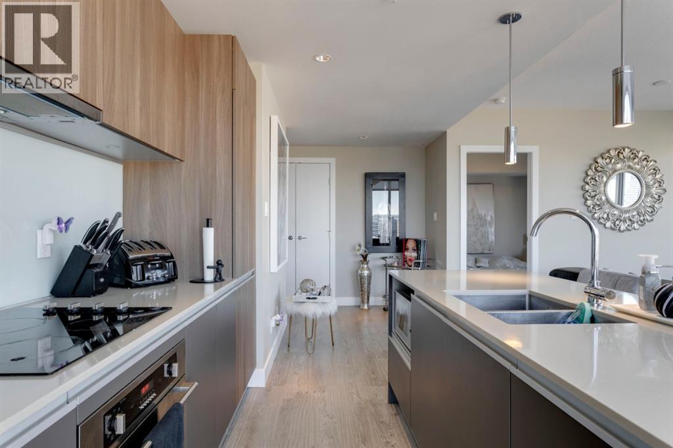
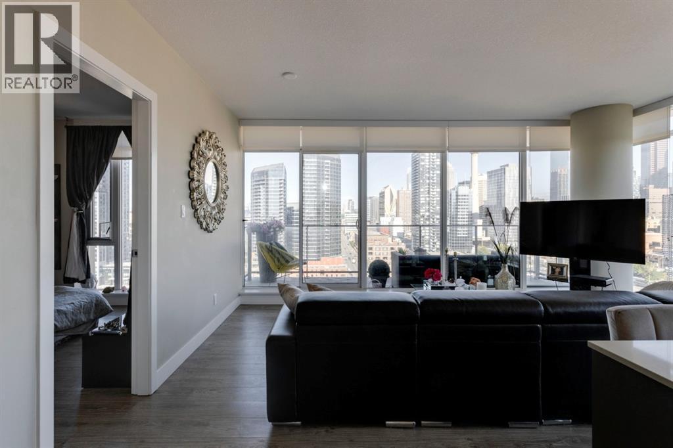
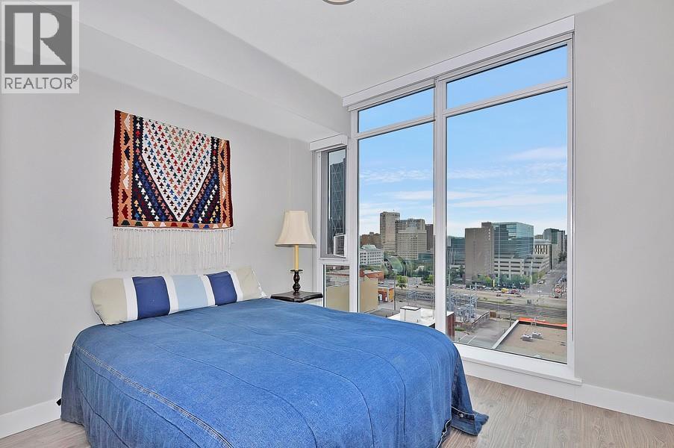
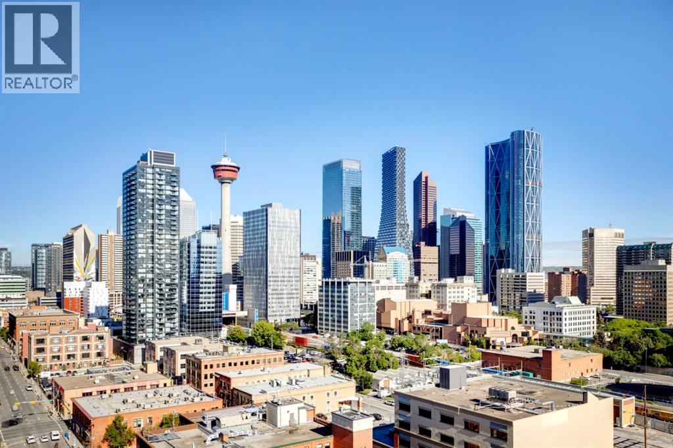
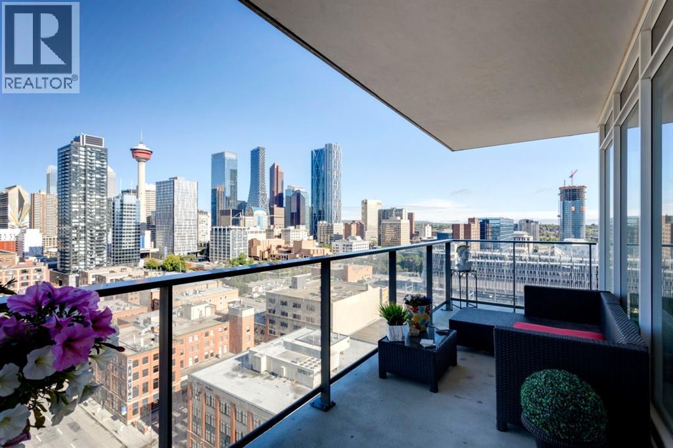
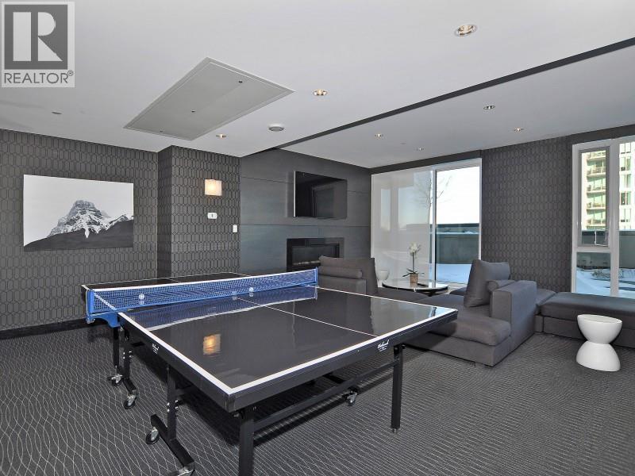
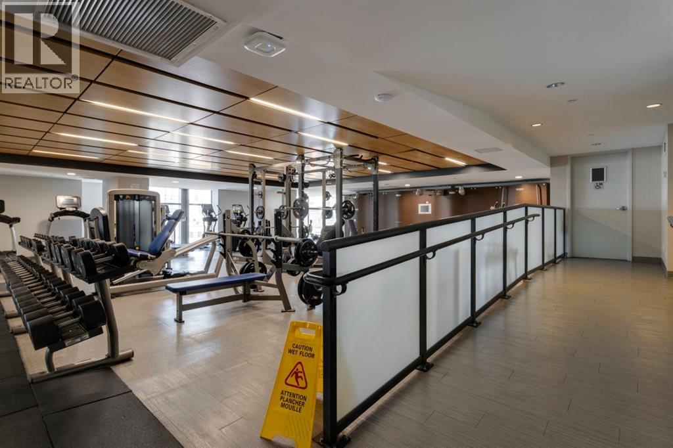
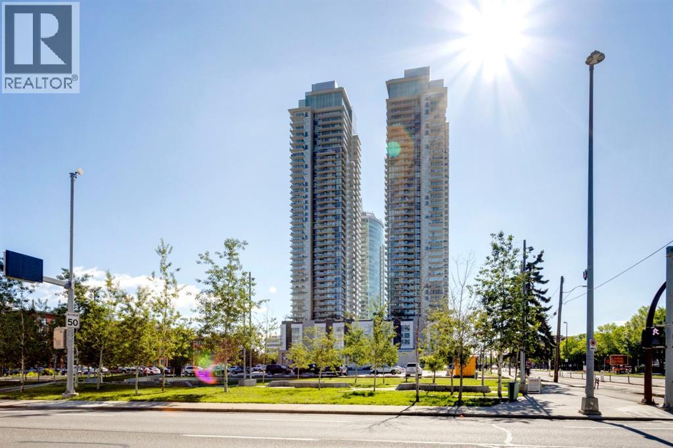
Absolutely spectacular downtown skyline views from this beautifully appointed unit. Top quality finishes and appliances. Very open floor plan with stunning views from the expansive floor to ceiling windows in every room. Gourmet kitchen includes a huge island with quartz countertops and breakfast bar. Rich wood toned flooring throughout. The huge west balcony is ideal for entertaining. Outstanding amenities include a gym with yoga studio, social club/lounge, garden terrace, workshops and concierge. Don't miss this opportunity to live in the sought after tallest residential tower in Calgary. (id:67740)
Property details
Building
| Structure | Apartment |
|---|---|
| Property type | Single Family |
| Ownership | Condo/Strata |
| Year built | 2015 |
| Storeys | 44 |
| Construction | Poured concrete |
| Foundation | Poured Concrete |
| Building features | Exercise Centre, Party Room |
Interior
| Bedrooms above grade | 2 |
|---|---|
| Bedrooms below grade | 0 |
| Half baths | 0 |
| Above grade finished area | 934 square feet |
| Flooring | Hardwood |
| Heating | Natural gas |
| Cooling | Fully air conditioned |
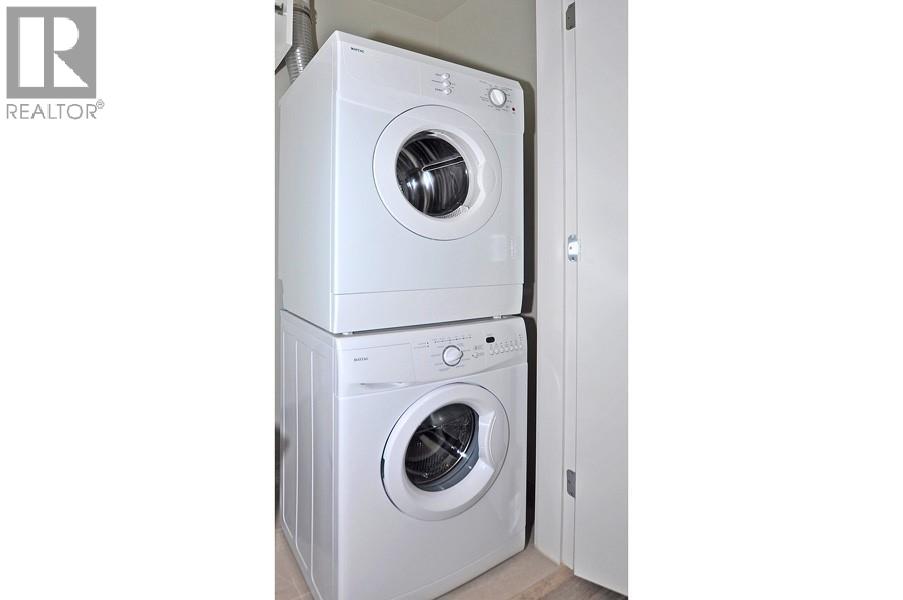
| Appliances | Washer, Refrigerator, Cooktop – Electric, Dishwasher, Oven, Dryer, Microwave, Garburator, Hood Fan, Window Coverings, Garage door opener |
Lot & exterior
| Lot features | No Animal Home, No Smoking Home, Parking |
|---|---|
| Exterior | Concrete, Brick, Stucco |
| View | View |
| Community features | Pets Allowed With Restrictions |
| Zoning description | DC (pre 1P2007) |
Parking
| Parking spaces | 1 |
|---|---|
| Parking | Garage, Underground, Heated Garage |
Fees & taxes
| Annual property taxes | $2,979 |
|---|---|
| Tax year | 2026 |
| Condo / HOA fee | $852 |
| Fee frequency | Monthly |
| Fee includes | Common Area Maintenance, Property Management, Security, Caretaker, Heat, Water, Insurance, Parking, Reserve Fund Contributions, Sewer |
Rooms
| Room | Level | Dimensions |
|---|---|---|
| Living room | Main level | 8.33 Ft x 17.68 Ft |
| Kitchen | Main level | 12.34 Ft x 18.01 Ft |
| Foyer | Main level | 4.00 Ft x 11.52 Ft |
| Laundry room | Main level | 2.49 Ft x 5.84 Ft |
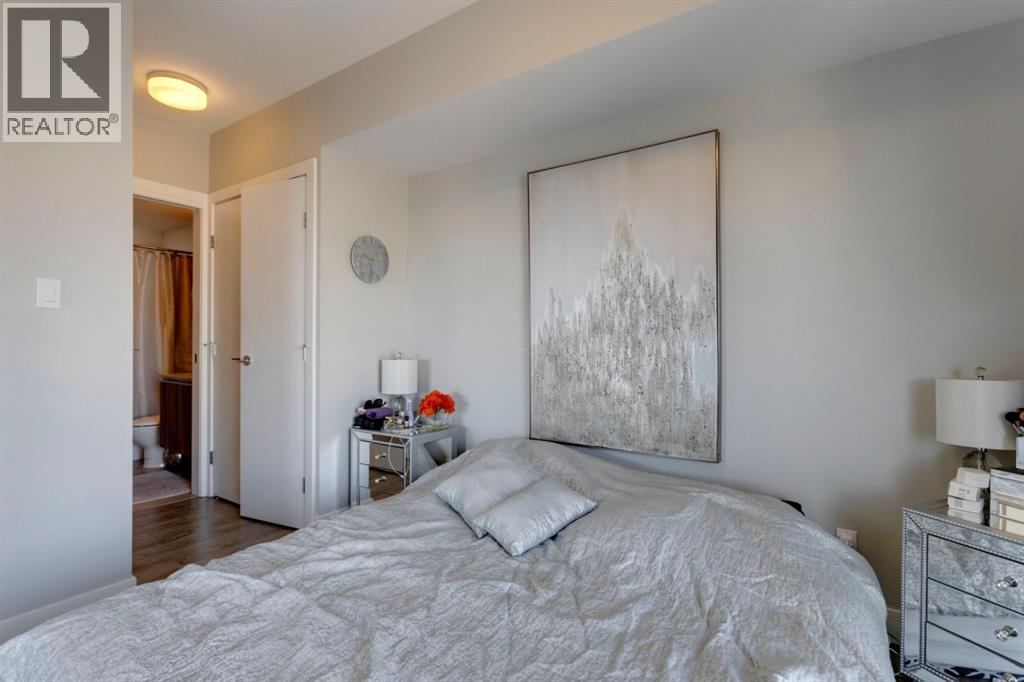
| Primary Bedroom | Main level | 10.83 Ft x 11.19 Ft |
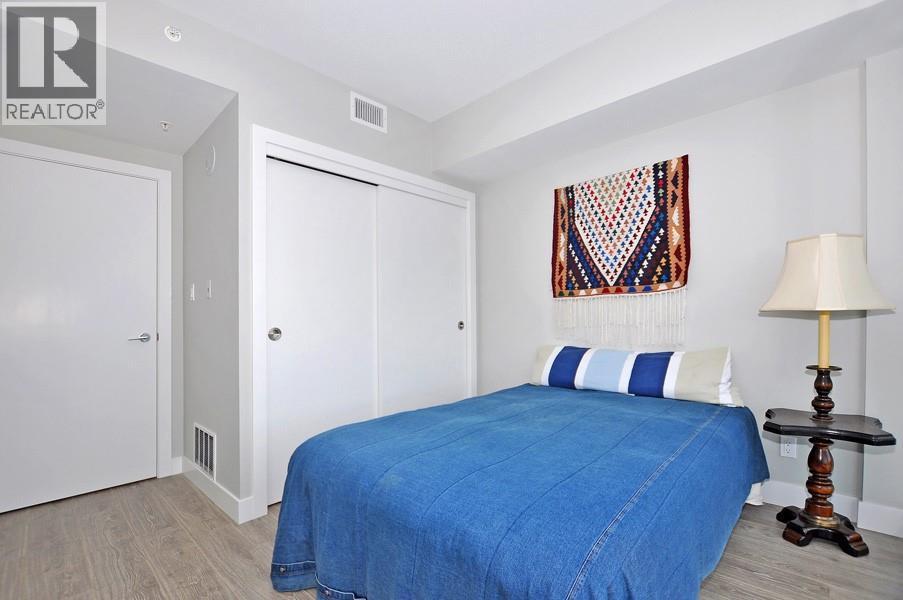
| Bedroom | Main level | 9.51 Ft x 10.34 Ft |
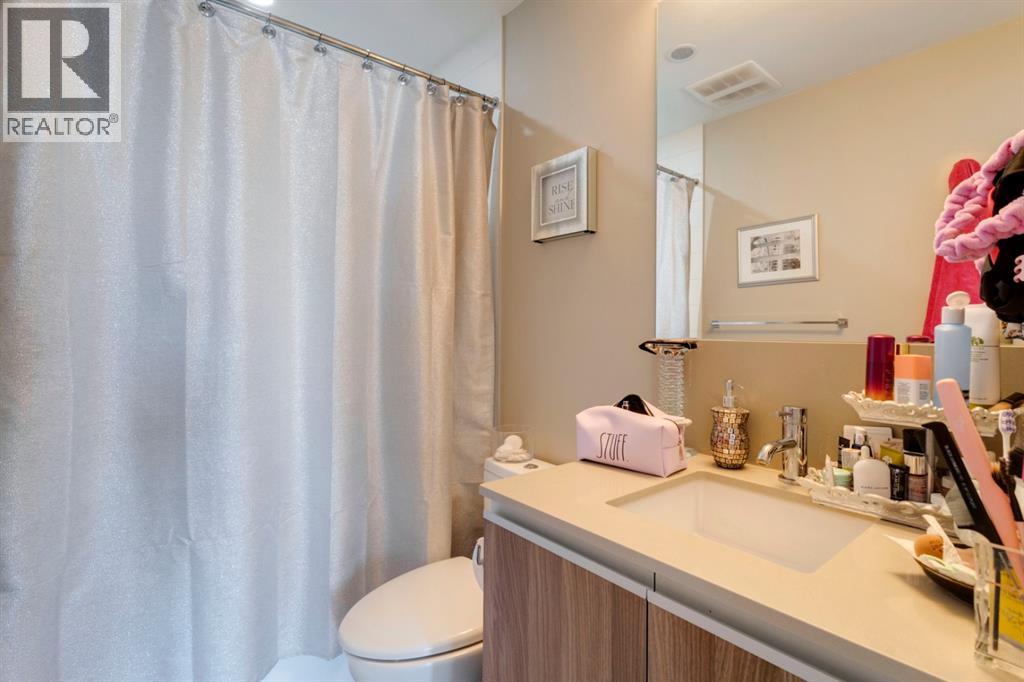
| 4pc Bathroom | Main level | |
| 3pc Bathroom | Main level |
Location
Map location is approximate. Open larger map
Listing brokerage: RE/MAX Landan Real Estate

Listing data last updated November 5, 2026 11:31 am.
Terms of use for MLS® listing content
By using this website and viewing its MLS® listing content you agree to these terms.
REALTOR®, REALTORS®, and the REALTOR® logo are certification marks that are owned by REALTOR® Canada Inc. and licensed exclusively to The Canadian Real Estate Association (CREA). These certification marks identify real estate professionals who are members of CREA and who must abide by CREA’s By-Laws, Rules, and the REALTOR® Code. The MLS® trademark and the MLS® logo are owned by CREA and identify the quality of services provided by real estate professionals who are members of CREA.
The information contained on this site is based in whole or in part on information that is provided by members of The Canadian Real Estate Association (CREA), who are responsible for its accuracy. REALTOR.ca Canada Inc. reproduces and distributes this information as a service for its members and neither CREA nor REALTOR.ca Canada Inc. assumes responsibility for its accuracy
This website is operated by the Berg Estate Team (Tom Berg and Valery Berg), REALTORS® with eXp Realty, members of The Canadian Real Estate Association.
The listing content on this website is protected by copyright and other laws, and is intended solely for the private, non-commercial use by individuals. Any other reproduction, distribution or use of the content, in whole or in part, is specifically forbidden. The prohibited uses include commercial use, “screen scraping”, “database scraping”, and any other activity intended to collect, store, reorganize or manipulate data on the pages produced by or displayed on this website.