
1118 12 Avenue Southwest
Beltline, Calgary, Alberta T2R0P4
$264,900
Listed by RE/MAX House of Real Estate
MLS® A2355166
- Bedrooms
- 1
- Bathrooms
- 1
- Living area
- 671 sq ft
- Type
- Apartment
- Built
- 2008
About this property
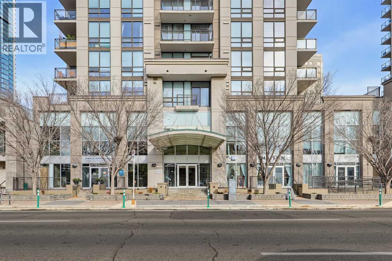
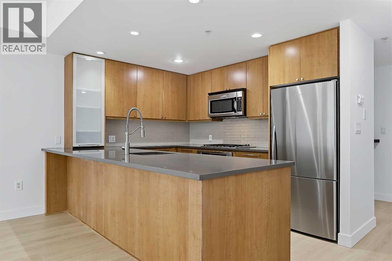
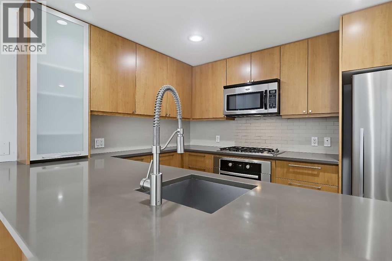
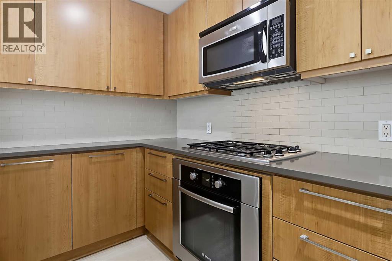
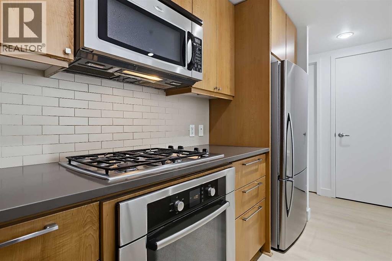
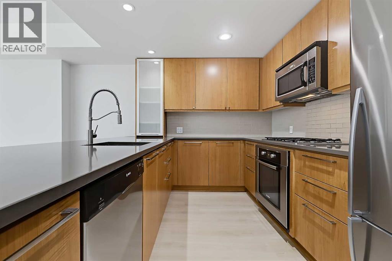
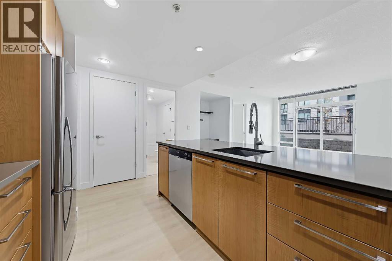
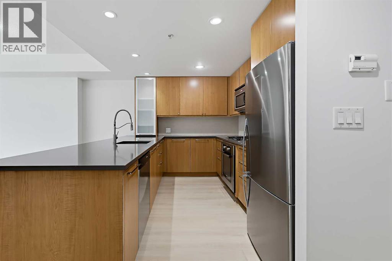
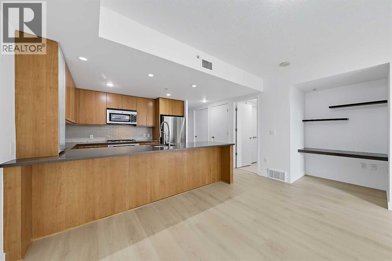
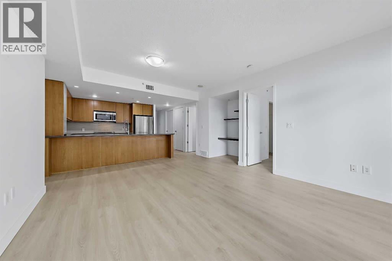
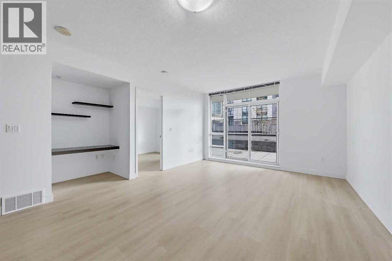
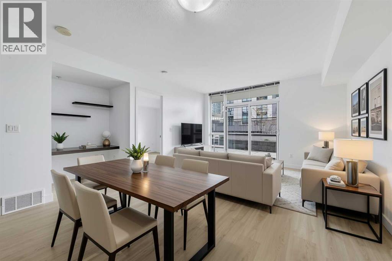
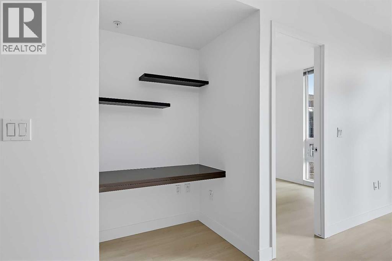
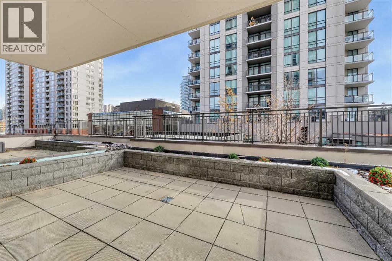
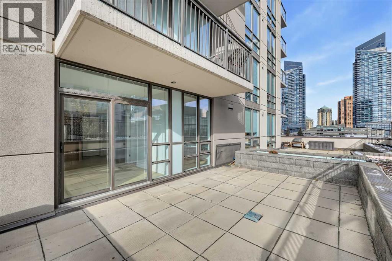
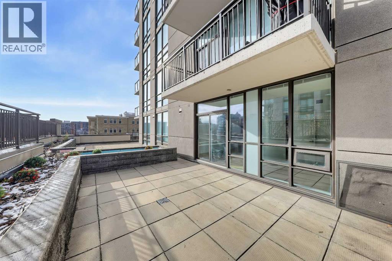
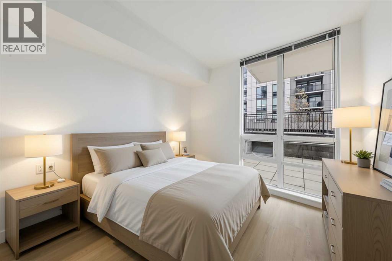
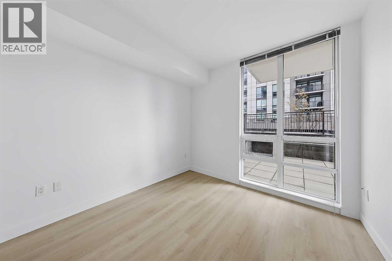
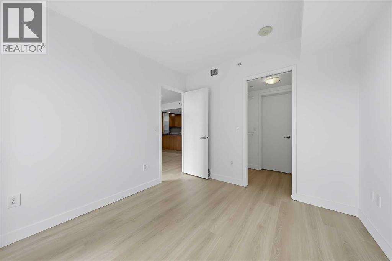
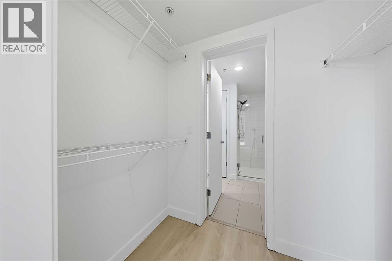
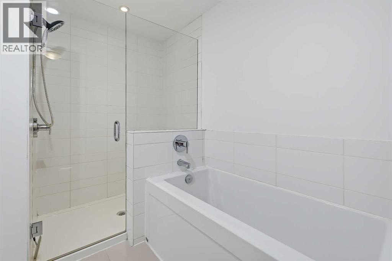
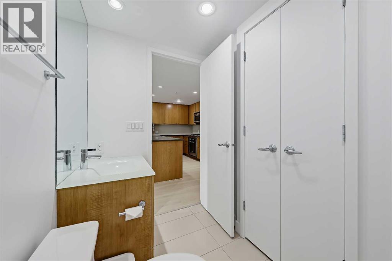
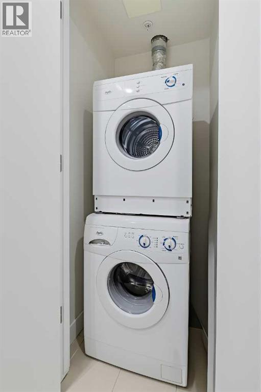
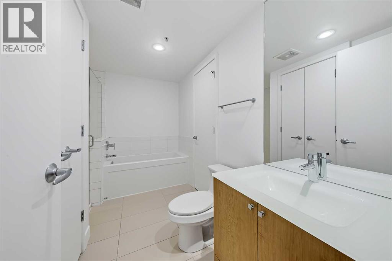
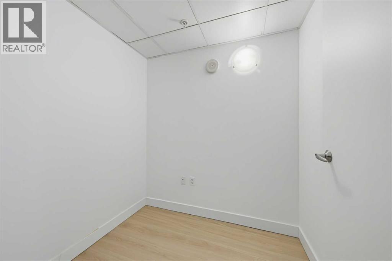
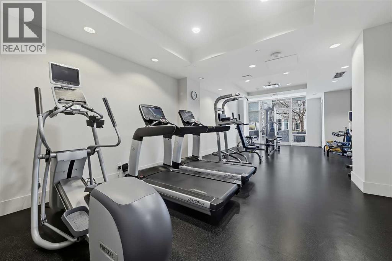
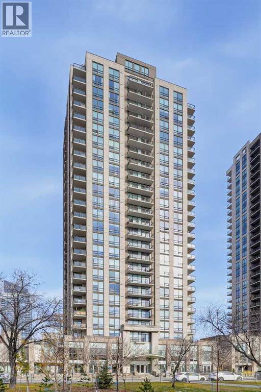
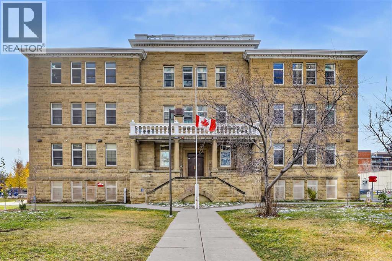
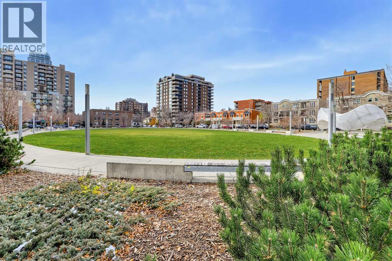
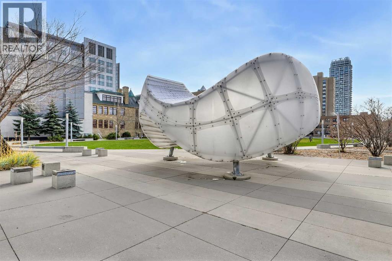
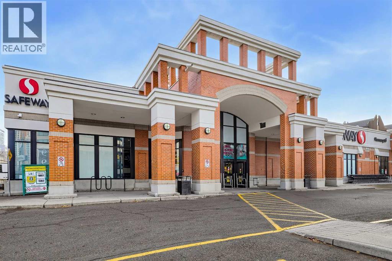
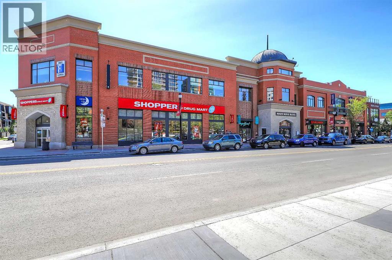
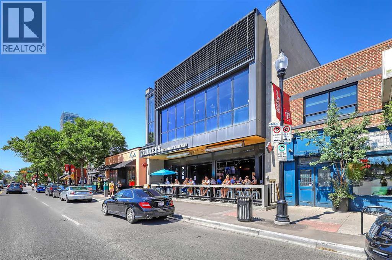
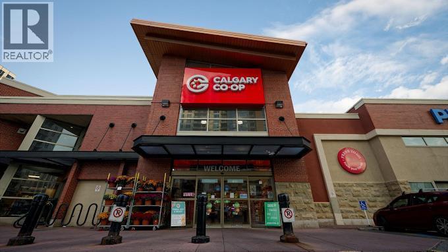
SPACIOUS, EAST-FACING 1-BED, 1-BATH CONDO W/ EXCEPTIONALLY OVERSIZED DECK IN BELTLINE, HIGHLY WALKABLE AND BIKEABLE. Located in the heart of Calgary’s Beltline, this unit features a rarely-found oversized condo deck and is just steps from vibrant 17th Avenue, offering a maintenance-free urban lifestyle surrounded by restaurants, cafés, pubs, shopping, and downtown amenities. Inside, new luxury vinyl plank flooring, fresh walls, and 9-ft ceilings complement the open-concept layout, where expansive floor-to-ceiling windows bring natural light into the living space. The gourmet U-shaped kitchen features quartz countertops, full-height wood-grain cabinetry, a breakfast bar, and stainless-steel appliances including a gas countertop range, built-in oven, refrigerator, dishwasher, and microwave with hood fan. The adjoining dining area accommodates a full-sized table, while the spacious living room offers a built-in desk area ideal for working from home. Sliding doors lead to an extra-large patio overlooking the surrounding downtown activity, a unique feature exclusively available to units on this floor. The spacious bedroom includes dual walk-through closets leading to the full bathroom, complete with a built-in tub, large shower with 10mm glass, and additional storage. A discreet in-suite laundry area with a stacked washer and dryer, large in-suite storage closet, and titled underground parking stall add everyday convenience. Residents of the pet-friendly Nova building enjoy a seemingly endless range of amenities, including 24-hour security, daytime concierge, a fitness room, steam room, party room, courtyard, bike storage, additional storage locker, rentable lounge, and guest suites. The two buildings are connected by a shared terrace. Ideally situated in the Beltline, this home is within walking distance of 17th Avenue, Stephen Avenue, the Olympic Plaza Arts District, downtown core, LRT free fare zones and Bow River pathways. With grocery stores, fitness studios, inner- city parks, and a wide range of dining and entertainment options nearby, this condo offers an unbeatable urban lifestyle. **AI WAS USED FOR VIRTUAL STAGING IN SOME PHOTOS**VISIT MULTIMEDIA LINK FOR FULL DETAILS, INCLUDING A FLOOR PLAN AND A VIRTUAL TOUR** (id:67740)
Property details
Building
| Structure | Apartment |
|---|---|
| Property type | Single Family |
| Ownership | Condo/Strata |
| Year built | 2008 |
| Storeys | 27 |
| Construction | Poured concrete |
| Building features | Exercise Centre, Guest Suite, Party Room, Sauna |
Interior
| Bedrooms above grade | 1 |
|---|---|
| Bedrooms below grade | 0 |
| Half baths | 0 |
| Above grade finished area | 671 square feet |
| Flooring | Vinyl Plank |
| Cooling | Central air conditioning |
| Appliances | Washer, Refrigerator, Cooktop – Gas, Dishwasher, Dryer, Microwave Range Hood Combo, Oven – Built-In |
Lot & exterior
| Lot features | Closet Organizers, Guest Suite, Sauna, Parking |
|---|---|
| Exterior | Concrete, Stucco |
| Community features | Pets Allowed |
| Zoning description | CC-X |
Parking
| Parking spaces | 1 |
|---|
Fees & taxes
| Annual property taxes | $1,802 |
|---|---|
| Tax year | 2026 |
| Condo / HOA fee | $573 |
| Fee frequency | Monthly |
| Fee includes | Common Area Maintenance, Property Management, Security, Waste Removal, Heat, Water, Condominium Amenities, Reserve Fund Contributions, Sewer |
Rooms
| Room | Level | Dimensions |
|---|---|---|
| Living room | Main level | 10.08 Ft x 13.42 Ft |
| Kitchen | Main level | 9.08 Ft x 10.67 Ft |
| Dining room | Main level | 6.83 Ft x 10.58 Ft |
| Primary Bedroom | Main level | 9.75 Ft x 9.92 Ft |
| 4pc Bathroom | Main level | .00 Ft x .00 Ft |
Location
Map location is approximate. Open larger map
Listing brokerage: RE/MAX House of Real Estate

Listing data last updated November 4, 2026 12:48 pm.
Terms of use for MLS® listing content
By using this website and viewing its MLS® listing content you agree to these terms.
REALTOR®, REALTORS®, and the REALTOR® logo are certification marks that are owned by REALTOR® Canada Inc. and licensed exclusively to The Canadian Real Estate Association (CREA). These certification marks identify real estate professionals who are members of CREA and who must abide by CREA’s By-Laws, Rules, and the REALTOR® Code. The MLS® trademark and the MLS® logo are owned by CREA and identify the quality of services provided by real estate professionals who are members of CREA.
The information contained on this site is based in whole or in part on information that is provided by members of The Canadian Real Estate Association (CREA), who are responsible for its accuracy. REALTOR.ca Canada Inc. reproduces and distributes this information as a service for its members and neither CREA nor REALTOR.ca Canada Inc. assumes responsibility for its accuracy
This website is operated by the Berg Estate Team (Tom Berg and Valery Berg), REALTORS® with eXp Realty, members of The Canadian Real Estate Association.
The listing content on this website is protected by copyright and other laws, and is intended solely for the private, non-commercial use by individuals. Any other reproduction, distribution or use of the content, in whole or in part, is specifically forbidden. The prohibited uses include commercial use, “screen scraping”, “database scraping”, and any other activity intended to collect, store, reorganize or manipulate data on the pages produced by or displayed on this website.