
1110 11 Street Southwest
Beltline, Calgary, Alberta T2R1S5
$245,500
Listed by Century 21 Bamber Realty LTD.
MLS® A2351877
- Bedrooms
- 1
- Bathrooms
- 1
- Living area
- 535 sq ft
- Type
- Apartment
- Built
- 2006
About this property
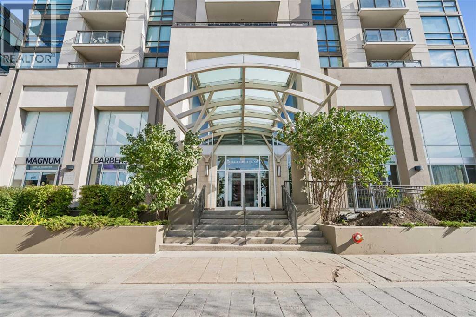
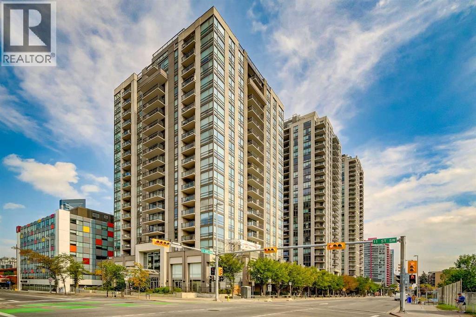
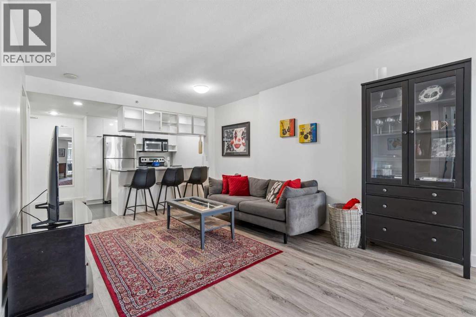
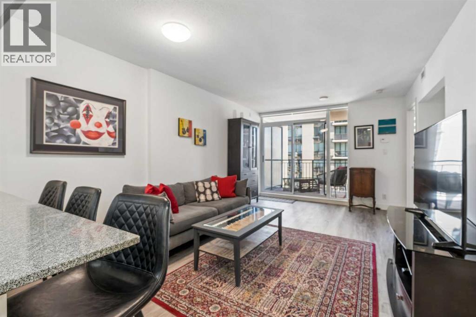
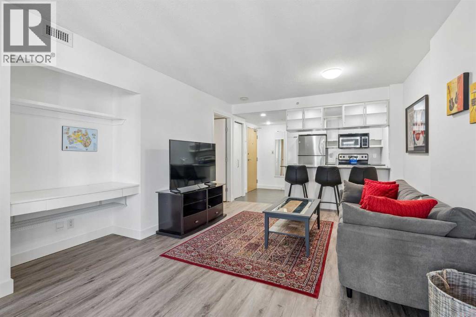
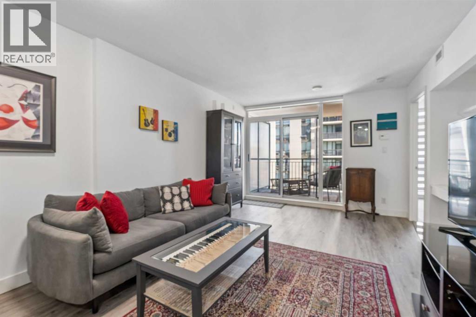
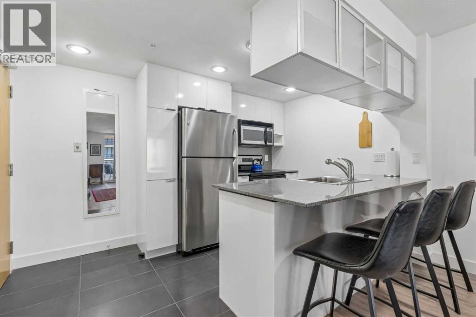
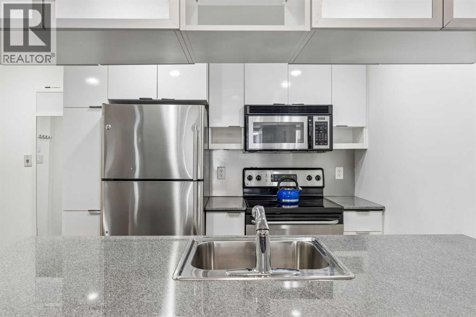
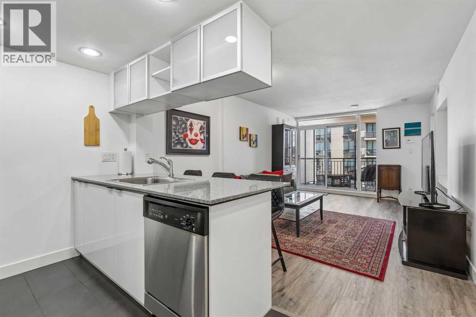
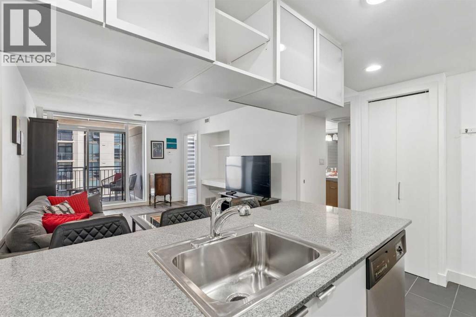
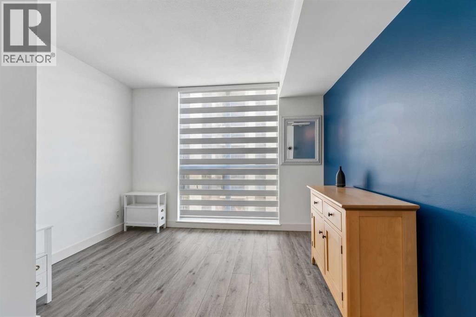
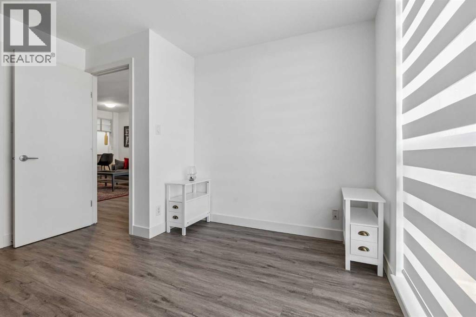
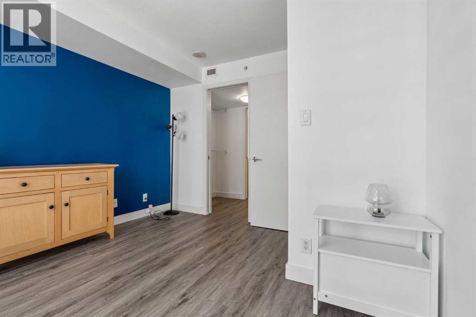
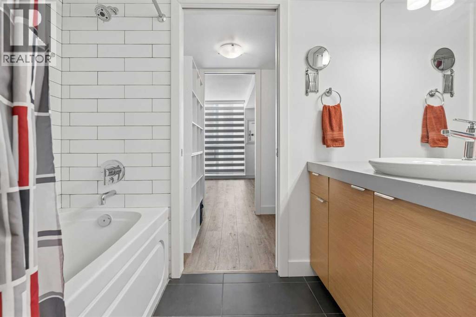
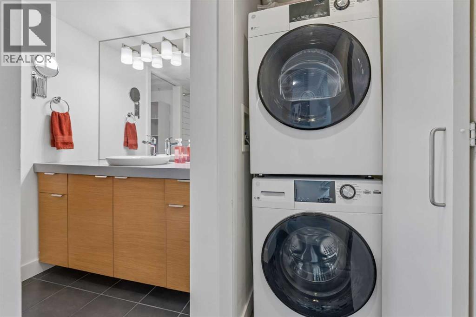
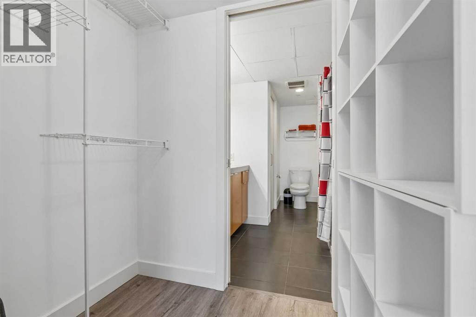
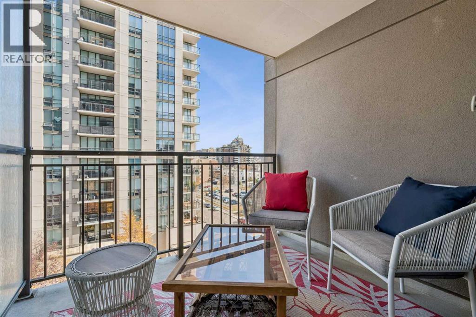
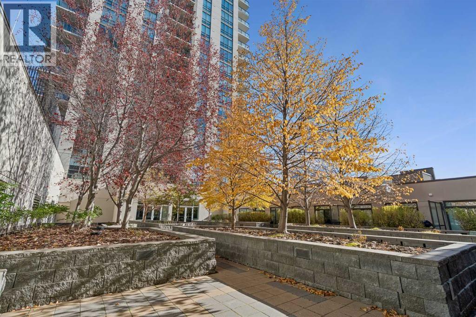
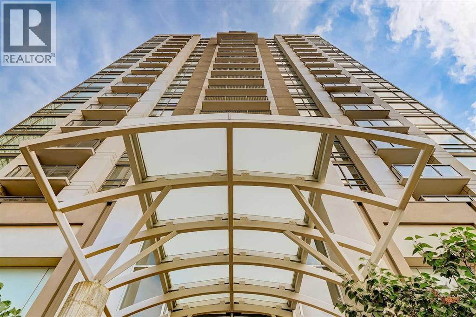
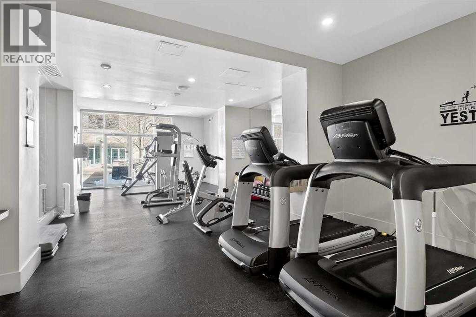
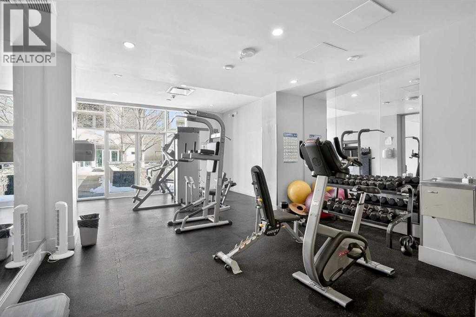
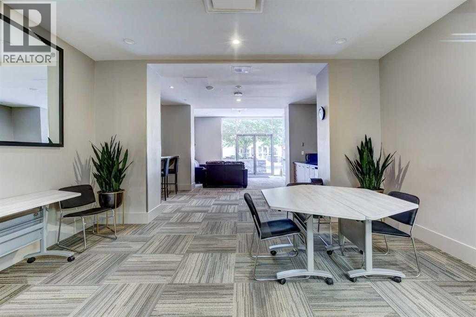
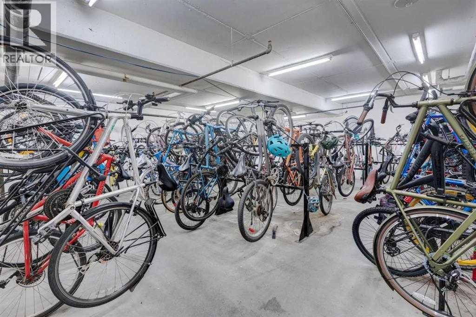
Welcome to Stella, where contemporary sophistication meets the convenience of vibrant inner-city living in Calgary’s sought-after Beltline community. This beautifully maintained and refreshed 536 sq. ft. condo offers a thoughtfully designed, open-concept floor plan featuring 1 bedroom, 1 bathroom, a dedicated desk area, and spectacular 7 th floor views. Step inside to discover a bright, inviting interior filled with natural light from expansive windows. Recent updates include newer power blinds,New washer/dryer ( 2025) & remodel of the tub/shower. The modern kitchen showcases sleek, high-gloss white cabinetry, granite countertops, stainless steel appliances and a functional island with breakfast bar seating. The adjoining dining and living areas provide an ideal setting for everyday living and entertaining, complemented by impressive views of Calgary’s downtown skyline. Step outside onto your private balcony, perfect for morning coffee, summer BBQs, or simply relaxing while taking in the surrounding cityscape. The comfortable bedroom retreat offers beautiful east-facing city views, walk through closets and a blackout blind for added privacy and comfort. A dedicated desk area provides a convenient space for working from home or managing everyday tasks. The well-appointed bathroom features a Tub/ Shower combo , stacked laundry to maximize functionality in this move-in-ready residence. Residents of this pet-friendly building enjoy an impressive collection of amenities, including a fully equipped fitness centre, relaxing steam room, spacious party/ meeting room, 2 guest suites , bicycle storage, visitor parking, and 24/7 concierge and security services. Completing this exceptional offering is a titled, heated underground parking stall and an assigned storage locker. Perfectly positioned in the heart of the Beltline, Stella places you just steps from the trendy restaurants, cafés, boutique shopping, and vibrant nightlife of 17th Avenue SW. Enjoy convenient access to Co -op Midtown Market, nearby parks and green spaces, scenic river pathways, downtown offices, and the Downtown West–Kerby C-Train station. Whether walking, cycling, commuting, or enjoying Calgary’s dynamic urban lifestyle, everything you need is right at your doorstep.Offering an exceptional combination of location, lifestyle, modern updates, and outstanding amenities, this stylish residence presents a wonderful opportunity for professionals, urban lifestyle enthusiasts, or investors seeking a desirable inner-city property. Experience elevated Beltline living at Stella! (id:67740)
Property details
Building
| Structure | Apartment |
|---|---|
| Property type | Single Family |
| Ownership | Condo/Strata |
| Year built | 2006 |
| Storeys | 20 |
| Construction | Poured concrete |
| Building features | Exercise Centre, Party Room |
Interior
| Bedrooms above grade | 1 |
|---|---|
| Bedrooms below grade | 0 |
| Half baths | 0 |
| Above grade finished area | 535 square feet |
| Flooring | Ceramic Tile, Vinyl |
| Heating | Hot Water |
| Cooling | Central air conditioning |
| Appliances | Refrigerator, Dishwasher, Stove, Microwave, Window Coverings, Washer/Dryer Stack-Up |
Lot & exterior
| Lot features | No Animal Home, No Smoking Home, Parking |
|---|---|
| Exterior | Concrete |
| Community features | Pets Allowed, Pets Allowed With Restrictions |
| Zoning description | CC-X |
Parking
| Parking spaces | 1 |
|---|---|
| Parking | Garage, Underground, Heated Garage |
Fees & taxes
| Annual property taxes | $1,669 |
|---|---|
| Tax year | 2026 |
| Condo / HOA fee | $463 |
| Fee frequency | Monthly |
| Fee includes | Common Area Maintenance, Interior Maintenance, Property Management, Security, Ground Maintenance, Heat, Insurance, Parking, Reserve Fund Contributions |
Rooms
| Room | Level | Dimensions |
|---|---|---|
| Kitchen | Main level | 8.17 Ft x 8.17 Ft |
| Living room/Dining room | Main level | 11.33 Ft x 16.92 Ft |
| Laundry room | Main level | 2.50 Ft x 2.50 Ft |
| Other | Main level | 6.83 Ft x 8.25 Ft |
| Primary Bedroom | Main level | 10.67 Ft x 11.58 Ft |
| 4pc Bathroom | Main level | 7.92 Ft x 10.67 Ft |
Location
Map location is approximate. Open larger map
Listing brokerage: Century 21 Bamber Realty LTD.

Listing data last updated November 6, 2026 12:31 am.
Terms of use for MLS® listing content
By using this website and viewing its MLS® listing content you agree to these terms.
REALTOR®, REALTORS®, and the REALTOR® logo are certification marks that are owned by REALTOR® Canada Inc. and licensed exclusively to The Canadian Real Estate Association (CREA). These certification marks identify real estate professionals who are members of CREA and who must abide by CREA’s By-Laws, Rules, and the REALTOR® Code. The MLS® trademark and the MLS® logo are owned by CREA and identify the quality of services provided by real estate professionals who are members of CREA.
The information contained on this site is based in whole or in part on information that is provided by members of The Canadian Real Estate Association (CREA), who are responsible for its accuracy. REALTOR.ca Canada Inc. reproduces and distributes this information as a service for its members and neither CREA nor REALTOR.ca Canada Inc. assumes responsibility for its accuracy
This website is operated by the Berg Estate Team (Tom Berg and Valery Berg), REALTORS® with eXp Realty, members of The Canadian Real Estate Association.
The listing content on this website is protected by copyright and other laws, and is intended solely for the private, non-commercial use by individuals. Any other reproduction, distribution or use of the content, in whole or in part, is specifically forbidden. The prohibited uses include commercial use, “screen scraping”, “database scraping”, and any other activity intended to collect, store, reorganize or manipulate data on the pages produced by or displayed on this website.