
550 Belmont Street Southwest
Belmont, Calgary, Alberta T2X5X1
$374,900
Listed by Century 21 Bamber Realty LTD.
MLS® A2356822
- Bedrooms
- 2
- Bathrooms
- 2
- Living area
- 1,089 sq ft
- Type
- Apartment
- Built
- 2024
About this property
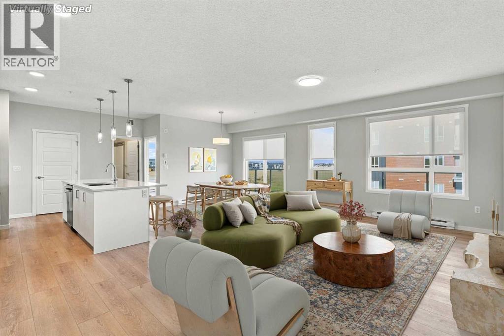
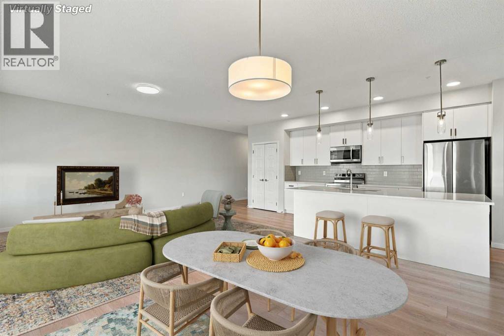
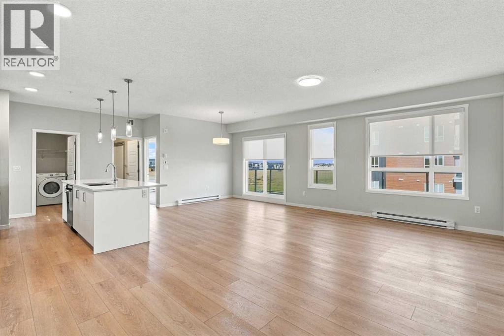
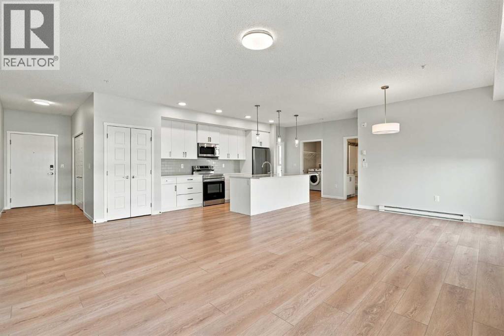
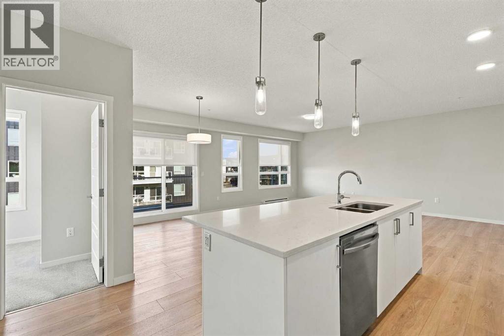
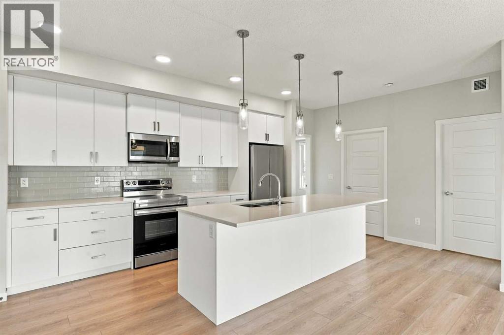
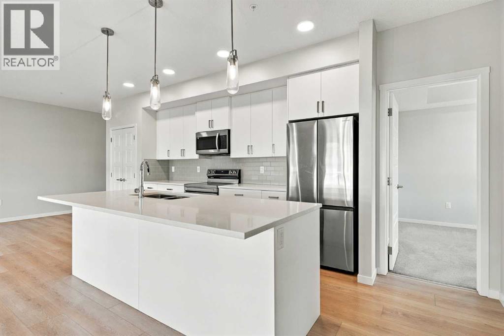
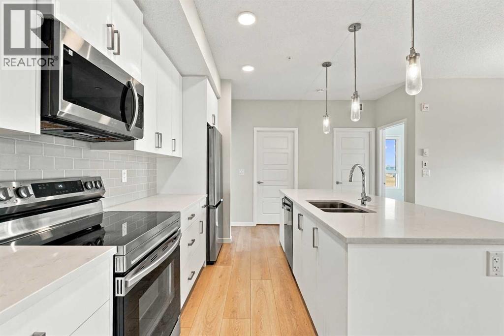
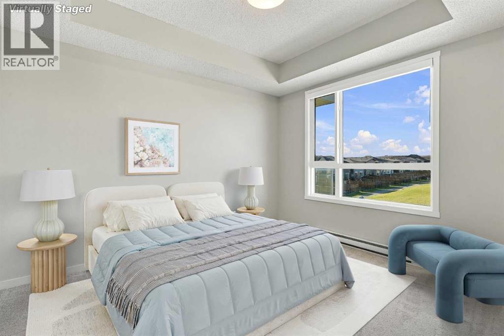
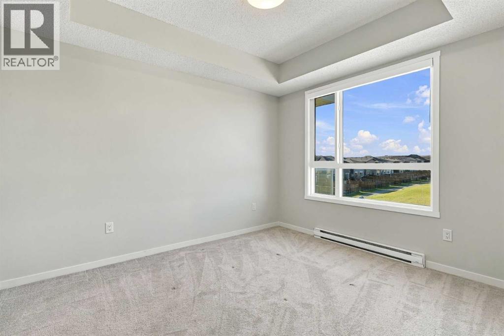
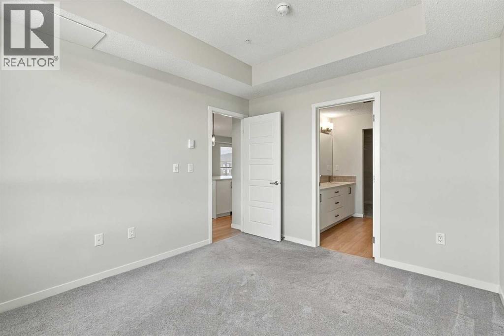
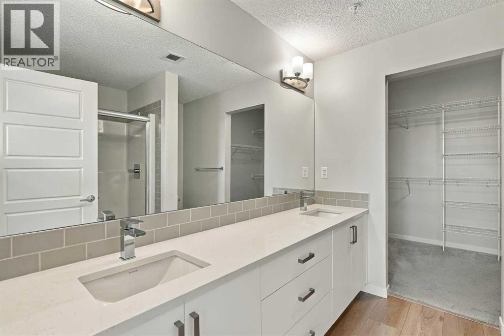
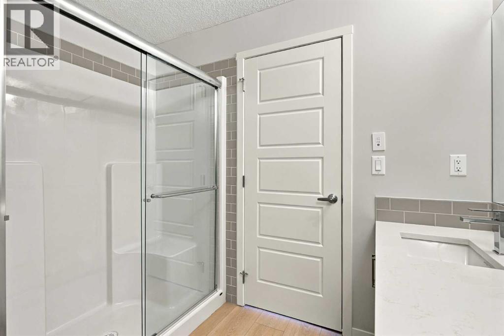
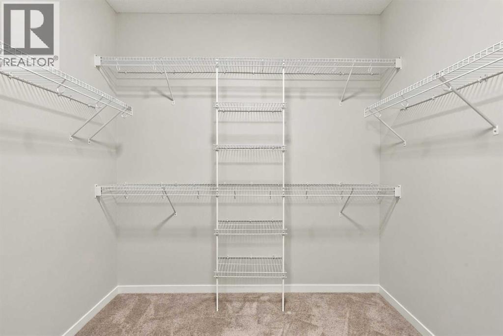
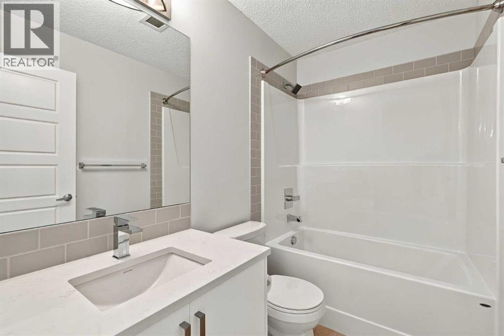
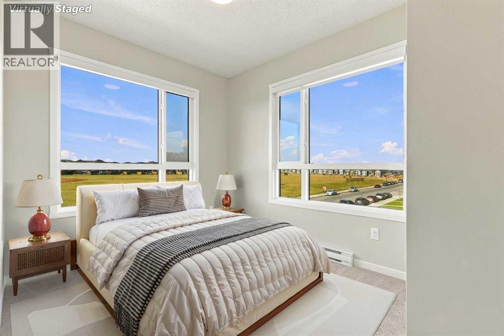
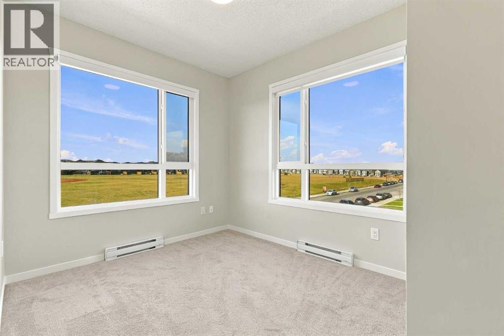
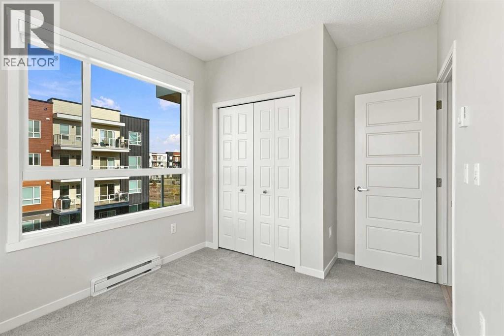
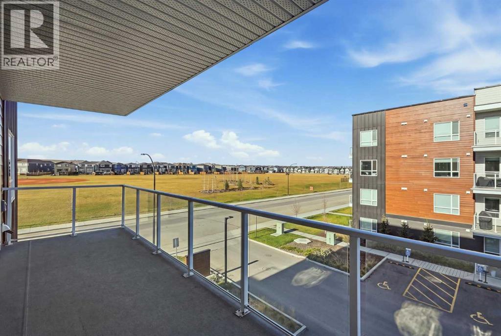
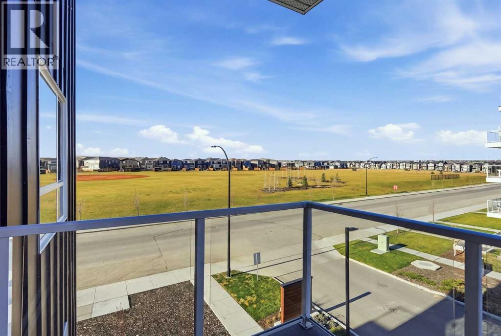
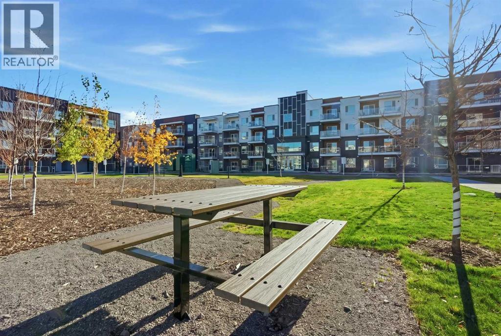
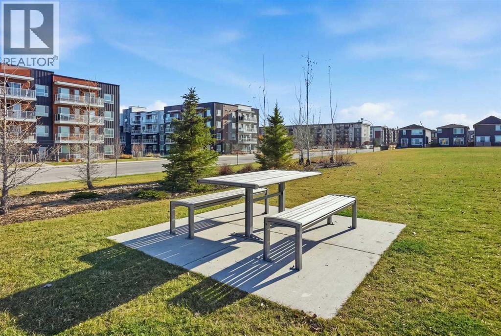
Step inside this beautifully designed, spacious two-bedroom home and experience a layout that offers both style and versatility. Whether you're looking for a dedicated home office, guest bedroom, or room for a growing family, this thoughtfully designed floor plan delivers the flexibility today's homeowners desire. From the moment you enter the foyer, you'll appreciate the generous sense of space and carefully curated interior color palette.The home opens into an impressive, open-concept living and dining area, creating the perfect setting for entertaining friends and family or simply relaxing at home. The stunning kitchen is sure to inspire your inner chef, featuring an abundance of cabinetry, generous counter space, and an oversized island with beautiful quartz countertops – perfect for meal preparation, casual dining, and gathering with guests.Both bedrooms are generously proportioned, including a spacious primary retreat designed with comfort in mind. Enjoy the luxury of a private ensuite featuring double vanities, quartz countertops, a full size shower, and complemented by an impressive walk-in closet. A second full four-piece bathroom with a tub/shower combination adds convenience and functionality for family and guests alike. Discover the perfect blend of contemporary comfort and suburban tranquility in Belmont, a vibrant new master-planned community in southwest Calgary. Surrounded by scenic rolling foothills and conveniently located near the established amenities of West Macleod, Belmont offers an exceptional lifestyle with grocery stores, restaurants, parks, and recreational spaces just minutes away. (id:67740)
Property details
Building
| Structure | Apartment |
|---|---|
| Property type | Single Family |
| Ownership | Condo/Strata |
| Year built | 2024 |
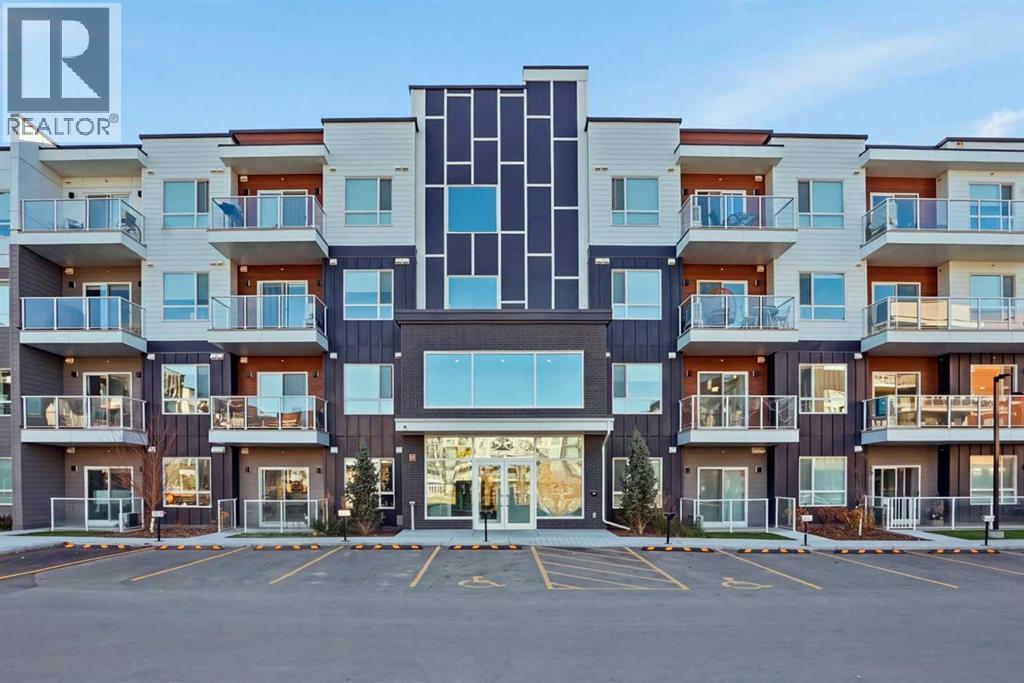
| Storeys | 4 |
| Construction | Wood frame |
| Foundation | Poured Concrete |
Interior
| Bedrooms above grade | 2 |
|---|---|
| Bedrooms below grade | 0 |
| Half baths | 0 |
| Above grade finished area | 1,089 square feet |
| Flooring | Carpeted, Vinyl Plank |
| Heating | Baseboard heaters, Electric |
| Cooling | Wall unit |
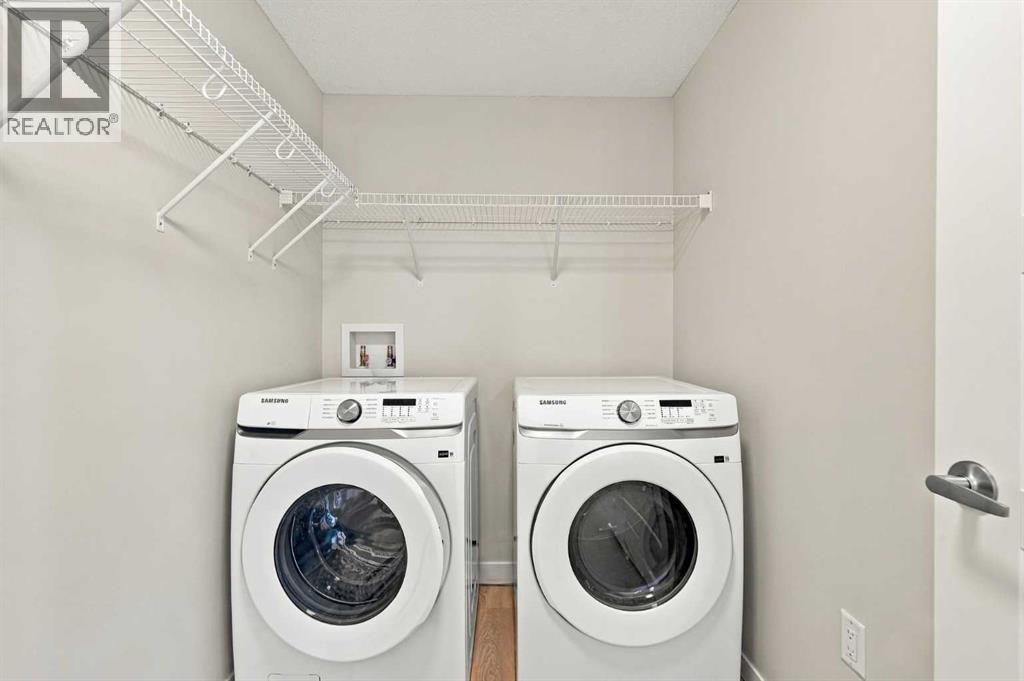
| Appliances | Washer, Refrigerator, Range – Electric, Dishwasher, Dryer, Microwave Range Hood Combo, Window Coverings |
Lot & exterior
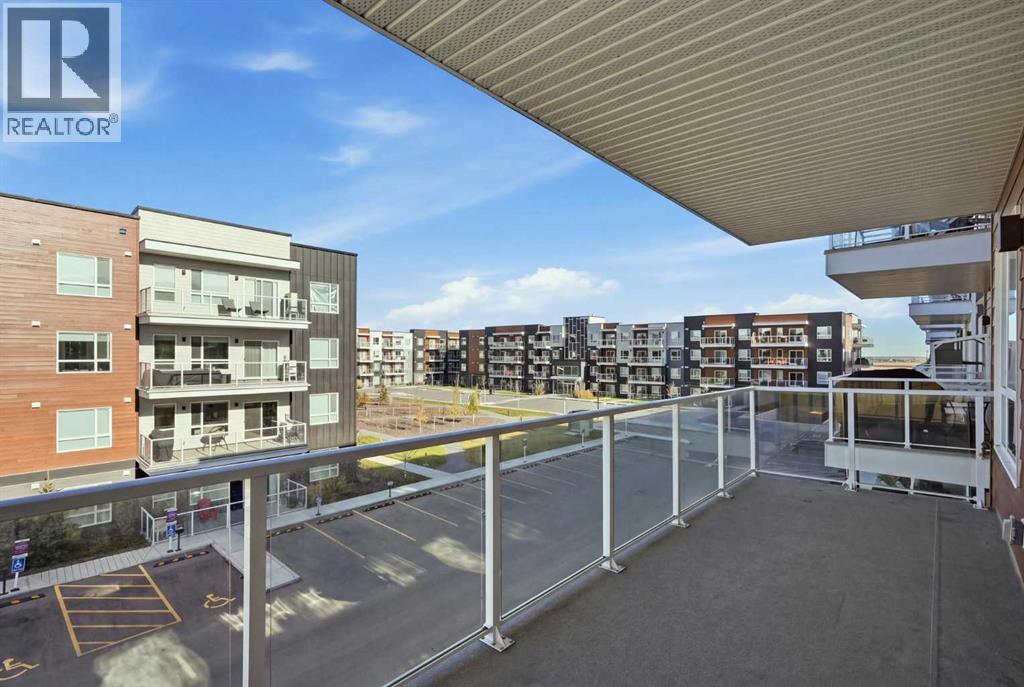
| Lot features | No Animal Home, No Smoking Home, Gas BBQ Hookup, Parking |
|---|---|
| Community features | Pets Allowed With Restrictions |
| Zoning description | M-2 |
Parking
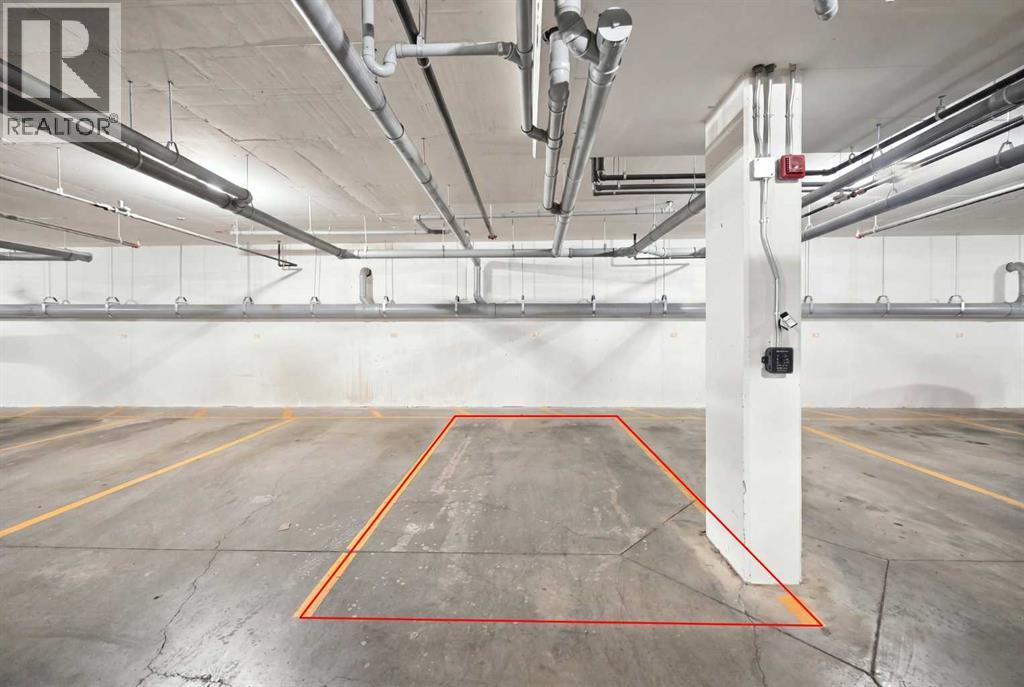
| Parking spaces | 1 |
|---|---|
| Parking | Garage, Underground, Heated Garage |
Fees & taxes
| Annual property taxes | $2,324 |
|---|---|
| Tax year | 2026 |
| Condo / HOA fee | $466 |
| Fee frequency | Monthly |
| Fee includes | Property Management, Waste Removal, Ground Maintenance, Water, Reserve Fund Contributions, Sewer |
Rooms
| Room | Level | Dimensions |
|---|---|---|
| Living room | Main level | 13.92 Ft x 19.83 Ft |
| 4pc Bathroom | Main level | 8.17 Ft x 8.58 Ft |
| Bedroom | Main level | 12.00 Ft x 9.00 Ft |
| Dining room | Main level | 8.92 Ft x 14.08 Ft |
| Foyer | Main level | 4.67 Ft x 11.17 Ft |
| Kitchen | Main level | 18.17 Ft x 8.00 Ft |
| Laundry room | Main level | 7.00 Ft x 5.50 Ft |
| Primary Bedroom | Main level | 11.92 Ft x 10.25 Ft |
| Other | Main level | 6.92 Ft x 8.33 Ft |
| 4pc Bathroom | Main level | 8.00 Ft x 4.92 Ft |
Location
Map location is approximate. Open larger map
Listing brokerage: Century 21 Bamber Realty LTD.

Listing data last updated November 6, 2026 8:31 pm.
Terms of use for MLS® listing content
By using this website and viewing its MLS® listing content you agree to these terms.
REALTOR®, REALTORS®, and the REALTOR® logo are certification marks that are owned by REALTOR® Canada Inc. and licensed exclusively to The Canadian Real Estate Association (CREA). These certification marks identify real estate professionals who are members of CREA and who must abide by CREA’s By-Laws, Rules, and the REALTOR® Code. The MLS® trademark and the MLS® logo are owned by CREA and identify the quality of services provided by real estate professionals who are members of CREA.
The information contained on this site is based in whole or in part on information that is provided by members of The Canadian Real Estate Association (CREA), who are responsible for its accuracy. REALTOR.ca Canada Inc. reproduces and distributes this information as a service for its members and neither CREA nor REALTOR.ca Canada Inc. assumes responsibility for its accuracy
This website is operated by the Berg Estate Team (Tom Berg and Valery Berg), REALTORS® with eXp Realty, members of The Canadian Real Estate Association.
The listing content on this website is protected by copyright and other laws, and is intended solely for the private, non-commercial use by individuals. Any other reproduction, distribution or use of the content, in whole or in part, is specifically forbidden. The prohibited uses include commercial use, “screen scraping”, “database scraping”, and any other activity intended to collect, store, reorganize or manipulate data on the pages produced by or displayed on this website.