
28 Berwick Crescent Northwest
Beddington Heights, Calgary, Alberta T3K1Y7
$440,000
Listed by CIR Realty
MLS® A2352632
- Bedrooms
- 2
- Bathrooms
- 3 + 1 half
- Living area
- 1,338 sq ft
- Type
- Row / Townhouse
- Built
- 1979
About this property
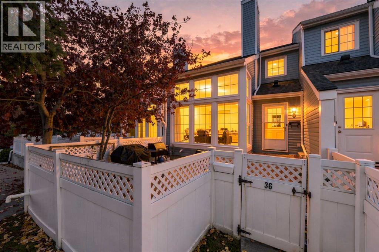
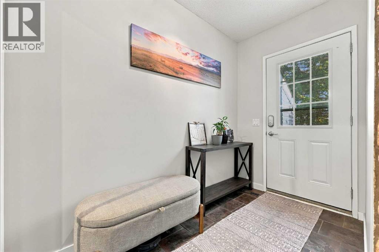
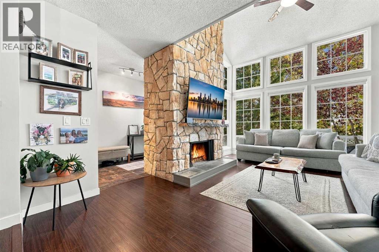
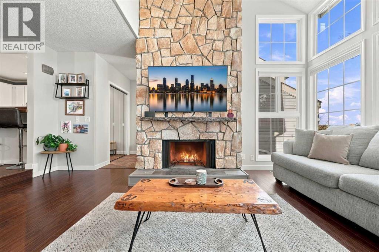
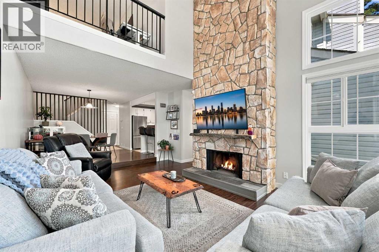
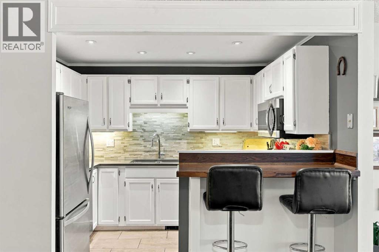
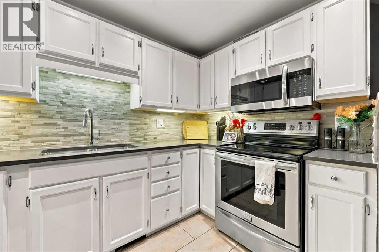
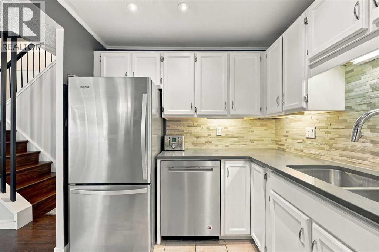
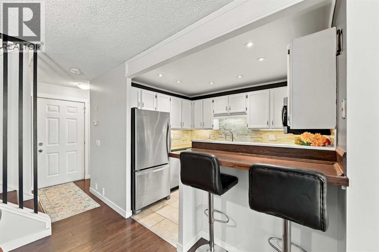
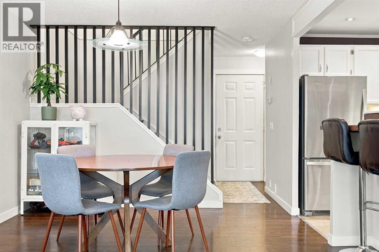
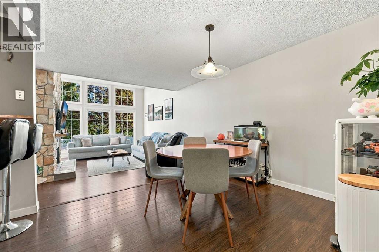
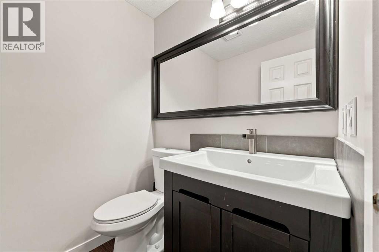
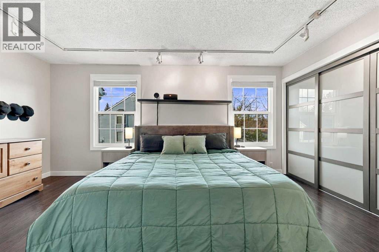
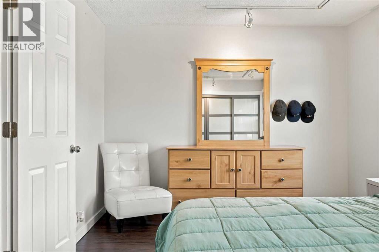
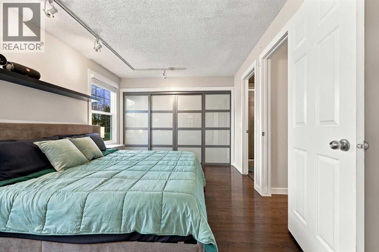
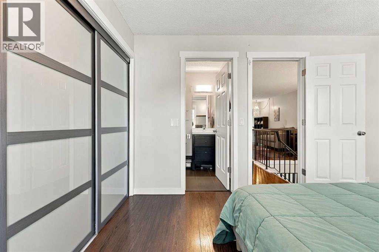
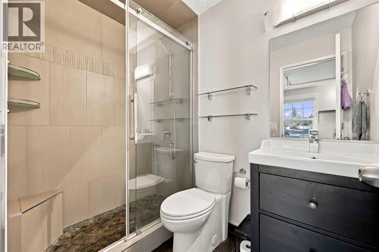
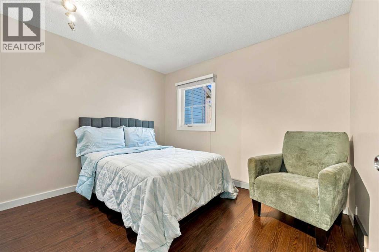
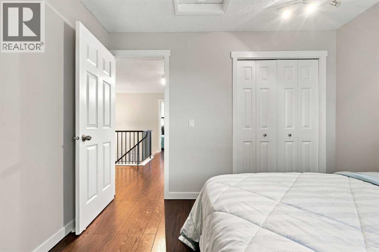
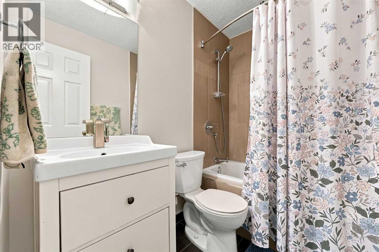
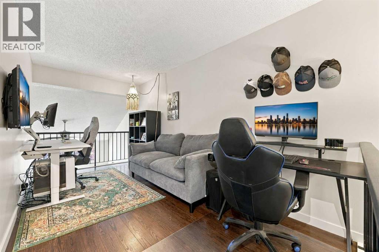
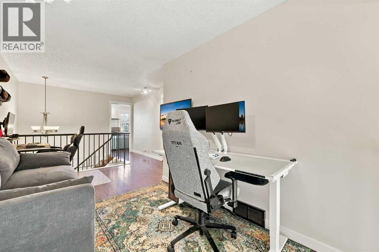
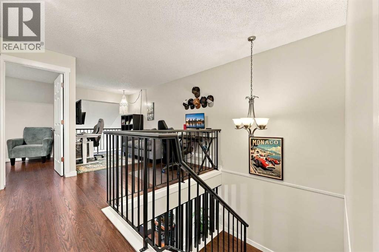
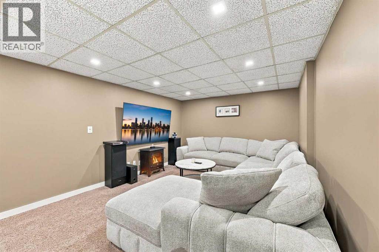
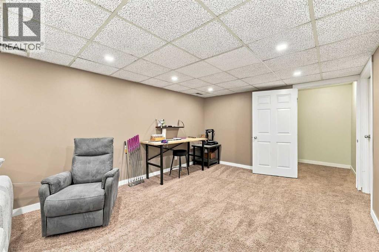
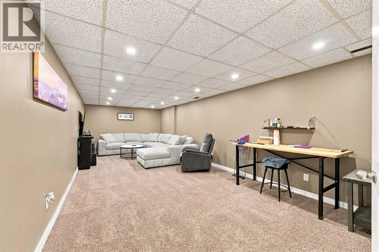
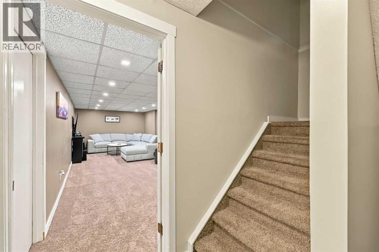
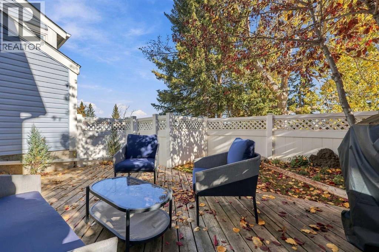
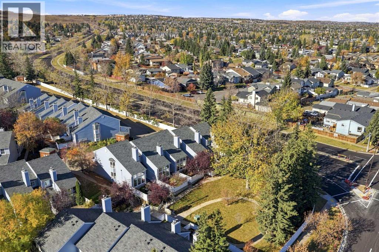
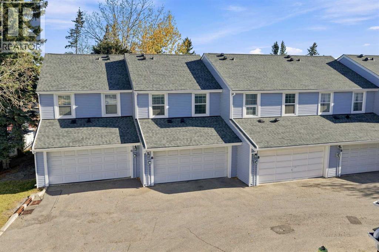
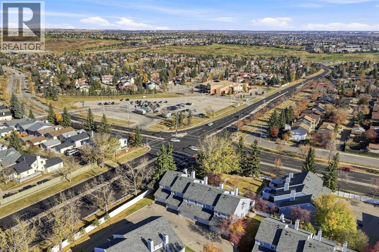
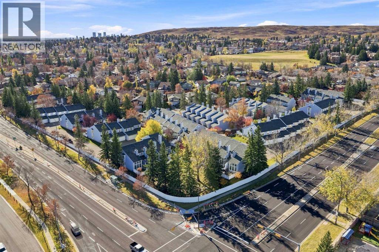
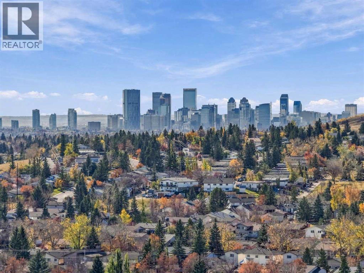
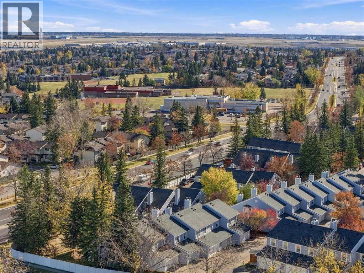
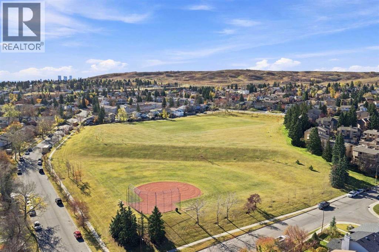
Beddington Heights – #36, 28 Berwick Crescent NW: Welcome to this move-in-ready 2 bedroom, 2.5 bathroom townhouse with an attached double garage, tucked at the end of a quiet path across from green space. This upgraded 1,338 sq ft home offers two bright levels of updated living plus a fully finished lower level. Enter from the fenced wood deck patio into a foyer with a double coat closet. Vaulted ceilings and a wall of windows fill the open main floor with natural light. The living room is anchored by a floor-to-ceiling stone-faced wood-burning fireplace and flows into the dining area, ideal for hosting. The modern kitchen features quartz countertops, a stone backsplash, stainless steel appliances, and a breakfast bar. A 2-piece powder room and direct access to the double garage complete the main level. Upstairs, a sunlit loft open to below makes a perfect home office, studio, or reading nook. The primary bedroom offers wall-to-wall closets and a 3-piece ensuite, while the second bedroom sits near the 4-piece bathroom with its deep soaker tub. The lower level adds a spacious recreation room for movie nights or a home gym, plus a utility/laundry room with plenty of storage and a new hot water tank replaced in 2025. Commuting is easy, with Centre Street and Deerfoot Trail putting downtown and the airport within a quick drive, and a bus stop just a short walk from your door. Beddington has matured into a wonderful community that blends everyday convenience with an outdoor lifestyle. You’ll find schools, playgrounds, and Beddington Towne Centre close by, along with Nose Hill Park, Nose Creek, and Calgary’s extensive pathway system. Restaurants, coffee shops, groceries, and banks are all minutes away, and the nearby trails, parks, and off-leash areas are a bonus for outdoor lovers and pet owners. (id:67740)
Property details
Building
| Structure | Row / Townhouse |
|---|---|
| Property type | Single Family |
| Ownership | Condo/Strata |
| Year built | 1979 |
| Storeys | 2 |
| Construction | Wood frame |
| Foundation | Poured Concrete |
Interior
| Bedrooms above grade | 2 |
|---|---|
| Bedrooms below grade | 0 |
| Half baths | 1 |
| Above grade finished area | 1,338 square feet |
| Basement | Finished, Full |
| Flooring | Laminate, Carpeted, Ceramic Tile |
| Heating | Forced air, Natural gas |
| Cooling | None |
| Fireplaces | 1 |
| Appliances | Refrigerator, Range – Electric, Dishwasher, Microwave Range Hood Combo, Window Coverings, Garage door opener |
Lot & exterior
| Lot features | See remarks, Back lane |
|---|---|
| Exterior | Vinyl siding |
| Fencing | Fence |
| Community features | Pets Allowed, Pets Allowed With Restrictions |
| Zoning description | M-C1 |
Parking
| Parking spaces | 2 |
|---|---|
| Parking | Attached Garage |
Fees & taxes
| Annual property taxes | $2,799 |
|---|---|
| Tax year | 2026 |
| Condo / HOA fee | $533 |
| Fee frequency | Monthly |
| Fee includes | Property Management, Waste Removal, Insurance, Reserve Fund Contributions |
Rooms
| Room | Level | Dimensions |
|---|---|---|
| Kitchen | Main level | 7.92 Ft x 10.08 Ft |
| Dining room | Main level | 12.00 Ft x 9.33 Ft |
| Living room | Main level | 13.58 Ft x 17.42 Ft |
| 2pc Bathroom | Main level | 5.25 Ft x 5.08 Ft |
| Primary Bedroom | Upper Level | 16.58 Ft x 10.17 Ft |
| Bedroom | Upper Level | 10.67 Ft x 9.00 Ft |
| Den | Upper Level | 7.92 Ft x 15.67 Ft |
| 3pc Bathroom | Upper Level | 7.42 Ft x 4.92 Ft |
| 4pc Bathroom | Upper Level | 7.42 Ft x 4.92 Ft |
| Recreational, Games room | Basement | 11.33 Ft x 25.92 Ft |
Location
Map location is approximate. Open larger map
Listing brokerage: CIR Realty

Listing data last updated November 3, 2026 7:48 pm.
Terms of use for MLS® listing content
By using this website and viewing its MLS® listing content you agree to these terms.
REALTOR®, REALTORS®, and the REALTOR® logo are certification marks that are owned by REALTOR® Canada Inc. and licensed exclusively to The Canadian Real Estate Association (CREA). These certification marks identify real estate professionals who are members of CREA and who must abide by CREA’s By-Laws, Rules, and the REALTOR® Code. The MLS® trademark and the MLS® logo are owned by CREA and identify the quality of services provided by real estate professionals who are members of CREA.
The information contained on this site is based in whole or in part on information that is provided by members of The Canadian Real Estate Association (CREA), who are responsible for its accuracy. REALTOR.ca Canada Inc. reproduces and distributes this information as a service for its members and neither CREA nor REALTOR.ca Canada Inc. assumes responsibility for its accuracy
This website is operated by the Berg Estate Team (Tom Berg and Valery Berg), REALTORS® with eXp Realty, members of The Canadian Real Estate Association.
The listing content on this website is protected by copyright and other laws, and is intended solely for the private, non-commercial use by individuals. Any other reproduction, distribution or use of the content, in whole or in part, is specifically forbidden. The prohibited uses include commercial use, “screen scraping”, “database scraping”, and any other activity intended to collect, store, reorganize or manipulate data on the pages produced by or displayed on this website.