
2370 Bayside Road Southwest
Bayside, Airdrie, Alberta T4B0N1
$379,000
Listed by Real Broker
MLS® A2351361
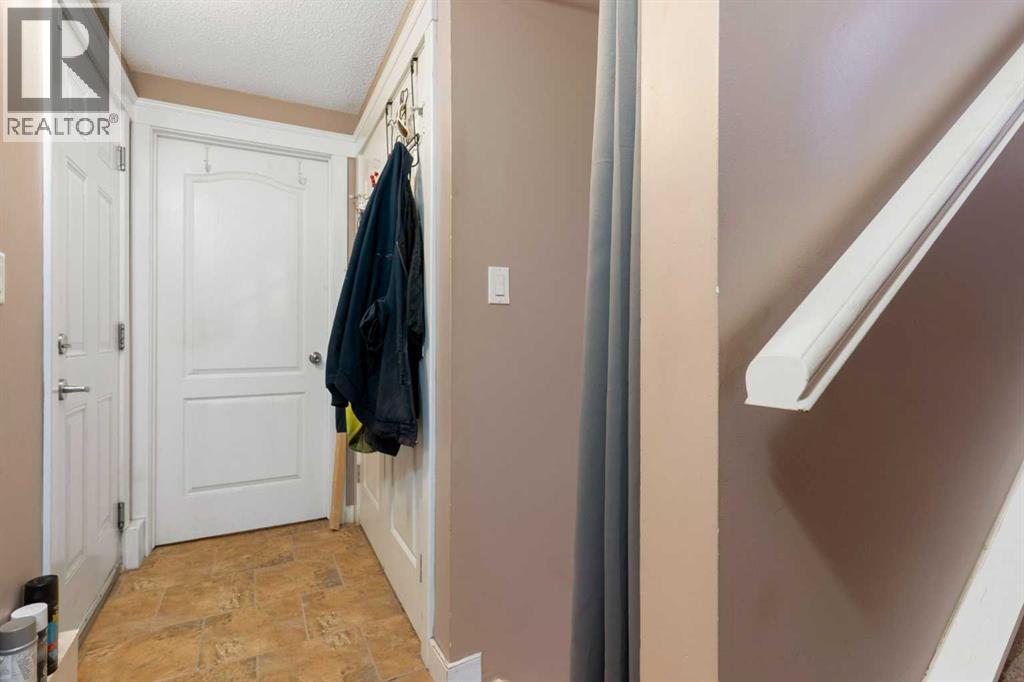
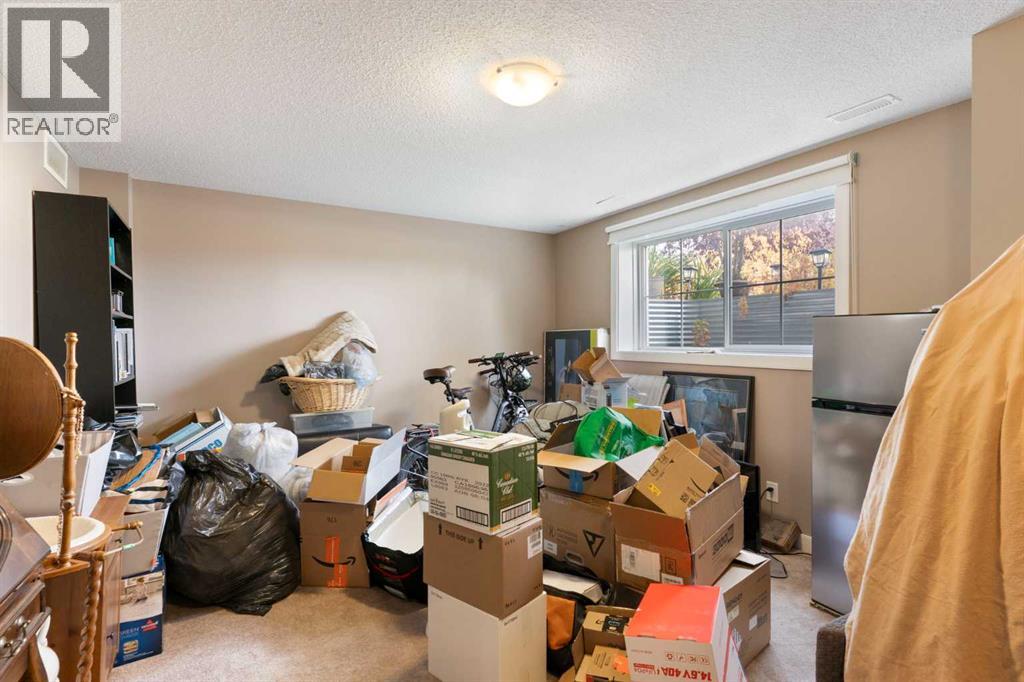
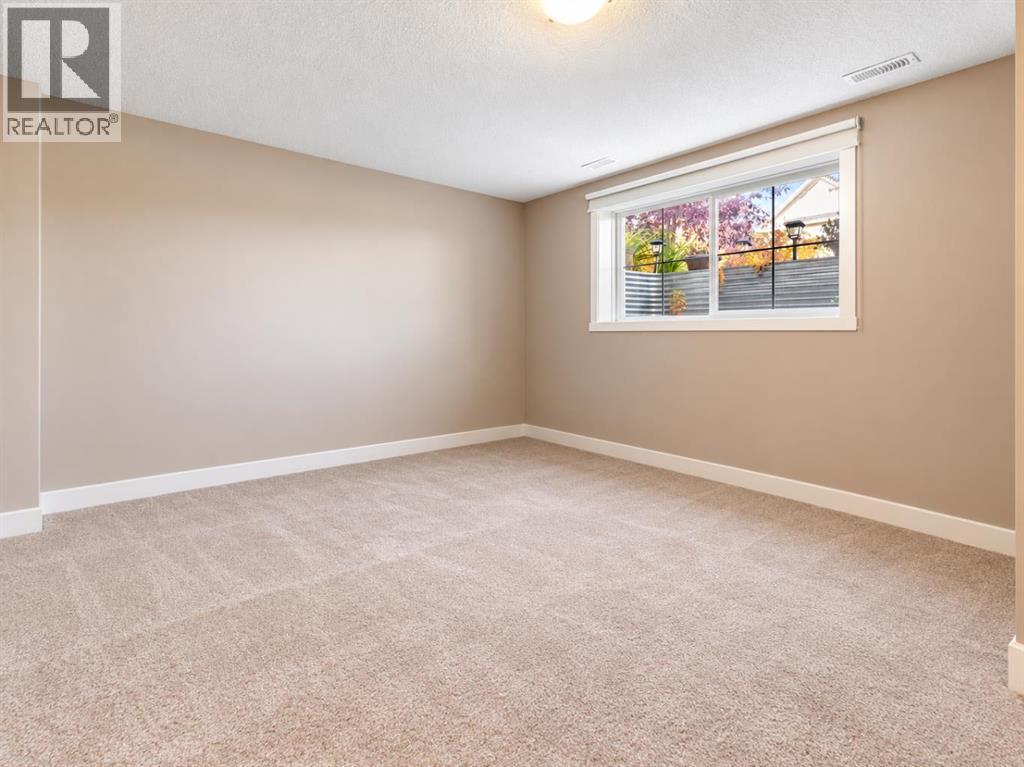
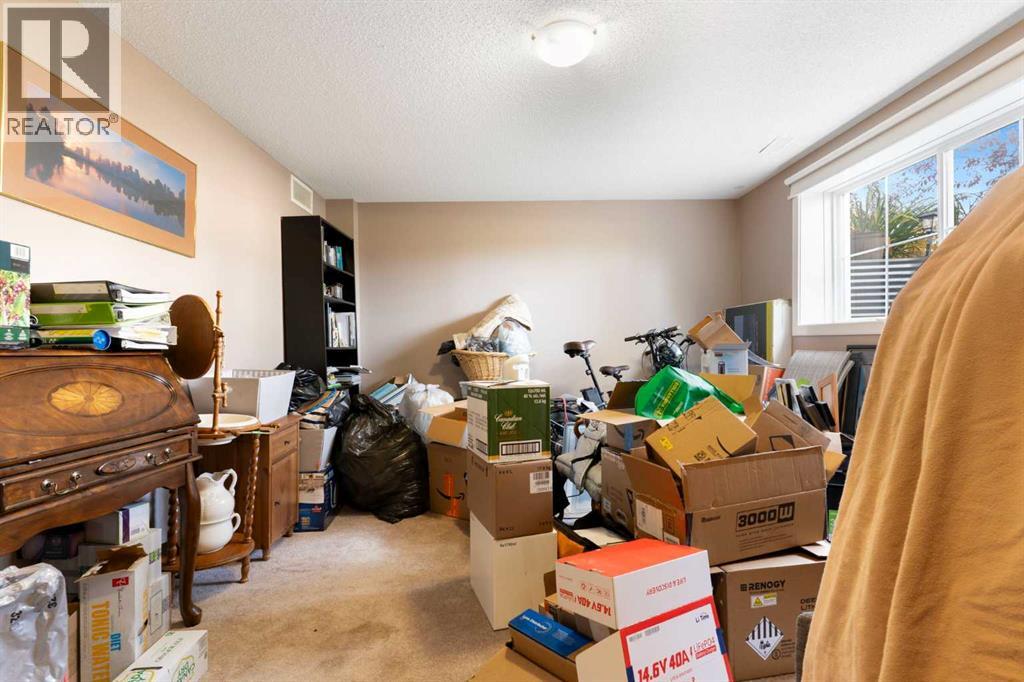
- Bedrooms
- 3
- Bathrooms
- 3 + 1 half
- Living area
- 1,535 sq ft
- Type
- Row / Townhouse
- Built
- 2008
About this property
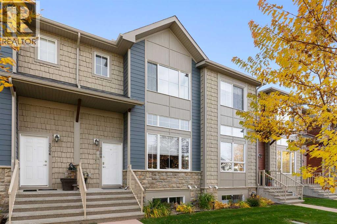
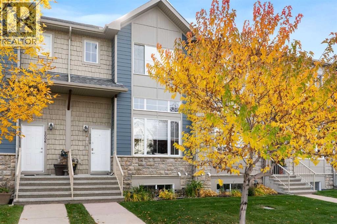
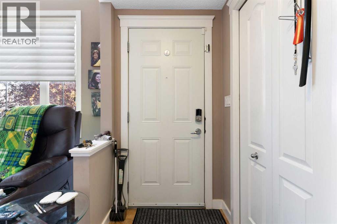
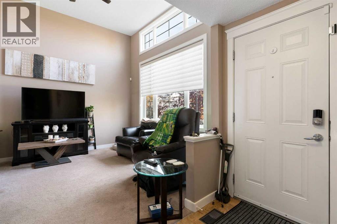
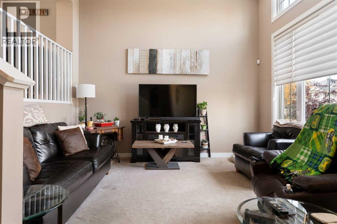
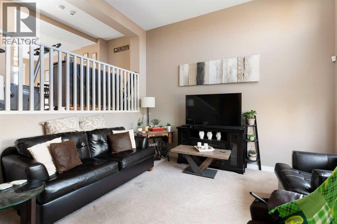
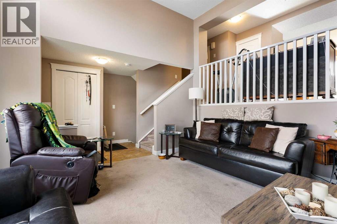
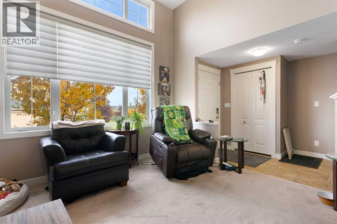
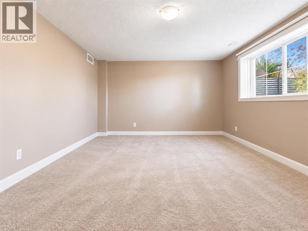
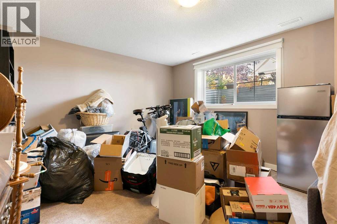
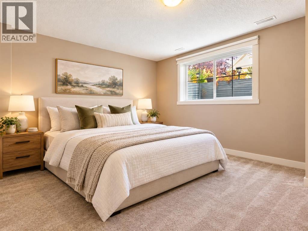
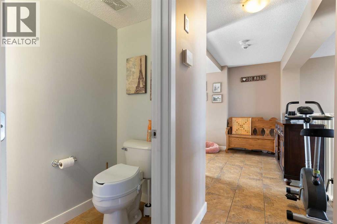
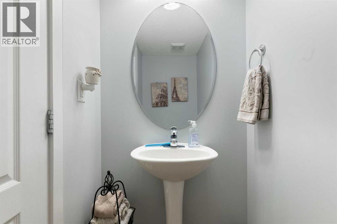
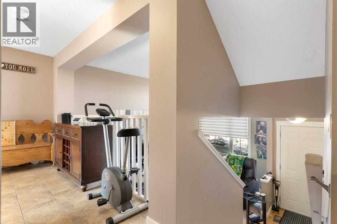
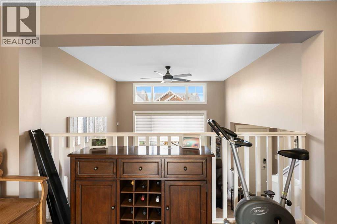
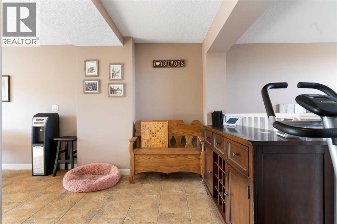
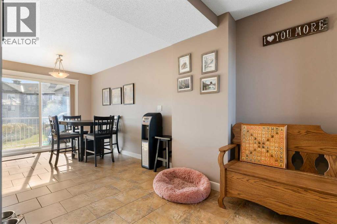
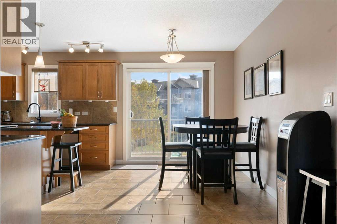
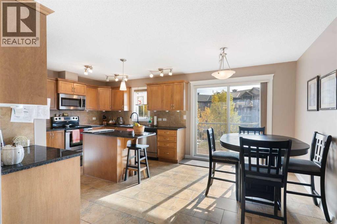
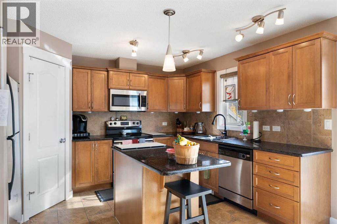
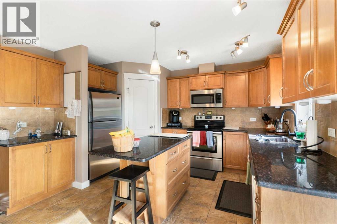
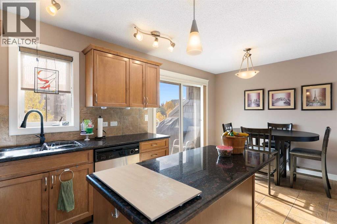
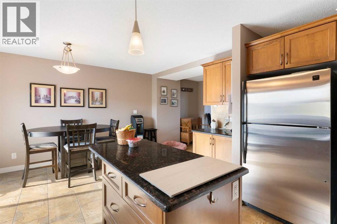
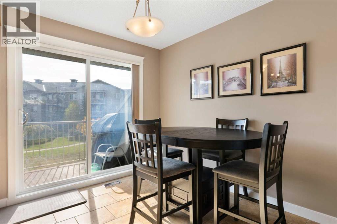
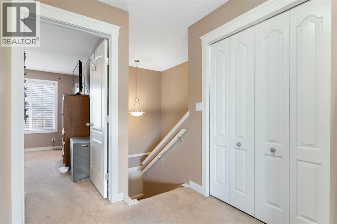
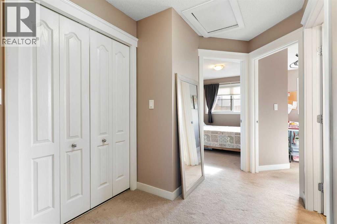
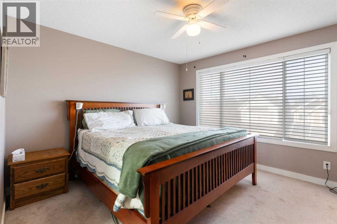
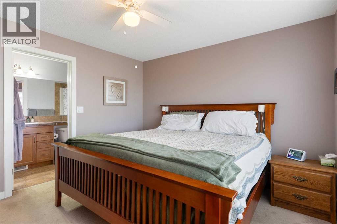
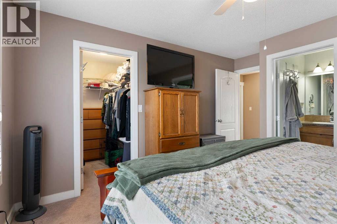
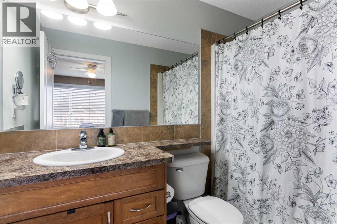
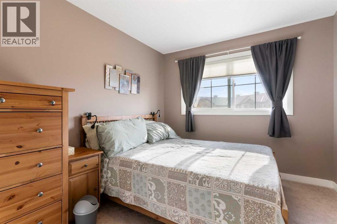
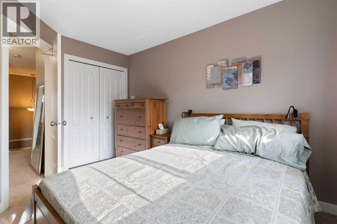
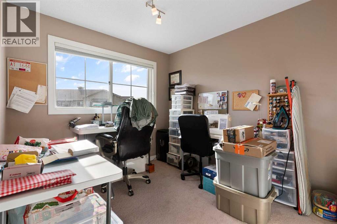
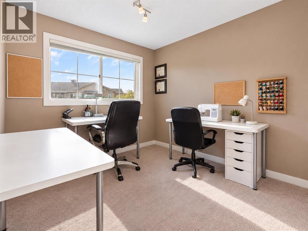
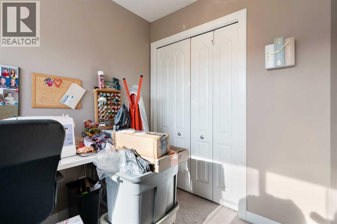
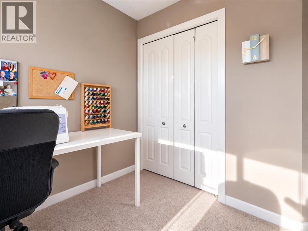
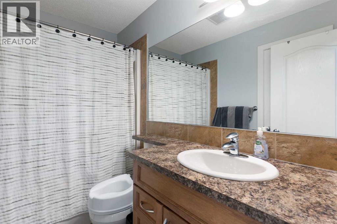
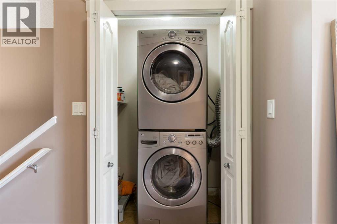
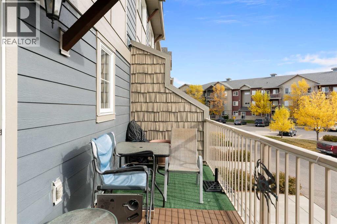
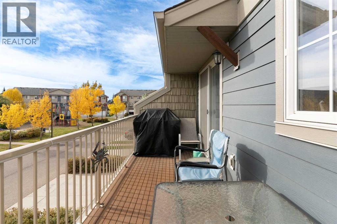
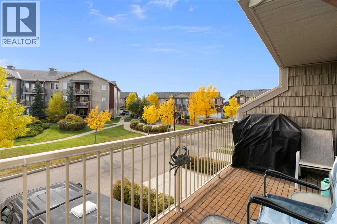
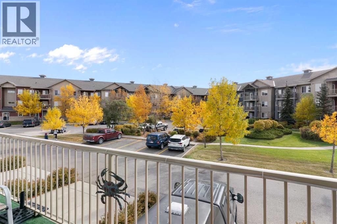
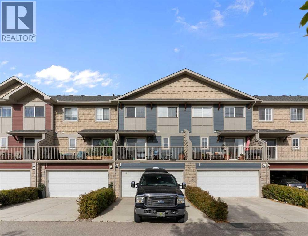
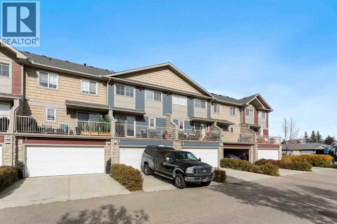
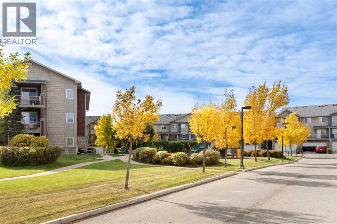
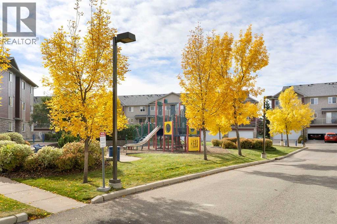
Move in and let the seller cover your first 3 months of condo fees! Over 1,500 sq ft above grade, a developed basement and a double attached garage, in a well-kept Bayside complex. This four level split townhouse gives you the space of a house without the yard work, with 3 bedrooms, 2.5 baths and a south-facing deck that looks onto a landscaped courtyard.The kitchen is the centre of the home. It has maple cabinetry with crown moulding, dark granite counters, a tile backsplash, stainless steel appliances, a corner pantry and a central island with seating. The dining area sits beside it, and a patio door opens to the south-facing deck, a sunny spot for morning coffee or an evening barbecue overlooking the greenspace, pathways and playground. The living room stays open to the kitchen and dining area, so whoever’s cooking is still part of the conversation. A 2-piece powder room completes the main floor.Upstairs, the primary bedroom has its own 4-piece ensuite and walk-in closet. Two more bedrooms share a second 4-piece bathroom. One is currently set up as a bright home office and craft room with a large window, so it works for remote work, a nursery or guests. Upper-floor laundry means no hauling baskets up and down the stairs.The developed basement adds a large, bright family room with a big window. It works well as a media room, play space, gym or extra room for visitors.The double attached garage is insulated and drywalled, with room for two vehicles plus storage. That’s a real advantage in a townhouse at this price point. Exterior maintenance and snow removal are handled by the complex, so your weekends stay yours. Pets are welcome with board approval.Bayside is one of Airdrie’s most walkable communities. You’re close to the canal and its pathway network, as well as schools, parks and everyday shopping. Yankee Valley Boulevard and the QE2 make the commute to Calgary straightforward. With 3 months of condo fees paid by the seller, settling in has never been easi er. Book your showing today. (id:67740)
Property details
Building
| Structure | Row / Townhouse |
|---|---|
| Property type | Single Family |
| Ownership | Condo/Strata |
| Style | 4 Level |
| Year built | 2008 |
| Construction | Wood frame |
| Foundation | Poured Concrete |
Interior
| Bedrooms above grade | 3 |
|---|---|
| Bedrooms below grade | 0 |
| Half baths | 1 |
| Above grade finished area | 1,535 square feet |
| Basement | Finished, Partial |
| Flooring | Carpeted, Ceramic Tile |
| Heating | Forced air |
| Cooling | None |
| Appliances | Washer, Refrigerator, Water softener, Dishwasher, Stove, Dryer, Microwave Range Hood Combo, Window Coverings |
Lot & exterior
| Lot size | 128.00 square meters |
|---|---|
| Lot dimensions | 128.00 |
| Lot features | See remarks, PVC window |
| Exterior | Vinyl siding, Composite Siding |
| Fencing | Not fenced |
| Community features | Pets Allowed With Restrictions |
| Zoning description | R3 |
Parking
| Parking spaces | 2 |
|---|---|
| Parking | Attached Garage |
Fees & taxes
| Annual property taxes | $3,187 |
|---|---|
| Tax year | 2026 |
| Condo / HOA fee | $499 |
| Fee frequency | Monthly |
| Fee includes | Common Area Maintenance, Property Management, Ground Maintenance, Reserve Fund Contributions |
Rooms
| Room | Level | Dimensions |
|---|---|---|
| 2pc Bathroom | Main level | 6.33 Ft x 3.42 Ft |
| Den | Main level | 18.67 Ft x 8.58 Ft |
| Dining room | Main level | 7.83 Ft x 12.92 Ft |
| Kitchen | Main level | 10.75 Ft x 12.92 Ft |
| 4pc Bathroom | Second level | 8.42 Ft x 4.83 Ft |
| 4pc Bathroom | Second level | 8.42 Ft x 4.92 Ft |
| Bedroom | Second level | 9.00 Ft x 9.75 Ft |
| Bedroom | Second level | 9.25 Ft x 12.00 Ft |
| Primary Bedroom | Second level | 12.00 Ft x 11.50 Ft |
| Living room | Main level | 12.25 Ft x 13.42 Ft |
| Family room | Basement | 18.67 Ft x 12.42 Ft |
Location
Map location is approximate. Open larger map
Listing brokerage: Real Broker

Listing data last updated November 5, 2026 11:31 am.
Terms of use for MLS® listing content
By using this website and viewing its MLS® listing content you agree to these terms.
REALTOR®, REALTORS®, and the REALTOR® logo are certification marks that are owned by REALTOR® Canada Inc. and licensed exclusively to The Canadian Real Estate Association (CREA). These certification marks identify real estate professionals who are members of CREA and who must abide by CREA’s By-Laws, Rules, and the REALTOR® Code. The MLS® trademark and the MLS® logo are owned by CREA and identify the quality of services provided by real estate professionals who are members of CREA.
The information contained on this site is based in whole or in part on information that is provided by members of The Canadian Real Estate Association (CREA), who are responsible for its accuracy. REALTOR.ca Canada Inc. reproduces and distributes this information as a service for its members and neither CREA nor REALTOR.ca Canada Inc. assumes responsibility for its accuracy
This website is operated by the Berg Estate Team (Tom Berg and Valery Berg), REALTORS® with eXp Realty, members of The Canadian Real Estate Association.
The listing content on this website is protected by copyright and other laws, and is intended solely for the private, non-commercial use by individuals. Any other reproduction, distribution or use of the content, in whole or in part, is specifically forbidden. The prohibited uses include commercial use, “screen scraping”, “database scraping”, and any other activity intended to collect, store, reorganize or manipulate data on the pages produced by or displayed on this website.