
2619 15 Street Southwest
Bankview, Calgary, Alberta T2T3Z8
$785,000
Listed by Century 21 Masters
MLS® A2353900
- Bedrooms
- 4
- Bathrooms
- 2
- Living area
- 1,382 sq ft
- Type
- House
- Built
- 1911
About this property
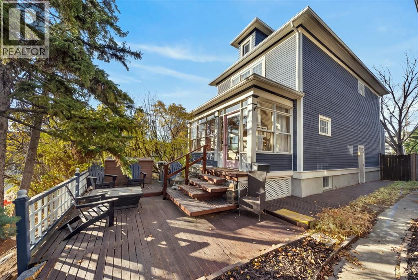
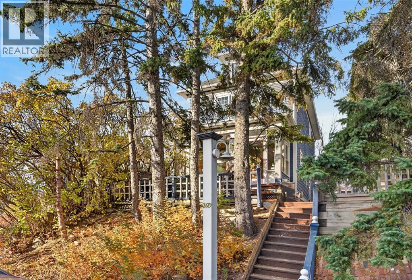
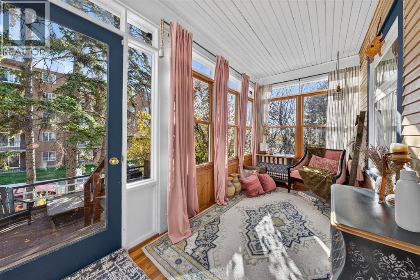
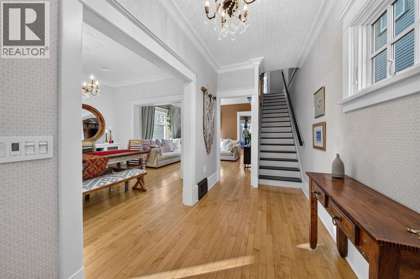
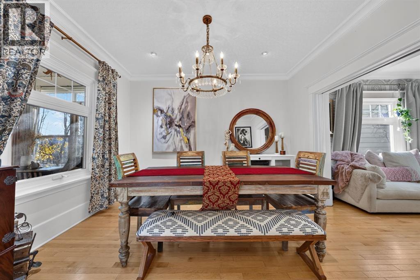
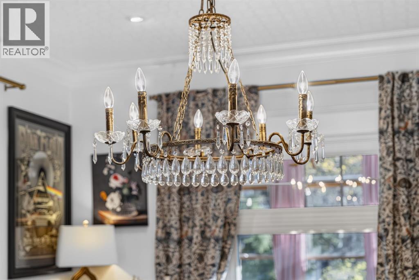
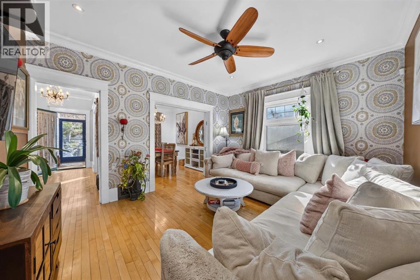
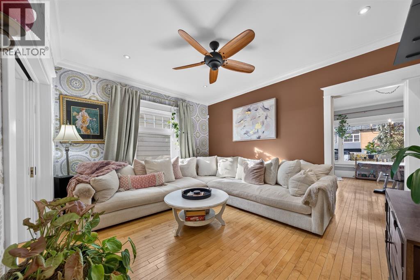
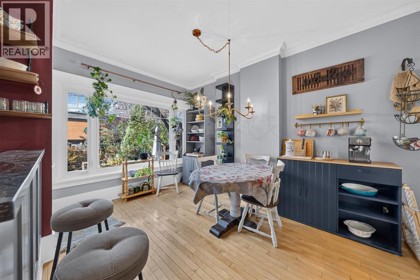
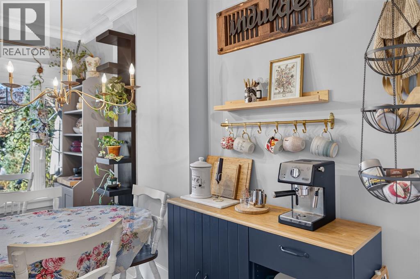
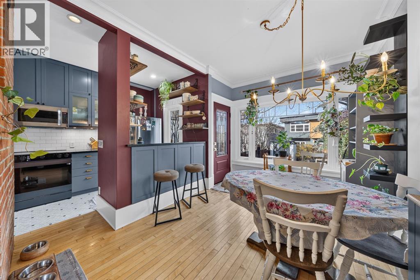
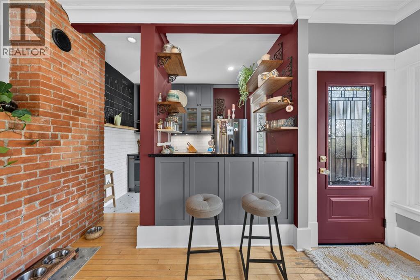
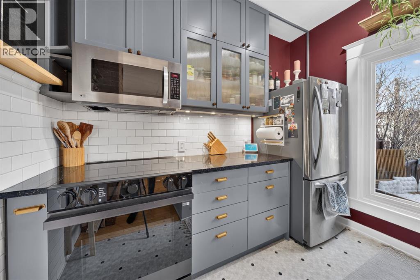
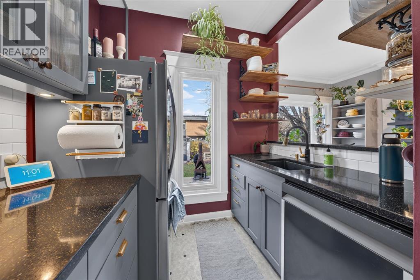
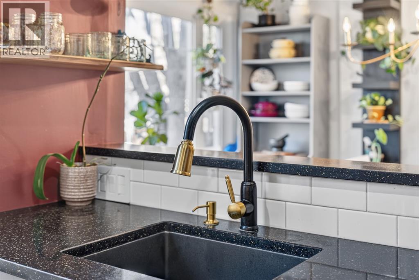
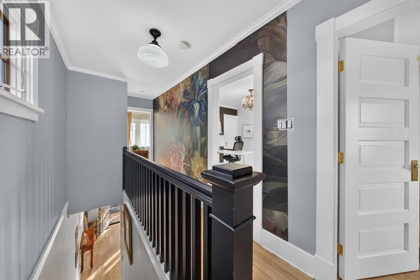
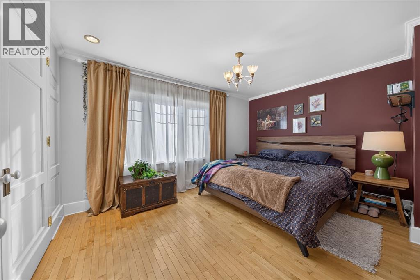
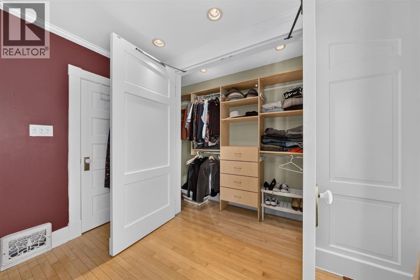
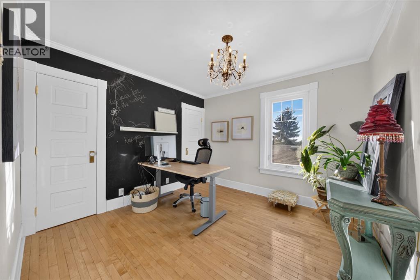
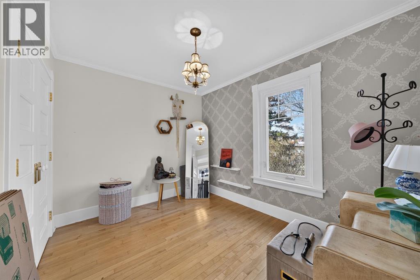
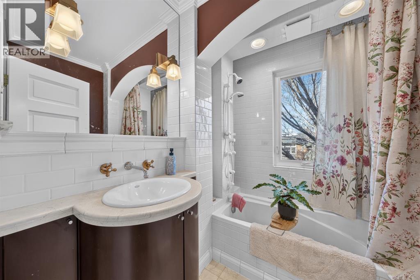
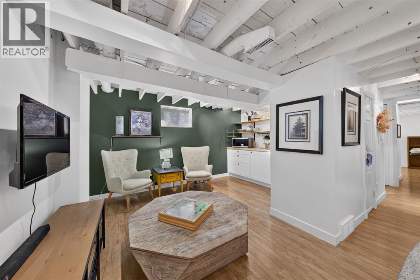
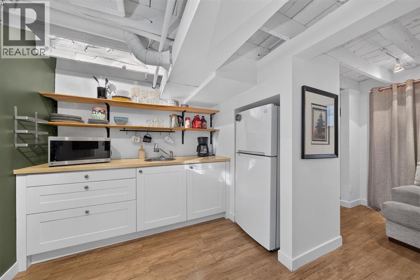
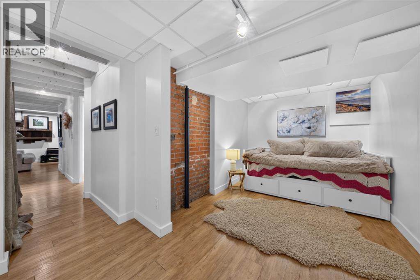
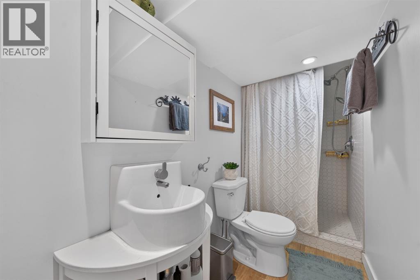
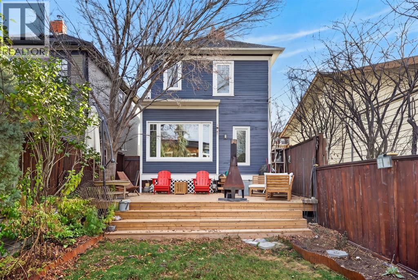
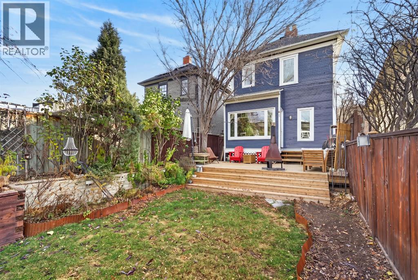
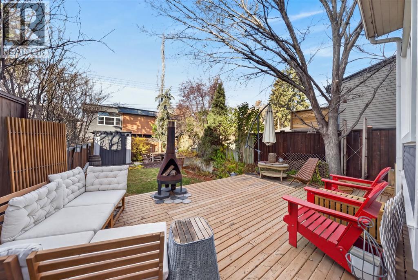
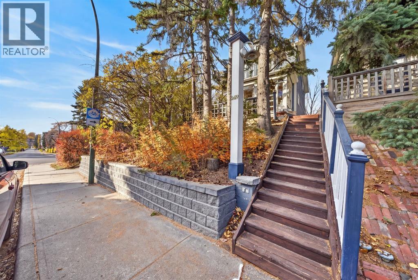
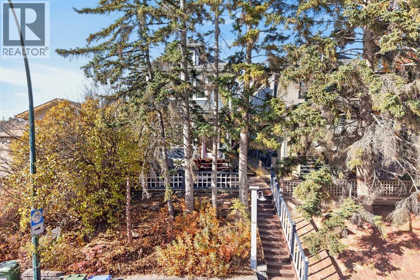
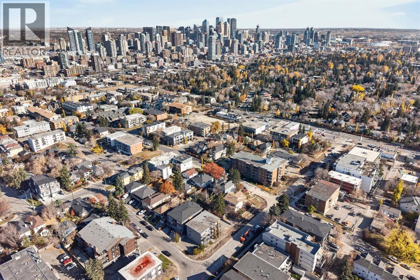
Discover the perfect blend of timeless character, charm, and modern comfort in this beautifully maintained home, ideally situated in the heart of Calgary’s vibrant inner city. Filled with natural light and rich architectural details, this inviting residence offers an exceptional opportunity to enjoy the best of inner-city living while benefiting from the added flexibility of a lower-level suite. A charming, sun-filled glass-enclosed front porch welcomes you home, providing the perfect setting to enjoy your morning coffee. Inside, the spacious living room is bathed in natural light from a large south-facing window, creating a warm and comfortable space to relax or gather with family and friends. The adjoining formal dining room showcases elegant crown moulding and a beautiful chandelier, offering a timeless setting for everyday meals and entertaining. Toward the rear of the home, west-facing windows capture the afternoon sunshine and overlook the beautifully landscaped, private backyard. Upstairs, you'll find three generously sized bedrooms, including a spacious primary bedroom with eastern exposure, allowing you to wake up to the morning sun. The lower level features an illegal suite, offering excellent flexibility for extended family, guests, or potential rental income. Whether considering a long-term rental or short-term accommodation, this additional living space presents an attractive opportunity for buyers looking to offset ownership costs, subject to applicable regulations and approvals. The basement furnishings may also be included, creating the potential for a turnkey rental setup. This home has also benefited from numerous significant upgrades in recent years, offering added comfort and peace of mind. Improvements include a new roof in 2023, a new furnace and hot water tank in 2024, and all-new triple-pane windows, exterior doors, and a replaced deck in 2025. Most recently, 2026 updates include a brand-new refrigerator, stove, and dishwasher, refinished kit chen cabinetry, and fresh paint in the kitchen and main stairway. Outside, the beautifully maintained west-facing backyard is a private retreat surrounded by mature greenery, established perennials, and lush landscaping. Enjoy warm summer evenings, outdoor dining, or entertaining friends and family in this peaceful setting. The location is equally impressive, offering exceptional walkability to the shops, restaurants, and cafés of Marda Loop, along with nearby parks, off-leash areas, and convenient access to downtown Calgary. Combining classic character, comfortable living spaces, income potential, and an outstanding inner-city location, this is a wonderful opportunity to own a home with both charm and versatility. (id:67740)
Property details
Building
| Structure | House |
|---|---|
| Property type | Single Family |
| Ownership | Freehold |
| Year built | 1911 |
| Storeys | 2 |
| Construction | Wood frame |
| Foundation | Poured Concrete |
Interior
| Bedrooms above grade | 3 |
|---|---|
| Bedrooms below grade | 1 |
| Half baths | 0 |
| Above grade finished area | 1,382 square feet |
| Basement | Finished, Full, Separate entrance, Suite |
| Flooring | Tile, Hardwood, Laminate |
| Heating | Forced air |
| Cooling | None |
| Appliances | Washer, Refrigerator, Dishwasher, Stove, Dryer, Microwave Range Hood Combo, Window Coverings |
Lot & exterior
| Lot size | 259.00 square meters |
|---|---|
| Lot dimensions | 259.00 |
| Lot features | Closet Organizers |
| Fencing | Fence |
| Zoning description | M-CG |
Parking
| Parking | None |
|---|
Fees & taxes
| Annual property taxes | $5,383 |
|---|---|
| Tax year | 2026 |
Rooms
| Room | Level | Dimensions |
|---|---|---|
| Breakfast | Main level | 13.67 Ft x 9.33 Ft |
| Dining room | Main level | 12.50 Ft x 10.83 Ft |
| Foyer | Main level | 13.42 Ft x 6.17 Ft |
| Kitchen | Main level | 9.83 Ft x 7.58 Ft |
| Living room | Main level | 11.92 Ft x 14.08 Ft |
| Sunroom | Main level | 6.50 Ft x 15.08 Ft |
| 4pc Bathroom | Second level | 6.58 Ft x 6.17 Ft |
| Bedroom | Second level | 12.17 Ft x 10.75 Ft |
| Bedroom | Second level | 9.83 Ft x 10.75 Ft |
| Primary Bedroom | Second level | 12.67 Ft x 14.50 Ft |
| 3pc Bathroom | Basement | 4.00 Ft x 9.83 Ft |
| Other | Basement | 5.42 Ft x 9.83 Ft |
| Bedroom | Basement | 9.00 Ft x 15.75 Ft |
| Recreational, Games room | Basement | 10.17 Ft x 15.67 Ft |
| Furnace | Basement | 7.33 Ft x 9.75 Ft |
Location
Map location is approximate. Open larger map
Listing brokerage: Century 21 Masters

Listing data last updated November 4, 2026 1:48 pm.
Terms of use for MLS® listing content
By using this website and viewing its MLS® listing content you agree to these terms.
REALTOR®, REALTORS®, and the REALTOR® logo are certification marks that are owned by REALTOR® Canada Inc. and licensed exclusively to The Canadian Real Estate Association (CREA). These certification marks identify real estate professionals who are members of CREA and who must abide by CREA’s By-Laws, Rules, and the REALTOR® Code. The MLS® trademark and the MLS® logo are owned by CREA and identify the quality of services provided by real estate professionals who are members of CREA.
The information contained on this site is based in whole or in part on information that is provided by members of The Canadian Real Estate Association (CREA), who are responsible for its accuracy. REALTOR.ca Canada Inc. reproduces and distributes this information as a service for its members and neither CREA nor REALTOR.ca Canada Inc. assumes responsibility for its accuracy
This website is operated by the Berg Estate Team (Tom Berg and Valery Berg), REALTORS® with eXp Realty, members of The Canadian Real Estate Association.
The listing content on this website is protected by copyright and other laws, and is intended solely for the private, non-commercial use by individuals. Any other reproduction, distribution or use of the content, in whole or in part, is specifically forbidden. The prohibited uses include commercial use, “screen scraping”, “database scraping”, and any other activity intended to collect, store, reorganize or manipulate data on the pages produced by or displayed on this website.