
1800 14A Street Southwest
Bankview, Calgary, Alberta T2T3W6
$399,900
Listed by RE/MAX First
MLS® A2354399
- Bedrooms
- 2
- Bathrooms
- 2
- Living area
- 1,045 sq ft
- Type
- Apartment
- Built
- 2001
About this property
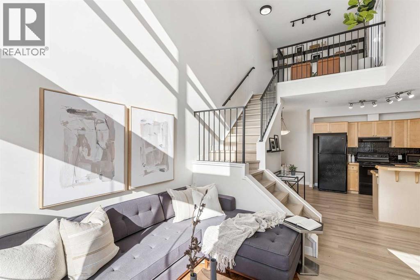
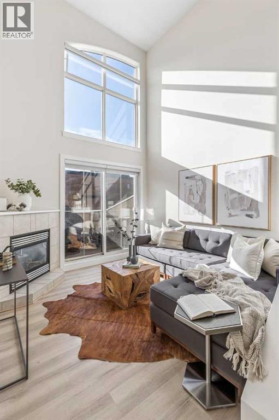
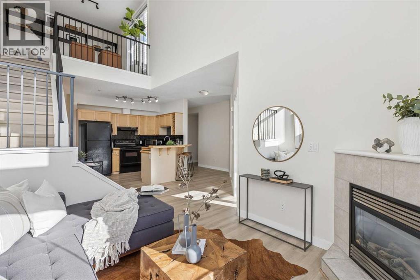
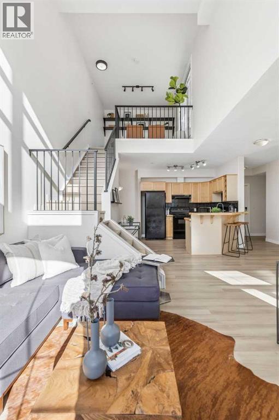
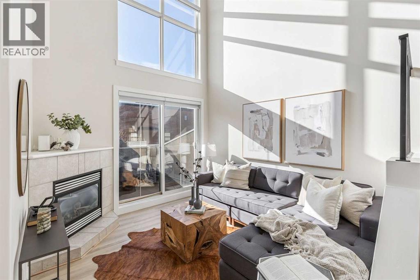
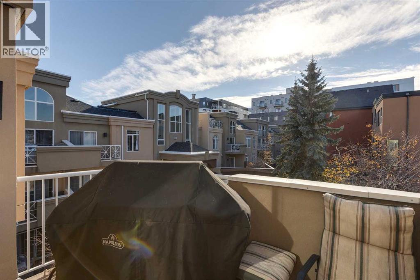
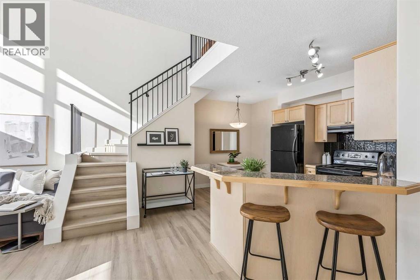
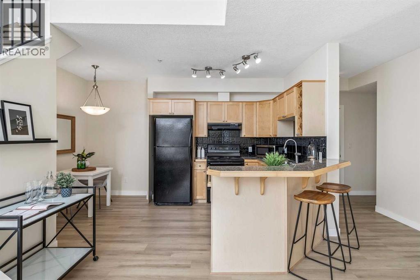
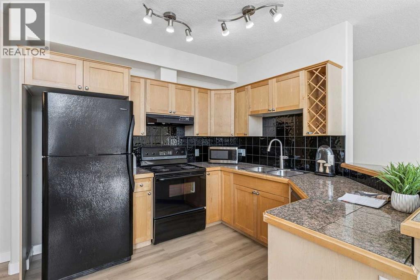
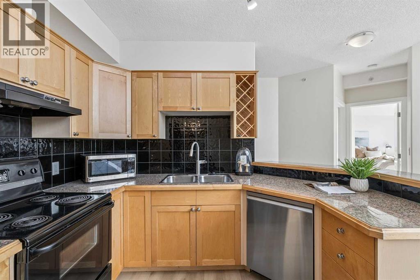
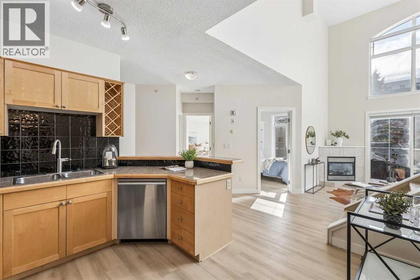
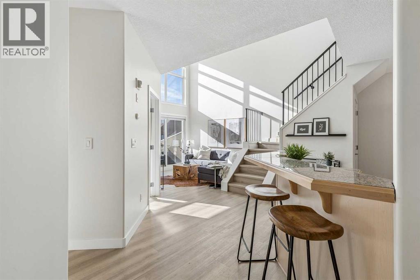
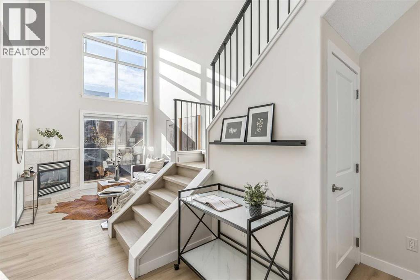
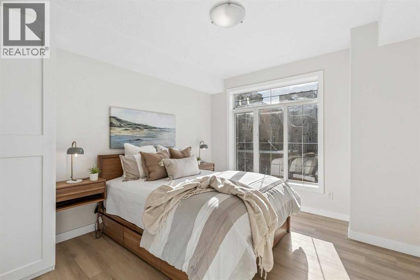
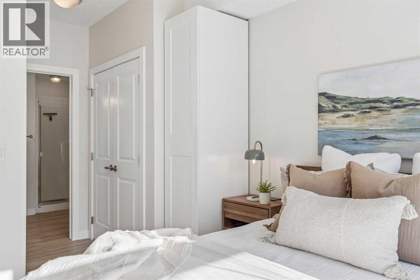
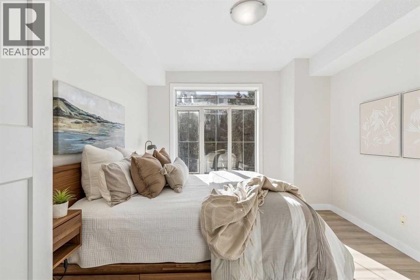
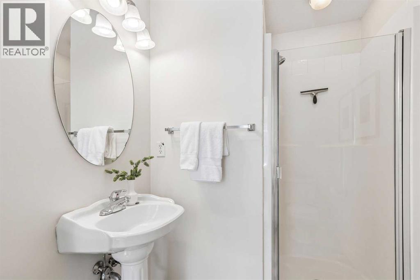
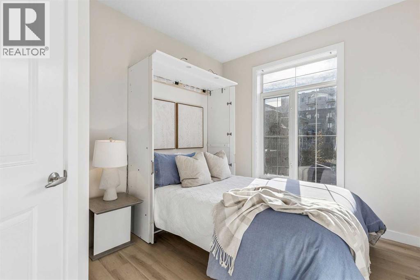
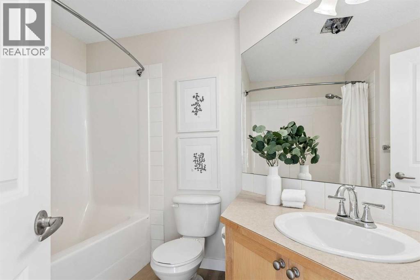
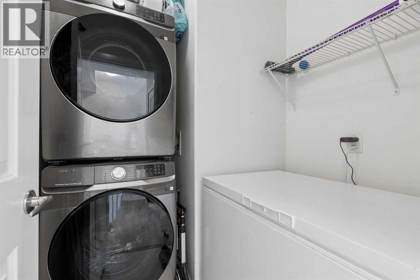
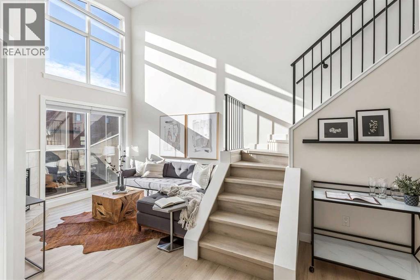
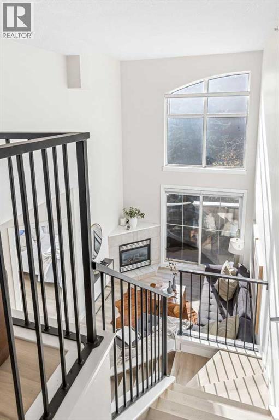
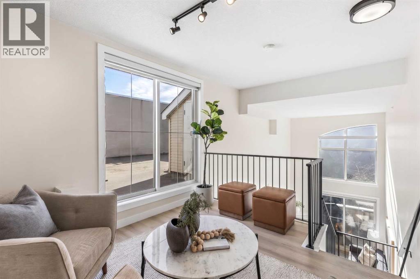
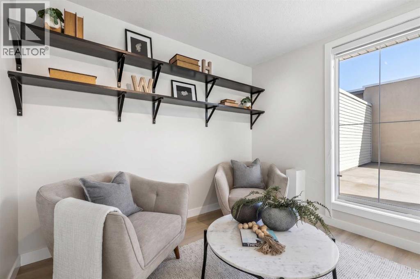
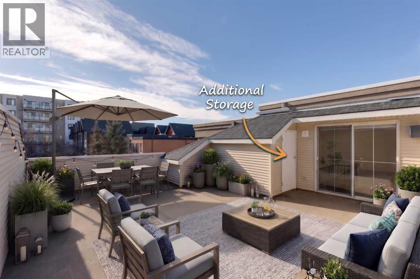
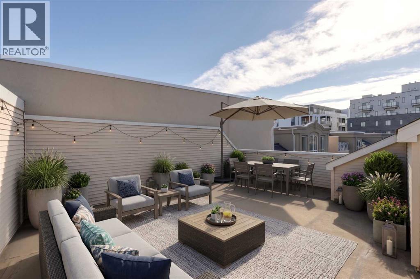
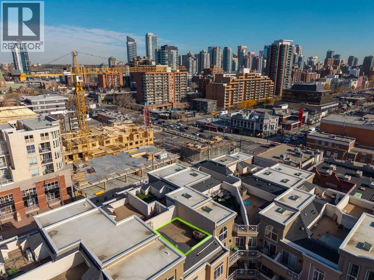
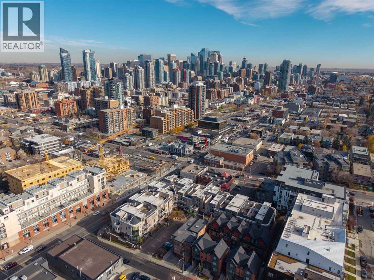
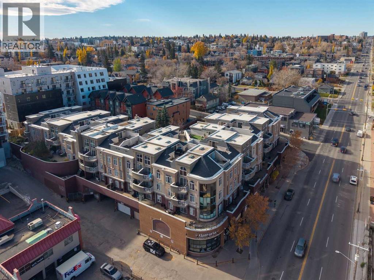
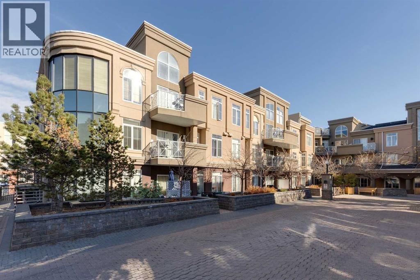
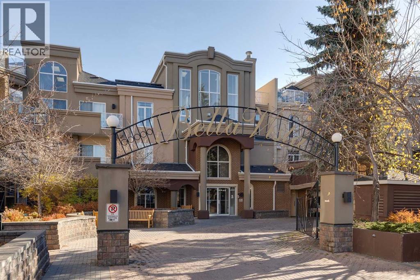
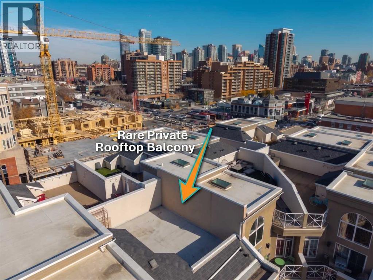
Showcasing true pride of ownership and polished to perfection, this stunning penthouse loft in Bella Vista checks every box for inner-city living. Perfectly positioned in Bankview just steps from 17th Avenue, this top-floor residence immediately impresses with soaring 18-foot vaulted ceilings and 16 feet of south-facing glass that floods the entire home with natural light. Step inside to an open-concept main floor featuring recent vinyl flooring, automatic blinds, and a cozy gas fireplace in the living room that opens directly to a private balcony with a gas line for easy summer BBQs. The fully equipped kitchen features a raised breakfast bar, black appliances, ample workspace, and an adjacent dining nook ideal for hosting. Upstairs, a bright and versatile loft space serves as the perfect home office, TV room, or flex area. Right off the loft, step onto your massive 350+ square foot private rooftop deck—complete with an outdoor storage shed and unbeatable sun exposure. The bedroom layout offers great privacy, featuring a spacious primary suite that easily accommodates queen-sized furniture with a walk-through closet and 3-piece ensuite, alongside a second bedroom with a space-saving Murphy bed and an adjacent full 4-piece bath. Total convenience is assured year-round with secure underground parking and in-suite laundry. Located moments from local coffee shops, dining, transit, and quick access to Crowchild Trail and 14th Street, this complete condo is ready for its next chapter. Check out the 3D tour for a full walk-through, then call your favorite realtor to book a private viewing. It’s a move you’ll be glad you made! (id:67740)
Property details
Building
| Structure | Apartment |
|---|---|
| Property type | Single Family |
| Ownership | Condo/Strata |
| Style | Multi-level |
| Year built | 2001 |
| Storeys | 4 |
| Building features | Party Room |
Interior
| Bedrooms above grade | 2 |
|---|---|
| Bedrooms below grade | 0 |
| Half baths | 0 |
| Above grade finished area | 1,045 square feet |
| Flooring | Vinyl Plank |
| Heating | In Floor Heating |
| Cooling | None |
| Fireplaces | 1 |
| Appliances | Washer, Refrigerator, Dishwasher, Stove, Dryer, Hood Fan, Window Coverings |
Lot & exterior
| Lot features | Closet Organizers, No Smoking Home, Gas BBQ Hookup, Parking |
|---|---|
| Exterior | Brick, Stucco |
| Community features | Pets Allowed With Restrictions |
| Zoning description | C-COR1 |
Parking
| Parking spaces | 1 |
|---|
Fees & taxes
| Annual property taxes | $2,746 |
|---|---|
| Tax year | 2026 |
| Condo / HOA fee | $680 |
| Fee frequency | Monthly |
| Fee includes | Common Area Maintenance, Property Management, Waste Removal, Heat, Water, Condominium Amenities, Reserve Fund Contributions |
Rooms
| Room | Level | Dimensions |
|---|---|---|
| 3pc Bathroom | Main level | 5.75 Ft x 8.83 Ft |
| 4pc Bathroom | Main level | 7.08 Ft x 9.17 Ft |
| Bedroom | Main level | 8.92 Ft x 11.42 Ft |
| Primary Bedroom | Main level | 13.33 Ft x 15.25 Ft |
| Dining room | Main level | 5.08 Ft x 8.08 Ft |
| Kitchen | Main level | 11.33 Ft x 12.92 Ft |
| Laundry room | Main level | 7.42 Ft x 5.83 Ft |
| Living room | Main level | 10.08 Ft x 10.83 Ft |
| Loft | Upper Level | 10.00 Ft x 10.92 Ft |
Location
Map location is approximate. Open larger map
Listing brokerage: RE/MAX First

Listing data last updated November 6, 2026 10:31 am.
Terms of use for MLS® listing content
By using this website and viewing its MLS® listing content you agree to these terms.
REALTOR®, REALTORS®, and the REALTOR® logo are certification marks that are owned by REALTOR® Canada Inc. and licensed exclusively to The Canadian Real Estate Association (CREA). These certification marks identify real estate professionals who are members of CREA and who must abide by CREA’s By-Laws, Rules, and the REALTOR® Code. The MLS® trademark and the MLS® logo are owned by CREA and identify the quality of services provided by real estate professionals who are members of CREA.
The information contained on this site is based in whole or in part on information that is provided by members of The Canadian Real Estate Association (CREA), who are responsible for its accuracy. REALTOR.ca Canada Inc. reproduces and distributes this information as a service for its members and neither CREA nor REALTOR.ca Canada Inc. assumes responsibility for its accuracy
This website is operated by the Berg Estate Team (Tom Berg and Valery Berg), REALTORS® with eXp Realty, members of The Canadian Real Estate Association.
The listing content on this website is protected by copyright and other laws, and is intended solely for the private, non-commercial use by individuals. Any other reproduction, distribution or use of the content, in whole or in part, is specifically forbidden. The prohibited uses include commercial use, “screen scraping”, “database scraping”, and any other activity intended to collect, store, reorganize or manipulate data on the pages produced by or displayed on this website.