
#101 2111 14 ST SW
Bankview, Calgary, Alberta T2B3M3
$184,900
Listed by Realty Focus
MLS® E4478758
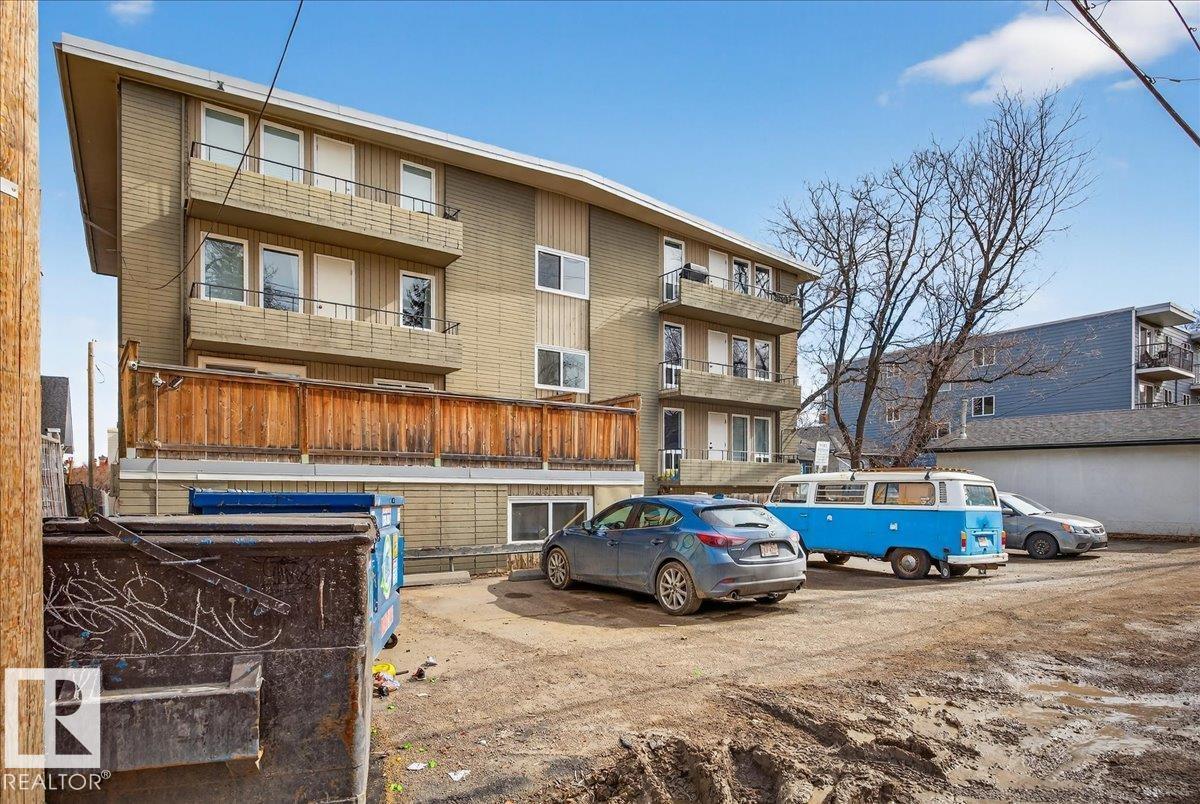
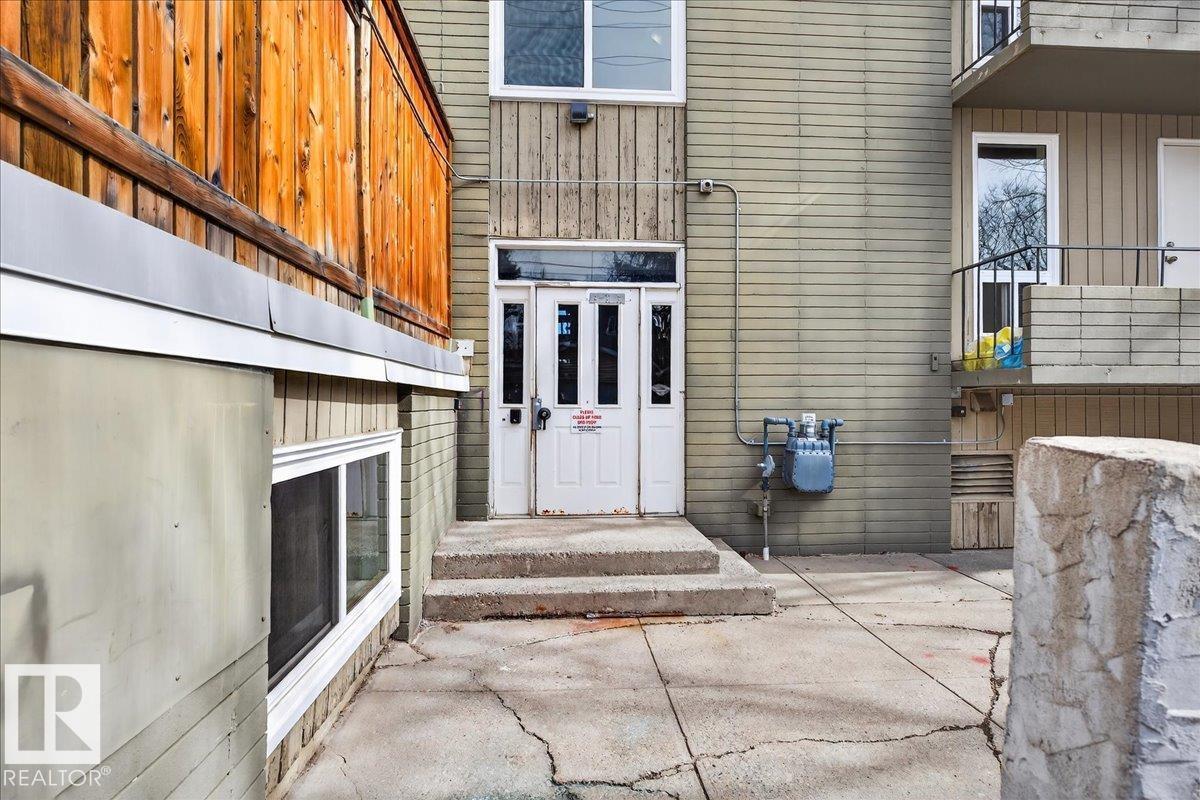
- Bedrooms
- 2
- Bathrooms
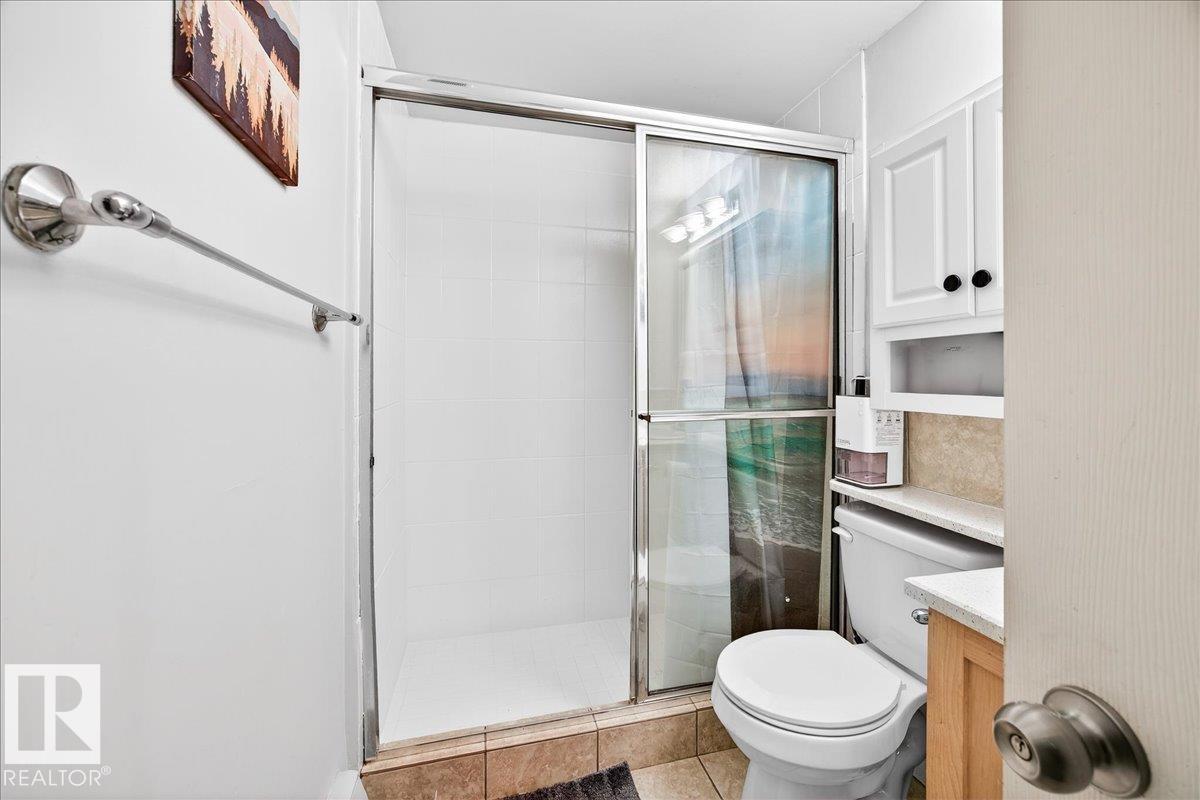
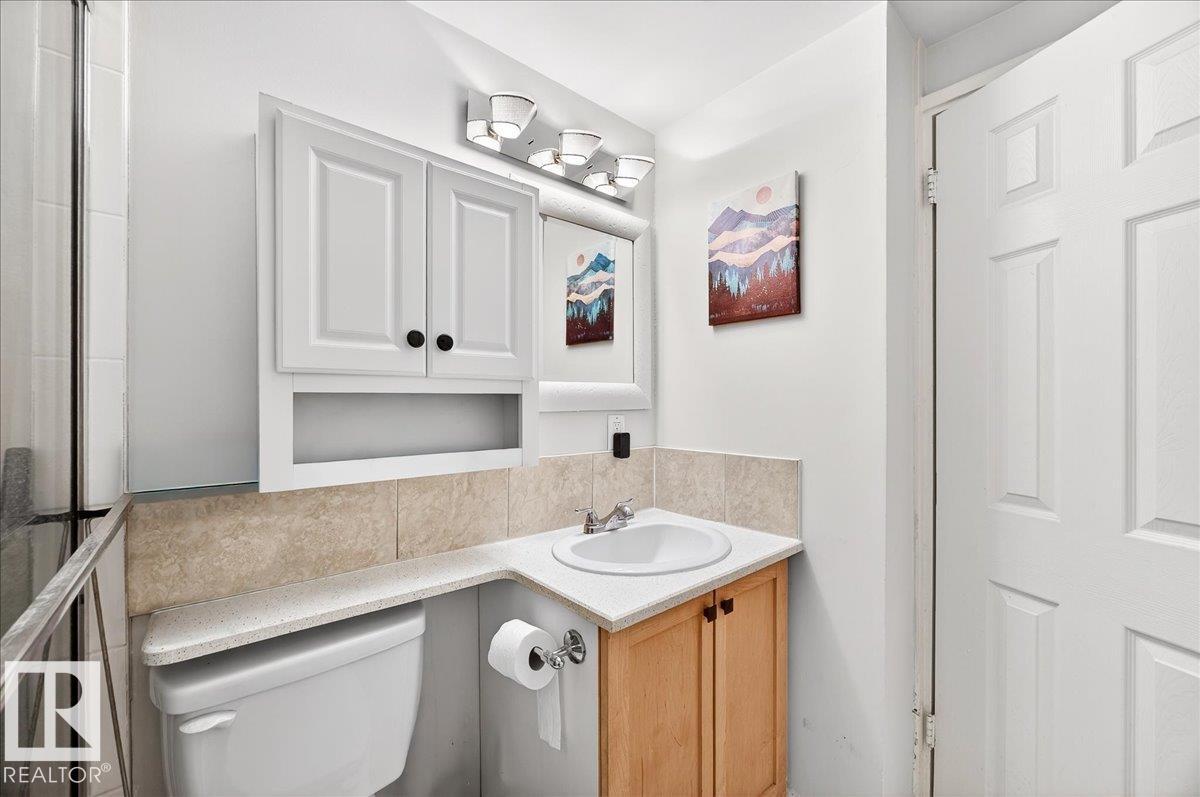
- 1
- Living area
- 672 sq ft
- Type
- Apartment
- Built
- 1962
About this property
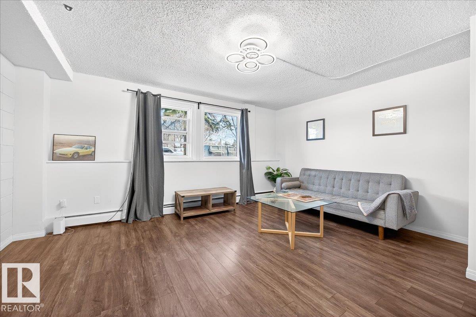
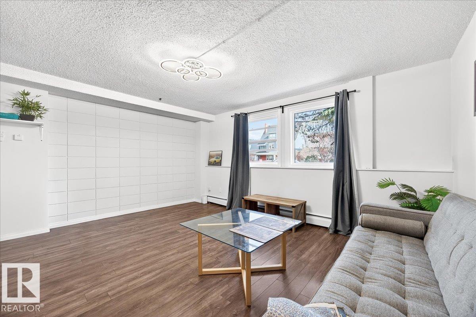
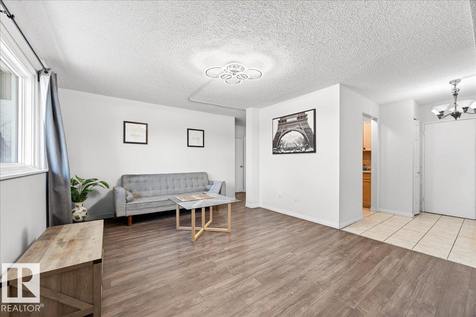
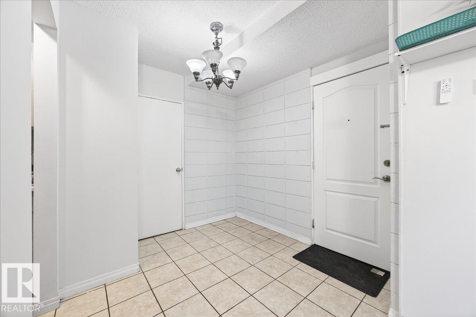
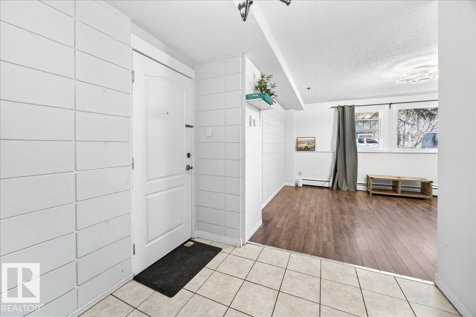
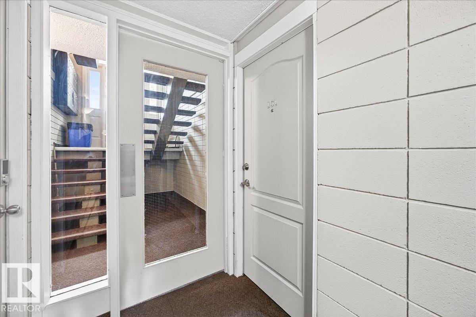
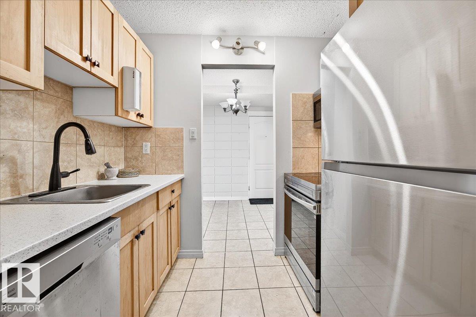
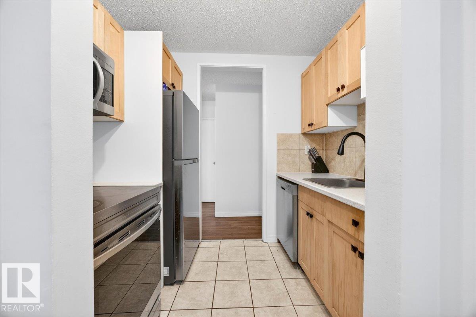
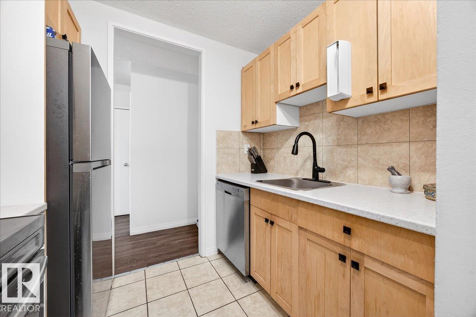
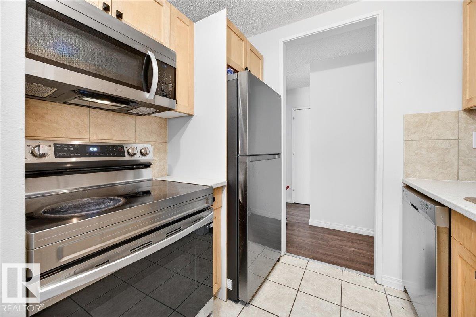
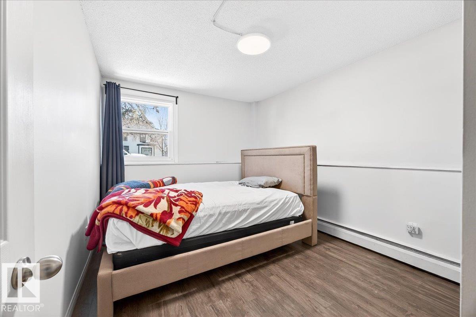
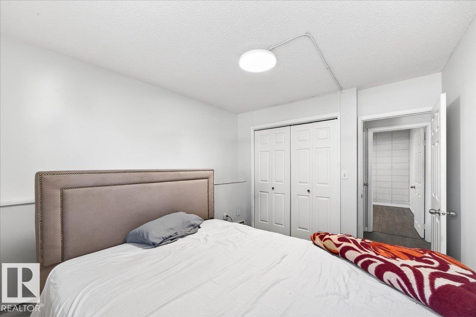
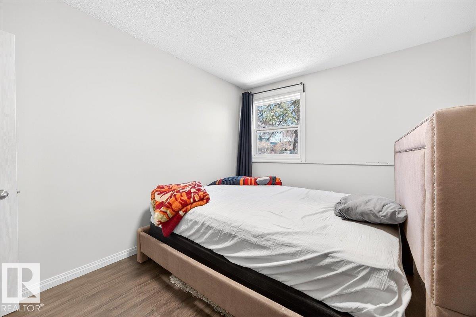
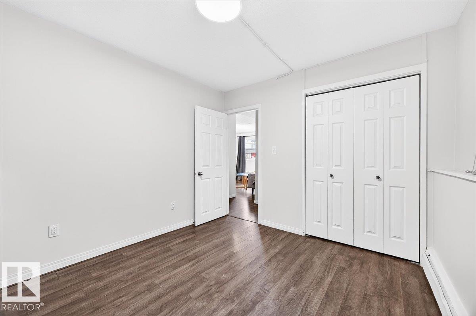
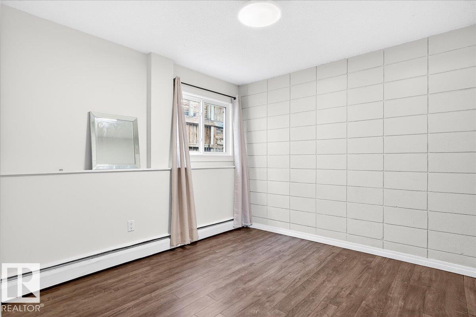
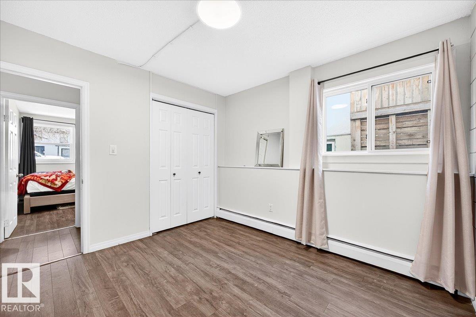
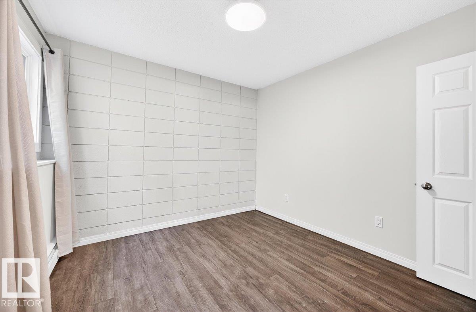
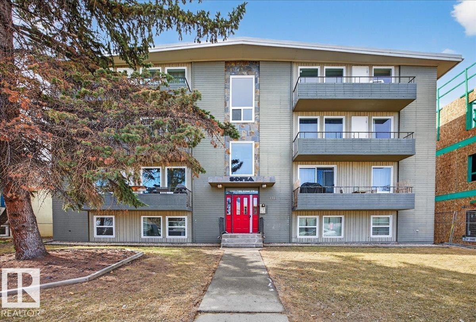
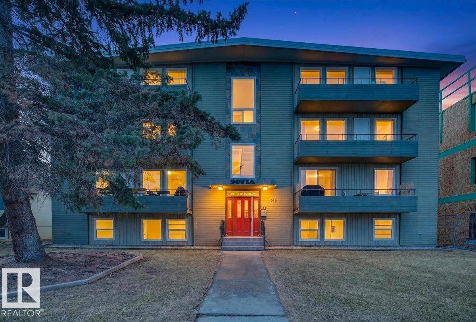
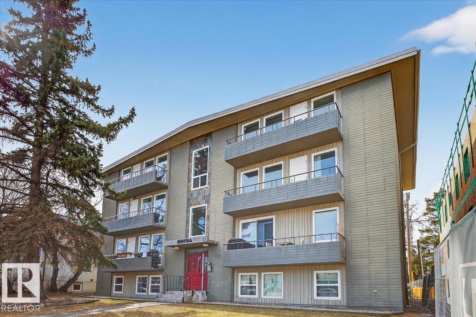
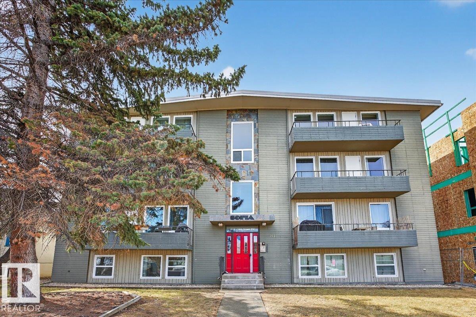
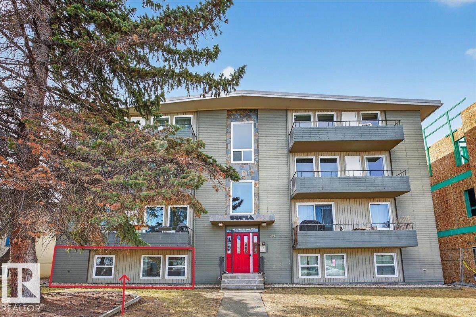
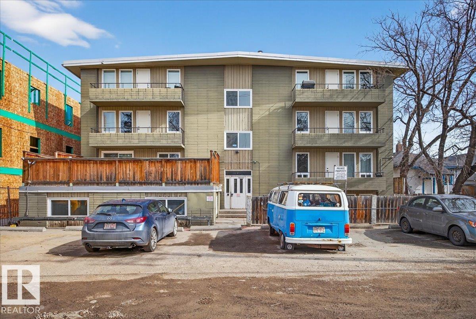
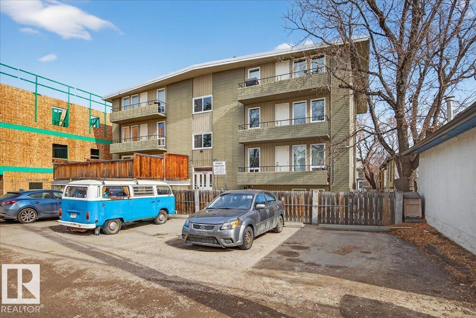
Meet your next PROFIT-packing powerhouse—this bright 2-bedroom end unit is small in attitude, big on returns, and ready to hustle harder than your side gig. With stainless steel appliances, fresh finishes, and that VIP END-UNIT privacy, it’s basically a TENANT MAGNET in disguise. Perched steps from the electric buzz of 17th Ave SW, future renters can sip, snack, and socialize their way through Calgary’s best spots—meaning high demand and happy leases. Across from Mount Royal School and tucked into ultra-walkable Bankview, this location keeps things convenient and vacancy on its toes. Add easy parking, transit access, and LOW-MAINTENANCE living, and you’ve got a property that practically high-fives your ROI. Whether you’re house-hacking or building your empire, this one’s got personality—and a paycheck. DONT MISS OUT! (id:67740)
Property details
Building
| Structure | Apartment |
|---|---|
| Property type | Single Family |
| Ownership | Condo/Strata |
| Year built | 1962 |
Interior
| Basement | None |
|---|---|
| Heating | Baseboard heaters |
| Appliances | Refrigerator, Dishwasher, Stove |
Lot & exterior
| Lot features | No Animal Home, No Smoking Home |
|---|
Parking
| Parking | See Remarks |
|---|
Fees & taxes
| Condo / HOA fee | $580 |
|---|---|
| Fee frequency | Monthly |
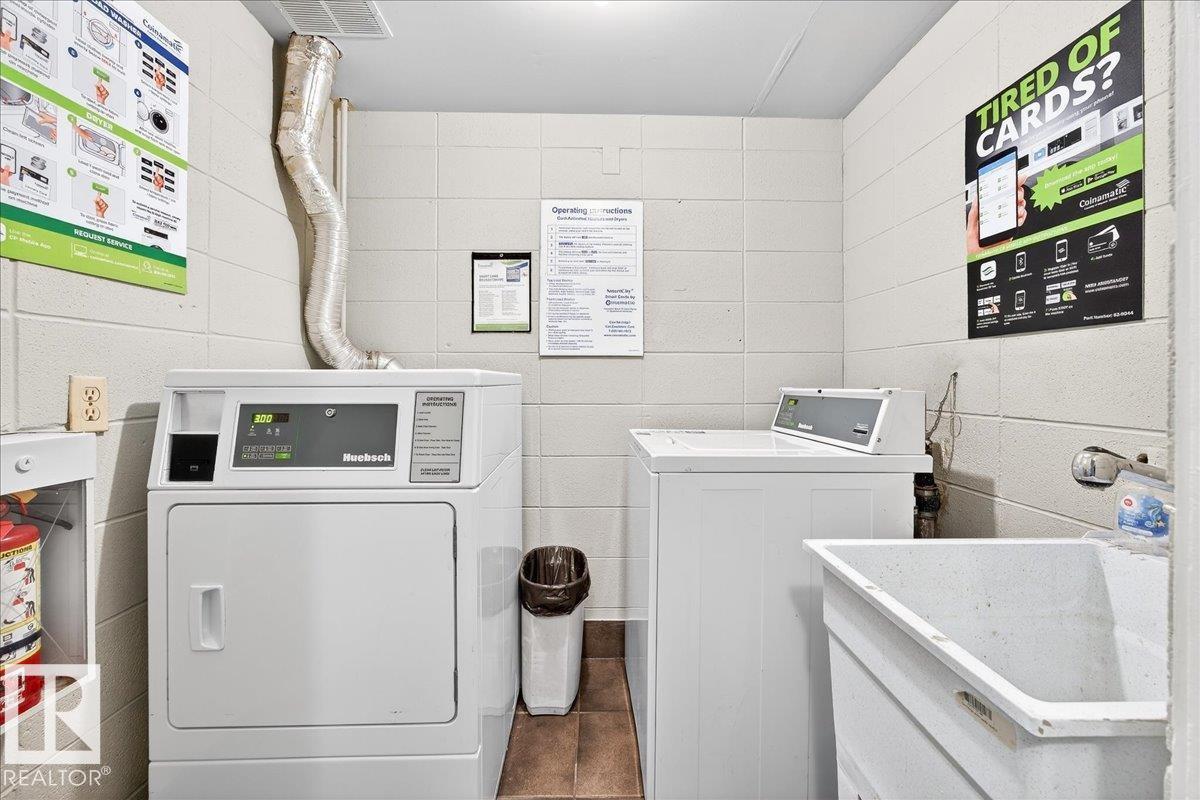
| Fee includes | Exterior Maintenance, Property Management, Heat, Water, Insurance, Other, See Remarks |
Rooms
| Room | Level | Dimensions |
|---|---|---|
| Living room | Main level | 16'2 x 12'7 |
| Kitchen | Main level | 5'11 x 8'2 |
| Primary Bedroom | Main level | 9'5 x 11'10 |
| Bedroom 2 | Main level | 9'7 x 10'6 |
| Storage | Main level | 6'7 x 2'7 |
Location
Map location is approximate. Open larger map
Listing brokerage: Realty Focus

Listing data last updated November 4, 2026 3:48 pm.
Terms of use for MLS® listing content
By using this website and viewing its MLS® listing content you agree to these terms.
REALTOR®, REALTORS®, and the REALTOR® logo are certification marks that are owned by REALTOR® Canada Inc. and licensed exclusively to The Canadian Real Estate Association (CREA). These certification marks identify real estate professionals who are members of CREA and who must abide by CREA’s By-Laws, Rules, and the REALTOR® Code. The MLS® trademark and the MLS® logo are owned by CREA and identify the quality of services provided by real estate professionals who are members of CREA.
The information contained on this site is based in whole or in part on information that is provided by members of The Canadian Real Estate Association (CREA), who are responsible for its accuracy. REALTOR.ca Canada Inc. reproduces and distributes this information as a service for its members and neither CREA nor REALTOR.ca Canada Inc. assumes responsibility for its accuracy
This website is operated by the Berg Estate Team (Tom Berg and Valery Berg), REALTORS® with eXp Realty, members of The Canadian Real Estate Association.
The listing content on this website is protected by copyright and other laws, and is intended solely for the private, non-commercial use by individuals. Any other reproduction, distribution or use of the content, in whole or in part, is specifically forbidden. The prohibited uses include commercial use, “screen scraping”, “database scraping”, and any other activity intended to collect, store, reorganize or manipulate data on the pages produced by or displayed on this website.