
30 Aspen Stone Road Southwest
Aspen Woods, Calgary, Alberta T3H5Y5
$1,075,000
Listed by Royal LePage Solutions
MLS® A2354129
- Bedrooms
- 5
- Bathrooms
- 4 + 1 half
- Living area
- 2,410 sq ft
- Type
- House
- Built
- 2004
About this property
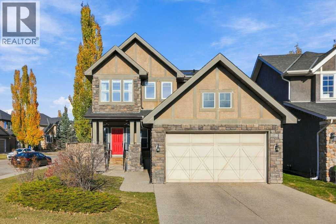
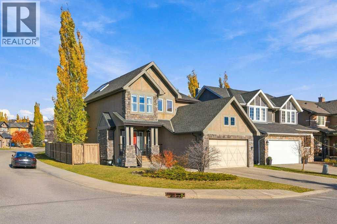
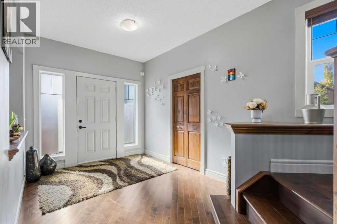
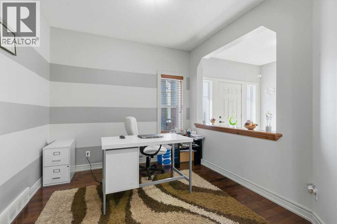
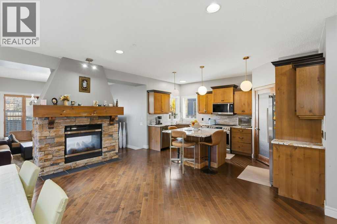
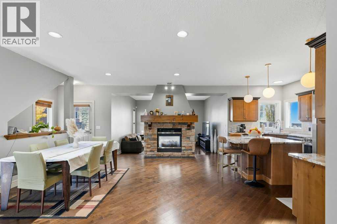
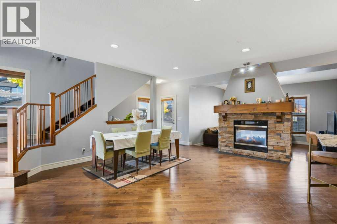
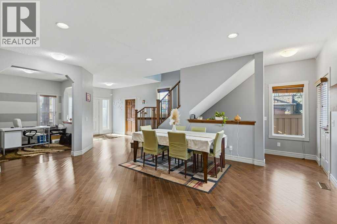
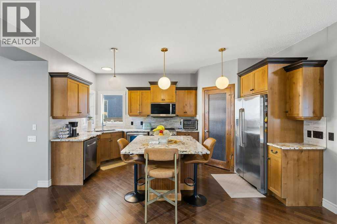
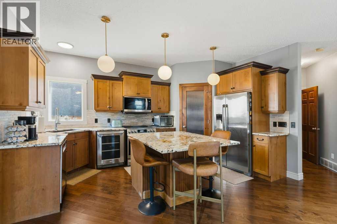
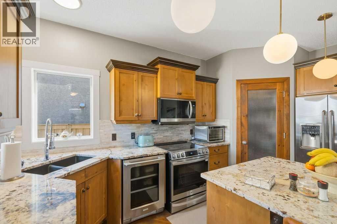
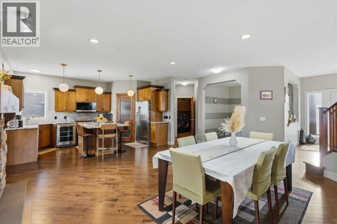
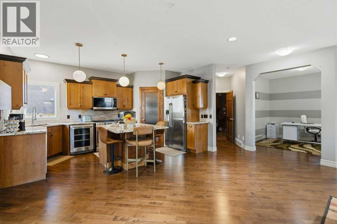
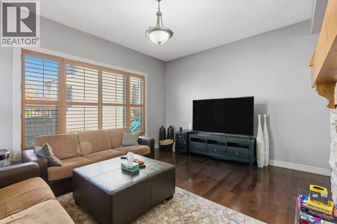
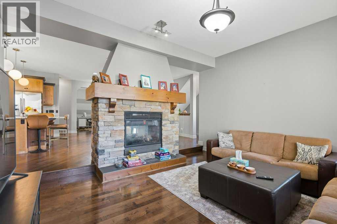
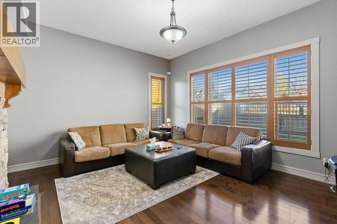
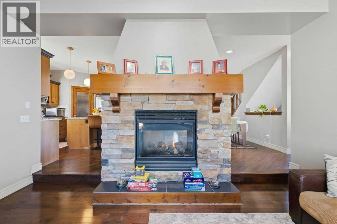
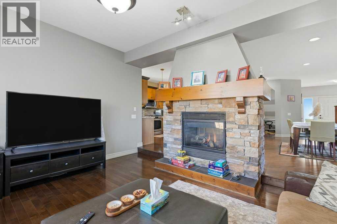
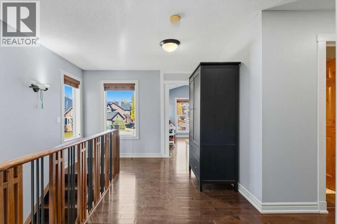
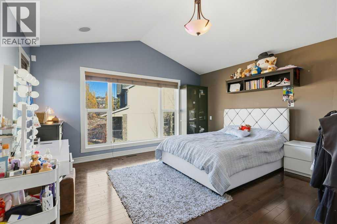
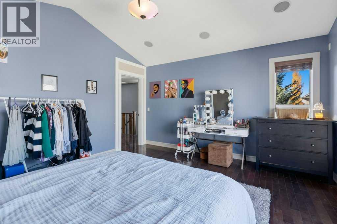
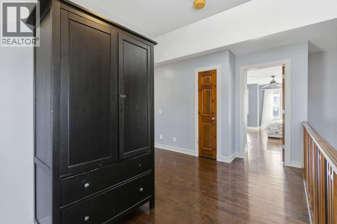
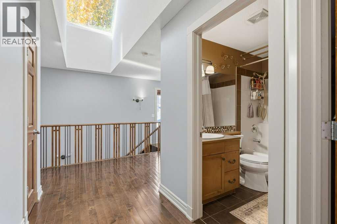
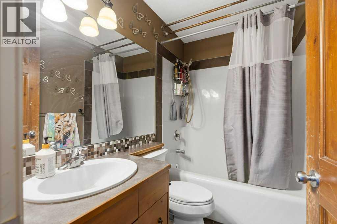
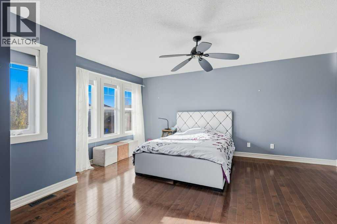
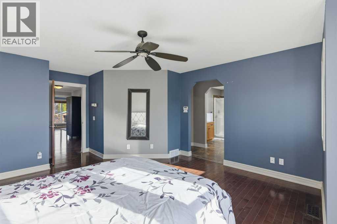
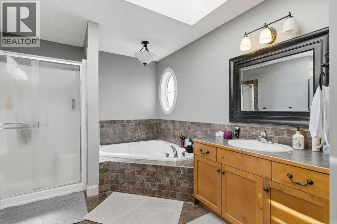
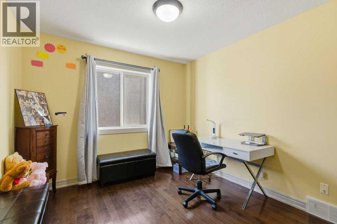
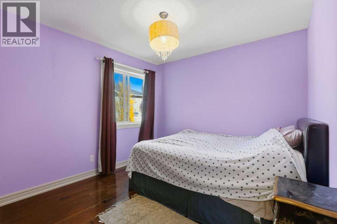
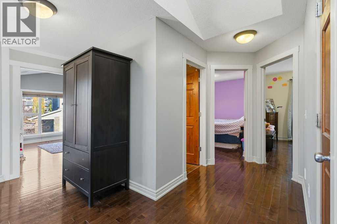
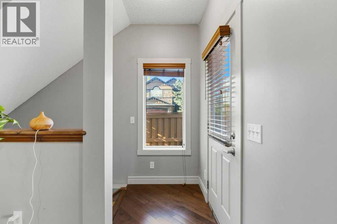
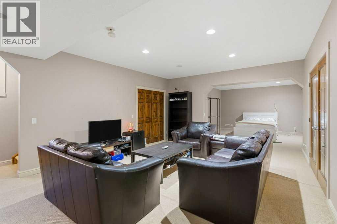
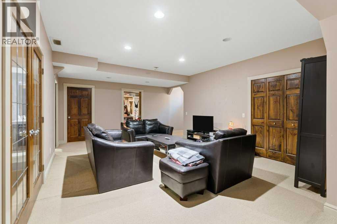
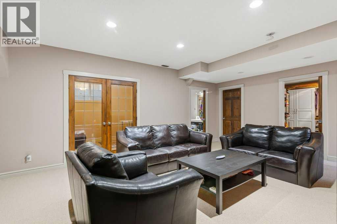
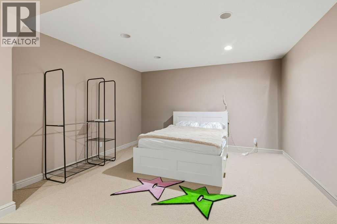
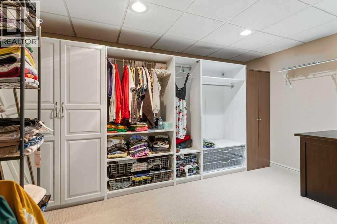
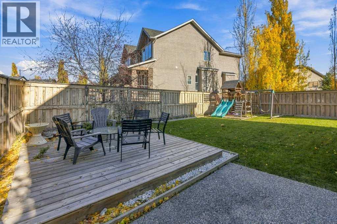
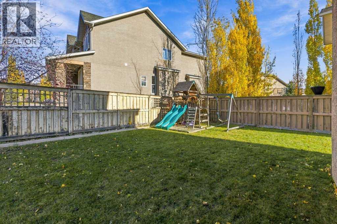
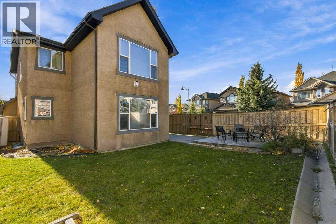
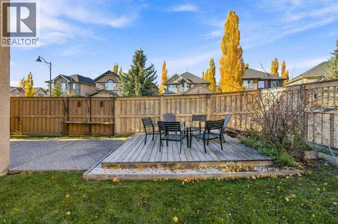
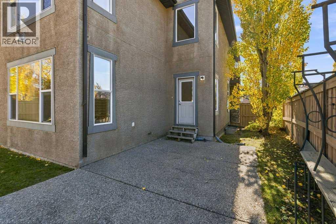
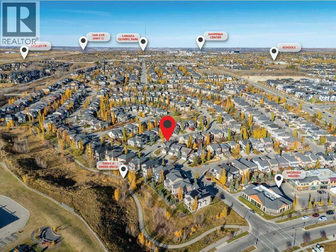
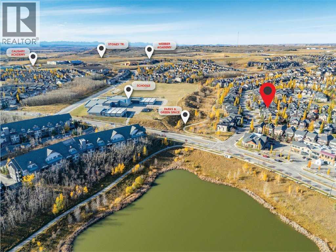
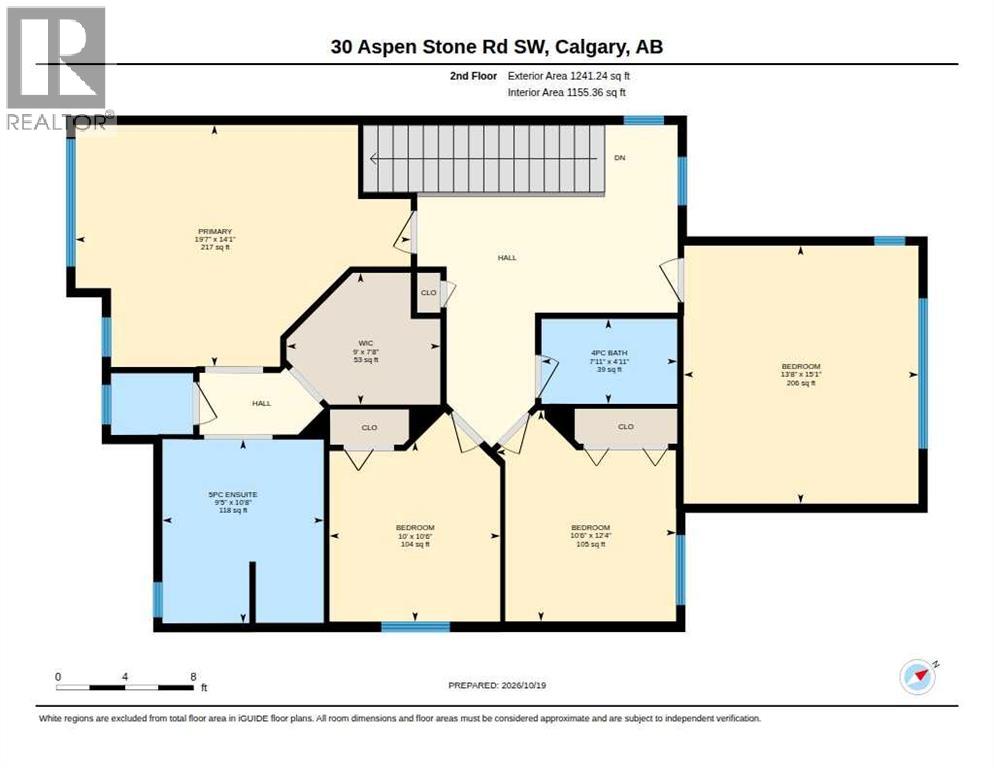
Discover refined living in the prestigious and highly sought-after Aspen community in this stunning former Greenboro show home, the distinguished “Marsalis” model, offering over 3,200 sq. ft. of beautifully developed living space. Ideally situated within this desirable neighbourhood, this thoughtfully designed residence combines an excellent location with quality craftsmanship, elegant finishes, and impressive architectural details. The spacious interior features 9-foot ceilings on the main and basement levels, dramatic vaulted ceilings, beautiful hardwood flooring throughout the main and upper floors, including the staircase, and quality solid interior doors that enhance privacy and comfort. An impressive foyer welcomes you into a versatile flex room and an inviting living area. A striking double-sided gas fireplace adds warmth and character while connecting the living space to the elegant sunken dining room, creating an ideal setting for family gatherings and entertaining. The beautifully appointed open-concept kitchen features granite countertops, stainless steel appliances, a wine fridge, and a generous centre island that combines style and functionality. The upper level offers a spacious primary suite with a large walk-in closet and a spa-inspired ensuite featuring double vanities and a private water closet. Two additional generously sized bedrooms and a full bathroom provide comfortable accommodation for the family. The original vaulted bonus room has been converted into a fourth bedroom by adding a door, offering additional privacy and flexibility. This space can easily be restored to its original bonus room configuration simply by removing the door. It also features a built-in entertainment and storage centre with integrated Infinity ceiling speakers for a Dolby surround-sound experience. Designed with energy efficiency and year-round comfort in mind, this home features SOL-R-SHIELD energy-saving glass, two high-efficiency furnaces rated at 92%, both equippe d with central air conditioning. Highly insulated attic and exterior walls to enhance thermal performance and indoor comfort throughout the seasons. Additional highlights include a double attached garage with rough-in for in-floor heating, an attractive exposed aggregate driveway and patio, and a fully landscaped yard complete with an underground sprinkler system, offering both convenience and attractive outdoor living spaces. With its excellent location within the prestigious Aspen community, distinctive former show home design, generous living spaces, energy-efficient features, and quality finishes throughout, this exceptional property offers a wonderful opportunity for families seeking elegance, comfort, and functionality in one of Calgary's most desirable neighbourhoods. (id:67740)
Property details
Building
| Structure | House |
|---|---|
| Property type | Single Family |
| Ownership | Freehold |
| Year built | 2004 |
| Storeys | 2 |
| Construction | Poured concrete, Wood frame |
| Foundation | Poured Concrete |
Interior
| Bedrooms above grade | 4 |
|---|---|
| Bedrooms below grade | 1 |
| Half baths | 1 |
| Above grade finished area | 2,410 square feet |
| Basement | Finished, Full |
| Flooring | Hardwood, Carpeted, Ceramic Tile |
| Heating | Forced air, Natural gas, Other |
| Cooling | Central air conditioning |
| Fireplaces | 1 |
| Appliances | Washer, Refrigerator, Dishwasher, Wine Fridge, Stove, Dryer, Microwave Range Hood Combo |
Lot & exterior
| Lot size | 526.00 square meters |
|---|---|
| Lot dimensions | 526.00 |
| Lot features | No Animal Home, No Smoking Home |
| Exterior | Concrete, Stone, Stucco |
| Fencing | Fence |
| Zoning description | R-1 |
Parking
| Parking spaces | 4 |
|---|---|
| Parking | Attached Garage |
Fees & taxes
| Annual property taxes | $7,115 |
|---|---|
| Tax year | 2026 |
Rooms
| Room | Level | Dimensions |
|---|---|---|
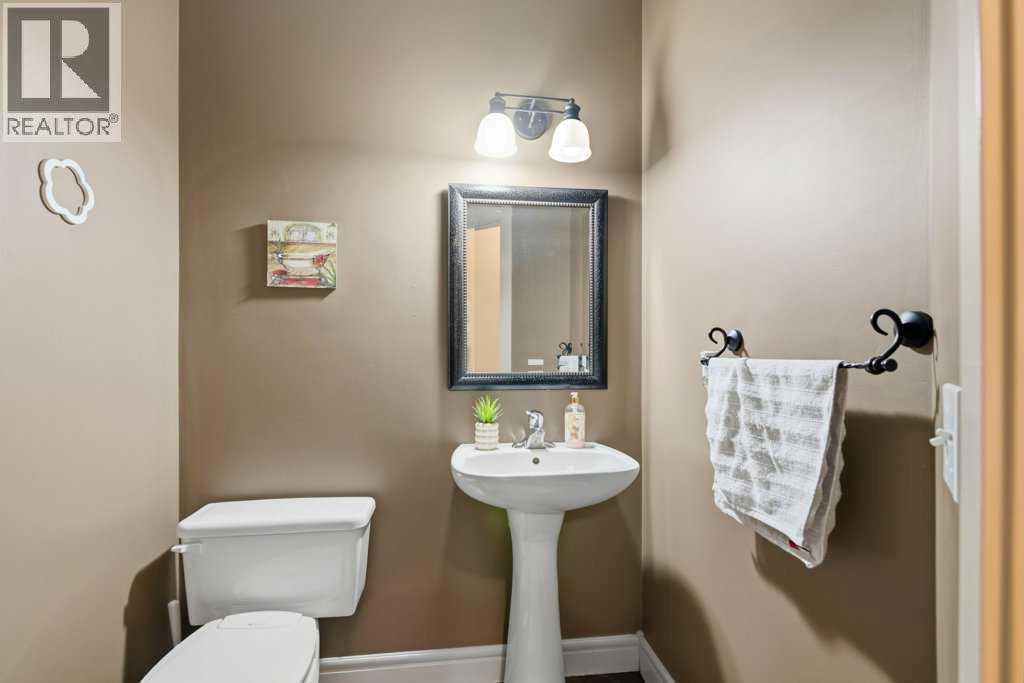
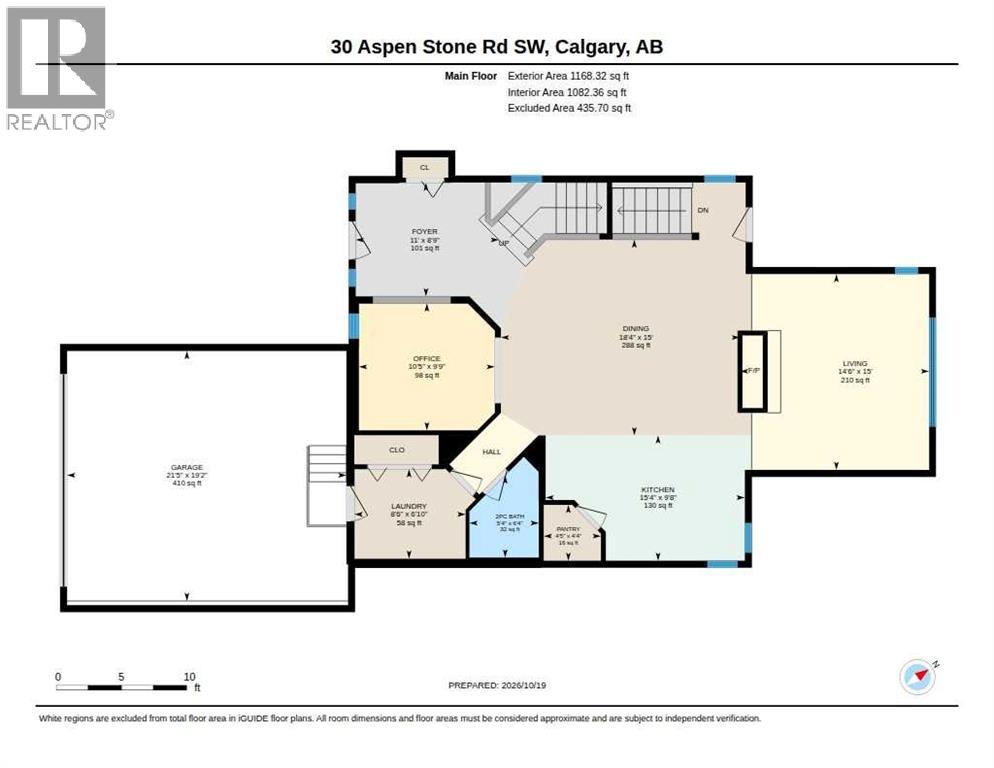
| 2pc Bathroom | Main level | 5.33 Ft x 6.33 Ft |
| Dining room | Main level | 18.33 Ft x 15.00 Ft |
| Foyer | Main level | 11.00 Ft x 8.75 Ft |
| Kitchen | Main level | 15.33 Ft x 9.67 Ft |
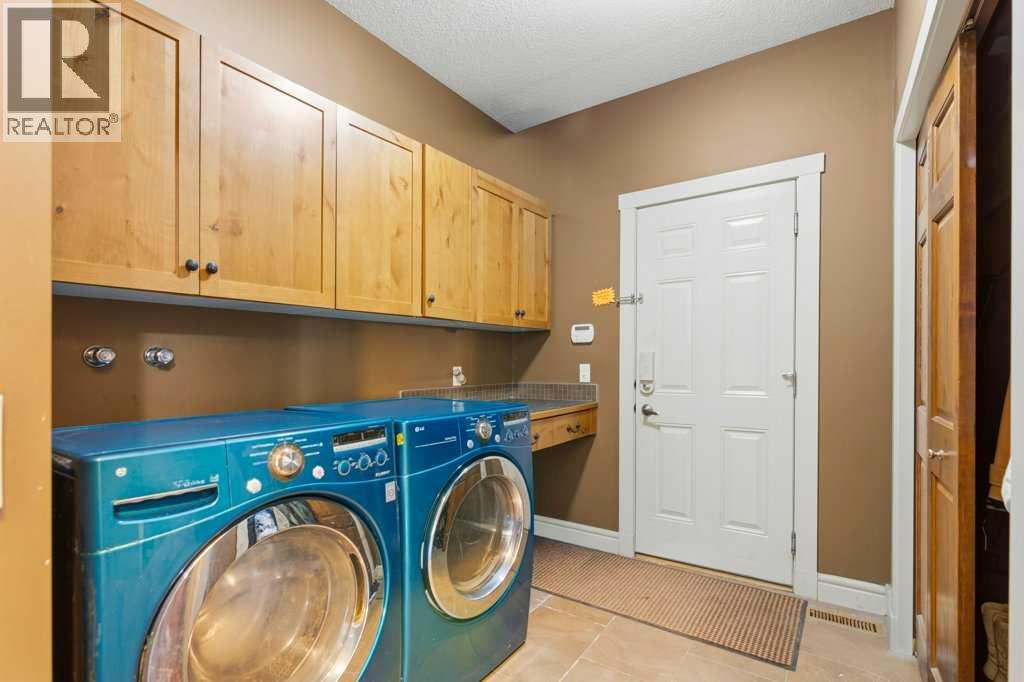
| Laundry room | Main level | 8.50 Ft x 6.83 Ft |
| Living room | Main level | 14.50 Ft x 15.00 Ft |
| Office | Main level | 10.42 Ft x 9.75 Ft |
| Pantry | Main level | 4.42 Ft x 4.33 Ft |
| 4pc Bathroom | Second level | 7.92 Ft x 4.92 Ft |
| 5pc Bathroom | Second level | 9.42 Ft x 10.67 Ft |
| Bedroom | Second level | 13.67 Ft x 15.08 Ft |
| Bedroom | Second level | 10.50 Ft x 12.33 Ft |
| Bedroom | Second level | 10.00 Ft x 10.50 Ft |
| Primary Bedroom | Second level | 19.58 Ft x 14.08 Ft |
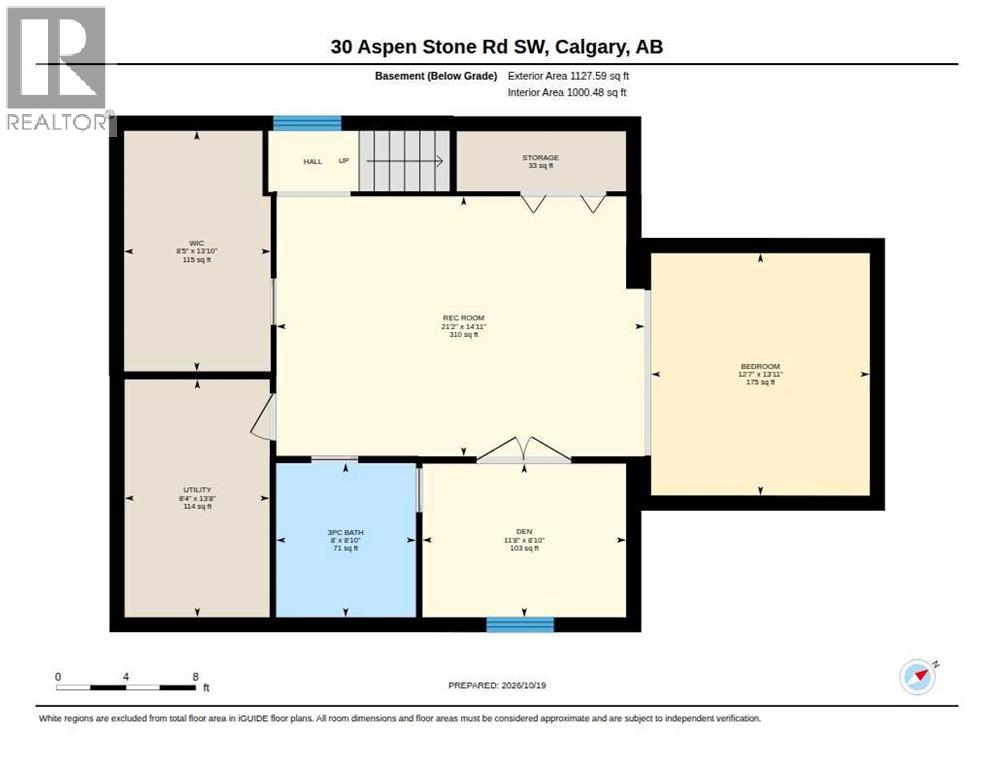
| Bedroom | Basement | 12.58 Ft x 13.92 Ft |
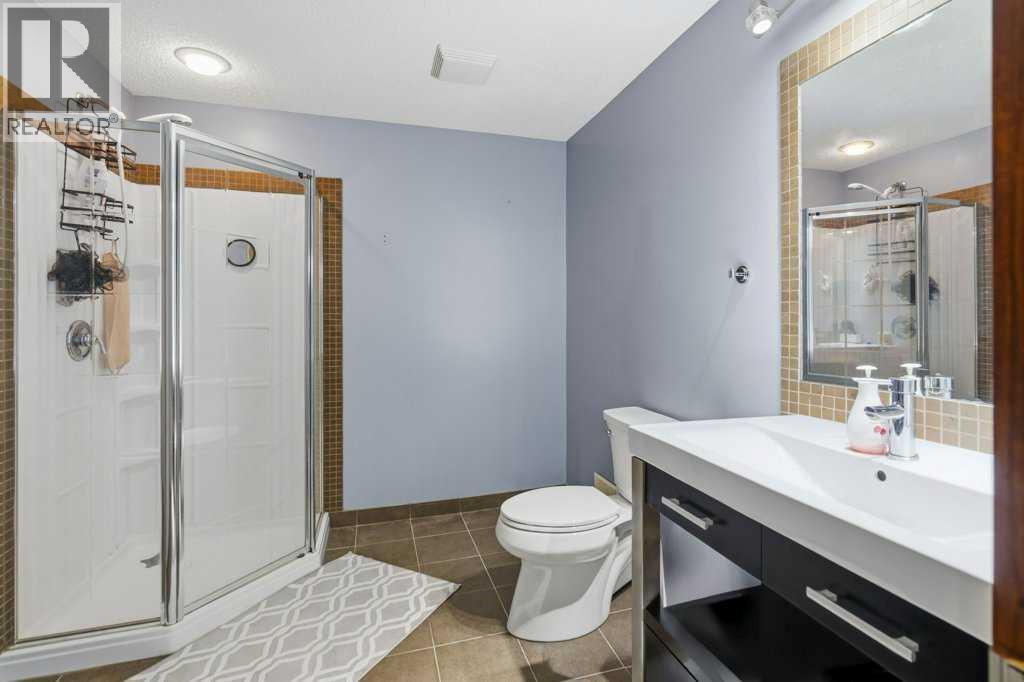
| 4pc Bathroom | Basement | 8.00 Ft x 8.83 Ft |
| Other | Basement | 8.42 Ft x 13.83 Ft |
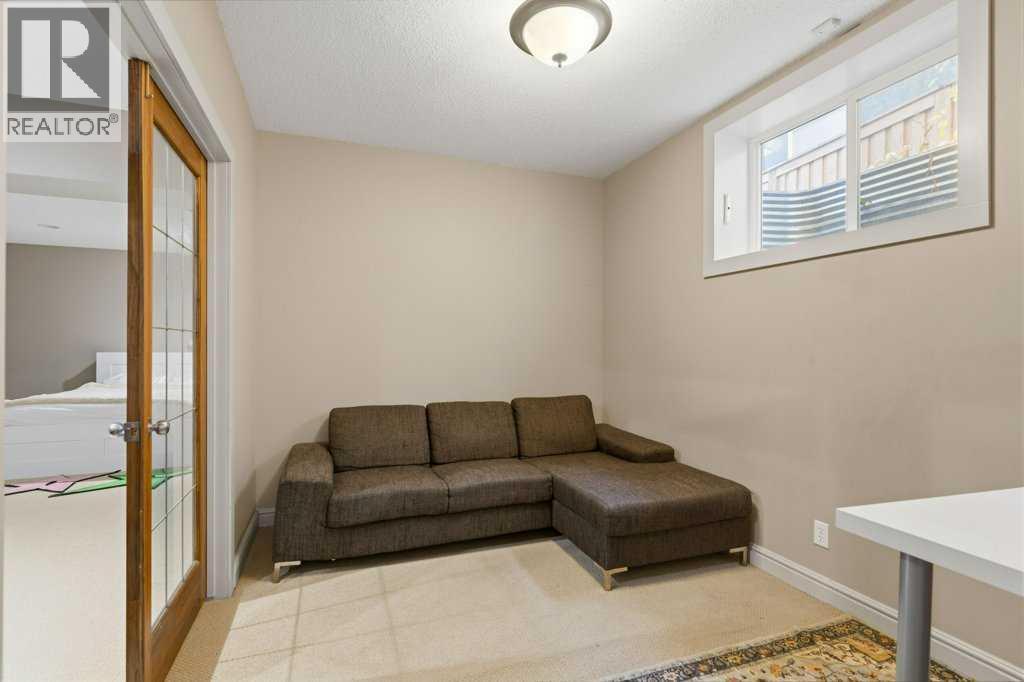
| Den | Basement | 11.67 Ft x 8.83 Ft |
| Recreational, Games room | Basement | 21.17 Ft x 14.92 Ft |
| Storage | Basement | 33.00 Ft |
| Furnace | Basement | 8.33 Ft x 13.67 Ft |
Location
Map location is approximate. Open larger map
Listing brokerage: Royal LePage Solutions

Listing data last updated November 4, 2026 3:48 pm.
Terms of use for MLS® listing content
By using this website and viewing its MLS® listing content you agree to these terms.
REALTOR®, REALTORS®, and the REALTOR® logo are certification marks that are owned by REALTOR® Canada Inc. and licensed exclusively to The Canadian Real Estate Association (CREA). These certification marks identify real estate professionals who are members of CREA and who must abide by CREA’s By-Laws, Rules, and the REALTOR® Code. The MLS® trademark and the MLS® logo are owned by CREA and identify the quality of services provided by real estate professionals who are members of CREA.
The information contained on this site is based in whole or in part on information that is provided by members of The Canadian Real Estate Association (CREA), who are responsible for its accuracy. REALTOR.ca Canada Inc. reproduces and distributes this information as a service for its members and neither CREA nor REALTOR.ca Canada Inc. assumes responsibility for its accuracy
This website is operated by the Berg Estate Team (Tom Berg and Valery Berg), REALTORS® with eXp Realty, members of The Canadian Real Estate Association.
The listing content on this website is protected by copyright and other laws, and is intended solely for the private, non-commercial use by individuals. Any other reproduction, distribution or use of the content, in whole or in part, is specifically forbidden. The prohibited uses include commercial use, “screen scraping”, “database scraping”, and any other activity intended to collect, store, reorganize or manipulate data on the pages produced by or displayed on this website.