
30 Ascot Crescent Southwest
Aspen Woods, Calgary, Alberta T3H0T9
$1,770,000
Listed by Grand Realty
MLS® A2351826
- Bedrooms
- 5
- Bathrooms
- 4 + 1 half
- Living area
- 2,881 sq ft
- Type
- House
- Built
- 2012
About this property
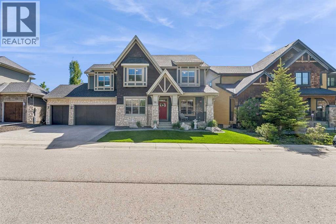
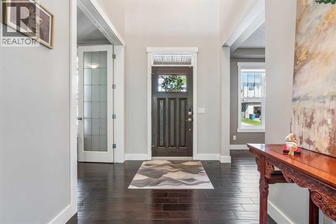
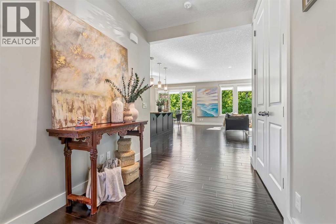
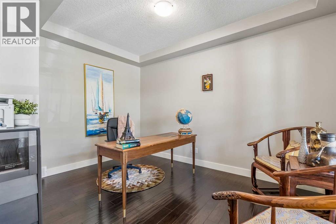
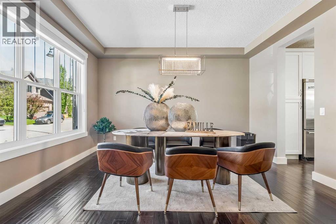
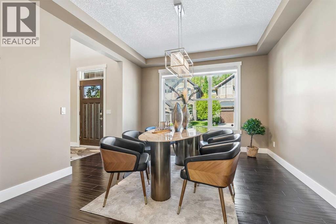
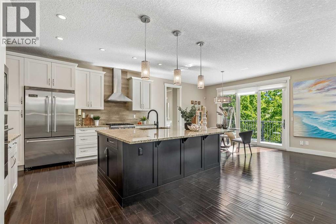
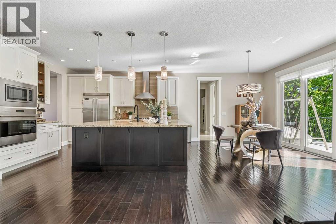
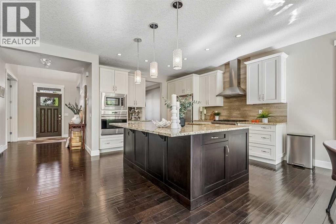
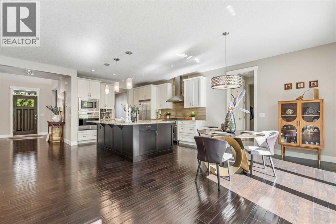
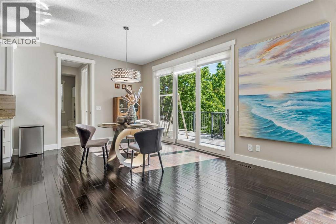
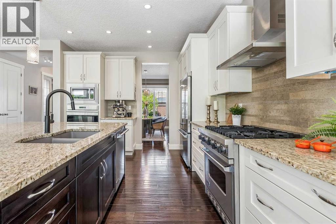
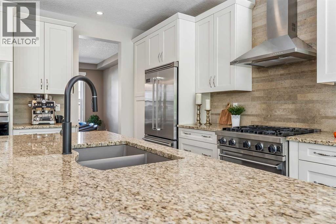
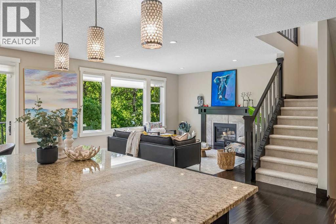
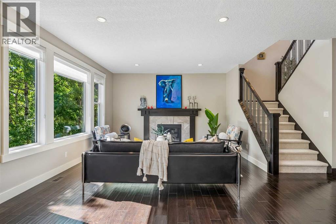
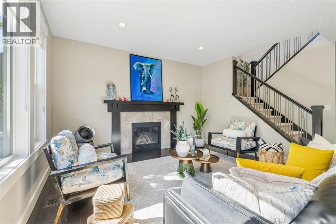
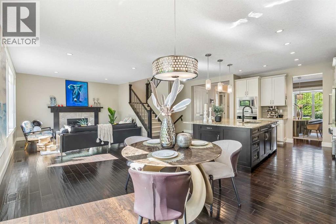
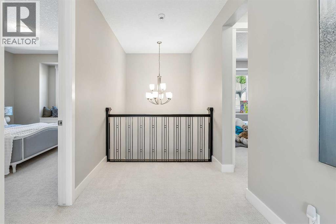
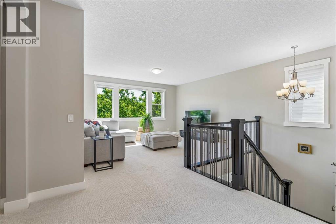
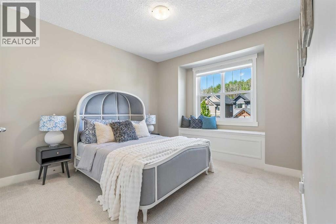
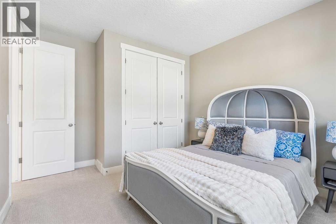
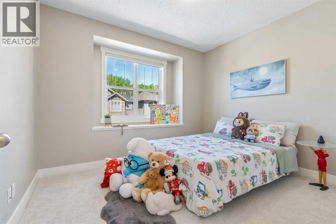
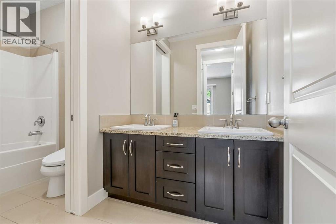
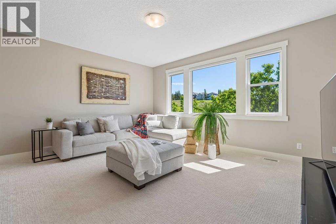
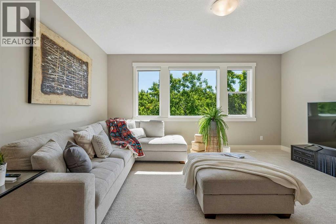
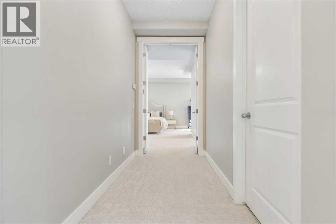
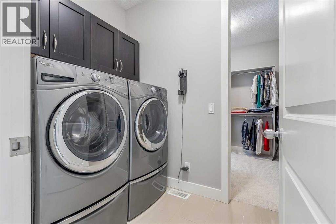
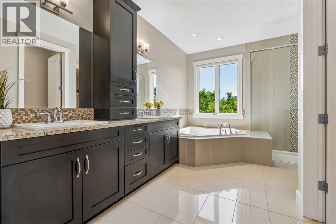
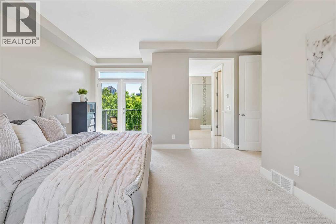
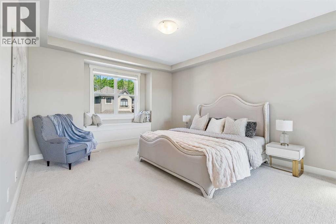
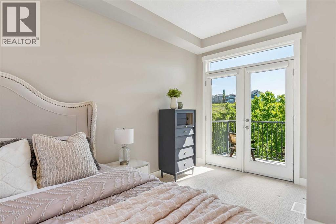
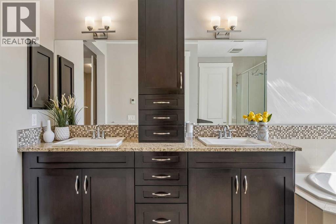
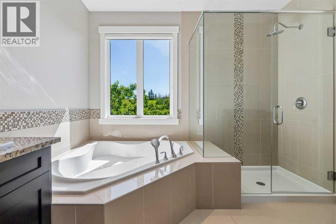
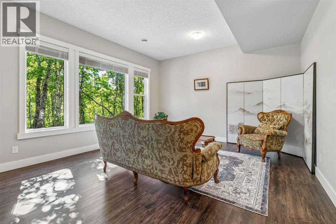
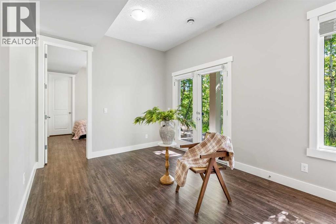
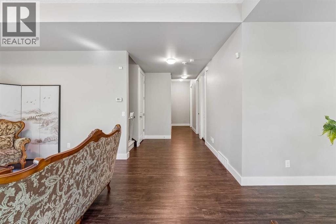
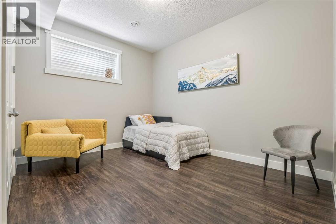
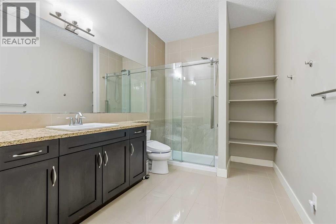
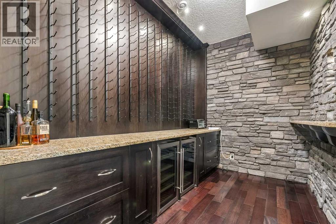
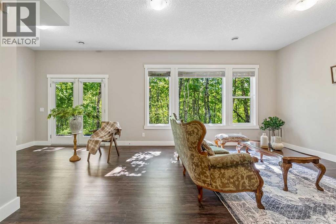
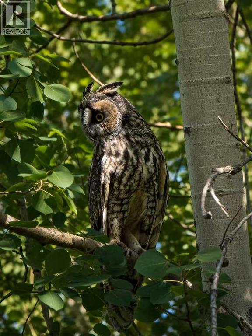
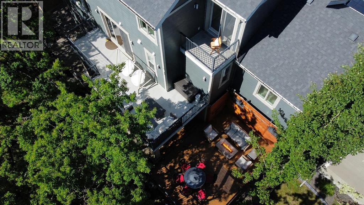
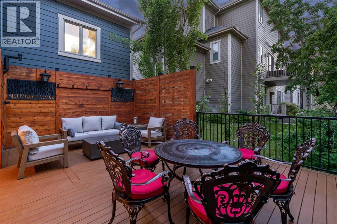
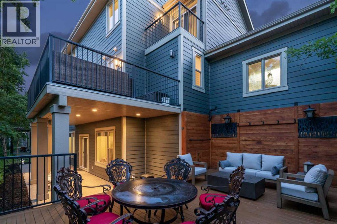
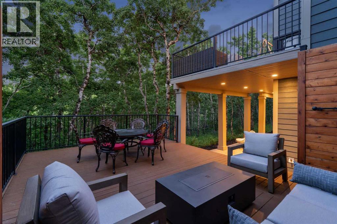
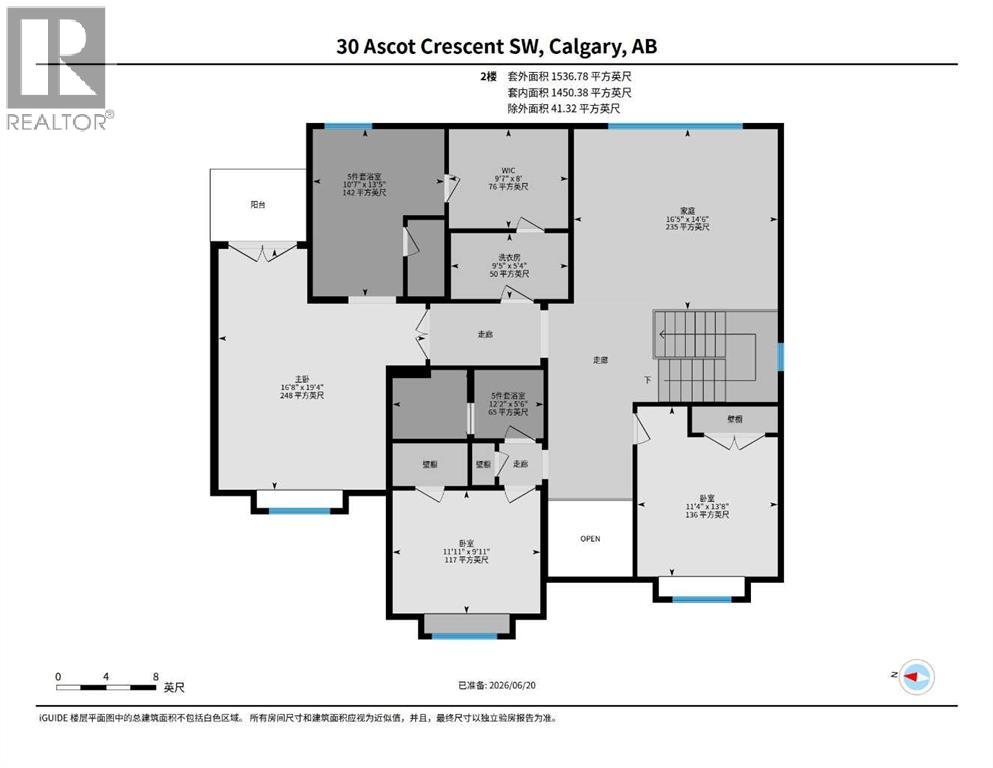
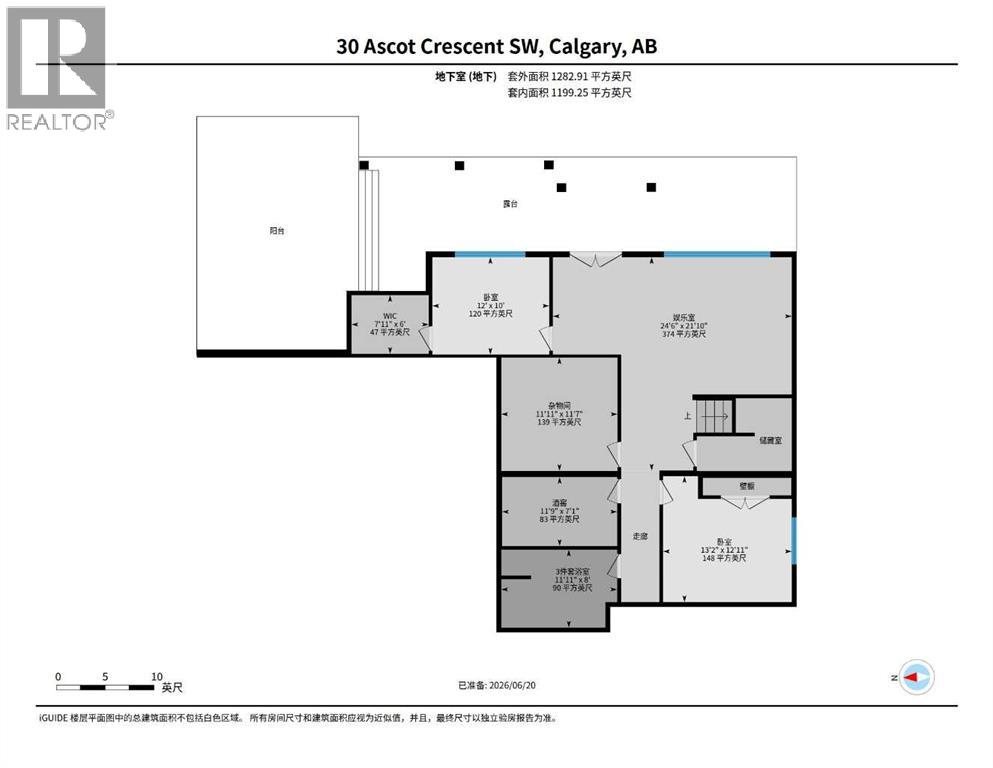
Nestled on a quiet cul-de-sac in the exclusive enclave of “Castle Keep” in Aspen Woods, this elegant executive estate home sits on a premium 70-foot-wide lot with a triple garage and backs directly onto a lush environmental reserve, offering rare mountain-resort privacy just 15 minutes from downtown Calgary and steps from The Webber Academy. Boasting soaring 9-foot ceilings and estate-height doors across all three beautifully appointed levels, the residence features a sun-filled grand foyer with immediate forest views, an office, a formal dining room, and an upgraded living room fireplace. The entertainer's kitchen is equipped with premium Viking appliances, granite counters, a massive island, and an expansive main-floor deck perfect for summer BBQs. Upstairs, which features updated carpet (2020), you will find a large bonus room, three spacious secondary bedrooms, a dedicated laundry room, and a luxurious primary retreat complete with an oversized walk-in closet, a forest-view jetted tub, and a private sunrise balcony. The fully developed walkout lower level is outfitted with new luxury vinyl plank flooring (2020) and includes a massive recreation room, a custom 400-bottle wine room with a tasting bar, two additional bedrooms , an oversized bathroom with an updated standalone shower, and an exposed aggregate patio leading straight to the ravine. Complemented by exceptional upgrades—including a 3-zone commercial HVAC system, Swarovski lighting, Hunter Douglas blinds, underground irrigation, a whole-home water softener. (id:67740)
Property details
Building
| Structure | House |
|---|---|
| Property type | Single Family |
| Ownership | Freehold |
| Year built | 2012 |
| Storeys | 2 |
| Construction | Wood frame |
| Foundation | Poured Concrete |
Interior
| Bedrooms above grade | 3 |
|---|---|
| Bedrooms below grade | 2 |
| Half baths | 1 |
| Above grade finished area | 2,881 square feet |
| Basement | Finished, Full, Walk out |
| Flooring | Hardwood, Carpeted, Vinyl Plank |
| Heating | Forced air |
| Cooling | Central air conditioning |
| Fireplaces | 1 |
| Appliances | Refrigerator, Gas stove(s), Dishwasher, Wine Fridge, Microwave, Garburator, Oven – Built-In, Hood Fan, Window Coverings, Garage door opener, Washer & Dryer |
Lot & exterior
| Lot size | 604.00 square meters |
|---|---|
| Lot dimensions | 604.00 |
| Fencing | Fence |
| Zoning description | R-1 |
Parking
| Parking spaces | 6 |
|---|---|
| Parking | Attached Garage |
Fees & taxes
| Annual property taxes | $10,107 |
|---|---|
| Tax year | 2026 |
Rooms
| Room | Level | Dimensions |
|---|---|---|
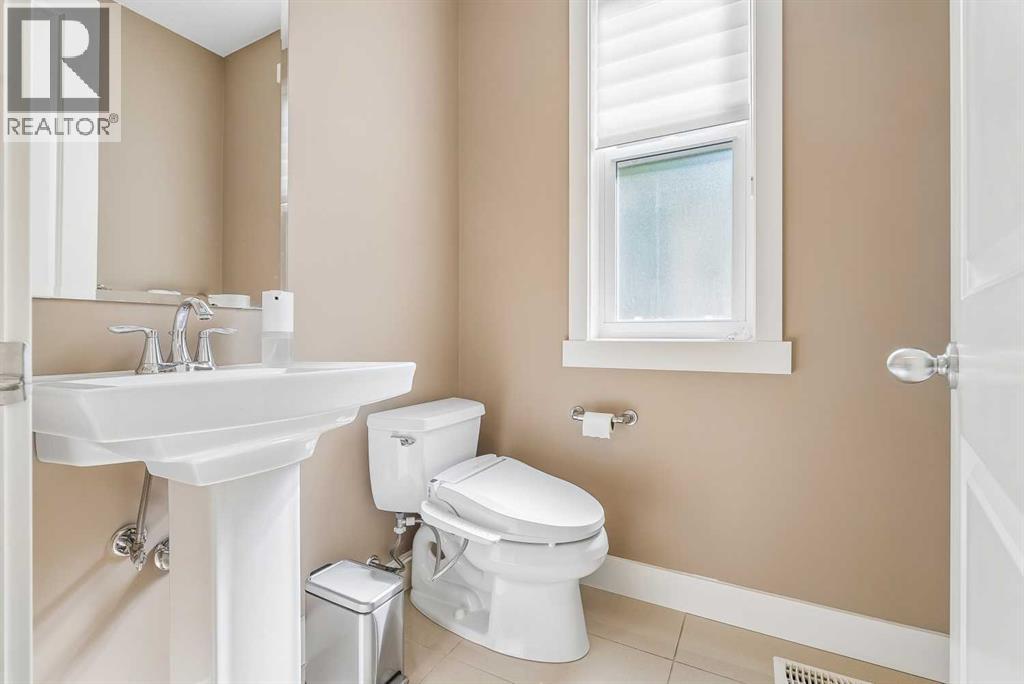
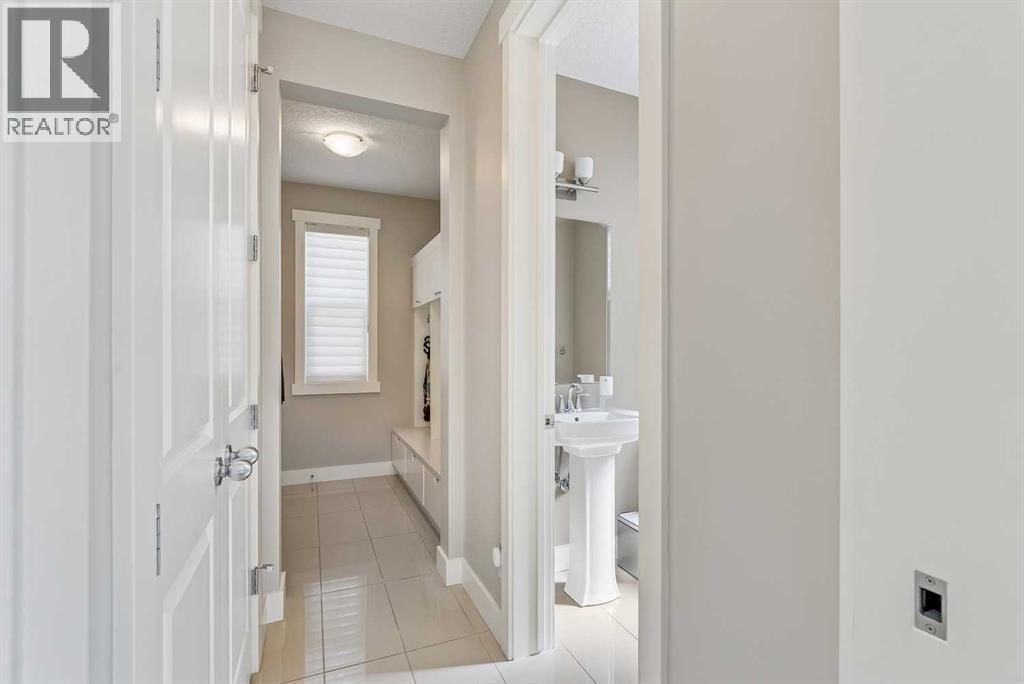
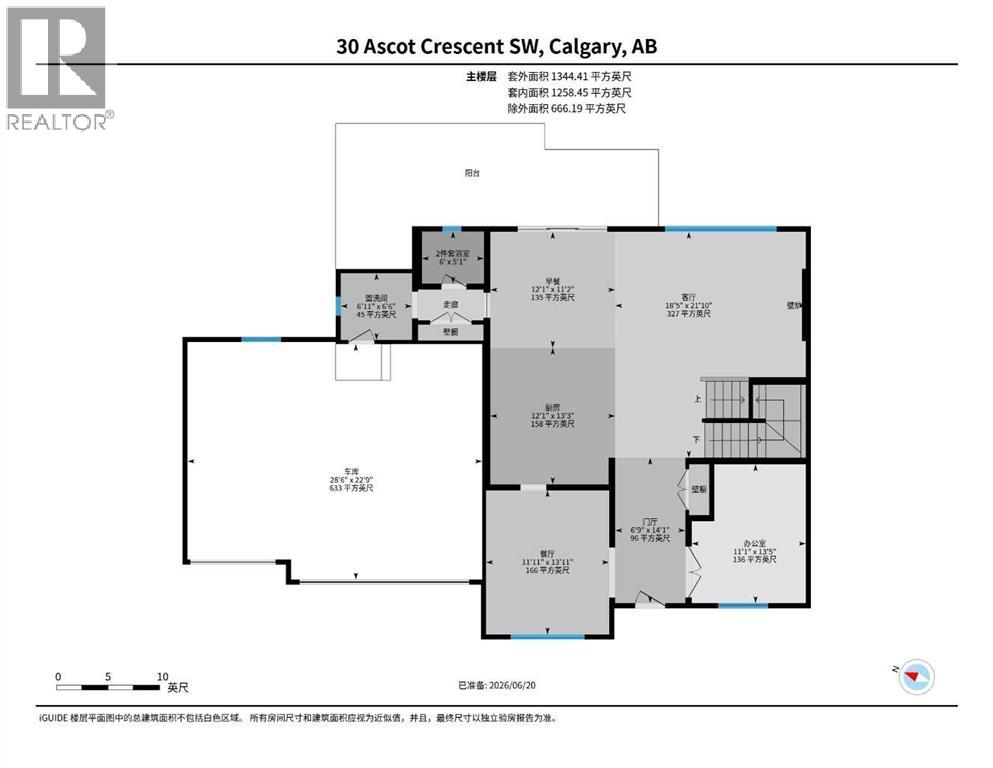
| 2pc Bathroom | Main level | 6.00 Ft x 5.08 Ft |
| Breakfast | Main level | 12.08 Ft x 11.17 Ft |
| Dining room | Main level | 11.92 Ft x 13.92 Ft |
| Kitchen | Main level | 12.08 Ft x 13.25 Ft |
| Living room | Main level | 18.42 Ft x 21.00 Ft |
| Office | Main level | 11.08 Ft x 13.50 Ft |
| 5pc Bathroom | Upper Level | 12.17 Ft x 5.50 Ft |
| 5pc Bathroom | Upper Level | 10.58 Ft x 13.42 Ft |
| Bedroom | Upper Level | 11.33 Ft x 13.67 Ft |
| Bedroom | Upper Level | 11.92 Ft x 9.92 Ft |
| Bonus Room | Upper Level | 16.42 Ft x 14.50 Ft |
| Laundry room | Upper Level | 9.42 Ft x 5.33 Ft |
| Primary Bedroom | Upper Level | 16.67 Ft x 19.33 Ft |
| Other | Upper Level | 9.58 Ft x 8.00 Ft |
| 3pc Bathroom | Basement | 11.92 Ft x 8.00 Ft |
| Bedroom | Basement | 12.00 Ft x 10.00 Ft |
| Bedroom | Basement | 13.17 Ft x 12.92 Ft |
| Family room | Basement | 24.50 Ft x 21.83 Ft |
| Wine Cellar | Basement | 11.92 Ft x 11.58 Ft |
Location
Map location is approximate. Open larger map
Listing brokerage: Grand Realty

Listing data last updated November 4, 2026 3:48 pm.
Terms of use for MLS® listing content
By using this website and viewing its MLS® listing content you agree to these terms.
REALTOR®, REALTORS®, and the REALTOR® logo are certification marks that are owned by REALTOR® Canada Inc. and licensed exclusively to The Canadian Real Estate Association (CREA). These certification marks identify real estate professionals who are members of CREA and who must abide by CREA’s By-Laws, Rules, and the REALTOR® Code. The MLS® trademark and the MLS® logo are owned by CREA and identify the quality of services provided by real estate professionals who are members of CREA.
The information contained on this site is based in whole or in part on information that is provided by members of The Canadian Real Estate Association (CREA), who are responsible for its accuracy. REALTOR.ca Canada Inc. reproduces and distributes this information as a service for its members and neither CREA nor REALTOR.ca Canada Inc. assumes responsibility for its accuracy
This website is operated by the Berg Estate Team (Tom Berg and Valery Berg), REALTORS® with eXp Realty, members of The Canadian Real Estate Association.
The listing content on this website is protected by copyright and other laws, and is intended solely for the private, non-commercial use by individuals. Any other reproduction, distribution or use of the content, in whole or in part, is specifically forbidden. The prohibited uses include commercial use, “screen scraping”, “database scraping”, and any other activity intended to collect, store, reorganize or manipulate data on the pages produced by or displayed on this website.