
1700 73 Street Southwest
Aspen Woods, Calgary, Alberta T3H0J6
$1,384,950
Listed by RE/MAX First
MLS® A2348942
- Bedrooms
- 3
- Bathrooms
- 3 + 1 half
- Living area
- 2,589 sq ft
- Type
- Row / Townhouse
- Built
- 2026
About this property
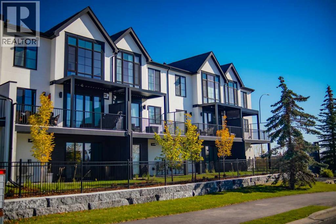
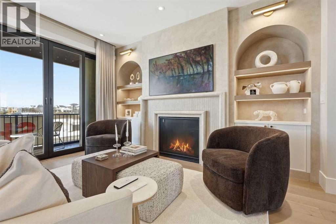
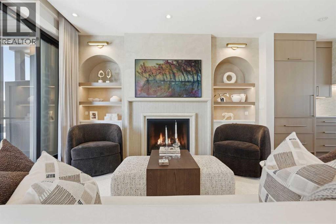
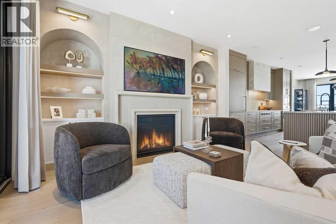
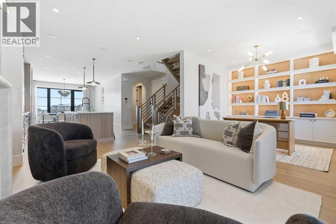
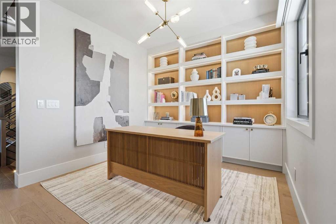
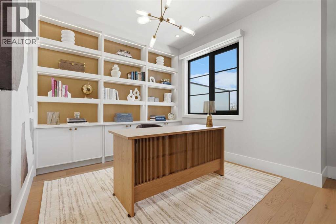
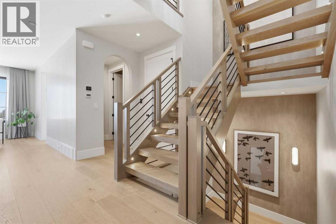
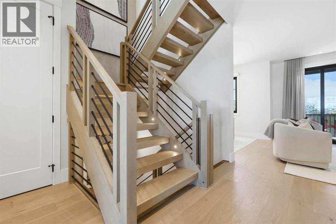
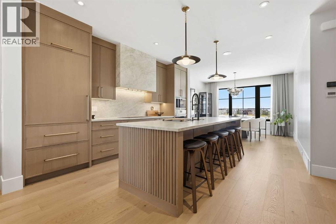
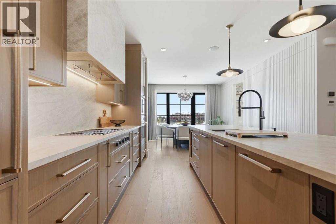
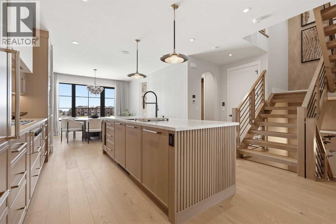
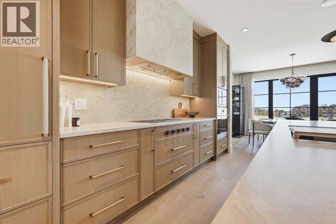
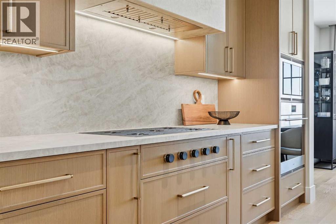
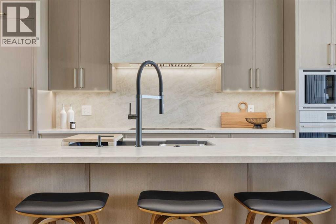
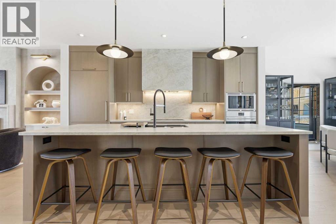
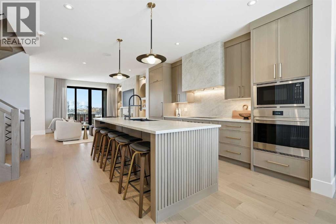
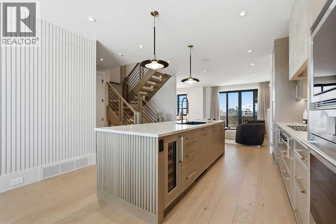
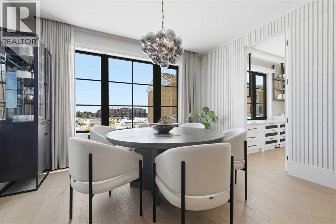
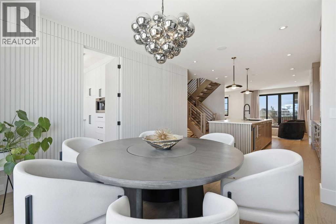
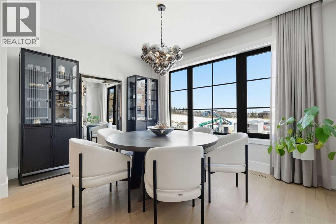
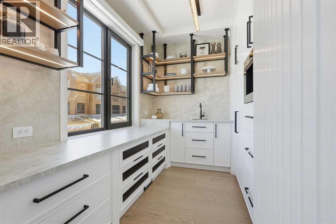
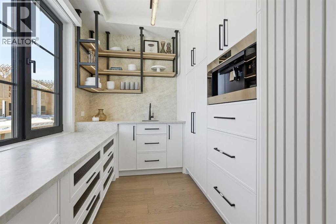
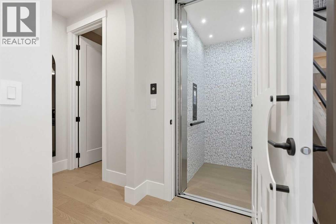
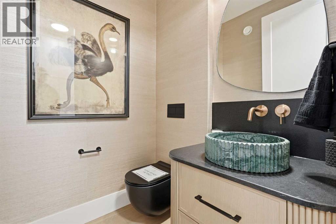
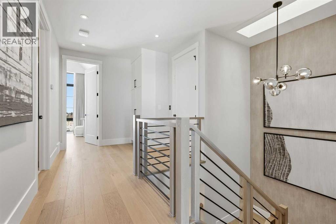
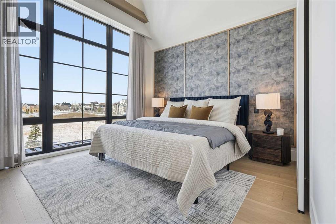
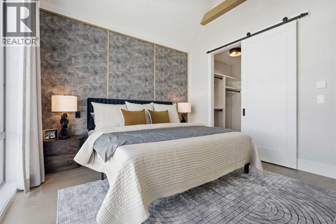
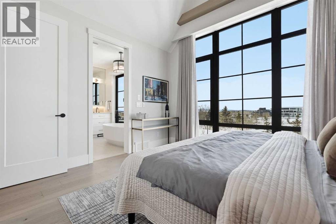
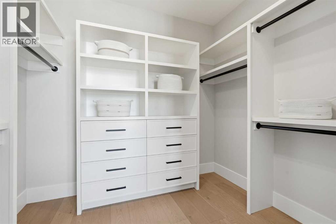
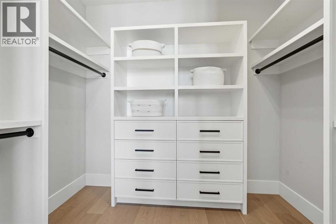
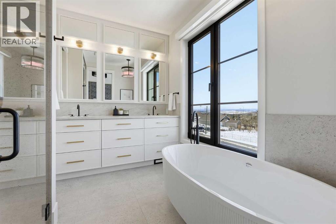
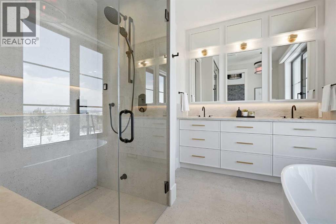
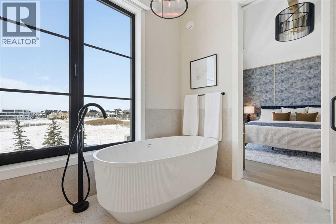
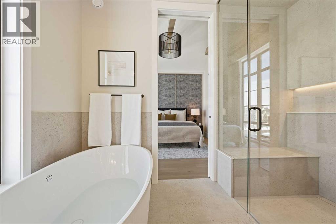
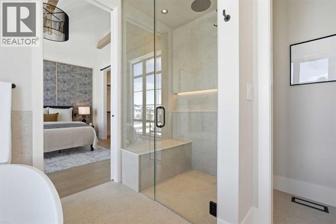
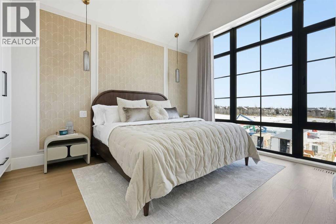
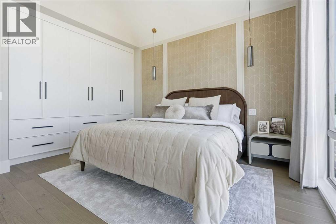
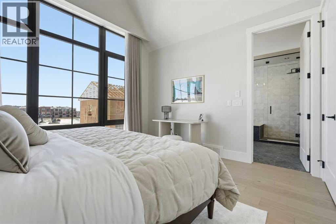
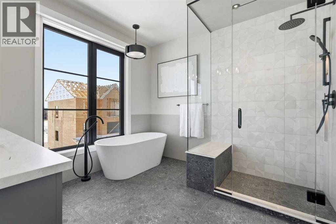
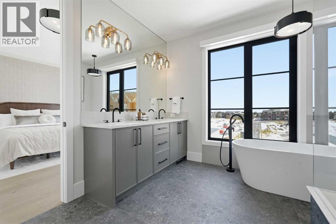
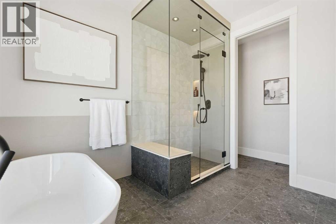
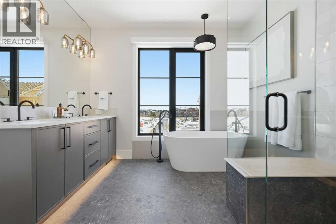
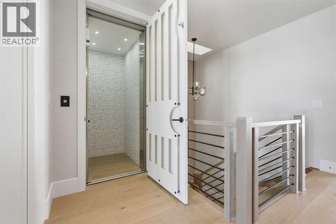
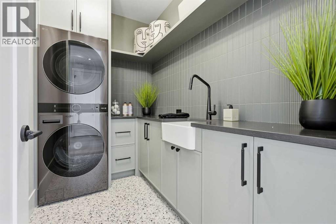
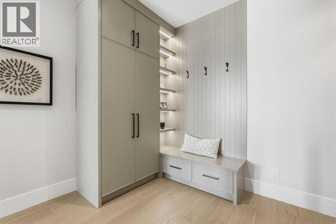
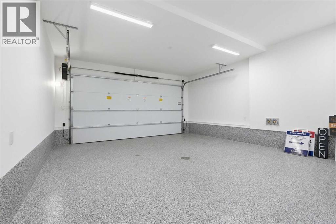
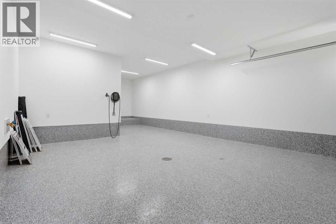
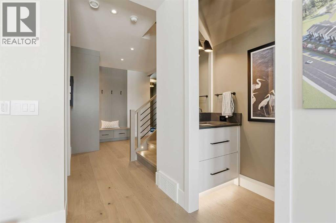
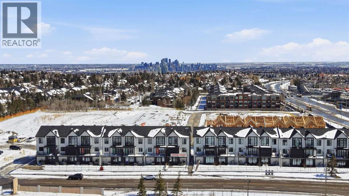
OPEN HOUSE SATURDAY, NOVEMBER 7TH & SUNDAY, NOVEMBER 8TH FROM NOON – 5 PM BOTH DAYS. Nestled in the heart of Seventeen Hundred at Aspen Estates, this luxurious townhome with The Dalton floorplan (a design finalist with the 2025 BILD Calgary Awards) has been carefully crafted by RareBuilt Homes & offers over 2,500 sq ft of refined living space, complete with 3 bedrooms, amazing mountain views and exceptional design throughout. The airy main level with lofty 9’ ceilings, showcases engineered hardwood flooring, and expansive high end European triple glazed tilt & turn windows that flood the home with natural light. A spacious great room centers around a striking feature fireplace and opens to a large balcony with a louvered roof—perfect for year round enjoyment. A dedicated office space provides an ideal setting for work from home days. The beautifully appointed kitchen features quartz countertops, a generous island with eating bar, full height custom cabinetry, a walk in pantry, and a premium appliance package. The dining area comfortably accommodates gatherings with family and friends. A stylish 2 piece powder room completes the main level. Upstairs, the second level hosts three well proportioned bedrooms, a 4 piece bath, and convenient laundry facilities. The serene primary retreat with soaring vaulted ceiling includes a spacious walk in closet and a private 5 piece ensuite with in floor heat, dual sinks, a freestanding soaker tub, and a separate shower. The lower level offers impressive versatility with a large flex room and direct access to a walk out patio—ideal for a media room, fitness area, or family space. This level also includes a mudroom connecting to the fully finished & painted oversized double attached garage that’s EV charger ready. Additional highlights include an elevator serving all three levels, central air conditioning, six solar panels, and concrete demising walls for enhanced privacy and noise reduction. Set within an exclusive complex spanning nearly 9 acres—3.5 of which are dedicated to green space—this residence delivers an unparalleled standard of comfort, quality, and sophisticated living. (id:67740)
Property details
Building
| Structure | Row / Townhouse |
|---|---|
| Property type | Single Family |
| Ownership | Freehold |
| Year built | 2026 |
| Storeys | 3 |
| Construction | Wood frame, ICF Block |
| Foundation | See Remarks |
Interior
| Bedrooms above grade | 3 |
|---|---|
| Bedrooms below grade | 0 |
| Half baths | 1 |
| Above grade finished area | 2,589 square feet |
| Basement | None |
| Flooring | Tile, Hardwood, Carpeted |
| Heating | Heat Pump, Forced air, In Floor Heating, Natural gas |
| Cooling | Central air conditioning |
| Fireplaces | 1 |
| Appliances | Washer, Refrigerator, Cooktop – Gas, Dishwasher, Dryer, Microwave, Oven – Built-In, Hood Fan |
Lot & exterior
| Lot size | 171.64 square meters |
|---|---|
| Lot dimensions | 171.64 |
| Lot features | Elevator, Closet Organizers, No Animal Home, No Smoking Home, Gas BBQ Hookup, Parking |
| Exterior | Brick, Stucco |
| Fencing | Partially fenced |
| Community features | Pets Allowed With Restrictions |
| Zoning description | DC |
Parking
| Parking spaces | 2 |
|---|---|
| Parking | Attached Garage, Oversize |
Fees & taxes
| Condo / HOA fee | $368 |
|---|---|
| Fee frequency | Monthly |
| Fee includes | Common Area Maintenance, Property Management, Waste Removal, Ground Maintenance, Insurance, Parking, Reserve Fund Contributions |
Rooms
| Room | Level | Dimensions |
|---|---|---|
| Foyer | Lower level | 14.25 Ft x 4.83 Ft |
| Other | Lower level | 15.42 Ft x 16.17 Ft |
| Furnace | Lower level | 10.42 Ft x 7.92 Ft |
| Other | Lower level | 13.33 Ft x 9.00 Ft |
| Dining room | Main level | 10.42 Ft x 13.42 Ft |
| Living room | Main level | 14.33 Ft x 13.42 Ft |
| Kitchen | Main level | 16.33 Ft x 11.50 Ft |
| Pantry | Main level | 5.50 Ft x 10.33 Ft |
| Office | Main level | 10.00 Ft x 10.33 Ft |
| Primary Bedroom | Upper Level | 11.92 Ft x 13.33 Ft |
| Bedroom | Upper Level | 9.75 Ft x 13.33 Ft |
| Bedroom | Upper Level | 11.50 Ft x 10.50 Ft |
| Other | Upper Level | 9.25 Ft x 5.92 Ft |
| 2pc Bathroom | Main level | |
| 4pc Bathroom | Upper Level | |
| 5pc Bathroom | Upper Level |
Location
Map location is approximate. Open larger map
Listing brokerage: RE/MAX First

Listing data last updated November 4, 2026 3:48 pm.
Terms of use for MLS® listing content
By using this website and viewing its MLS® listing content you agree to these terms.
REALTOR®, REALTORS®, and the REALTOR® logo are certification marks that are owned by REALTOR® Canada Inc. and licensed exclusively to The Canadian Real Estate Association (CREA). These certification marks identify real estate professionals who are members of CREA and who must abide by CREA’s By-Laws, Rules, and the REALTOR® Code. The MLS® trademark and the MLS® logo are owned by CREA and identify the quality of services provided by real estate professionals who are members of CREA.
The information contained on this site is based in whole or in part on information that is provided by members of The Canadian Real Estate Association (CREA), who are responsible for its accuracy. REALTOR.ca Canada Inc. reproduces and distributes this information as a service for its members and neither CREA nor REALTOR.ca Canada Inc. assumes responsibility for its accuracy
This website is operated by the Berg Estate Team (Tom Berg and Valery Berg), REALTORS® with eXp Realty, members of The Canadian Real Estate Association.
The listing content on this website is protected by copyright and other laws, and is intended solely for the private, non-commercial use by individuals. Any other reproduction, distribution or use of the content, in whole or in part, is specifically forbidden. The prohibited uses include commercial use, “screen scraping”, “database scraping”, and any other activity intended to collect, store, reorganize or manipulate data on the pages produced by or displayed on this website.