
68 Arbour Crest Road Northwest
Arbour Lake, Calgary, Alberta T3G4J9
$730,000
Listed by Real Estate Professionals Inc.
MLS® A2350692
- Bedrooms
- 4
- Bathrooms
- 3 + 1 half
- Living area
- 1,737 sq ft
- Type
- House
- Built
- 1998
About this property
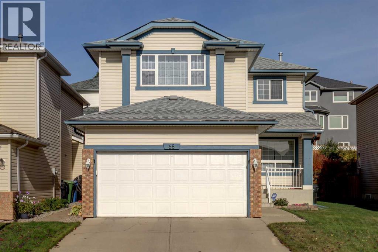
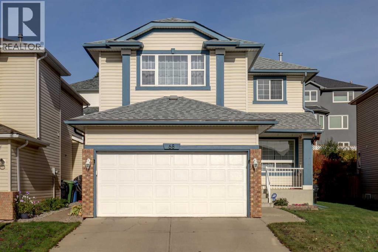
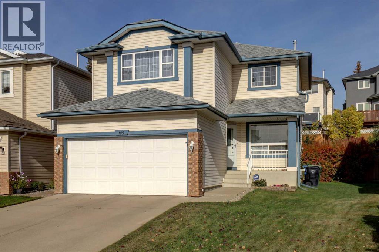
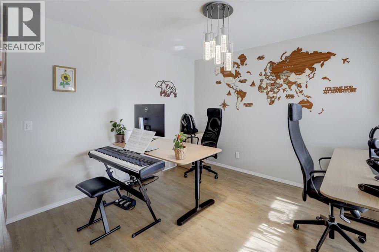
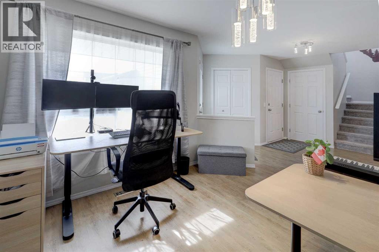
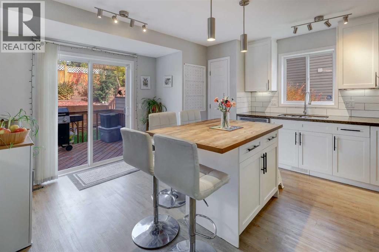
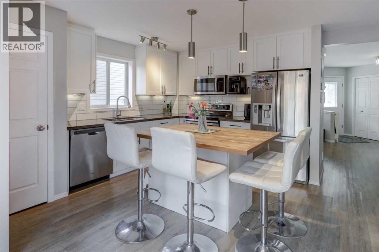
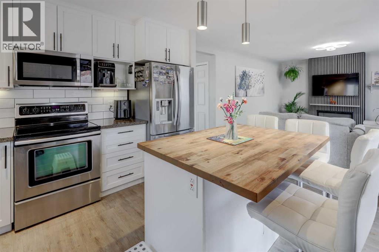
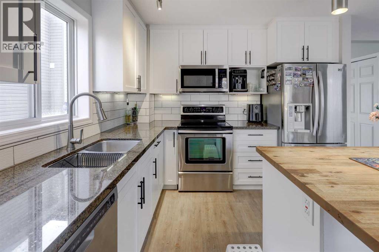
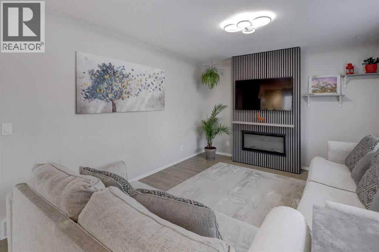
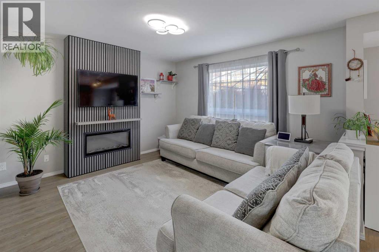
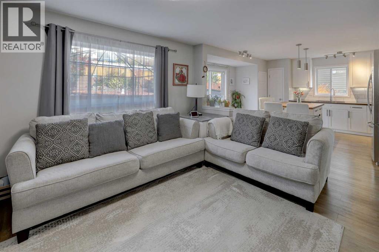
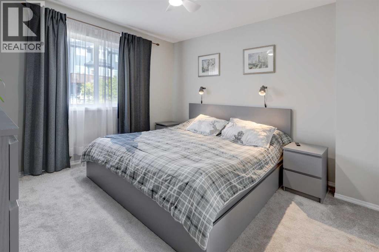
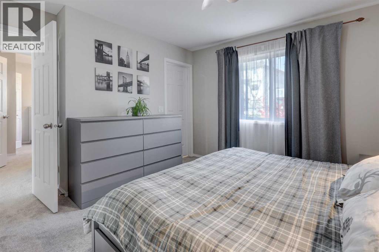
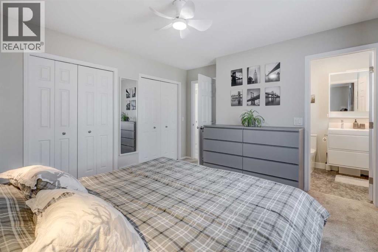
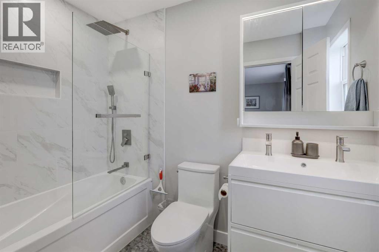
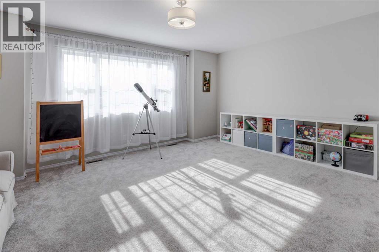
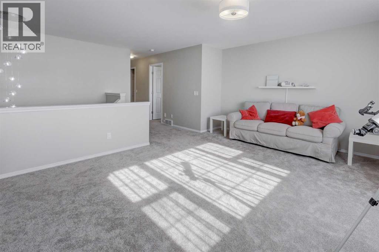
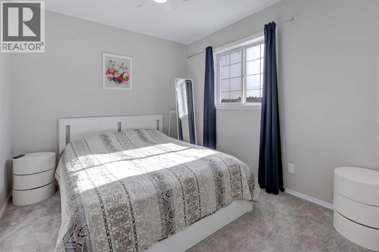
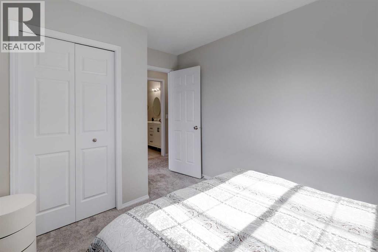
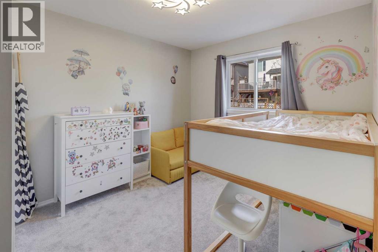
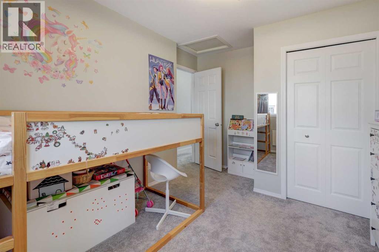
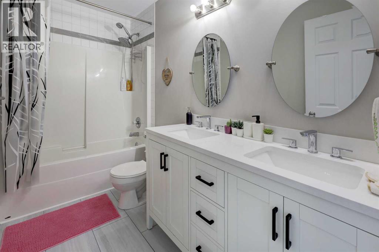
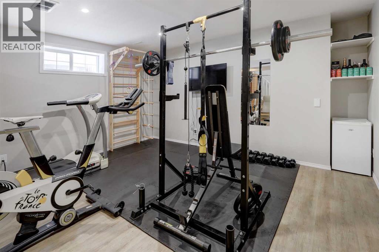
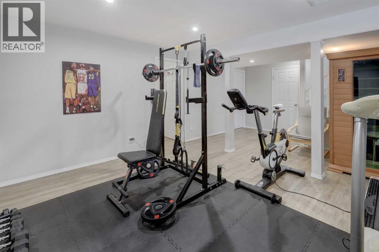
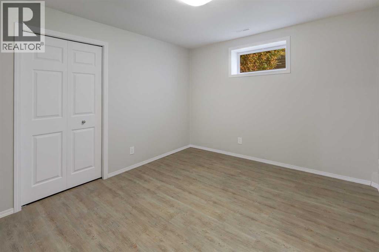
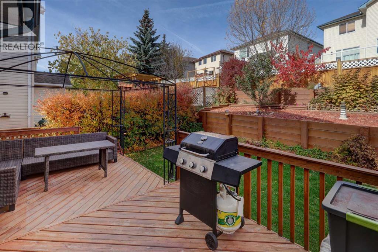
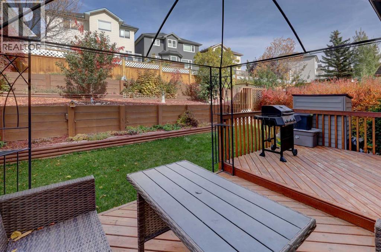
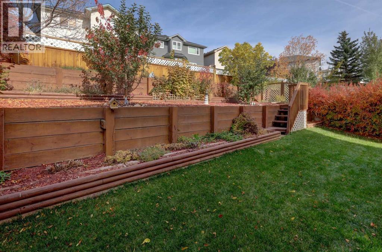
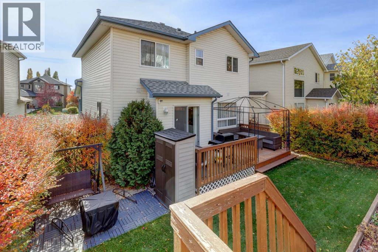
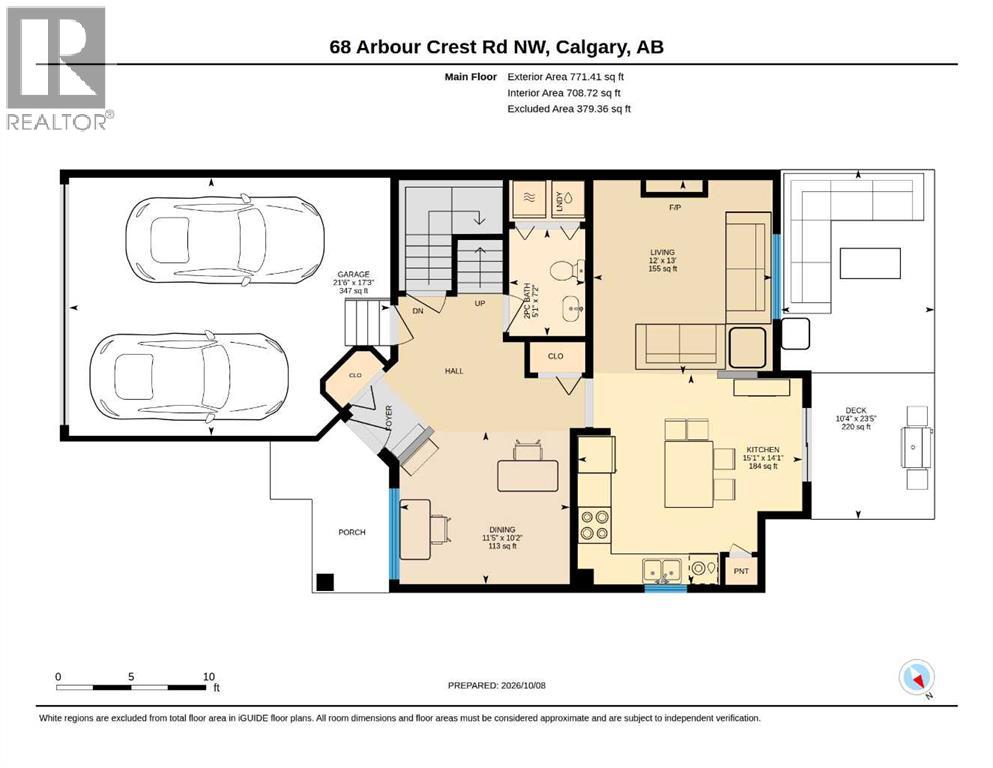
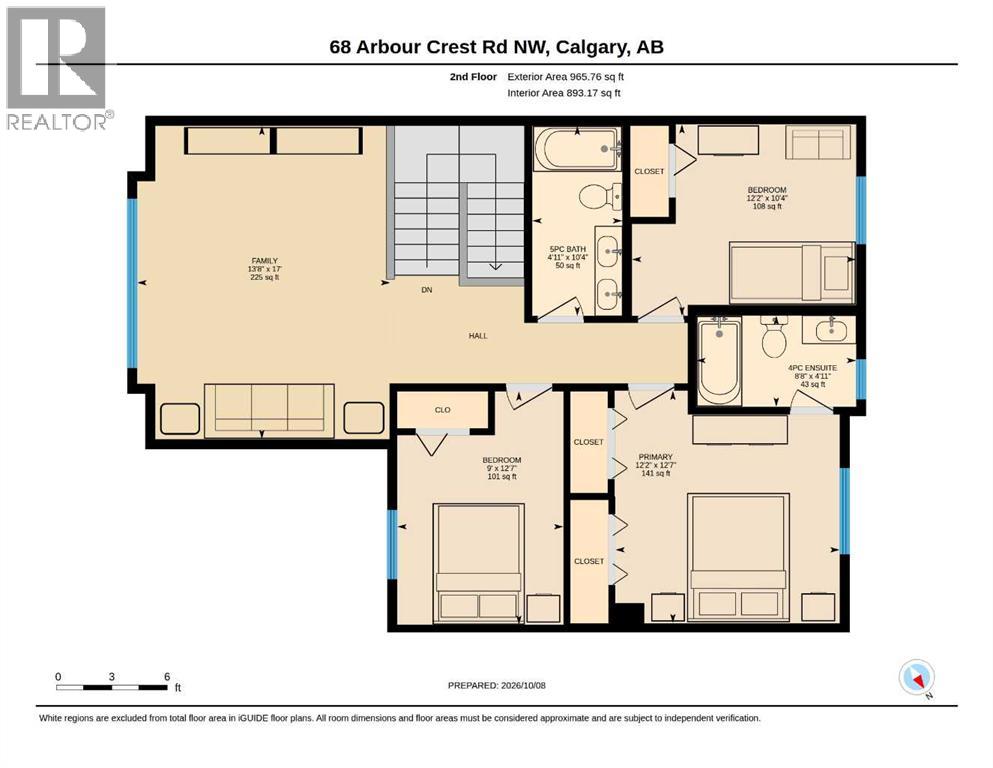
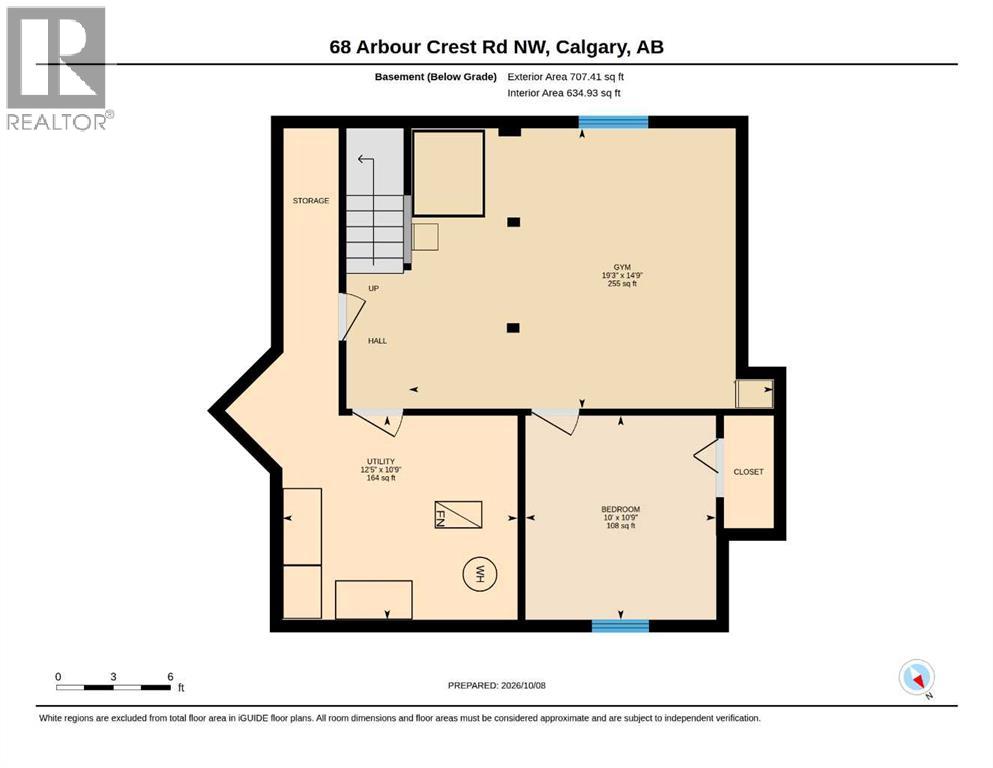
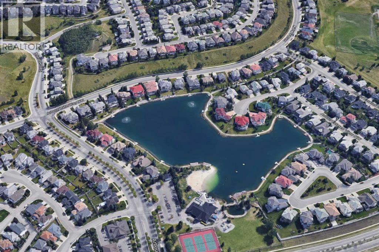
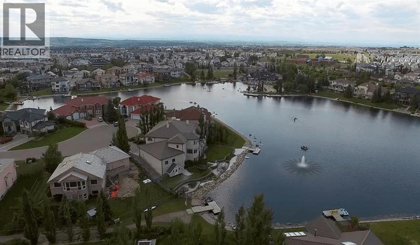
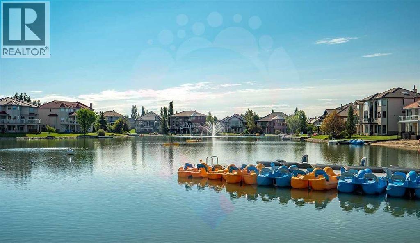
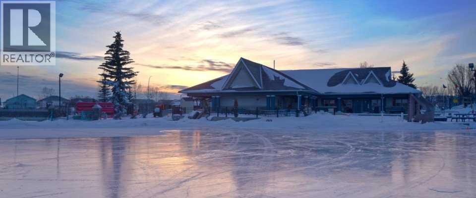
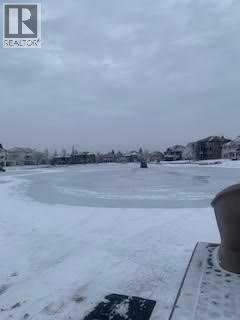
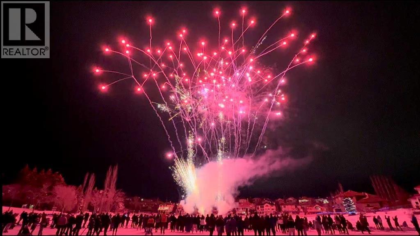
Welcome to this beautiful, move-in-ready home in the sought-after lake community of Arbour Lake, located on a quiet cul-de-sac street. With a spacious and functional layout, a beautifully updated kitchen, a cozy electric fireplace, and plenty of living space for the whole family, this home is ready to be enjoyed. Upon entering, you are welcomed by a bright and versatile front room that can be used as an office, dining area, playroom, or whatever best suits your lifestyle. The room flows into the updated kitchen, featuring upgraded white cabinets extending all the way to the ceiling, a pantry, and an open connection to the family room. The family room features a beautiful accent wall with an electric fireplace, creating a warm and inviting focal point for relaxing and entertaining. From here, step outside onto the large deck overlooking the terraced backyard, offering a great space to enjoy a morning coffee. Upstairs, you will find a large, spacious bonus room, two additional bedrooms, and a generous master with his-and-hers closets and a newly renovated ensuite bathroom, completed in March 2026. The fully finished basement provides even more living space, including a family room and an additional bedroom. The utility room features a furnace replaced at the end of 2025, hot water tank replaced in 2024, humidifier replaced in 2026, and a water softener added in 2023. The roof was re-shingled in August 2019 with heavy-duty, hail-resistant shingles, backed by a 50-year material warranty.This home is ideally located just a five-minute walk from the lake, parks, playgrounds, tennis courts, and bus stop. Making this an excellent location for families. Multiple schools are nearby, including St. Ambrose Elementary School, approximately an eight-minute walk away, Arbour Lake Middle School, approximately a nine-minute walk away, and Robert Thirsk High School, approximately a 14-minute walk away. You're also just a three-minute drive from Crowfoot Shopping Centre and the Crowf oot YMCA, while Calgary's mountains are approximately an hour away. The Arbour Lake community offers plenty of walking paths and parks, along with year-round lake activities including swimming and fishing in the summer and skating in the winter, as well as access to kayaks and paddle boards. Residents can also enjoy a variety of community events throughout the year, including winter festivities with a sleigh ride and kid-friendly early-evening fireworks to welcome the New Year. (id:67740)
Property details
Building
| Structure | House |
|---|---|
| Property type | Single Family |
| Ownership | Freehold |
| Year built | 1998 |
| Storeys | 2 |
| Construction | Wood frame |
| Foundation | Poured Concrete |
Interior
| Bedrooms above grade | 3 |
|---|---|
| Bedrooms below grade | 1 |
| Half baths | 1 |
| Above grade finished area | 1,737 square feet |
| Basement | Finished, Full |
| Flooring | Carpeted, Vinyl |
| Heating | Forced air, Natural gas |
| Cooling | None |
| Fireplaces | 1 |
| Appliances | Refrigerator, Range – Electric, Dishwasher, Microwave, Hood Fan, Window Coverings, Garage door opener, Washer & Dryer |
Lot & exterior
| Lot size | 422.98 square meters |
|---|---|
| Lot dimensions | 422.98 |
| Exterior | Vinyl siding |
| Fencing | Fence |
| Community features | Lake Privileges |
| Zoning description | R-C1 |
Parking
| Parking spaces | 4 |
|---|---|
| Parking | Attached Garage |
Fees & taxes
| Annual property taxes | $4,821 |
|---|---|
| Tax year | 2026 |
Rooms
| Room | Level | Dimensions |
|---|---|---|
| Primary Bedroom | Second level | 12.17 Ft x 12.58 Ft |
| Bedroom | Second level | 12.17 Ft x 10.33 Ft |
| Bedroom | Second level | 9.00 Ft x 12.58 Ft |
| 4pc Bathroom | Second level | 8.67 Ft x 4.92 Ft |
| 5pc Bathroom | Second level | 4.92 Ft x 10.33 Ft |
| Family room | Second level | 13.67 Ft x 17.00 Ft |
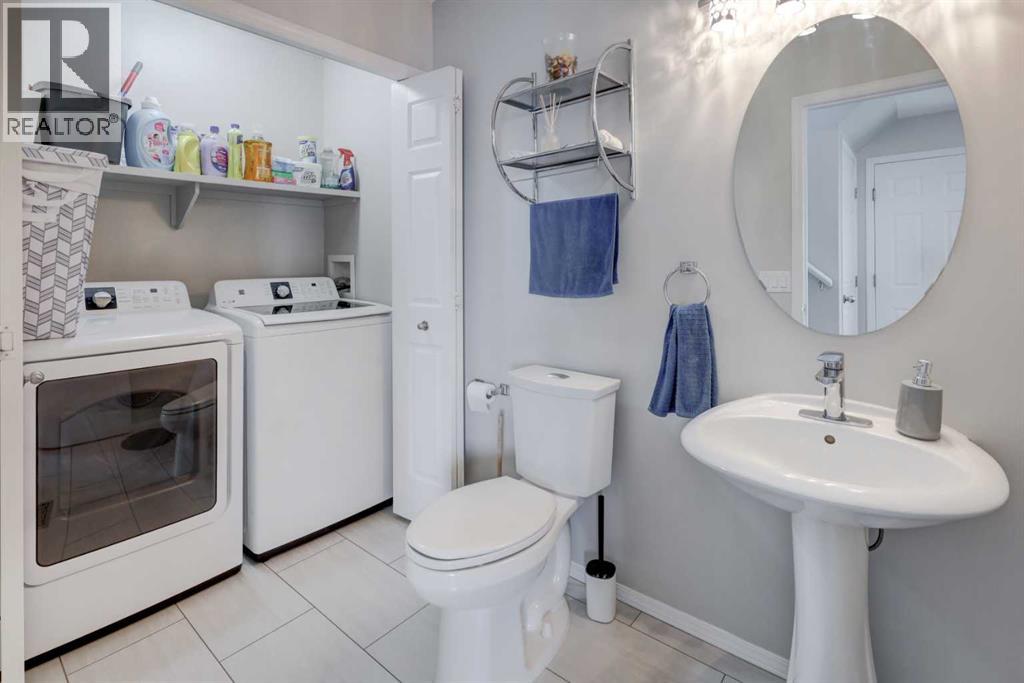
| 2pc Bathroom | Main level | 5.08 Ft x 7.17 Ft |
| Dining room | Main level | 11.42 Ft x 10.17 Ft |
| Other | Main level | 15.08 Ft x 14.08 Ft |
| Living room | Main level | 12.00 Ft x 13.00 Ft |
| Bedroom | Basement | 10.00 Ft x 10.75 Ft |
| Exercise room | Basement | 19.25 Ft x 14.75 Ft |
| Other | Basement | 12.42 Ft x 10.75 Ft |
Location
Map location is approximate. Open larger map
Listing brokerage: Real Estate Professionals Inc.

Listing data last updated November 5, 2026 6:31 pm.
Terms of use for MLS® listing content
By using this website and viewing its MLS® listing content you agree to these terms.
REALTOR®, REALTORS®, and the REALTOR® logo are certification marks that are owned by REALTOR® Canada Inc. and licensed exclusively to The Canadian Real Estate Association (CREA). These certification marks identify real estate professionals who are members of CREA and who must abide by CREA’s By-Laws, Rules, and the REALTOR® Code. The MLS® trademark and the MLS® logo are owned by CREA and identify the quality of services provided by real estate professionals who are members of CREA.
The information contained on this site is based in whole or in part on information that is provided by members of The Canadian Real Estate Association (CREA), who are responsible for its accuracy. REALTOR.ca Canada Inc. reproduces and distributes this information as a service for its members and neither CREA nor REALTOR.ca Canada Inc. assumes responsibility for its accuracy
This website is operated by the Berg Estate Team (Tom Berg and Valery Berg), REALTORS® with eXp Realty, members of The Canadian Real Estate Association.
The listing content on this website is protected by copyright and other laws, and is intended solely for the private, non-commercial use by individuals. Any other reproduction, distribution or use of the content, in whole or in part, is specifically forbidden. The prohibited uses include commercial use, “screen scraping”, “database scraping”, and any other activity intended to collect, store, reorganize or manipulate data on the pages produced by or displayed on this website.