
111 Arbour Stone Crescent Northwest
Arbour Lake, Calgary, Alberta T3G5A1
$729,900
Listed by TREC The Real Estate Company
MLS® A2349393
- Bedrooms
- 5
- Bathrooms
- 3
- Living area
- 1,224 sq ft
- Type
- House
- Built
- 2000
About this property
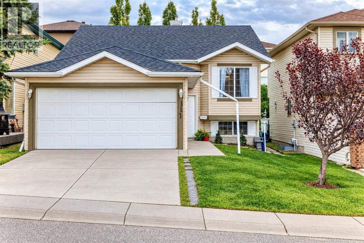
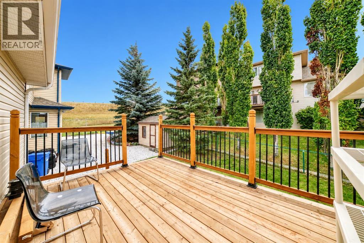
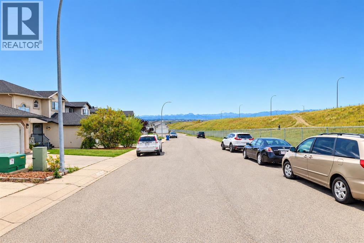
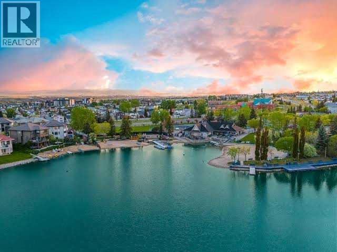
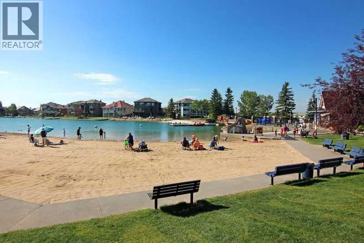
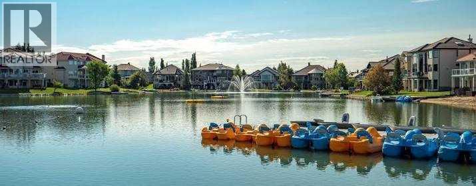
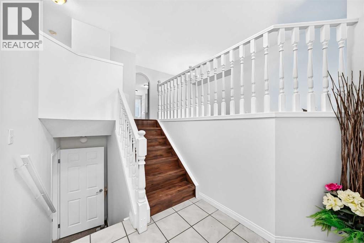
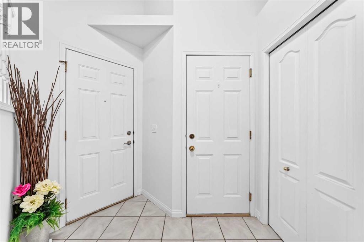
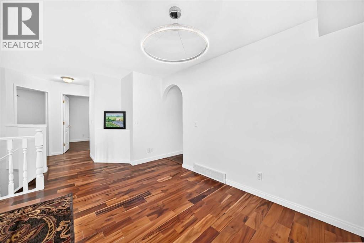
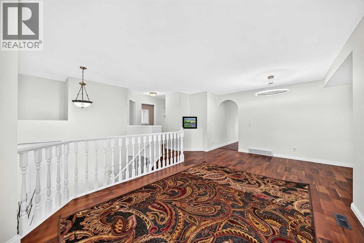
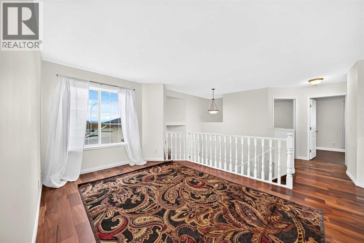
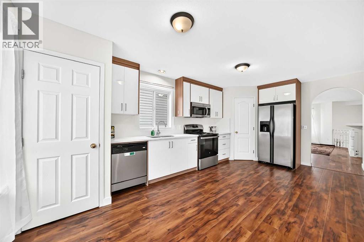
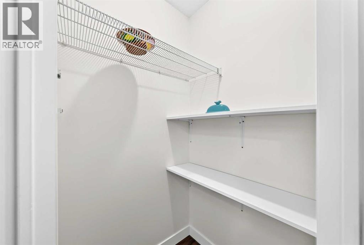
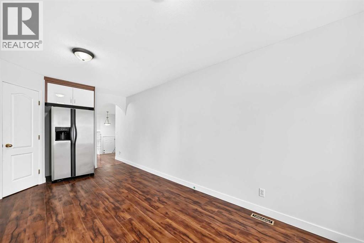
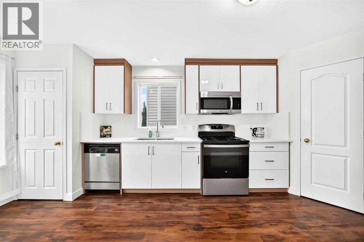
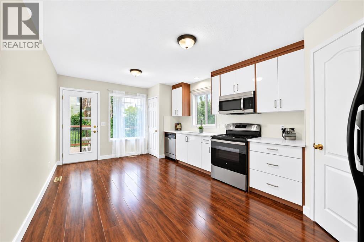
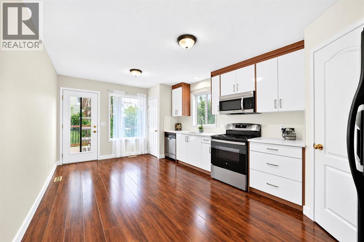
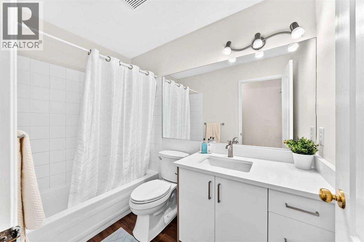
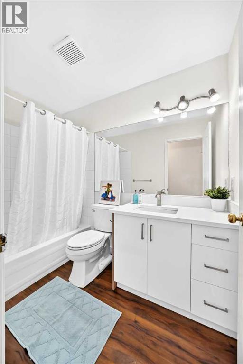
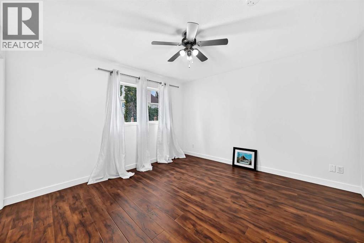
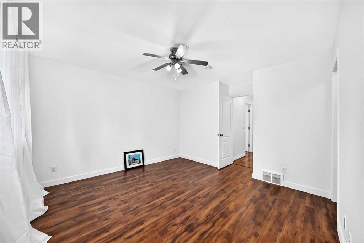
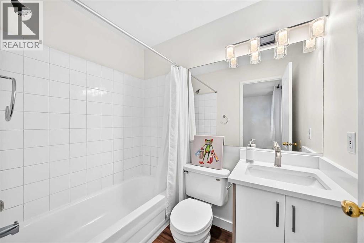
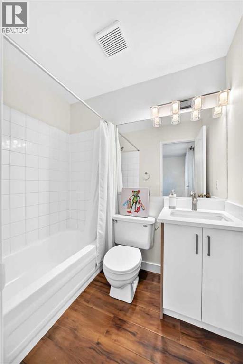
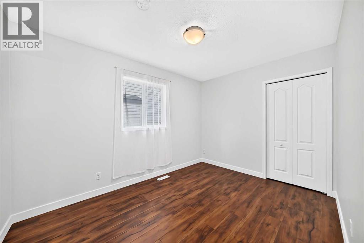
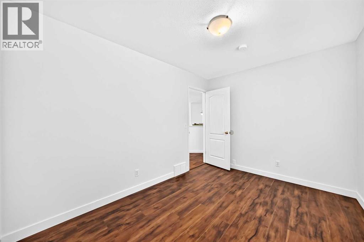
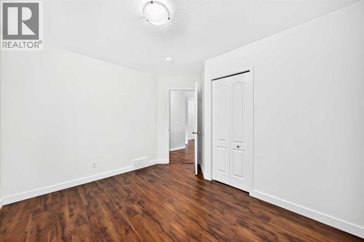
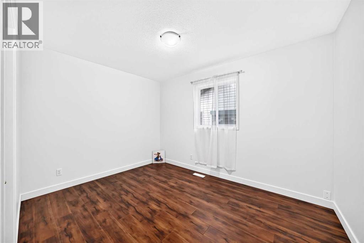
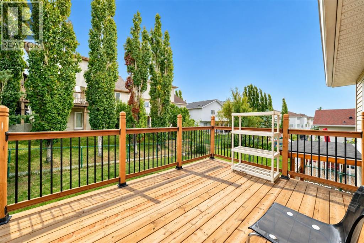
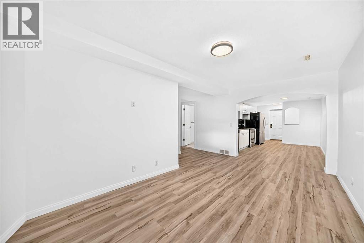
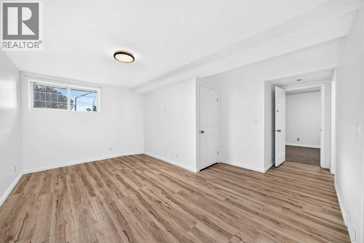
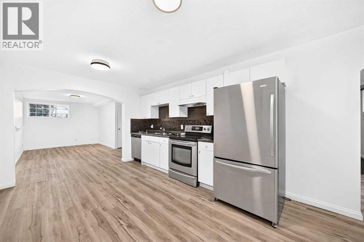
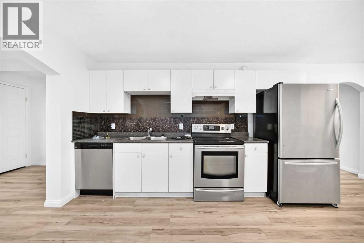
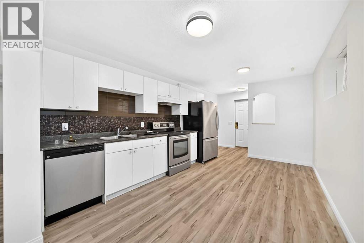
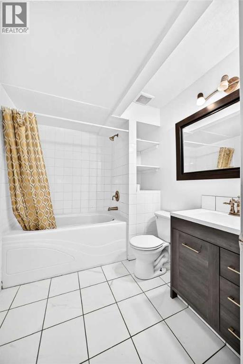
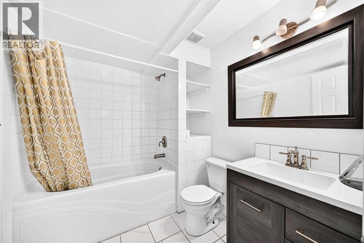
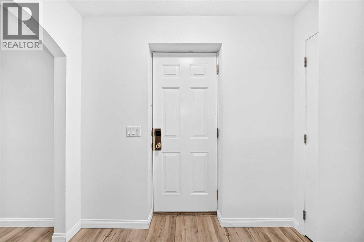
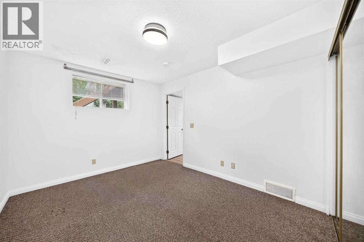
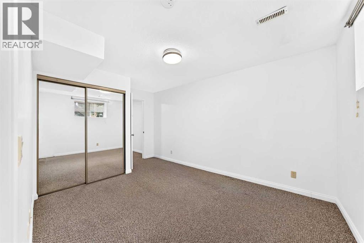
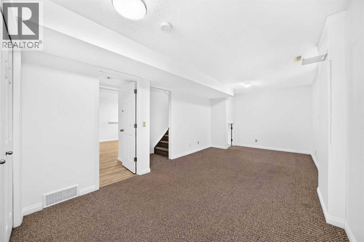
This beautifully renovated home sits on a quiet crescent in Arbour Lake, one of Calgary’s most established and desirable lake communities. With 1,224 sq. ft. on the main level plus a bright 1,000 sq. ft. legal basement suite, this home offers more than 2,200 sq. ft. of developed living space, extensive recent renovations and the benefit of a proven income-producing suite.The spacious front foyer immediately gives the home a feeling of light and openness. The main level has been completely refreshed with a professionally renovated custom kitchen, two new bathrooms, new flooring and professional paint throughout. The east-facing kitchen is filled with morning light and includes excellent storage, pantry and washer/dryer. Beautiful tiger-eye hardwood flows through the living room, dining area and hallway, with Rocky Mountain views from the living room.The main level includes three bedrooms and two full bathrooms, all newly updated. Recent improvements include a brand-new roof, new hot water tank, newer furnace and a new deck.The legal lower suite is a standout feature. With its own backyard entrance just four steps down, it feels bright and open rather than like a typical basement. Large windows bring in plenty of natural light and, at approximately 1,000 sq. ft., it offers two large bedrooms, a spacious living room open to the kitchen, full appliances and its own washer and dryer. The suite has two exits, a sprinkler system, is registered with the City of Calgary and has generated approximately $18,000 in annual rental income.The location is another reason this home has been such a great property. The crescent sees very little through traffic, yet Arbour Lake is less than a two-minute drive away. Lake membership offers swimming, boating and fishing in the warmer months, along with skating and other winter activities — a true four-season recreational lifestyle right in the community.Crowfoot Centre is immediately next to Arbour Lake, with the C-Train, YMCA, s hopping, restaurants and entertainment close at hand. Excellent schools, the library, parks and easy access to Stoney Trail add to the convenience.Exceptionally well updated, with a substantial legal suite and a location that combines a quiet neighbourhood with year-round lake living. (id:67740)
Property details
Building
| Structure | House |
|---|---|
| Property type | Single Family |
| Ownership | Freehold |
| Style | Bi-level |
| Year built | 2000 |
| Foundation | Poured Concrete |
Interior
| Bedrooms above grade | 3 |
|---|---|
| Bedrooms below grade | 2 |
| Half baths | 0 |
| Above grade finished area | 1,224 square feet |
| Basement | Finished, Full, Separate entrance, Walk out, Suite |
| Flooring | Tile, Carpeted, Wood, Vinyl Plank |
| Heating | Forced air, High-Efficiency Furnace, Natural gas |
| Appliances | Washer, Refrigerator, Dishwasher, Garage door opener |
Lot & exterior
| Lot size | 4,176.00 square feet |
|---|---|
| Lot dimensions | 4176.00 |
| Lot features | Cul-de-sac, No Animal Home, No Smoking Home, Level |
| Exterior | Vinyl siding |
| Fencing | Partially fenced |
| Community features | Lake Privileges, Fishing |
| Zoning description | R-C1 |
Parking
| Parking spaces | 4 |
|---|---|
| Parking | Attached Garage |
Fees & taxes
| Annual property taxes | $4,203 |
|---|---|
| Tax year | 2026 |
Rooms
| Room | Level | Dimensions |
|---|---|---|
| Bedroom | Main level | 9.08 Ft x 11.92 Ft |
| 4pc Bathroom | Main level | 8.50 Ft x 4.83 Ft |
| Other | Main level | 6.83 Ft x 4.92 Ft |
| Other | Main level | 6.50 Ft x 7.58 Ft |
| Other | Main level | 11.00 Ft x 12.92 Ft |
| Pantry | Main level | 3.67 Ft x 3.67 Ft |
| Other | Main level | 17.50 Ft x 21.33 Ft |
| Bedroom | Main level | 11.92 Ft x 8.83 Ft |
| Primary Bedroom | Main level | 12.33 Ft x 12.08 Ft |
| 4pc Bathroom | Main level | 7.00 Ft x 4.92 Ft |
| Living room | Main level | 19.67 Ft x 10.92 Ft |
| Dining room | Main level | 5.50 Ft x 13.75 Ft |
| Other | Main level | 9.75 Ft x 13.33 Ft |
| Storage | Lower level | 10.33 Ft x 6.08 Ft |
| Furnace | Lower level | 7.25 Ft x 7.17 Ft |
| Other | Lower level | 10.42 Ft x 15.00 Ft |
| 4pc Bathroom | Lower level | 7.75 Ft x 6.83 Ft |
| Primary Bedroom | Lower level | 9.92 Ft x 11.92 Ft |
| Bedroom | Lower level | 9.92 Ft x 11.92 Ft |
| Other | Lower level | 8.00 Ft x 3.58 Ft |
| Family room | Lower level | 13.17 Ft x 16.25 Ft |
Location
Map location is approximate. Open larger map
Listing brokerage: TREC The Real Estate Company

Listing data last updated November 4, 2026 1:48 am.
Terms of use for MLS® listing content
By using this website and viewing its MLS® listing content you agree to these terms.
REALTOR®, REALTORS®, and the REALTOR® logo are certification marks that are owned by REALTOR® Canada Inc. and licensed exclusively to The Canadian Real Estate Association (CREA). These certification marks identify real estate professionals who are members of CREA and who must abide by CREA’s By-Laws, Rules, and the REALTOR® Code. The MLS® trademark and the MLS® logo are owned by CREA and identify the quality of services provided by real estate professionals who are members of CREA.
The information contained on this site is based in whole or in part on information that is provided by members of The Canadian Real Estate Association (CREA), who are responsible for its accuracy. REALTOR.ca Canada Inc. reproduces and distributes this information as a service for its members and neither CREA nor REALTOR.ca Canada Inc. assumes responsibility for its accuracy
This website is operated by the Berg Estate Team (Tom Berg and Valery Berg), REALTORS® with eXp Realty, members of The Canadian Real Estate Association.
The listing content on this website is protected by copyright and other laws, and is intended solely for the private, non-commercial use by individuals. Any other reproduction, distribution or use of the content, in whole or in part, is specifically forbidden. The prohibited uses include commercial use, “screen scraping”, “database scraping”, and any other activity intended to collect, store, reorganize or manipulate data on the pages produced by or displayed on this website.