
1811 34 Avenue Southwest
Altadore, Calgary, Alberta T2T2B9
$249,000
Listed by Royal LePage Blue Sky
MLS® A2334348


- Bedrooms
- 1
- Bathrooms
- 1
- Living area
- 527 sq ft
- Type
- Apartment
- Built
- 2001
About this property
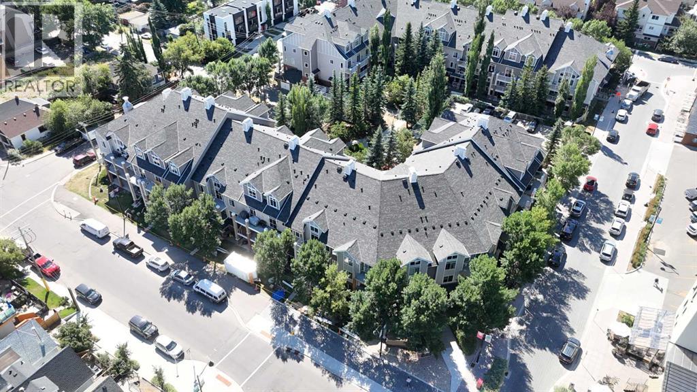
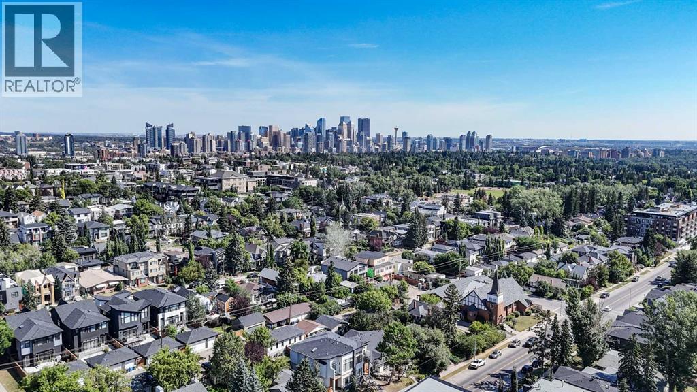
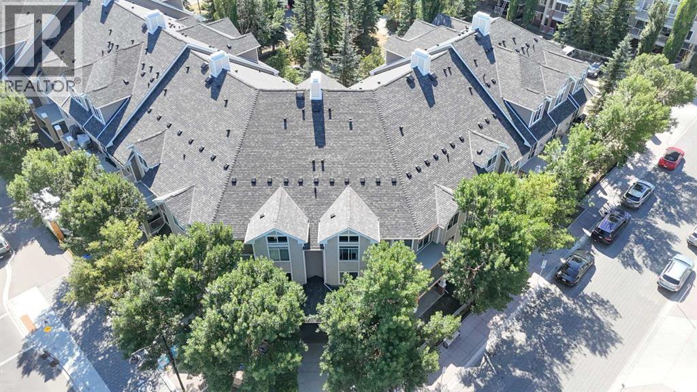
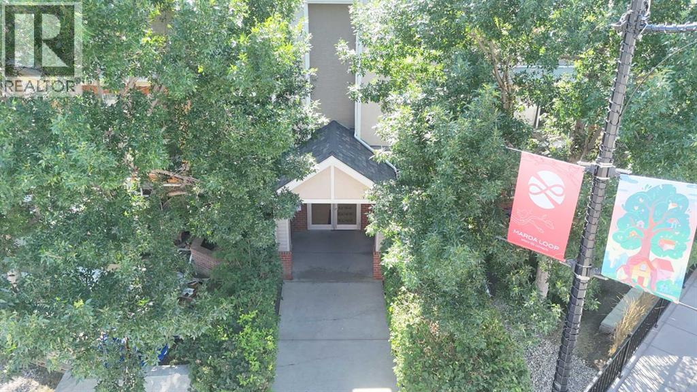
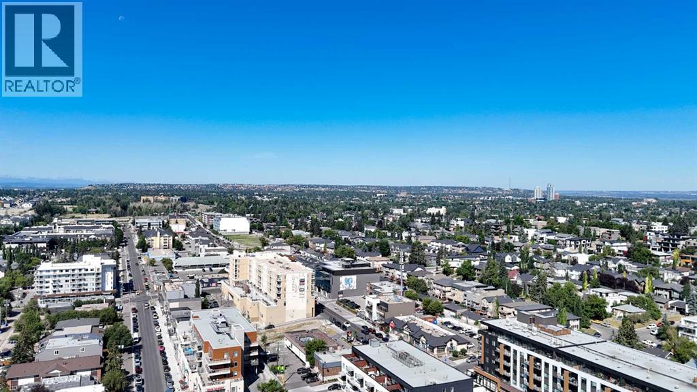
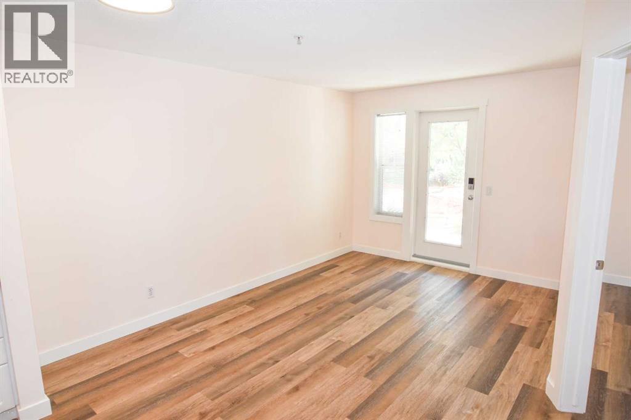
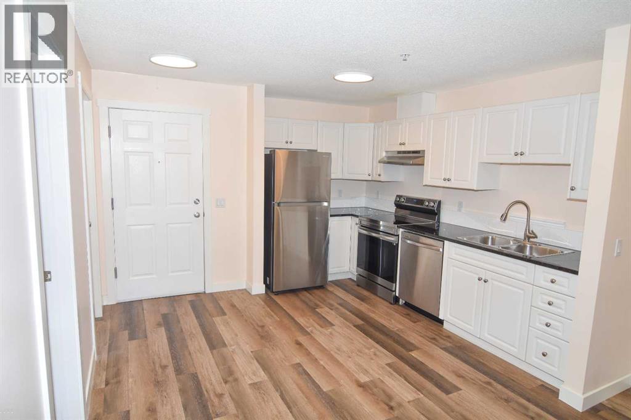
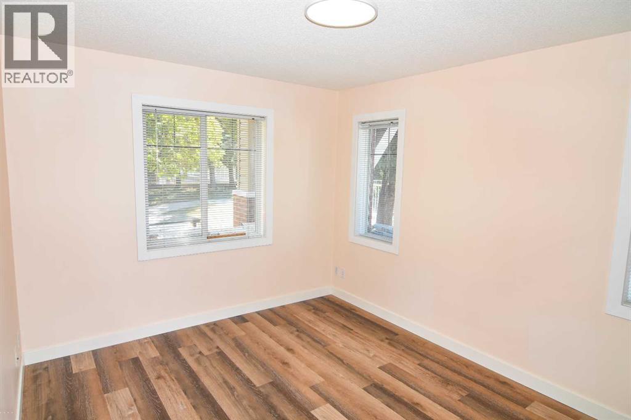
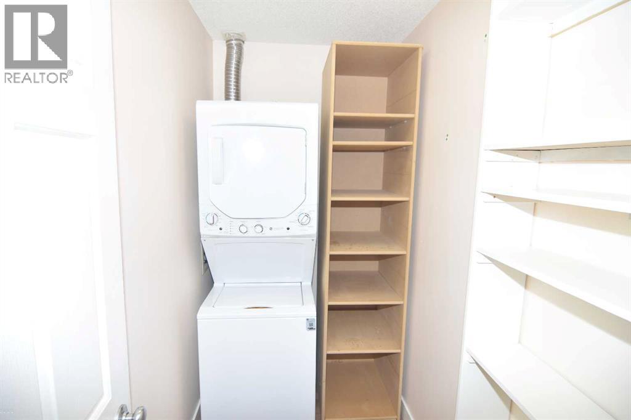
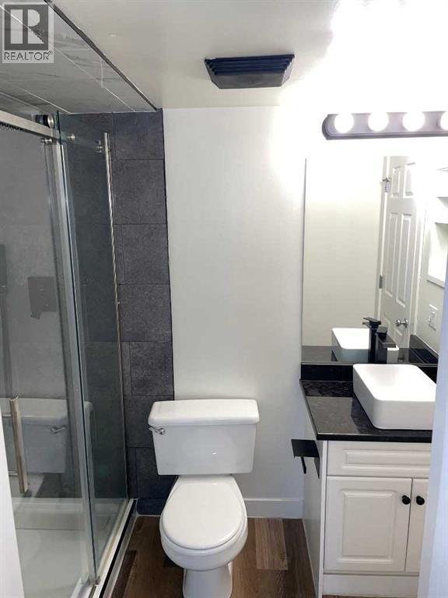
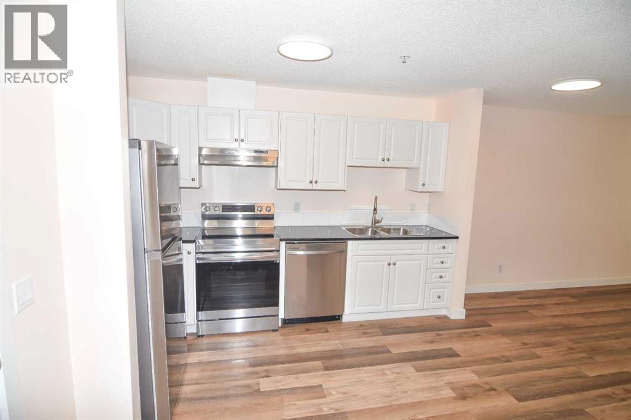
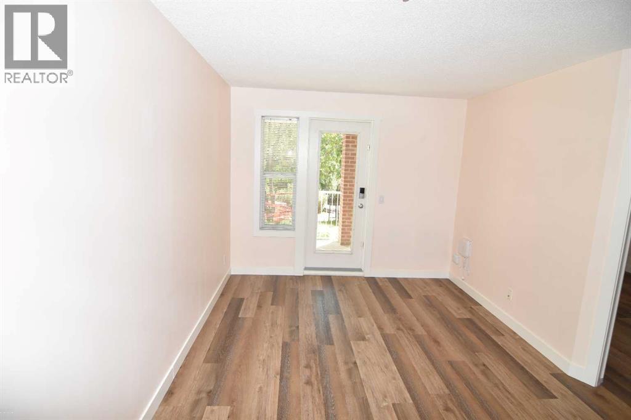
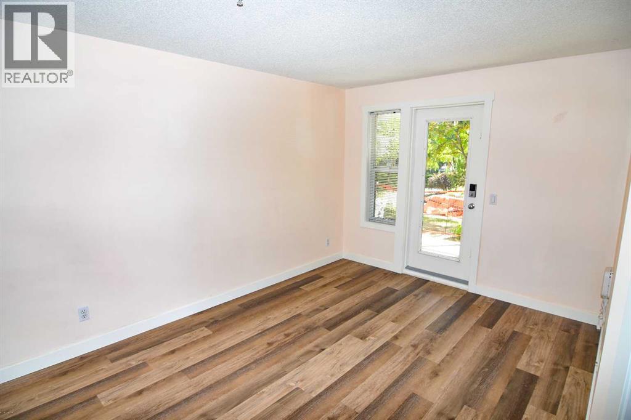
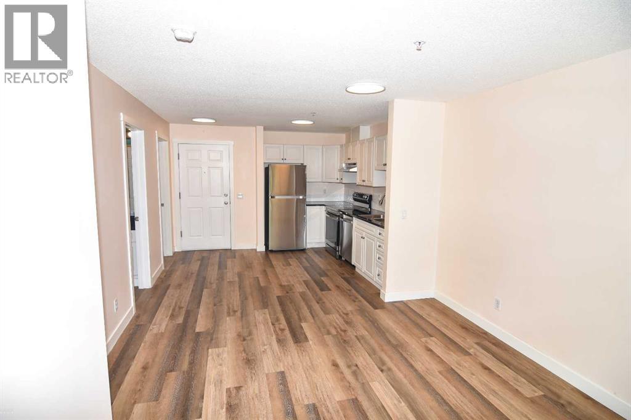
Excellent location in the desirable Gateway Marda Loop Complex. In the wonderful community of Altadore, just a short walk to all the sought-after and vibrant urban lifestyle that the Marda Loop community has to offer, Stores, Restaurants, Pubs, Bars, Businesses, Transit, and so much more. This bright, main floor CORNER END UNIT has everything you need to Enjoy Inner City Living. The spacious 1-bedroom condo is very bright and boasts, renovated Luxury Vinyl Flooring, with in floor heating. Newly renovated bathroom with glass walk-in shower, new sink, built in storage and fixtures. Very nice kitchen, Stainless Steel Appliances, Granite countertops. Customized Walk-in closet. South facing windows in the Primary bedroom with lots of ambient light. Quite accessible ground floor unit with private entrance facing the courtyard. New washer/dryer, with built-in storage shelves. Spacious Visitor parking lot. Reserved owner parking access to plug in or charging for electric vehicles. Pet friendly up to 2 pets under 80lbs. Close walking distance to off-leash dog park. The building has a secure bike room. This is a well-managed condo complex with a health reserve fund. Quite building with high standards, around sound dampening walls. Wide and well-lit hallways. All utilities included in the condo fees. Natural gas line hookup on the Patio for BBQ. Drive by your new home today, 102,1811 34 Ave SW. Call your Realtor today. Construction ongoing regarding the patios, decks and railings. The work should be finished by the end of August early September. (id:67740)
Property details
Building
| Structure | Apartment |
|---|---|
| Property type | Single Family |
| Ownership | Condo/Strata |
| Year built | 2001 |
| Storeys | 4 |
| Construction | Wood frame |
| Foundation | Poured Concrete |
Interior
| Bedrooms above grade | 1 |
|---|---|
| Bedrooms below grade | 0 |
| Half baths | 0 |
| Above grade finished area | 527 square feet |
| Basement | None |
| Flooring | Vinyl Plank |
| Heating | In Floor Heating, Natural gas |
| Cooling | None |
| Appliances | Refrigerator, Dishwasher, Stove, Hood Fan, Window Coverings, Washer/Dryer Stack-Up |
| Security | Alarm system, Smoke Detectors |
Lot & exterior
| Lot features | Elevator, Closet Organizers, No Animal Home, No Smoking Home, Parking |
|---|---|
| Exterior | Brick, Stucco |
| Fencing | Not fenced |
| Community features | Pets Allowed, Pets Allowed With Restrictions |
| Zoning description | M-C1 |
Parking
| Parking spaces | 1 |
|---|---|
| Parking | Street |
Fees & taxes
| Annual property taxes | $1,552 |
|---|---|
| Tax year | 2026 |
| Condo / HOA fee | $409 |
| Fee frequency | Monthly |
| Fee includes | Property Management, Ground Maintenance, Heat, Electricity, Water, Insurance, Parking, Reserve Fund Contributions, Sewer |
Rooms
| Room | Level | Dimensions |
|---|---|---|
| Living room | Main level | 8.83 Ft x 9.92 Ft |
| Dining room | Main level | 5.42 Ft x 9.08 Ft |
| Kitchen | Main level | 8.25 Ft x 11.42 Ft |
| Primary Bedroom | Main level | 9.92 Ft x 12.17 Ft |
| Other | Main level | 3.83 Ft x 8.08 Ft |
| 4pc Bathroom | Main level | 4.92 Ft x 8.00 Ft |
| Laundry room | Main level | 4.17 Ft x 7.92 Ft |
Location
Map location is approximate. Open larger map
Listing brokerage: Royal LePage Blue Sky

Listing data last updated November 6, 2026 2:31 am.
Terms of use for MLS® listing content
By using this website and viewing its MLS® listing content you agree to these terms.
REALTOR®, REALTORS®, and the REALTOR® logo are certification marks that are owned by REALTOR® Canada Inc. and licensed exclusively to The Canadian Real Estate Association (CREA). These certification marks identify real estate professionals who are members of CREA and who must abide by CREA’s By-Laws, Rules, and the REALTOR® Code. The MLS® trademark and the MLS® logo are owned by CREA and identify the quality of services provided by real estate professionals who are members of CREA.
The information contained on this site is based in whole or in part on information that is provided by members of The Canadian Real Estate Association (CREA), who are responsible for its accuracy. REALTOR.ca Canada Inc. reproduces and distributes this information as a service for its members and neither CREA nor REALTOR.ca Canada Inc. assumes responsibility for its accuracy
This website is operated by the Berg Estate Team (Tom Berg and Valery Berg), REALTORS® with eXp Realty, members of The Canadian Real Estate Association.
The listing content on this website is protected by copyright and other laws, and is intended solely for the private, non-commercial use by individuals. Any other reproduction, distribution or use of the content, in whole or in part, is specifically forbidden. The prohibited uses include commercial use, “screen scraping”, “database scraping”, and any other activity intended to collect, store, reorganize or manipulate data on the pages produced by or displayed on this website.