
1011 32 Street Southeast
Albert Park/Radisson Heights, Calgary, Alberta T2A0Z5
$525,000
Listed by Real Broker
MLS® A2345888
- Bedrooms
- 4
- Bathrooms
- 2
- Living area
- 1,004 sq ft
- Type
- House
- Built
- 1965
About this property
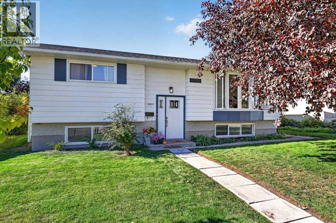
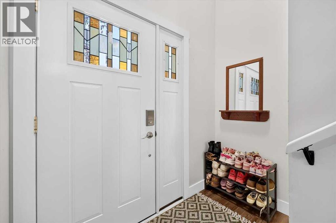
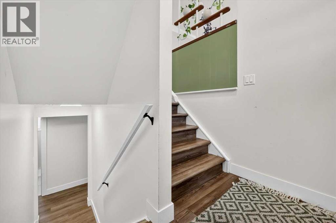
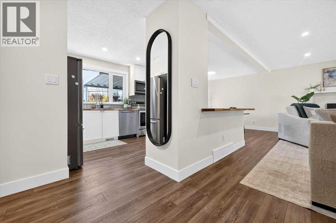
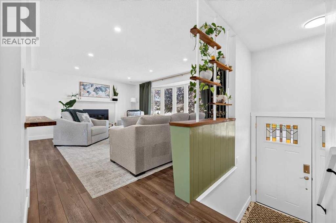
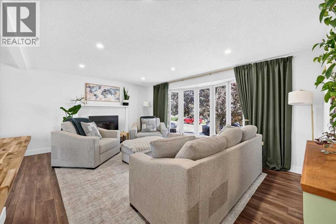
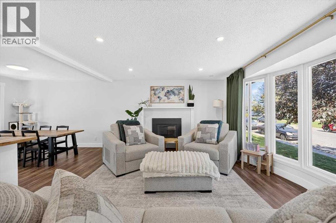
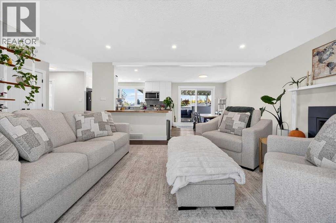
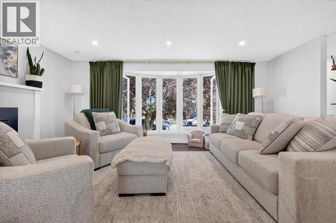
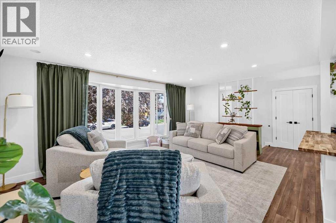
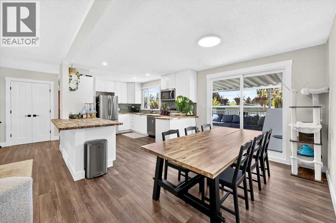
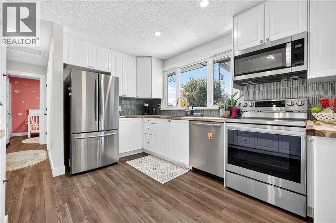
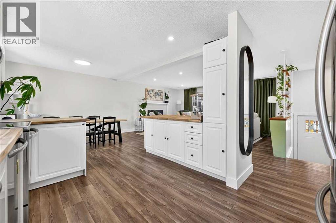
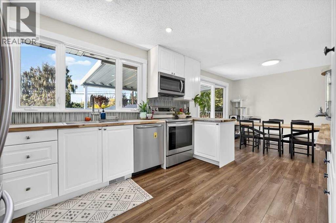
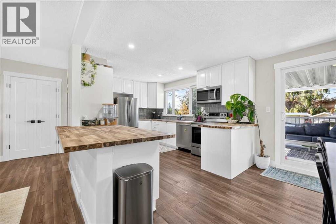
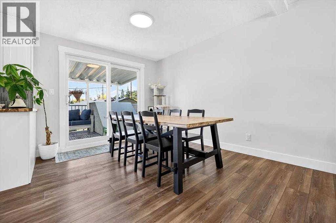
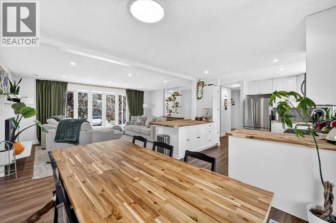
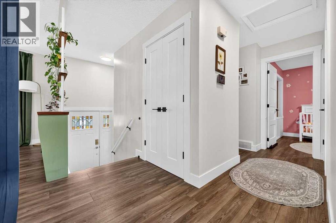
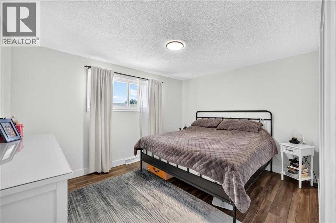
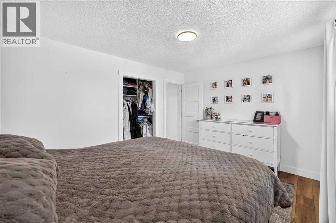
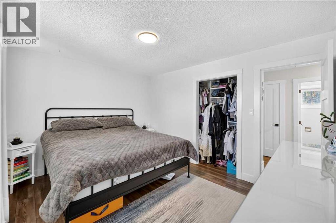
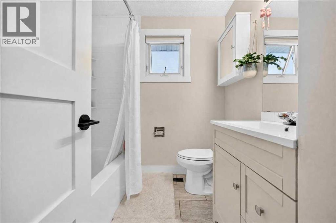
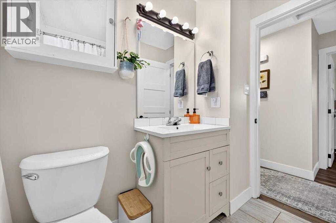
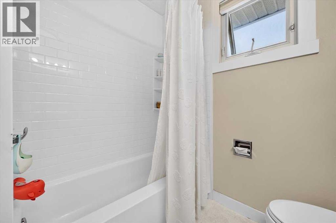
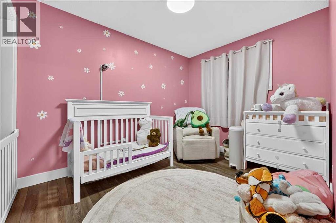
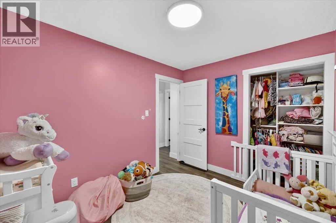
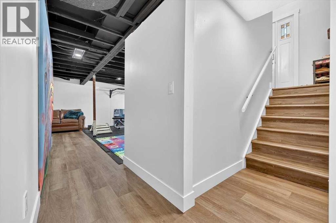
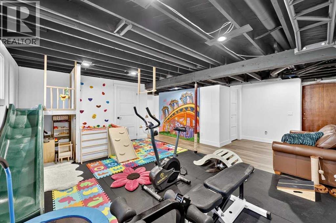
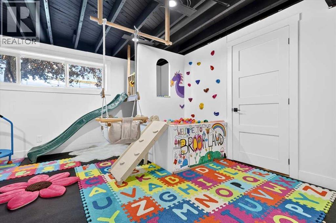
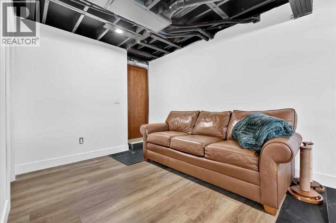
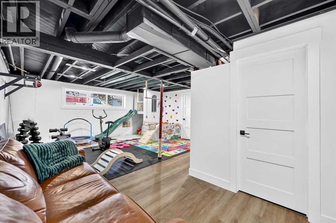
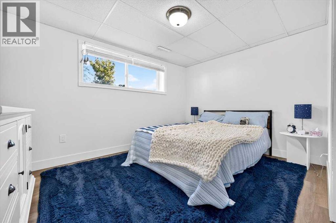
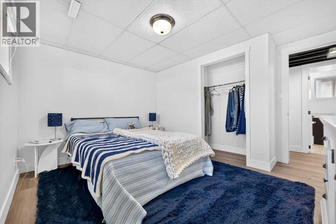
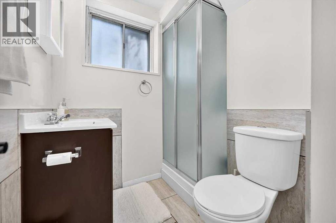
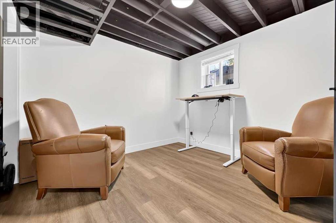
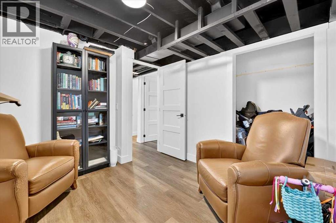
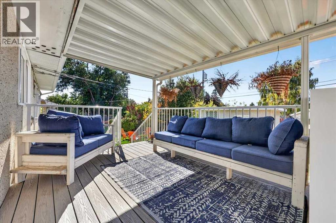
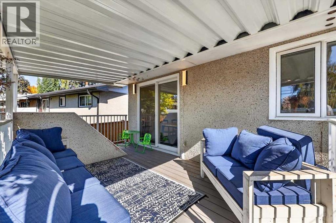
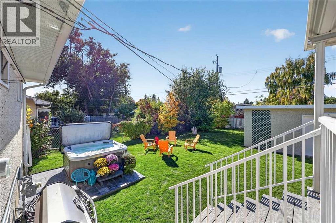
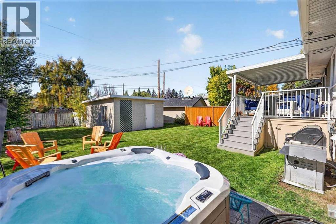
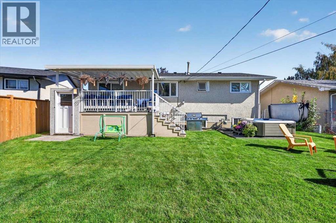
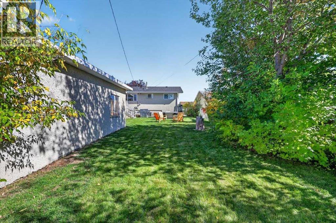
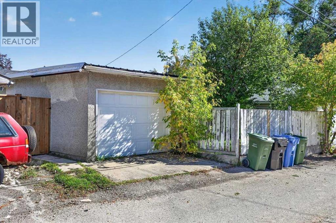
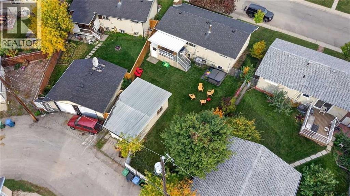
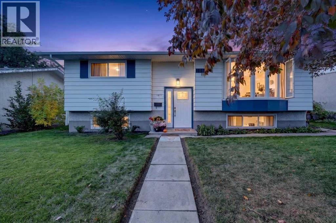
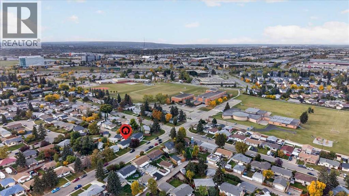
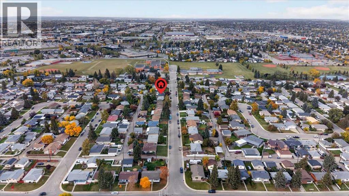
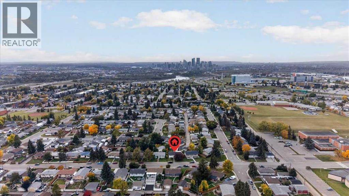
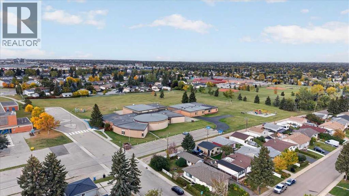
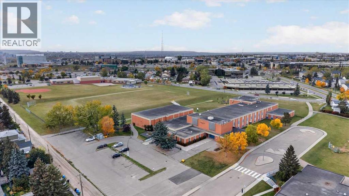
Beautifully renovated family home on a quiet street, steps to both Sir Wilfrid Laurier School and Bishop Kidd School! Separate entrance to the basement and on a huge sunny West facing lot to soak up all the sun on those hot summer days! As you enter the property main floor you are greeted by the gleaming laminate flooring guiding you into the open concept main floor flooded with natural light from big windows. Gorgeous kitchen with crisp white cabinetry, new stainless-steel appliances, designer tile backsplash, butcher block counters, and center island. Open to the spacious dining room with sliding doors to the newer composite covered deck. Cozy living room with big picture window and concrete faced new gas fireplace. Good sized primary and secondary bedrooms and adjoining remodeled bathroom complete this well laid out main floor. Head downstairs to the fully finished basement with a walk-up separate entrance. Large family room/rec room great for movie room, kids play area or entertaining. The current kids play set up can stay or be removed before possession. Two additional bedrooms and another full bathroom complete the lower level. Out back you will love the huge West facing backyard, perfect for soaking up those long summer evenings. Featuring a new hot tub, stamped concrete patio, and pressure treated fencing. An oversized single garage with extra space for parking, storage, or your toys. It's a backyard made for entertaining, summer BBQs, relaxing with friends and enjoying the sunshine. This home has been thoroughly updated with: New Fireplace, Tankless Hot Water, Central A/C, Electrical Panel, Spray Foam Insulation, Gas Line for BBQ, Doors Throughout, Plugs and Switches, Lighting Throughout, and more! Conveniently located in between two schools with large playfields and playgrounds. All in the established community of Albert Park/Radisson Heights offering a convenient inner-city location with easy access to shopping, restaurants, and everyday amenities. Only 10 minutes to the DT core, and commuting is a breeze with quick access to Deerfoot Trail and other major routes. Come see everything this beautiful home has to offer! (id:67740)
Property details
Building
| Structure | House |
|---|---|
| Property type | Single Family |
| Ownership | Freehold |
| Style | Bi-level |
| Year built | 1965 |
| Storeys | 1 |
| Construction | Wood frame |
| Foundation | Poured Concrete |
Interior
| Bedrooms above grade | 2 |
|---|---|
| Bedrooms below grade | 2 |
| Half baths | 0 |
| Above grade finished area | 1,004 square feet |
| Basement | Finished, Full, Separate entrance, Walk out, Walk-up |
| Flooring | Tile, Laminate, Vinyl Plank |
| Heating | Forced air |
| Cooling | Central air conditioning |
| Fireplaces | 1 |
| Appliances | Washer, Refrigerator, Dishwasher, Stove, Dryer, Microwave, Hood Fan, Window Coverings |
Lot & exterior
| Lot size | 536.00 square meters |
|---|---|
| Lot dimensions | 536.00 |
| Lot features | Back lane, PVC window, Closet Organizers, No Smoking Home |
| Exterior | Vinyl siding |
| Fencing | Fence |
| Zoning description | R-CG |
Parking
| Parking spaces | 3 |
|---|---|
| Parking | Detached Garage, Oversize |
Fees & taxes
| Annual property taxes | $3,381 |
|---|---|
| Tax year | 2026 |
Rooms
| Room | Level | Dimensions |
|---|---|---|
| Living room | Main level | 13.17 Ft x 18.25 Ft |
| Kitchen | Main level | 11.75 Ft x 13.50 Ft |
| Dining room | Main level | 9.50 Ft x 10.58 Ft |
| Primary Bedroom | Main level | 10.67 Ft x 13.17 Ft |
| Bedroom | Main level | 8.42 Ft x 10.75 Ft |
| Foyer | Main level | 3.50 Ft x 7.00 Ft |
| 4pc Bathroom | Main level | 6.92 Ft x 6.92 Ft |
| Recreational, Games room | Basement | 15.33 Ft x 17.50 Ft |
| Bedroom | Basement | 9.58 Ft x 12.50 Ft |
| Bedroom | Basement | 9.08 Ft x 9.83 Ft |
| Other | Basement | 6.17 Ft x 8.42 Ft |
| 3pc Bathroom | Basement | 4.92 Ft x 6.33 Ft |
| Furnace | Basement | 6.58 Ft x 12.17 Ft |
Location
Map location is approximate. Open larger map
Listing brokerage: Real Broker

Listing data last updated November 4, 2026 9:48 am.
Terms of use for MLS® listing content
By using this website and viewing its MLS® listing content you agree to these terms.
REALTOR®, REALTORS®, and the REALTOR® logo are certification marks that are owned by REALTOR® Canada Inc. and licensed exclusively to The Canadian Real Estate Association (CREA). These certification marks identify real estate professionals who are members of CREA and who must abide by CREA’s By-Laws, Rules, and the REALTOR® Code. The MLS® trademark and the MLS® logo are owned by CREA and identify the quality of services provided by real estate professionals who are members of CREA.
The information contained on this site is based in whole or in part on information that is provided by members of The Canadian Real Estate Association (CREA), who are responsible for its accuracy. REALTOR.ca Canada Inc. reproduces and distributes this information as a service for its members and neither CREA nor REALTOR.ca Canada Inc. assumes responsibility for its accuracy
This website is operated by the Berg Estate Team (Tom Berg and Valery Berg), REALTORS® with eXp Realty, members of The Canadian Real Estate Association.
The listing content on this website is protected by copyright and other laws, and is intended solely for the private, non-commercial use by individuals. Any other reproduction, distribution or use of the content, in whole or in part, is specifically forbidden. The prohibited uses include commercial use, “screen scraping”, “database scraping”, and any other activity intended to collect, store, reorganize or manipulate data on the pages produced by or displayed on this website.