
9415 Fairmount Drive Southeast
Acadia, Calgary, Alberta T2J0R1
$729,900
Listed by Easy List Realty
MLS® A2326660
- Bedrooms
- 5
- Bathrooms
- 2
- Living area
- 1,054 sq ft
- Type
- House
- Built
- 1961
About this property
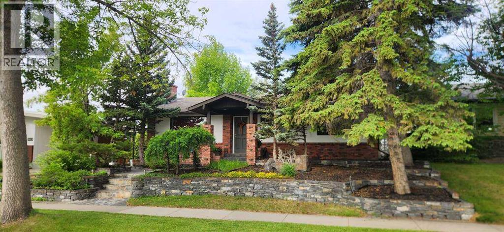
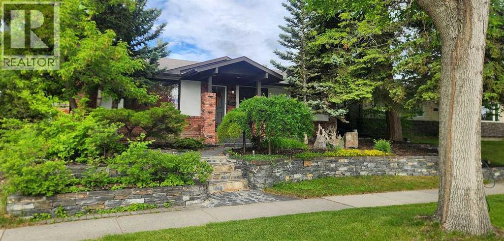
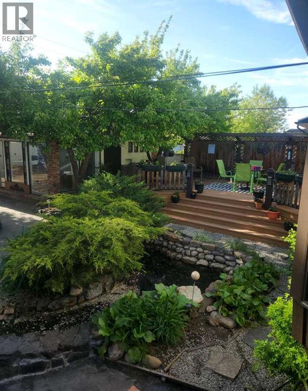
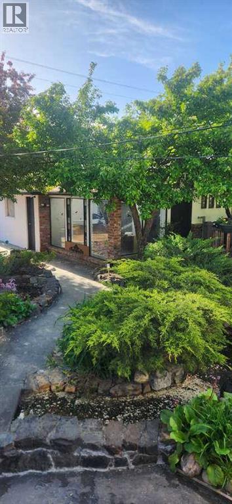
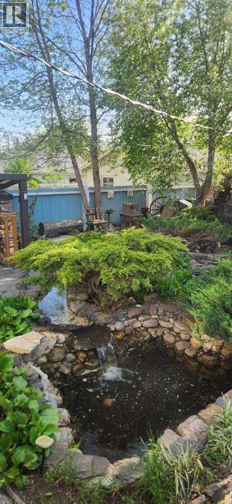
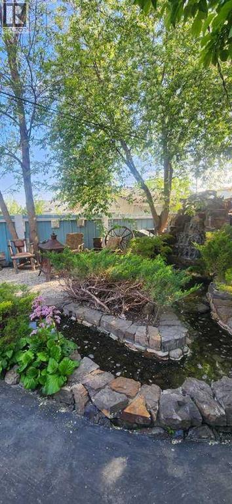
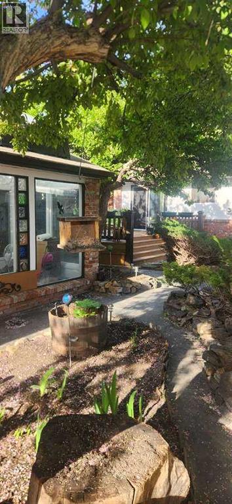
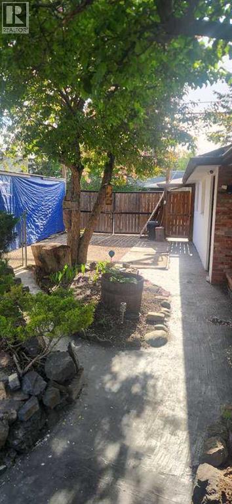
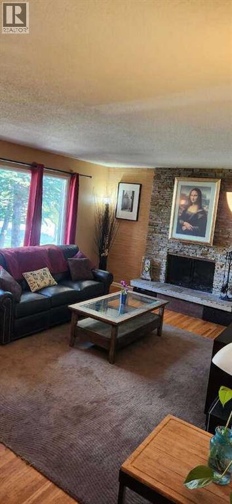
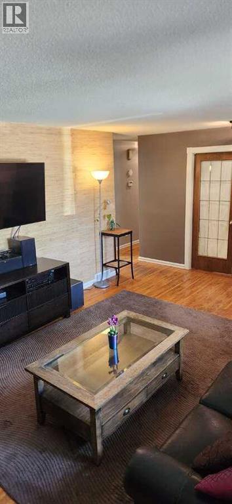
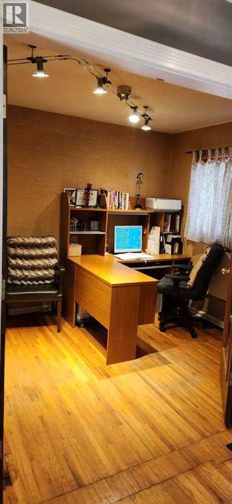
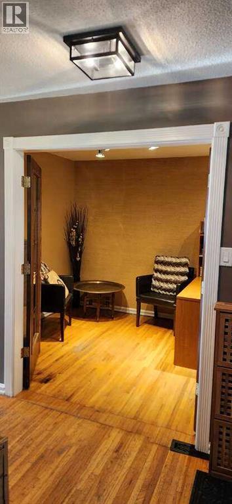
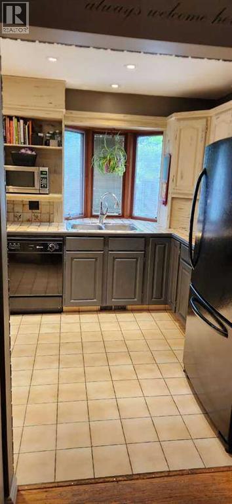
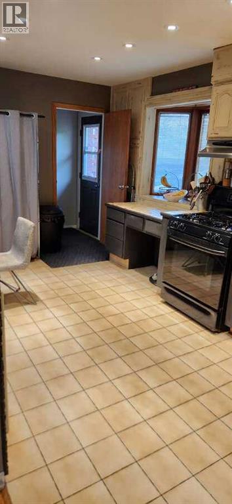
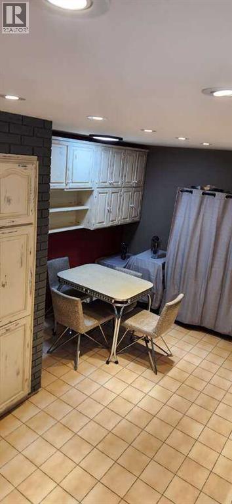
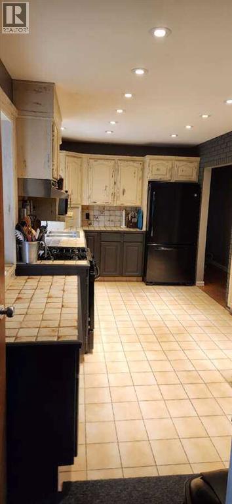
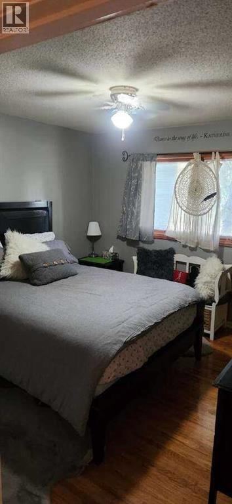
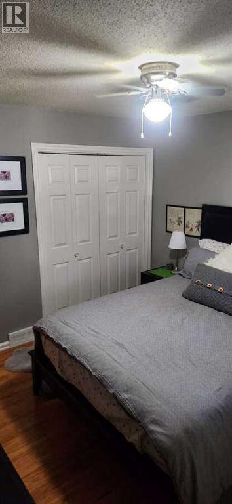
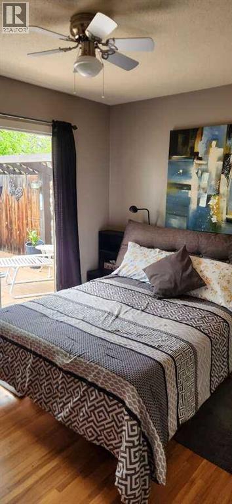
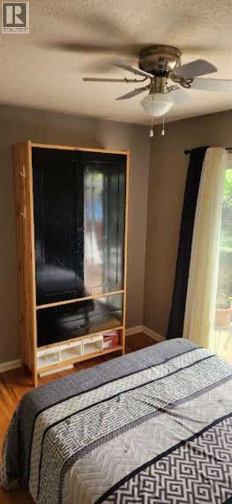
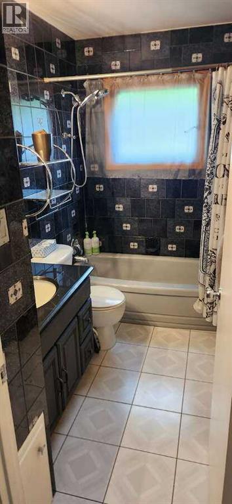
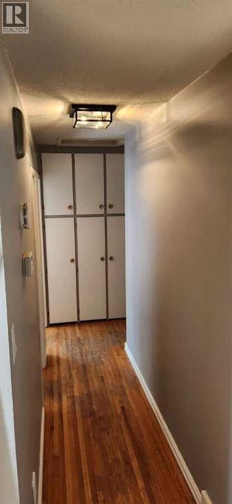
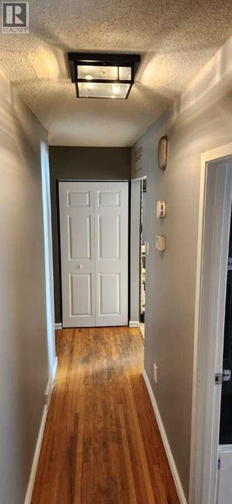
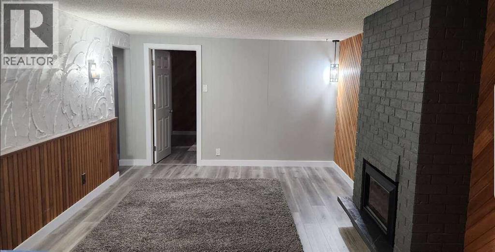
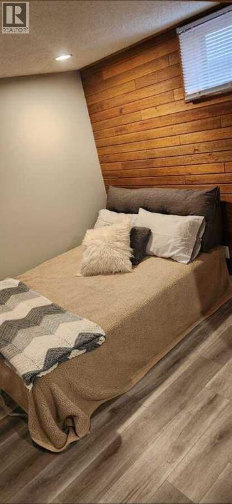
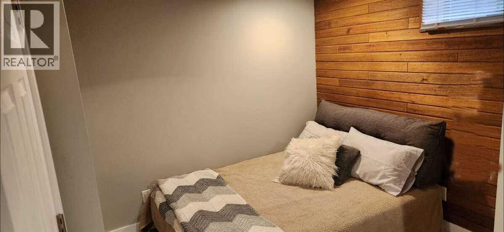
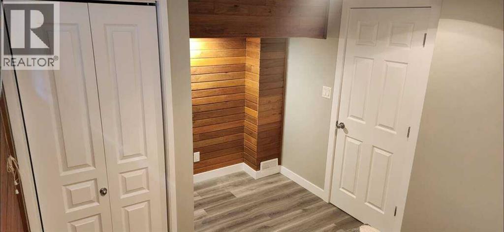
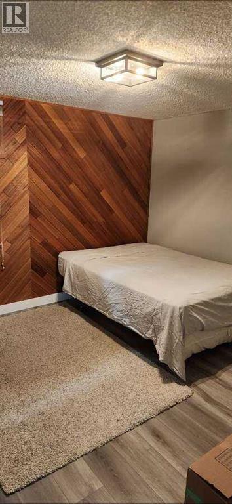
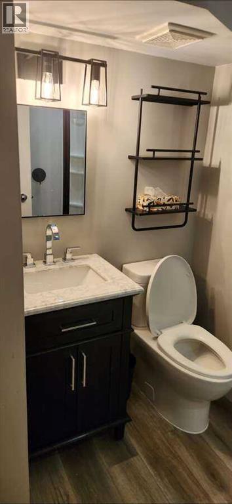
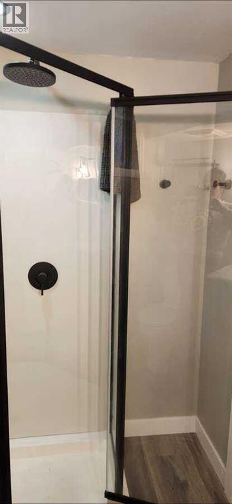
For more information, please click the "More Information" button. A Once-in-a-Generation Acadia Gem, with an 8 ft waterfall, green house, work shop and so much more Welcome to 9415 Fairmount Drive SE, a beautifully updated bungalow has only come up for sale once since the original owners. This is a rare opportunity to own a home where timeless craftsmanship, thoughtful renovations, and an exceptional location come together in one of Calgary’s most sought-after established neighbourhoods.From the moment you arrive, the custom stonework sets this property apart from ALL others. The front walkway, retaining walls, and entrance were handcrafted by a German mason using stone from Mount Kidd, creating a level of character that is nearly impossible to replicate today.Inside, natural light pours through the large bay window into a bright and inviting living room anchored by a striking floor-to-ceiling stone wood-burning fireplace. Original hardwood floors add warmth and authenticity, while the renovated kitchen offers modern functionality with quality cabinetry, generous workspace, and a seamless connection to the dining area.The main level features two comfortable bedrooms, an office and an updated full bathroom with laundry chute, while the fully finished lower level expands the living space with a spacious recreation room, a second full bathroom, 3 bedrooms that can be flexible space for a home office, gym, or guest area,. Step outside to a private, mature backyard with established trees, landscaping, and plenty of room for entertaining, gardening, or simply enjoying the quiet surroundings. The 8ft waterfall is stunning and flows into the pond from the mote. This home has a beautiful back yard oasis featuring is a large indoor green house, a large indoor work shop, a double detached heated garage that can be converted to a man cave. The oversized lot offers a beautiful deck wired for a hot tub, tons of parking, no back neighbours, excellent long-term value and redevelop ment potential in a neighbourhood where renovated bungalows and infill homes continue to see strong demand. Located just minutes from Heritage and Southland CTrain stations, major shopping, schools, parks, and downtown Calgary, this home offers the perfect balance of character, convenience, and future upside. Homes with this level of craftsmanship, history, and pride of ownership rarely become available. 9415 Fairmount Drive SE is truly a once-in-a-generation opportunity in Acadia. (id:67740)
Property details
Building
| Structure | House |
|---|---|
| Property type | Single Family |
| Ownership | Freehold |
| Style | Bungalow |
| Year built | 1961 |
| Storeys | 1 |
| Foundation | Block |
Interior
| Bedrooms above grade | 2 |
|---|---|
| Bedrooms below grade | 3 |
| Half baths | 0 |
| Above grade finished area | 1,054 square feet |
| Basement | Finished, Full, Suite |
| Flooring | Hardwood |
| Heating | Forced air, Electric, Propane, Central heating, Wood |
| Cooling | None |
| Fireplaces | 2 |
| Appliances | Washer, Refrigerator, Gas stove(s), Oven, Microwave, Hood Fan, Window Coverings, Garage door opener, Water Heater – Gas |
Lot & exterior
| Lot size | 5,995.00 square feet |
|---|---|
| Lot dimensions | 5995.00 |
| Lot features | Back lane, No neighbours behind |
| Exterior | Brick, Stucco |
| Fencing | Fence |
| Community features | Golf Course Development |
| Zoning description | R-C1 |
Parking
| Parking spaces | 7 |
|---|---|
| Parking | Detached Garage, Parking Pad, Other, Boat House |
Fees & taxes
| Annual property taxes | $4,285 |
|---|---|
| Tax year | 2026 |
Rooms
| Room | Level | Dimensions |
|---|---|---|
| Kitchen | Main level | 10.17 Ft x 11.17 Ft |
| Living room | Main level | 13.42 Ft x 16.42 Ft |
| Dining room | Main level | 7.83 Ft x 8.83 Ft |
| Primary Bedroom | Main level | 10.75 Ft x 11.42 Ft |
| Bedroom | Main level | 8.42 Ft x 11.00 Ft |
| Den | Main level | 9.00 Ft x 12.67 Ft |
| 4pc Bathroom | Main level | .00 Ft x .00 Ft |
| 3pc Bathroom | Basement | .00 Ft x .00 Ft |
| Bedroom | Basement | 10.25 Ft x 11.42 Ft |
| Bedroom | Basement | 9.00 Ft x 12.33 Ft |
| Bedroom | Basement | 7.33 Ft x 12.00 Ft |
Location
Map location is approximate. Open larger map
Listing brokerage: Easy List Realty

Listing data last updated November 4, 2026 12:48 am.
Terms of use for MLS® listing content
By using this website and viewing its MLS® listing content you agree to these terms.
REALTOR®, REALTORS®, and the REALTOR® logo are certification marks that are owned by REALTOR® Canada Inc. and licensed exclusively to The Canadian Real Estate Association (CREA). These certification marks identify real estate professionals who are members of CREA and who must abide by CREA’s By-Laws, Rules, and the REALTOR® Code. The MLS® trademark and the MLS® logo are owned by CREA and identify the quality of services provided by real estate professionals who are members of CREA.
The information contained on this site is based in whole or in part on information that is provided by members of The Canadian Real Estate Association (CREA), who are responsible for its accuracy. REALTOR.ca Canada Inc. reproduces and distributes this information as a service for its members and neither CREA nor REALTOR.ca Canada Inc. assumes responsibility for its accuracy
This website is operated by the Berg Estate Team (Tom Berg and Valery Berg), REALTORS® with eXp Realty, members of The Canadian Real Estate Association.
The listing content on this website is protected by copyright and other laws, and is intended solely for the private, non-commercial use by individuals. Any other reproduction, distribution or use of the content, in whole or in part, is specifically forbidden. The prohibited uses include commercial use, “screen scraping”, “database scraping”, and any other activity intended to collect, store, reorganize or manipulate data on the pages produced by or displayed on this website.