
1101 84 Street Northeast
Abbeydale, Calgary, Alberta T2A7X2
$169,900
Listed by TREC The Real Estate Company
MLS® A2352557
- Bedrooms
- 3
- Bathrooms
- 2
- Living area
- 1,209 sq ft
- Type
- Mobile Home
- Built
- 1999
About this property
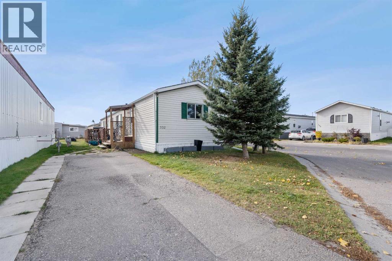
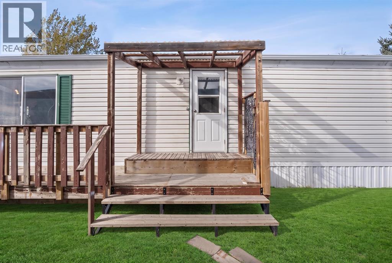
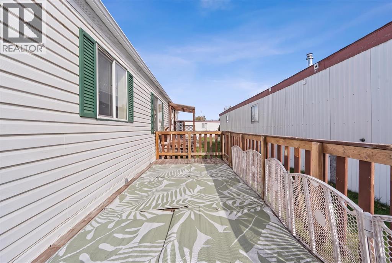
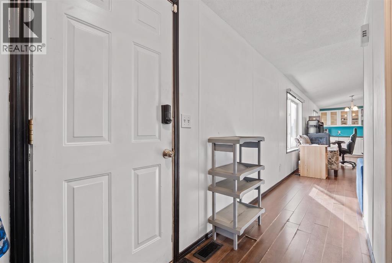
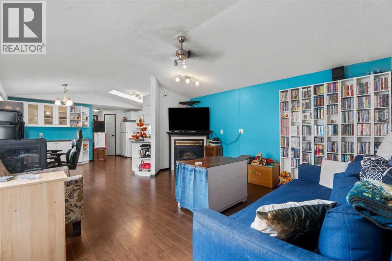
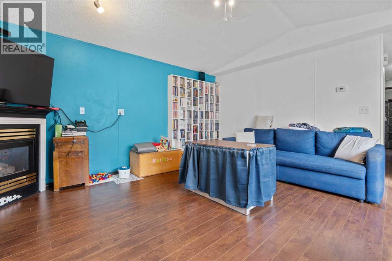
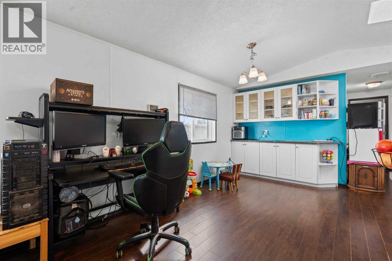
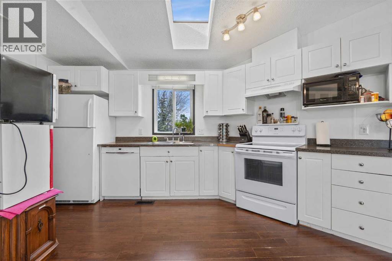
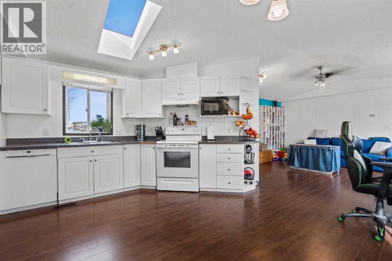
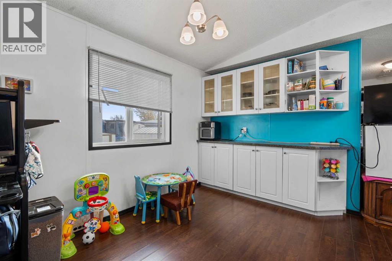
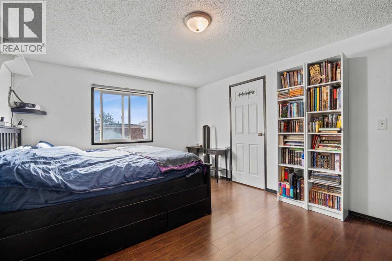
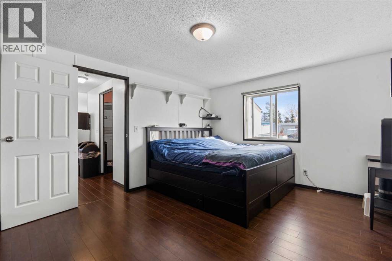
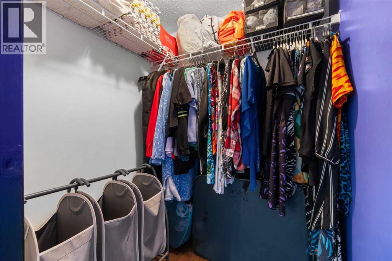
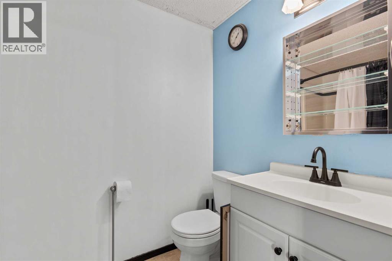
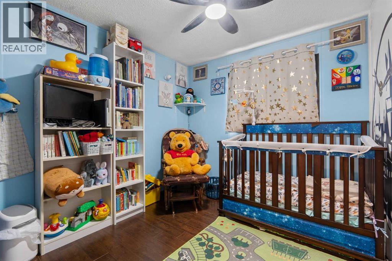
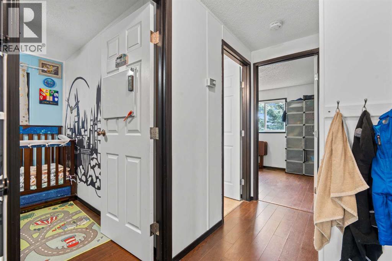
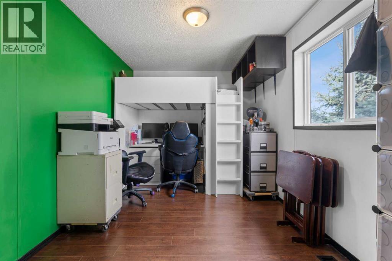
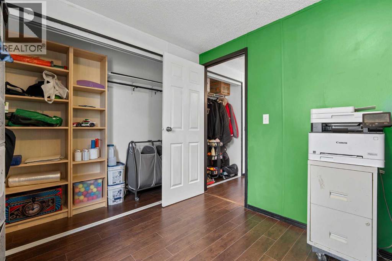
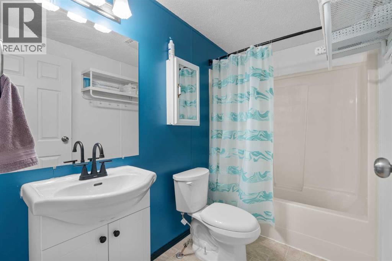
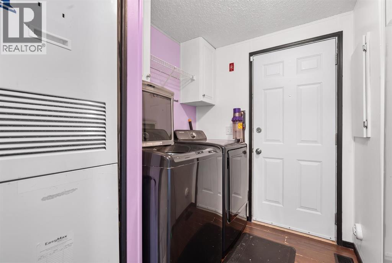
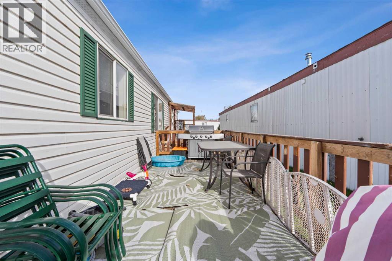
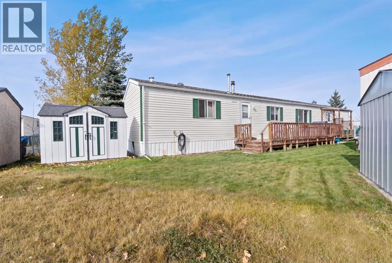
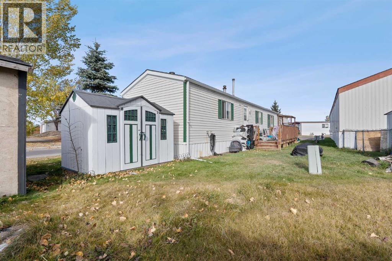
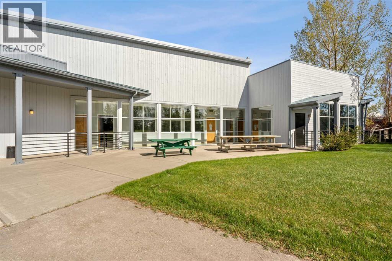
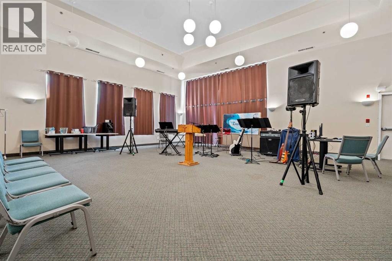
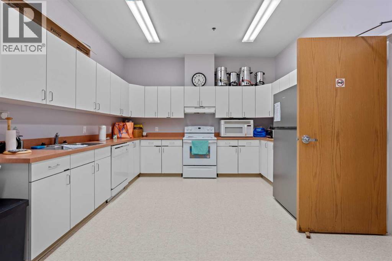
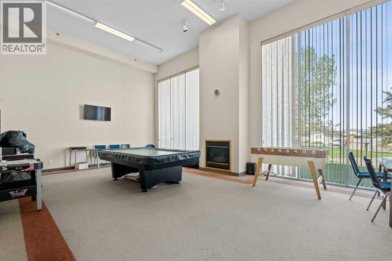
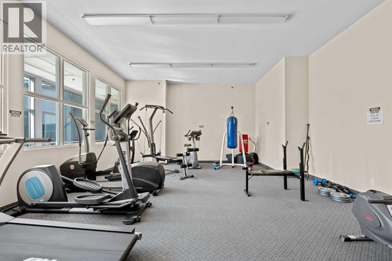
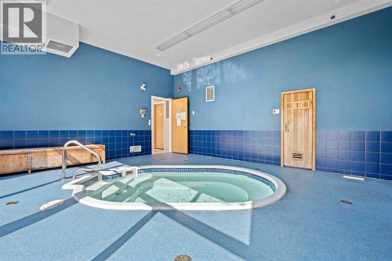
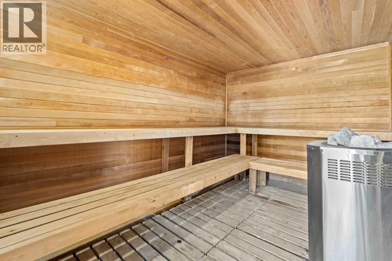
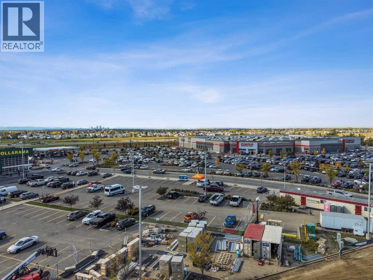
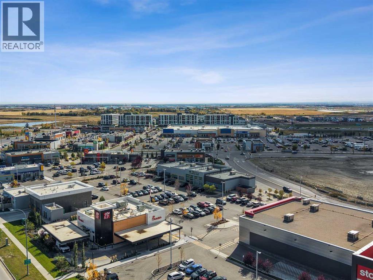
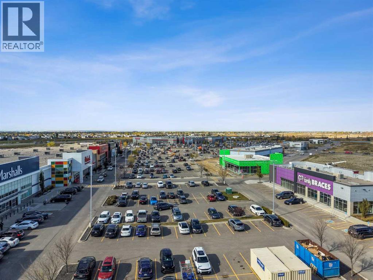
***OPEN HOUSE…SATURDAY NOVEMBER 7, 12:30-2:30 ***This home is priced just right so that you can add your own personal touch! Come see this bright and spacious 3 bed, 2 bath home situated on a large corner lot with only one neighbour beside you. Mature trees with an expansive yard provide privacy and plenty of room for kids or dogs to play. Perfect for the budget conscious (a lease fee that won't break the bank, no age restrictions & rentals allowed) & most importantly for those who don't want “SHARED WALLS”. With just over 1,200 sq. ft., the home feels open and airy thanks to vaulted ceilings and a skylight that brings in beautiful natural light. The open concept living, dining, and kitchen area features laminate flooring throughout. The kitchen includes a stove, fridge, and dishwasher (2015), plus a microwave that stays. There’s ample space for a full dining table—perfect for family dinners. A cozy gas fireplace adds warmth and charm to the living room. The primary bedroom is impressively large, easily accommodating a king size bed with room to spare. It includes a walk in closet and an ensuite with a comfortable soaking tub. The two additional bedrooms are located on the opposite side of the home with a full bathroom between them—an ideal layout for roommates, teenagers, or extended family. Recent updates include:•Washer & dryer (2021)•Hot water tank (2020)•Furnace overhaul (2023)•Oversized deck (2023)•Storage shed (2023)The lease fee of $670 includes water, sewer, snow removal, common area maintenance, garbage pick up, and access to the community clubhouse. The park also offers city bus service, school bus service, and on site RV storage. You’re just minutes from East Hills shopping, Costco, Walmart, Movie theatres, and Stoney Trail. Come and experience this great lifestyle living and all it has to offer. And, with all the amenities and more to come, this location is a dream for anyone looking for convenience and a feeling of community. (id:67740)
Property details
Building
| Structure | Mobile Home |
|---|---|
| Property type | Single Family |
| Style | Mobile Home |
| Year built | 1999 |
| Storeys | 1 |
Interior
| Bedrooms above grade | 3 |
|---|---|
| Bedrooms below grade | 0 |
| Half baths | 0 |
| Above grade finished area | 1,209 square feet |
| Flooring | Laminate |
| Heating | Forced air, Natural gas |
| Fireplaces | 1 |
| Appliances | Refrigerator, Dishwasher, Stove, Microwave, Microwave Range Hood Combo, Washer & Dryer |
Lot & exterior
| Community features | Pets Allowed With Restrictions |
|---|
Parking
| Parking spaces | 2 |
|---|---|
| Parking | Parking Pad |
Fees & taxes
| Annual property taxes | $874 |
|---|---|
| Tax year | 2026 |
Rooms
| Room | Level | Dimensions |
|---|---|---|
| Living room | Main level | 15.17 Ft x 14.67 Ft |
| Dining room | Main level | 12.75 Ft x 7.67 Ft |
| Kitchen | Main level | 21.50 Ft x 7.00 Ft |
| Primary Bedroom | Main level | 11.42 Ft x 14.67 Ft |
| Bedroom | Main level | 8.25 Ft x 12.33 Ft |
| Bedroom | Main level | 8.25 Ft x 8.08 Ft |
| 4pc Bathroom | Main level | 5.00 Ft x 9.17 Ft |
| 4pc Bathroom | Main level | 5.00 Ft x 8.92 Ft |
| Laundry room | Main level | 8.33 Ft x 7.33 Ft |
Location
Map location is approximate. Open larger map
Listing brokerage: TREC The Real Estate Company

Listing data last updated November 5, 2026 11:31 am.
Terms of use for MLS® listing content
By using this website and viewing its MLS® listing content you agree to these terms.
REALTOR®, REALTORS®, and the REALTOR® logo are certification marks that are owned by REALTOR® Canada Inc. and licensed exclusively to The Canadian Real Estate Association (CREA). These certification marks identify real estate professionals who are members of CREA and who must abide by CREA’s By-Laws, Rules, and the REALTOR® Code. The MLS® trademark and the MLS® logo are owned by CREA and identify the quality of services provided by real estate professionals who are members of CREA.
The information contained on this site is based in whole or in part on information that is provided by members of The Canadian Real Estate Association (CREA), who are responsible for its accuracy. REALTOR.ca Canada Inc. reproduces and distributes this information as a service for its members and neither CREA nor REALTOR.ca Canada Inc. assumes responsibility for its accuracy
This website is operated by the Berg Estate Team (Tom Berg and Valery Berg), REALTORS® with eXp Realty, members of The Canadian Real Estate Association.
The listing content on this website is protected by copyright and other laws, and is intended solely for the private, non-commercial use by individuals. Any other reproduction, distribution or use of the content, in whole or in part, is specifically forbidden. The prohibited uses include commercial use, “screen scraping”, “database scraping”, and any other activity intended to collect, store, reorganize or manipulate data on the pages produced by or displayed on this website.